Save
Ask
Tour
Hide
Share
$1,049,000
New Listing

4443 41st Avenue S
Minneapolis, MN55406

For Sale|Single Family Residence|Active
4
Beds
4
Total Baths
2
Full Baths
2
Partial Baths
3,455
SqFt
$304
/SqFt
2027
Built
Subdivision:
Minnehaha Terrace
County:
Hennepin
Listing courtesy of CityLine Realty
Call Now: 612.729.7130
Is this the listing for you? We can help make it yours.
612.729.7130
4443 41st Avenue S4443 41st Avenue S4443 41st Avenue S
Save
Ask
Tour
Hide
Share

Mortgage Calculator

Monthly Payment (Est.)

$4,786
Calculator powered by Showcase IDX, a Constellation1 Company. Copyright ©2026 Information is deemed reliable but not guaranteed.

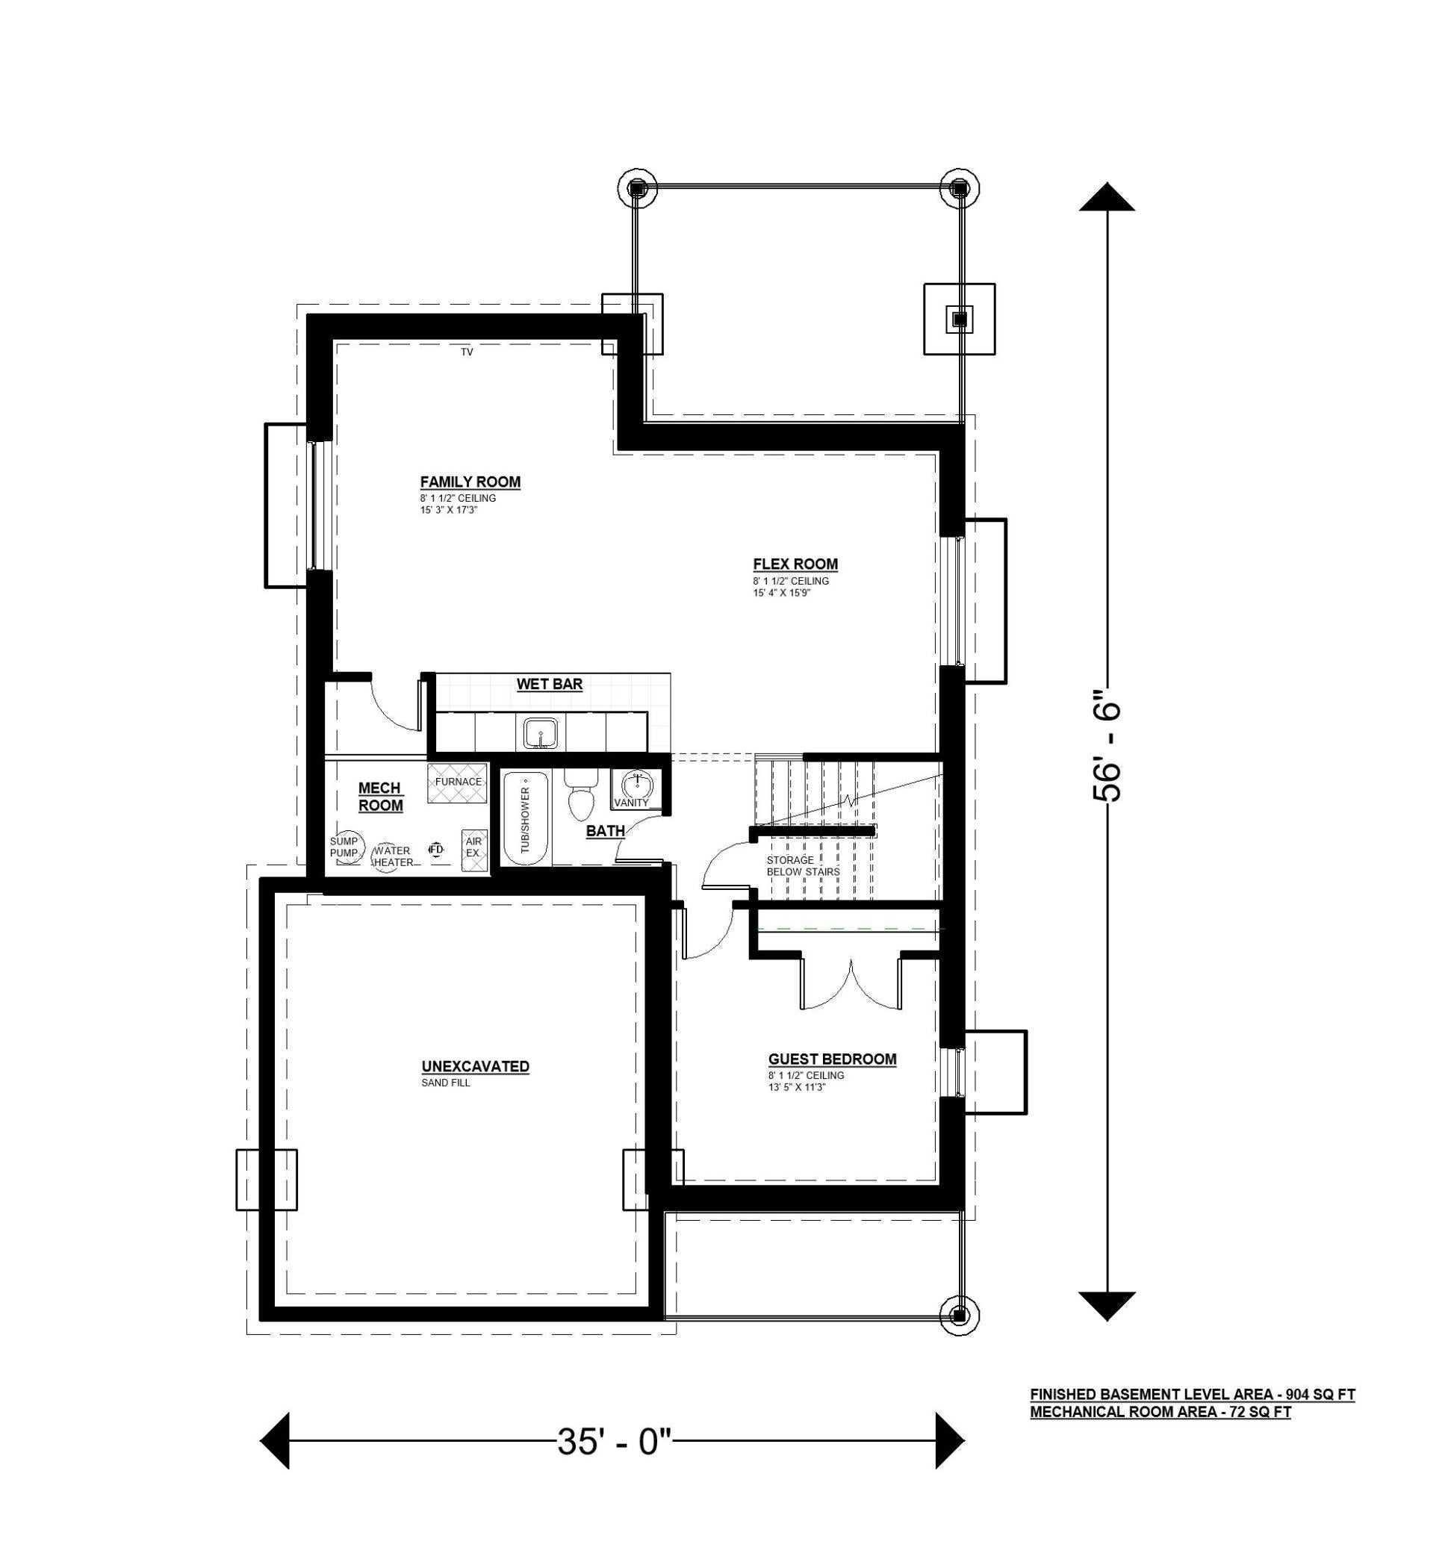
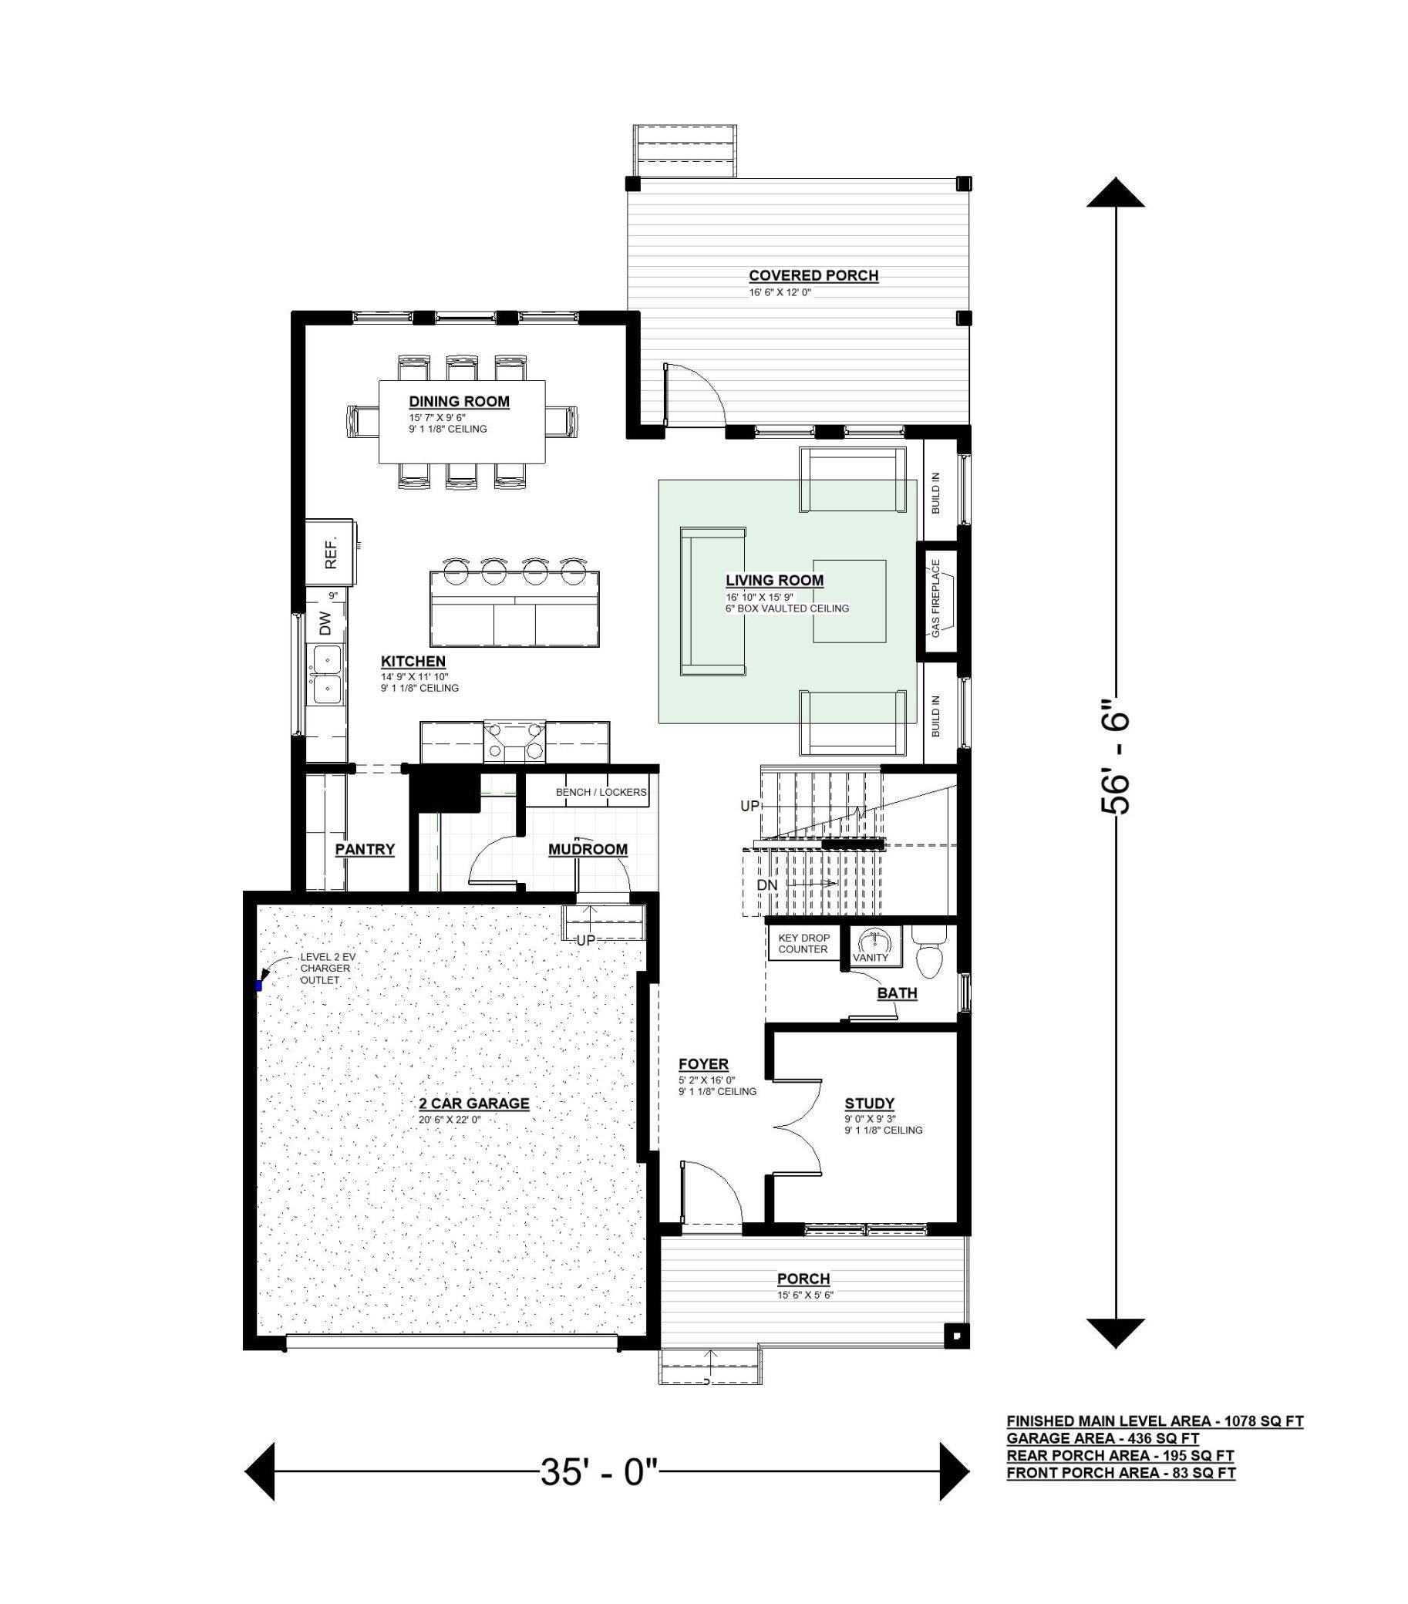
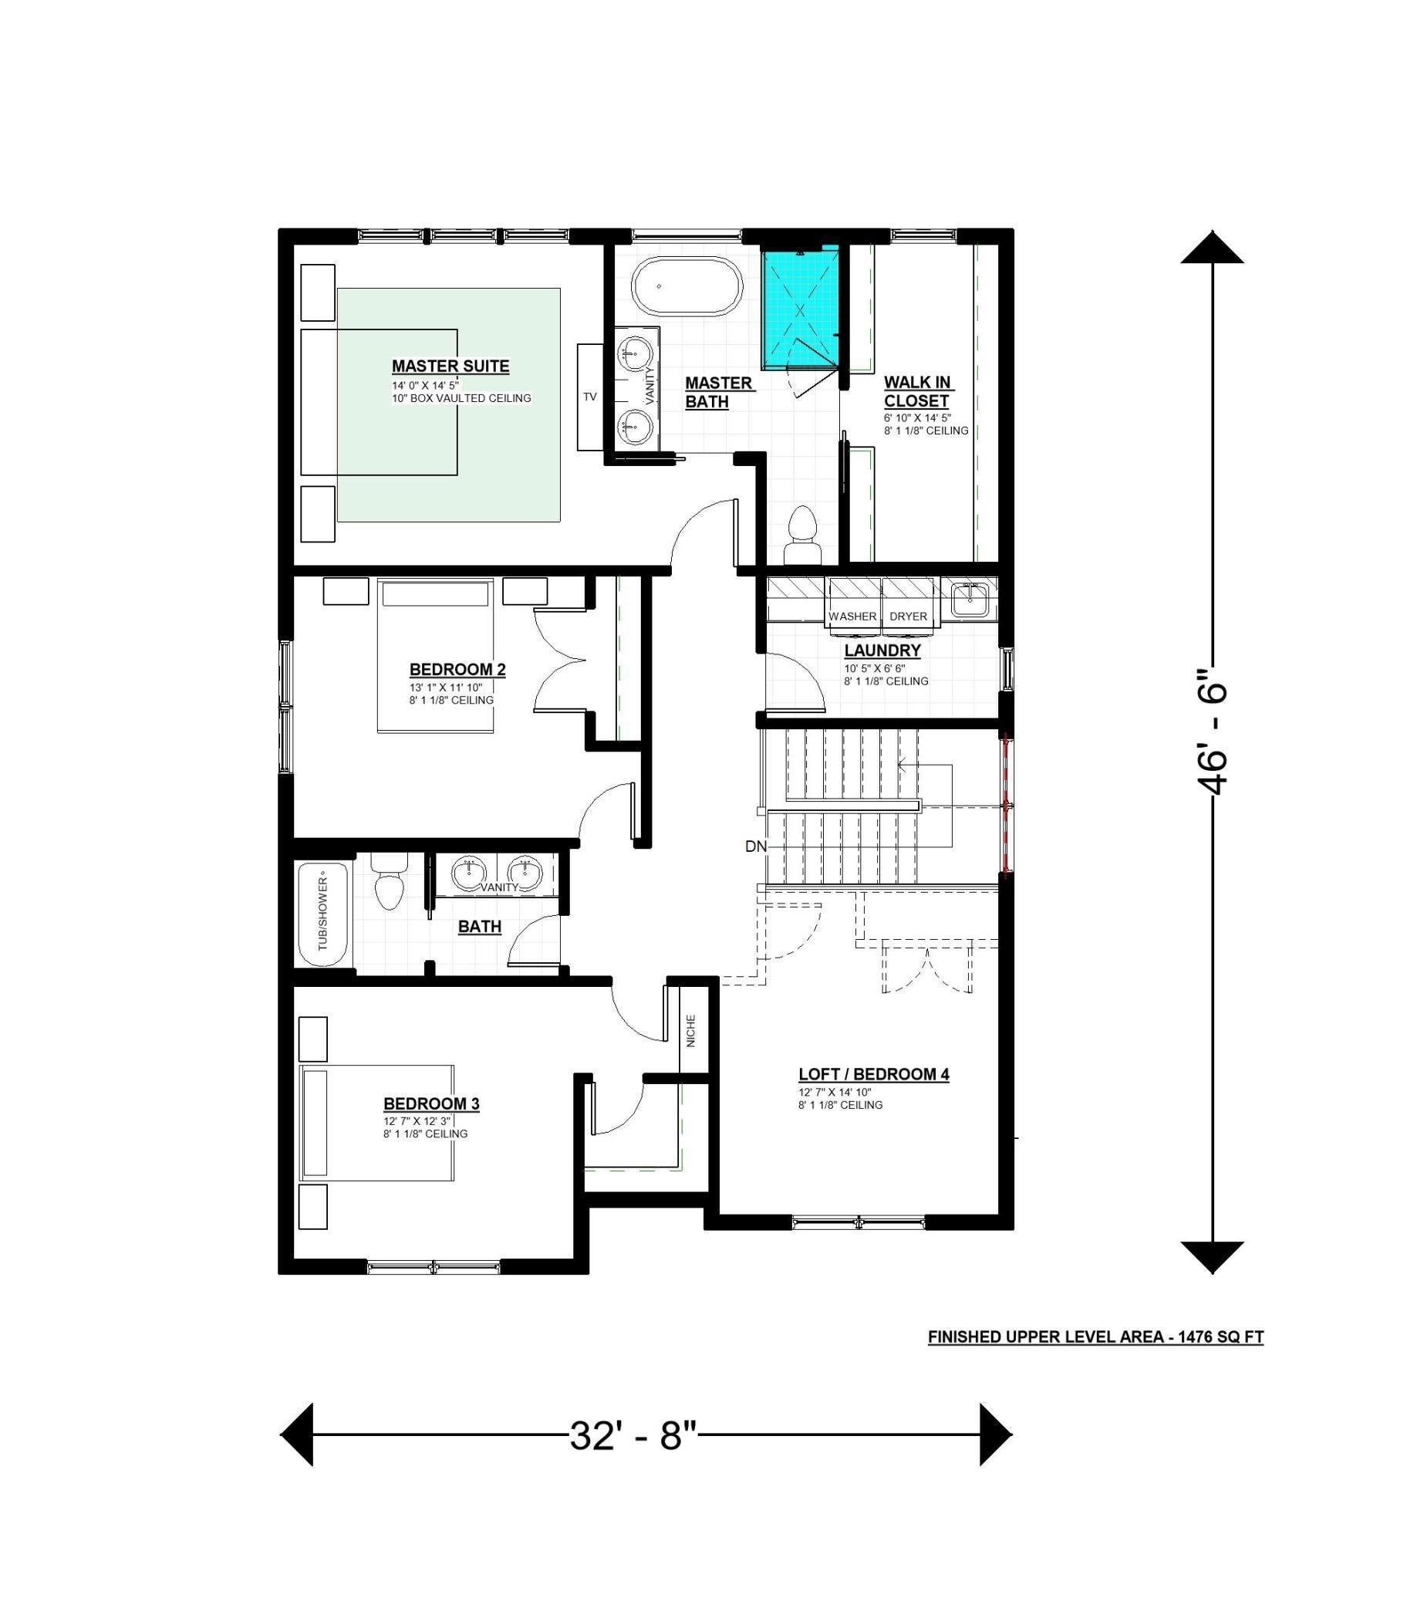
Exceptional opportunity for new construction in a prime South Minneapolis location, thoughtfully designed for modern luxury living. The open-concept main level offers an effortless flow for both everyday living and entertaining, complemented by a private home office. Upstairs, a flexible three- or four-bedroom layout includes a luxurious Primary Suite with a spa-inspired bath featuring a custom-tiled shower and freestanding soaking tub, along with convenient upper-level laundry. The finished lower level provides additional space for entertaining, recreation and guests. Enjoy an outstanding location with convenient access to Minneapolis Downtown, Airport, Minnehaha Falls and West River Parkway. There is still time to personalize select finishes and options and make this exceptional home your own.

Save
Ask
Tour
Hide
Share
Listing Snapshot
Price 
$1,049,000
Days On Site 
0 Days
Bedrooms 
4
Inside Area (SqFt) 
3,455 sqft
Total Baths 
4
Full Baths 
2
Partial Baths 
2
Lot Size 
0.14 Acres
Year Built 
2027
MLS® Number 
7134245
Status 
Active
Property Tax 
$4,180
HOA/Condo/Coop Fees 
N/A
Sq Ft Source 
N/A
Friends & Family
Recent Activity
12 hours agoListing updated with changes from the MLS®
17 hours agoListing first seen on site
General Features
Acres 
0.14
Attached Garage 
Yes
Available on 
2027-04-30
Garage 
Yes
Garage Spaces 
2
Land Lease 
No
Levels 
Two
Number Of Stories 
2
Parking 
Attached
Property Sub Type 
Single Family Residence
Sewer 
Public Sewer
SqFt Above 
2550
SqFt Below 
905
SqFt Total 
3531
Water Source 
Public
Zoning 
Residential-Single Family
Interior Features
Appliances 
DishwasherDisposalMicrowaveRangeRefrigerator
Basement 
FinishedFullSump Pump
Cooling 
Central Air
Electric 
200+ Amp Service
Fireplace 
Yes
Fireplace Features 
Gas
Fireplaces 
1
Flooring 
Hardwood
Heating 
Natural GasForced Air
Interior 
Eat-in KitchenWalk-In Closet(s)
Laundry Features 
Electric Dryer HookupUpper Level
Bedroom 
Dimensions - 14.5x 14.0Level - Upper
Bedroom 2 
Dimensions - 13.1x11.10Level - Upper
Bedroom 3 
Dimensions - 12.7x12.3'Level - Upper
Bedroom 4 
Dimensions - 14.10x12.7Level - Upper
Bedroom 5 
Dimensions - 13.5x11.3Level - Lower
Dining Room 
Dimensions - 15.7x9.6Level - Main
Family Room 
Dimensions - 15.9x15.4Level - Lower
Flex Room 
Dimensions - 17.3x15.3Level - Lower
Kitchen 
Dimensions - 14.9x11.10Level - Main
Laundry 
Dimensions - 10.0x6.6Level - Upper
Living Room 
Dimensions - 16.10x15.9Level - Main
Mud Room 
Dimensions - 12x6Level - Main
Pantry (Walk-In) 
Dimensions - 6x5Level - Main
Study 
Dimensions - 9.3x9.0Level - Main
Save
Ask
Tour
Hide
Share
Exterior Features
Construction Details 
Frame
Lot Features 
Near Public Transit
Patio And Porch 
PorchCoveredDeckFront PorchRear Porch
Road Frontage 
City Street
Roof 
Asphalt
Community Features
School District 
1 - Minneapolis
Township 
Minneapolis
Schools
School District
1 - Minneapolis
Elementary School
Unknown
Middle School
Unknown
High School
Unknown
Listing courtesy of CityLine Realty


Listing information is provided by Participants of the Northstar MLS. IDX information is provided exclusively for personal, non-commercial use, and may not be used for any purpose other than to identify prospective properties consumers may be interested in purchasing. Information is deemed reliable but not guaranteed. Copyright 2026, Northstar MLS.
Last checked: 2026-09-13 04:09 AM UTC

Neighborhood & Commute
Source: Walkscore
Save
Ask
Tour
Hide
Share