Save
Ask
Tour
Hide
Share
$895,000
1 Day On Site

20659 Gladiola Street NW
Oak Grove, MN55011

Single Family Residence|Coming Soon
4
Beds
5
Total Baths
3
Full Baths
2
Partial Baths
3,587
SqFt
$250
/SqFt
2001
Built
Subdivision:
Hampton Meadows
County:
Anoka
Listing courtesy of Lakes Sotheby's International
Call Now: 612.729.7130
Is this the listing for you? We can help make it yours.
612.729.7130
20659 Gladiola Street NW20659 Gladiola Street NW20659 Gladiola Street NW20659 Gladiola Street NW
Save
Ask
Tour
Hide
Share

Mortgage Calculator

Monthly Payment (Est.)

Enter an interest rate to see your estimated monthly payment.
Calculator powered by Showcase IDX, a Constellation1 Company. Copyright ©2026 Information is deemed reliable but not guaranteed.

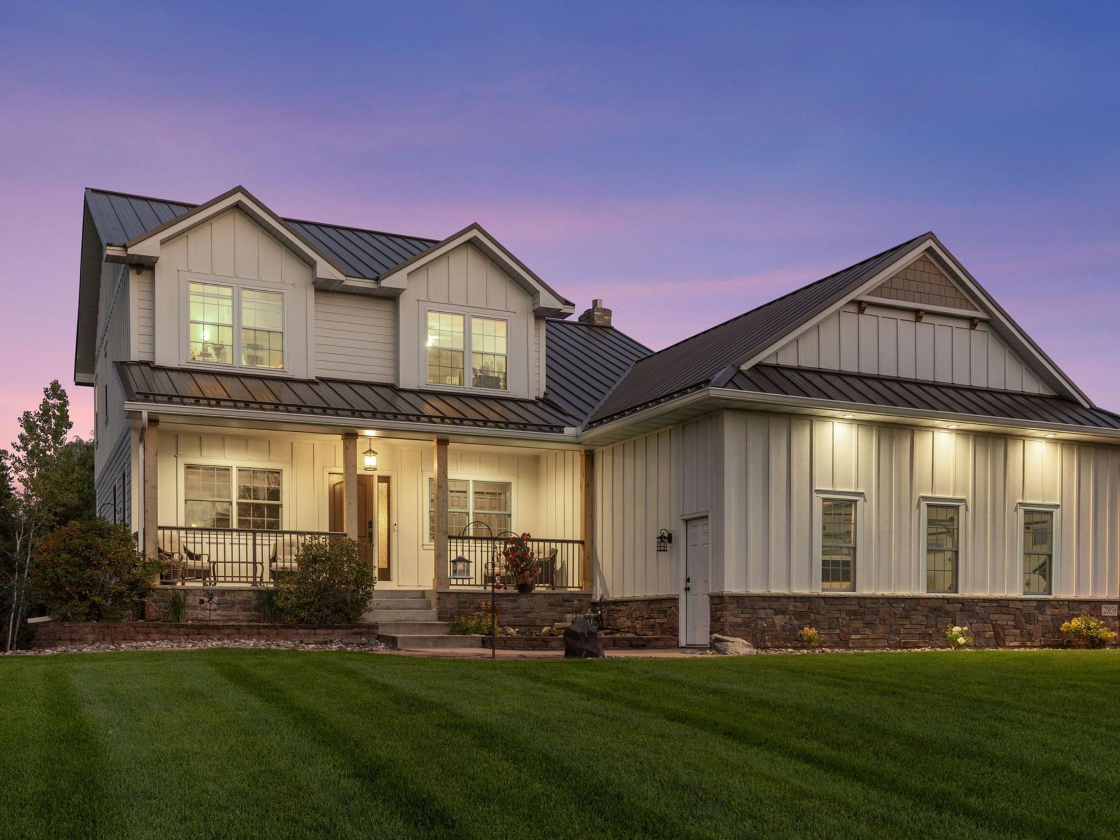
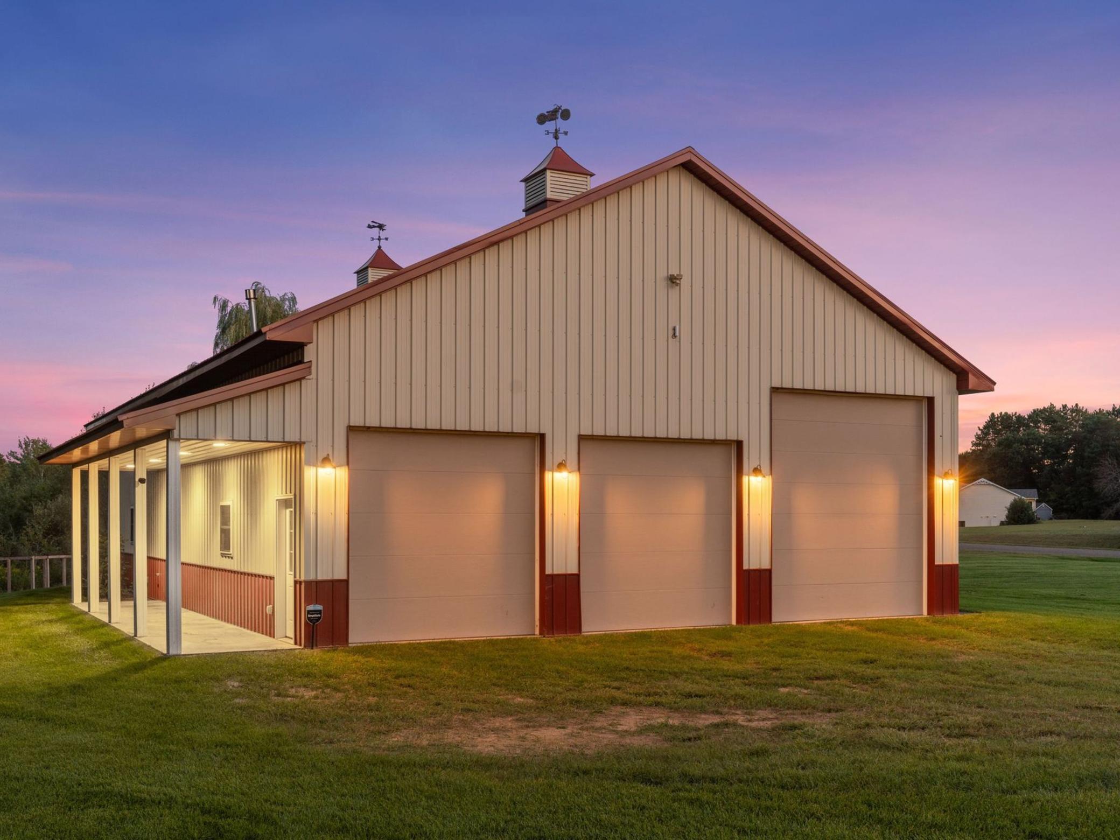
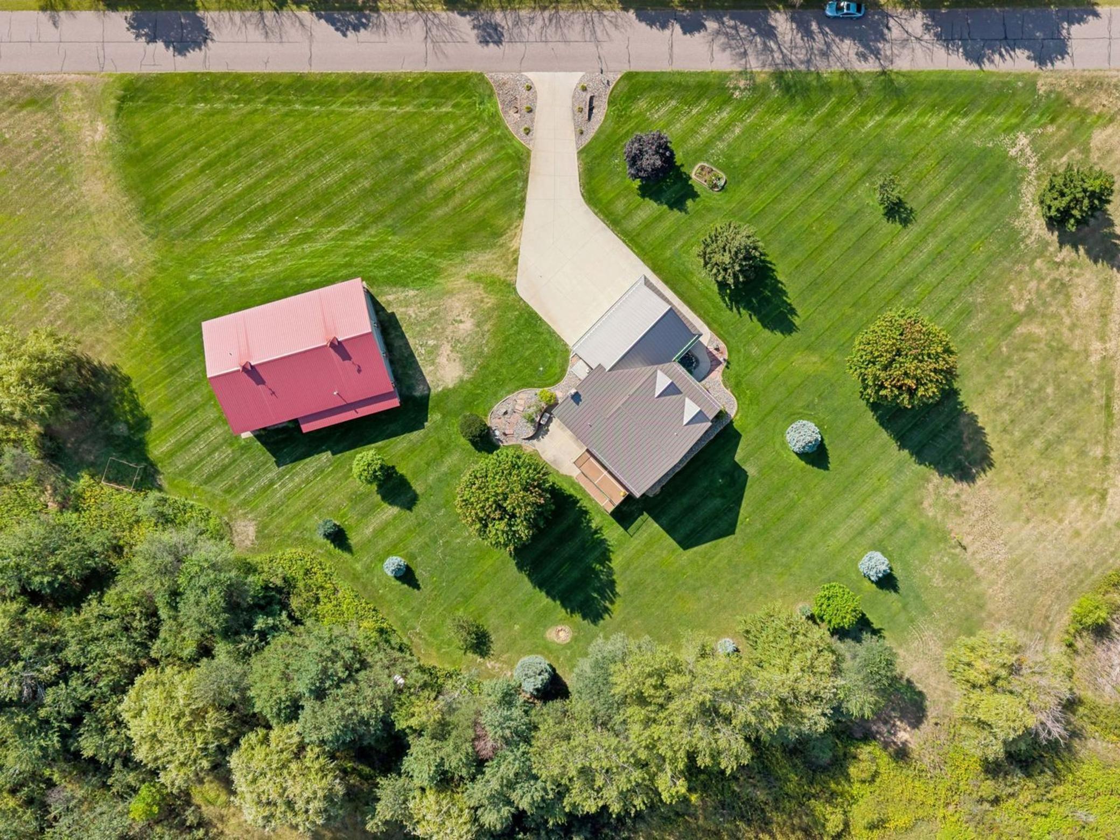
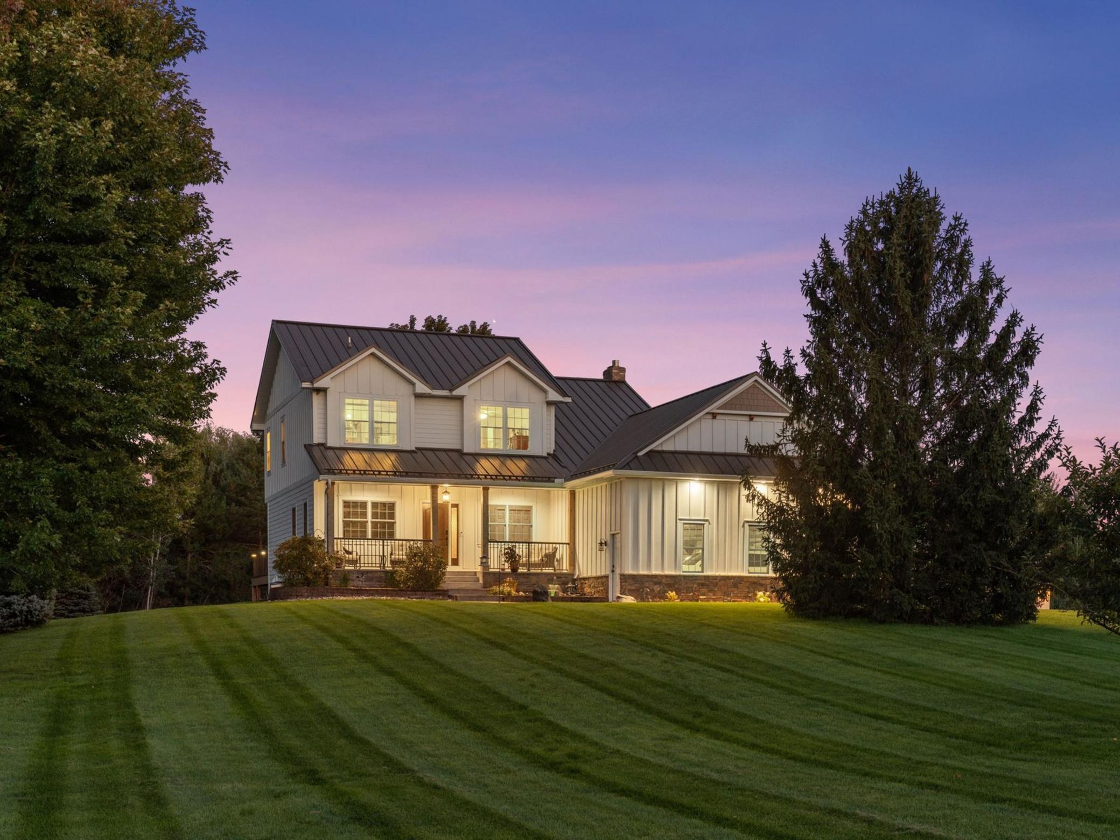
Exceptional opportunity to own this 5-acre property offering a rare combination of quality craftsmanship and an extraordinary heated/insulated out building! This beautifully maintained two-story home features four upper-level bedrooms, rich cherrywood cabinetry & flooring, 9 ft ceilings, granite countertops, a five-burner gas range, double ovens, instant hot water and inviting living spaces designed for gathering & entertainment. The finished lower-level walkout showcases beautiful maple hardwood flooring, a wood-burning fireplace, and Bose surround sound. The spacious primary suite features vaulted ceilings, a jetted tub, heated tile flooring, and a bidet. Additional highlights include James Hardy siding, a steel 50-year roof, upper-level laundry, a Generac generator, a maintenance-free deck, irrigation system, and beautifully landscaped grounds with concrete curbing and a patio. The attached, heated three-car garage features epoxy flooring, a utility sink, and floor drain. The true showstopper is the impressive 40×60 heated outbuilding, thoughtfully designed with energy-efficient structural insulated panels, a dedicated woodworking shop with dust filtration, separate office, bathroom, and upper-level entertaining space complete with a full bar & mini kitchen! Whether you’re looking for a shop, or are a car enthusiast, woodworker, or simply appreciate exceptional space and versatility, this remarkable property offers an opportunity that is difficult to find. Enjoy the privacy of five acres while remaining within reach of everyday conveniences!

Save
Ask
Tour
Hide
Share
Listing Snapshot
Price 
$895,000
Days On Site 
1 Day
Bedrooms 
4
Inside Area (SqFt) 
3,587 sqft
Total Baths 
5
Full Baths 
3
Partial Baths 
2
Lot Size 
5.02 Acres
Year Built 
2001
MLS Number 
7134564
Status 
Coming Soon
Property Tax 
$5,505
HOA/Condo/Coop Fees 
N/A
Sq Ft Source 
N/A
Friends & Family
Recent Activity
11 hours agoListing updated with changes from the MLS
yesterdayListing first seen on site
General Features
Acres 
5.02
Attached Garage 
Yes
Foundation 
Block
Garage 
Yes
Garage Spaces 
3
Land Lease 
No
Levels 
Two
Number Of Stories 
2
Parking 
ConcreteHeated GarageStorageAttachedGarage
Property Sub Type 
Single Family Residence
Security 
Security System
Sewer 
Septic Tank
SqFt Above 
2437
SqFt Below 
1150
SqFt Total 
3587
Water Source 
PrivateWell
Zoning 
Residential-Single Family
Interior Features
Appliances 
OvenDishwasherDouble OvenDryerMicrowaveRangeRefrigeratorStainless Steel Appliance(s)WasherWater Softener Owned
Basement 
Walk-Out AccessFinished
Cooling 
Ceiling Fan(s)Central Air
Fireplace 
Yes
Fireplace Features 
GasWood Burning
Fireplaces 
2
Flooring 
Hardwood
Heating 
Natural GasForced Air
Interior 
Breakfast BarEat-in KitchenKitchen IslandVaulted Ceiling(s)Walk-In Closet(s)
Laundry Features 
Laundry Room
Bedroom 
Dimensions - 17x15Level - Upper
Bedroom 2 
Dimensions - 10x11Level - Upper
Bedroom 3 
Dimensions - 16x11Level - Upper
Bedroom 4 
Dimensions - 10x15Level - Upper
Dining Room 
Dimensions - 12x17Level - Main
Kitchen 
Dimensions - 14x13Level - Main
Living Room 
Dimensions - 17x18Level - Main
Office 
Dimensions - 10'9"x17'Level - Main
Save
Ask
Tour
Hide
Share
Exterior Features
Construction Details 
BlockConcreteCement Siding
Lot Features 
Corner Lot
Other Structures 
Garage(s)Barn(s)Workshop
Patio And Porch 
PatioPorchFront PorchDeck
Road Frontage 
County Road
Roof 
Metal
Community Features
School District 
15 - St. Francis
Township 
Oak Grove
Schools
School District
15 - St. Francis
Elementary School
Unknown
Middle School
Unknown
High School
Unknown
Listing courtesy of Lakes Sotheby's International


Listing information is provided by Participants of the Northstar MLS. IDX information is provided exclusively for personal, non-commercial use, and may not be used for any purpose other than to identify prospective properties consumers may be interested in purchasing. Information is deemed reliable but not guaranteed. Copyright 2026, Northstar MLS.
Last checked: 2026-10-28 08:42 AM UTC

Neighborhood & Commute
Source: Walkscore
Save
Ask
Tour
Hide
Share