

6245 Irving Avenue SRichfield, MN55423
Mortgage Calculator
Monthly Payment (Est.)
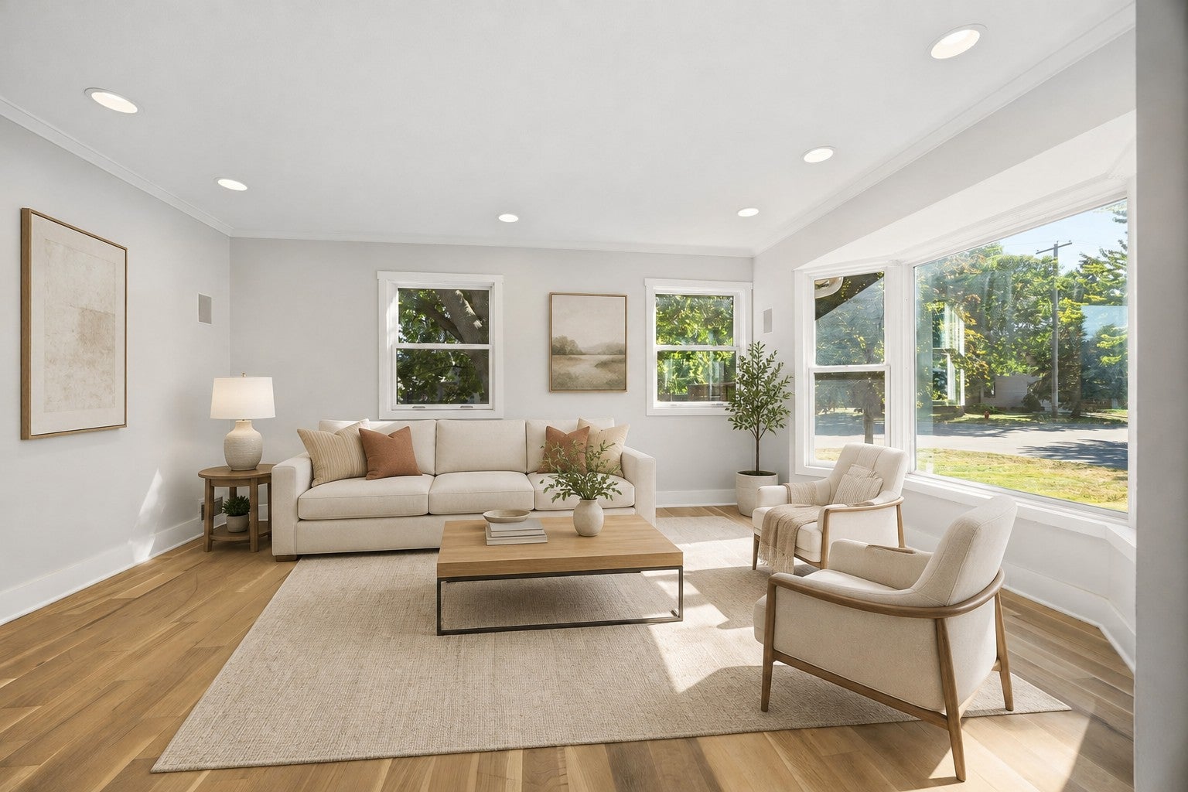
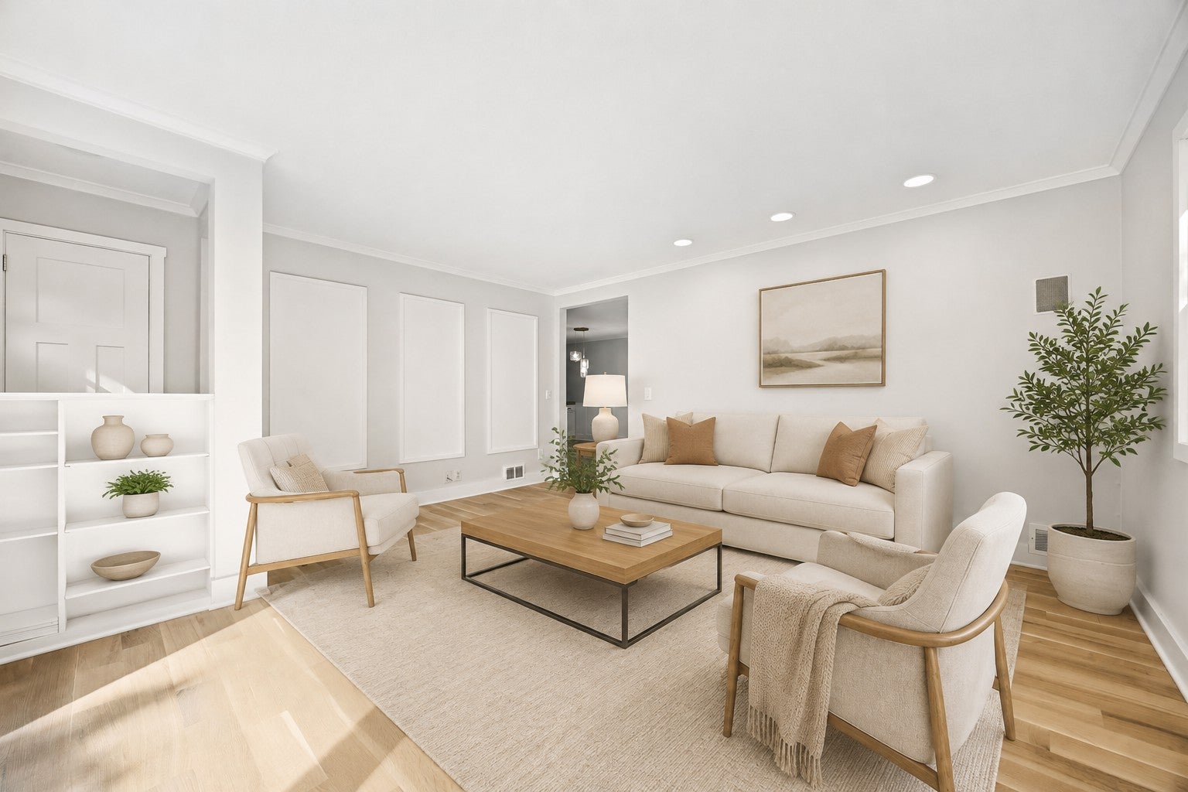
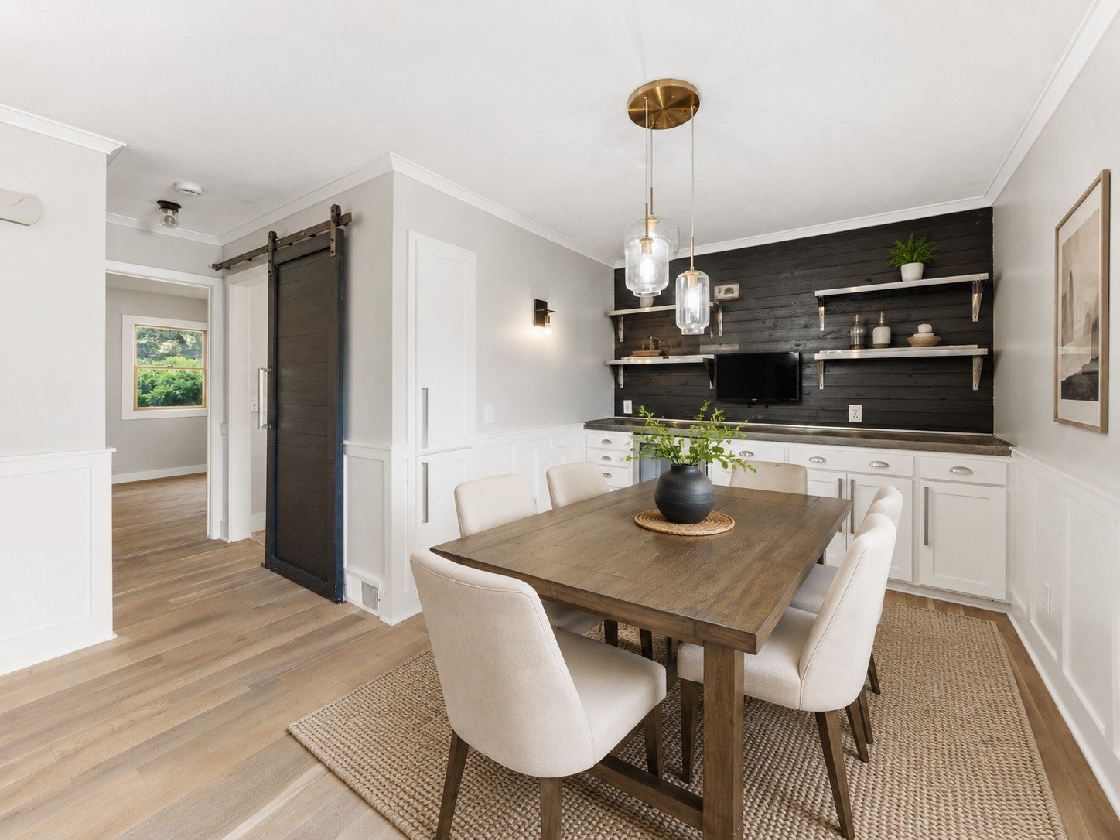
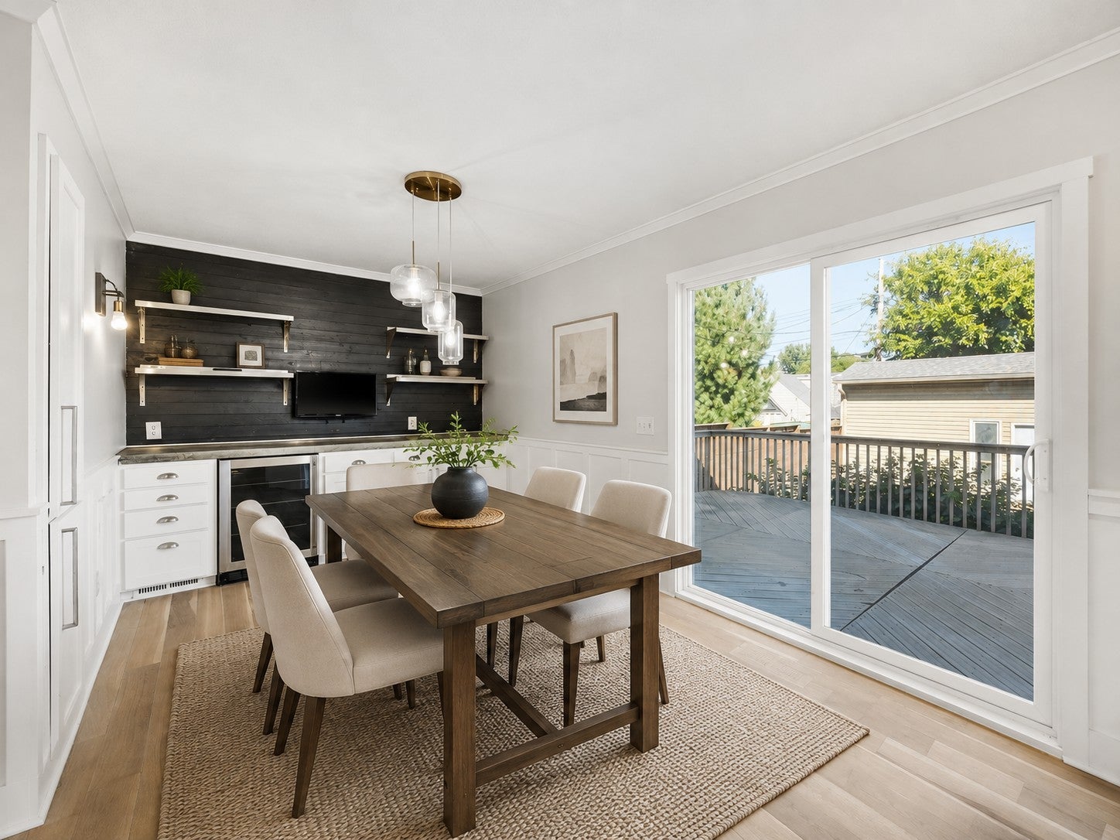
Enter an interest rate to see your estimated monthly payment.Welcome to 6245 Irving Avenue S in Richfield, MN 55423, a wonderfully updated 3-bedroom, 3-bathroom home offering stylish finishes, flexible living spaces, and an exceptionally rare oversized 4+ car garage in a convenient Richfield location. This stunning property has been thoughtfully improved throughout, featuring beautiful new wide-plank white oak flooring, all-new interior trim, new interior and exterior doors, a new roof, and fully remodeled bathrooms with impressive modern finishes. The updated kitchen is highlighted by distinctive new concrete countertops and flows comfortably into the home's inviting living spaces. The main level includes a spacious primary bedroom with an adjacent bathroom, creating an excellent opportunity for single-level living, while the upper level offers two additional bedrooms and another beautifully updated bathroom. Downstairs, the finished lower level provides a generous family room and recreation area along with an additional bathroom, plus plenty of flexibility to easily add a fourth bedroom if desired. One of the home's most impressive features is the massive oversized 4+ car garage, ideal for car enthusiasts, contractors, hobbyists, recreational equipment, a workshop, or anyone simply looking for exceptional garage and storage space; a gas line is already run to the garage, making the future addition of heat much easier. Outside, the backyard is surrounded by a new cedar fence, providing a wonderful combination of privacy, function, and curb appeal. With extensive updates, a flexible multi-level floor plan, desirable main-level living potential, a finished basement, remarkable garage capacity, and a great location in Richfield near shopping, dining, parks, recreation, Minneapolis, Edina, and major commuter routes, 6245 Irving Avenue S offers a rare combination of quality, convenience, and versatility that is difficult to find—don't miss the opportunity to make this incredible Richfield home your own.
| 3 days ago | Listing updated with changes from the MLS® | |
| 3 days ago | Status changed to Pending | |
| 4 weeks ago | Price changed to $399,900 | |
| 2 months ago | Listing first seen on site |

Listing information is provided by Participants of the Northstar MLS. IDX information is provided exclusively for personal, non-commercial use, and may not be used for any purpose other than to identify prospective properties consumers may be interested in purchasing. Information is deemed reliable but not guaranteed. Copyright 2026, Northstar MLS.
Last checked: 2026-10-15 04:00 AM UTC
Did you know? You can invite friends and family to your search. They can join your search, rate and discuss listings with you.