Save
Ask
Tour
Hide
Share
$2,475,000
74 Days On Site

2213 Oakland Road
Minnetonka, MN55305

For Sale|Single Family Residence|Active
3
Beds
3
Total Baths
1
Full Bath
2
Partial Baths
3,813
SqFt
$649
/SqFt
2026
Built
County:
Hennepin
Listing courtesy of RE/MAX Results
Call Now: 612.729.7130
Is this the listing for you? We can help make it yours.
612.729.7130
2213 Oakland Road2213 Oakland Road2213 Oakland Road2213 Oakland Road
Save
Ask
Tour
Hide
Share

Mortgage Calculator

Monthly Payment (Est.)

Enter an interest rate to see your estimated monthly payment.
Calculator powered by Showcase IDX, a Constellation1 Company. Copyright ©2026 Information is deemed reliable but not guaranteed.

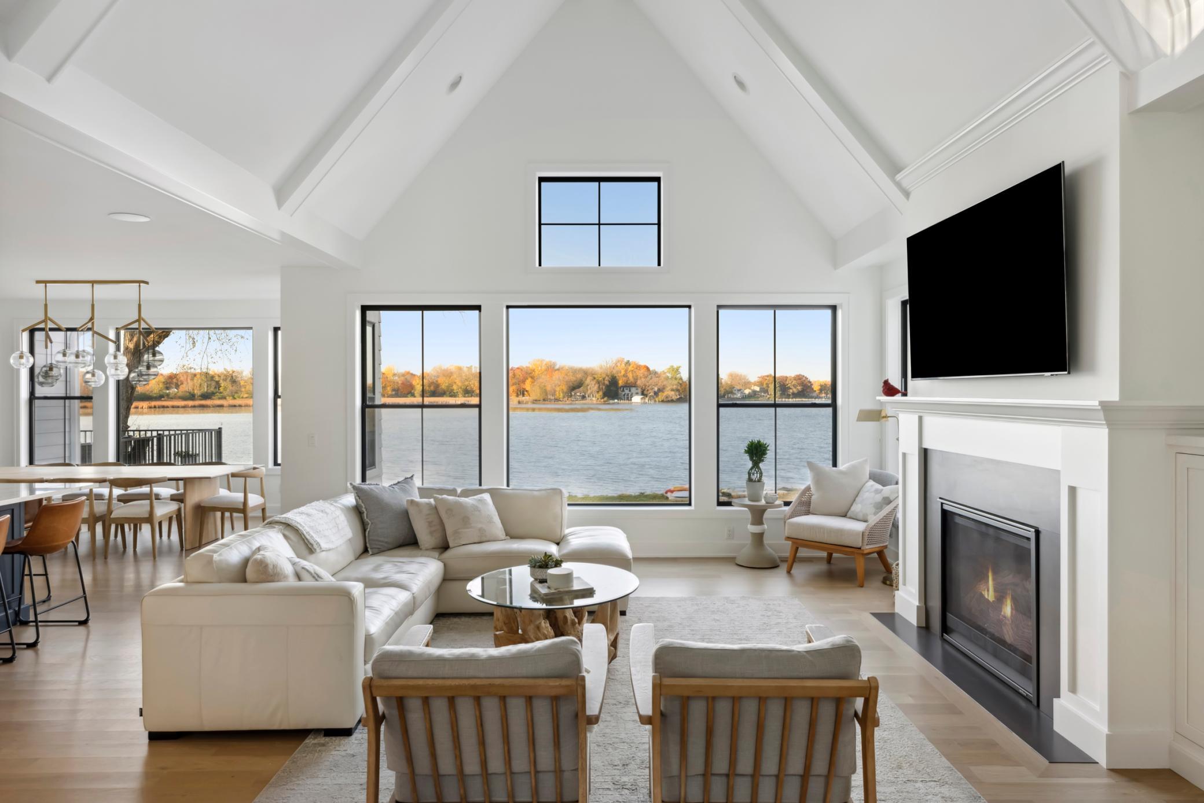
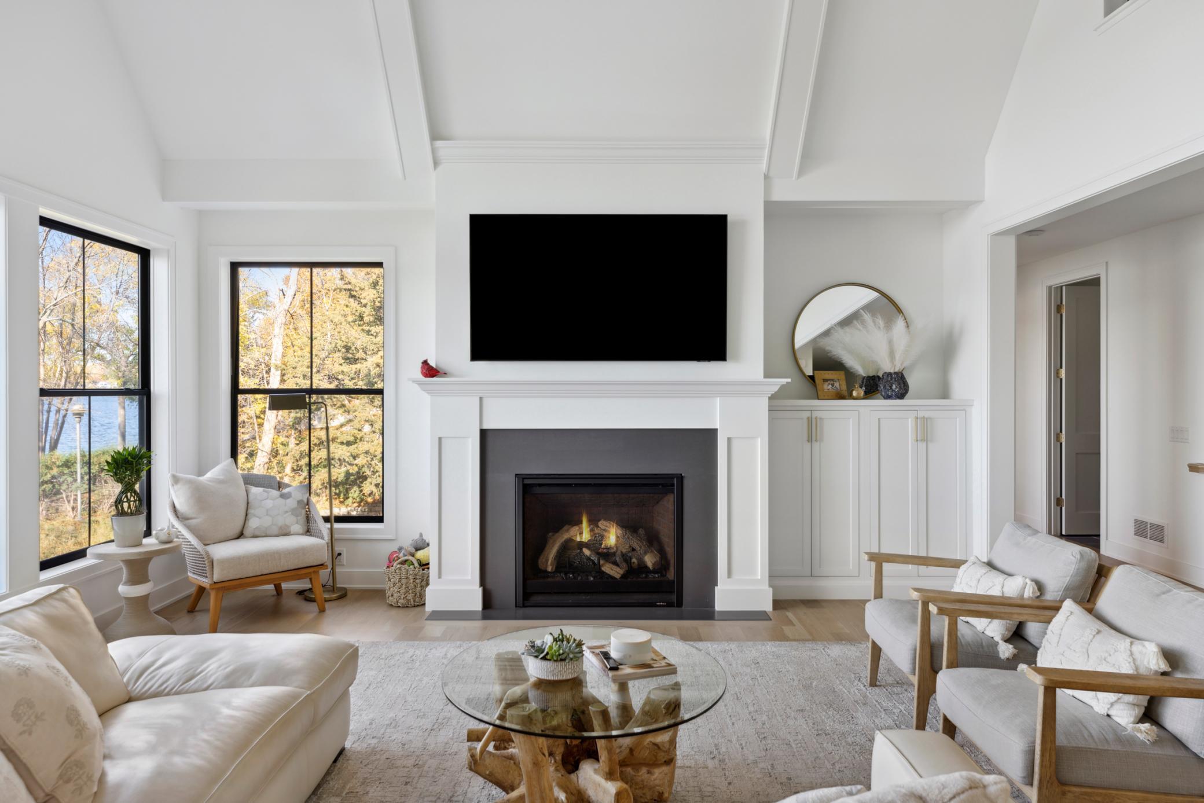
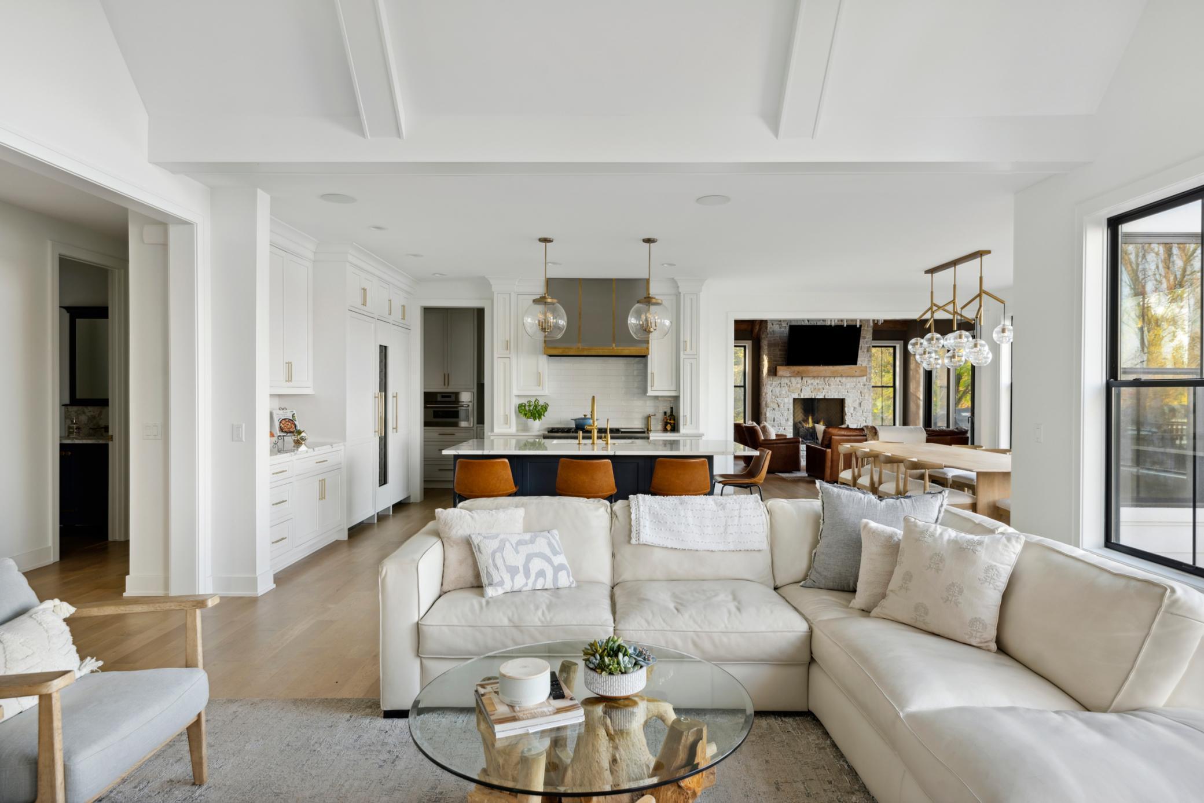
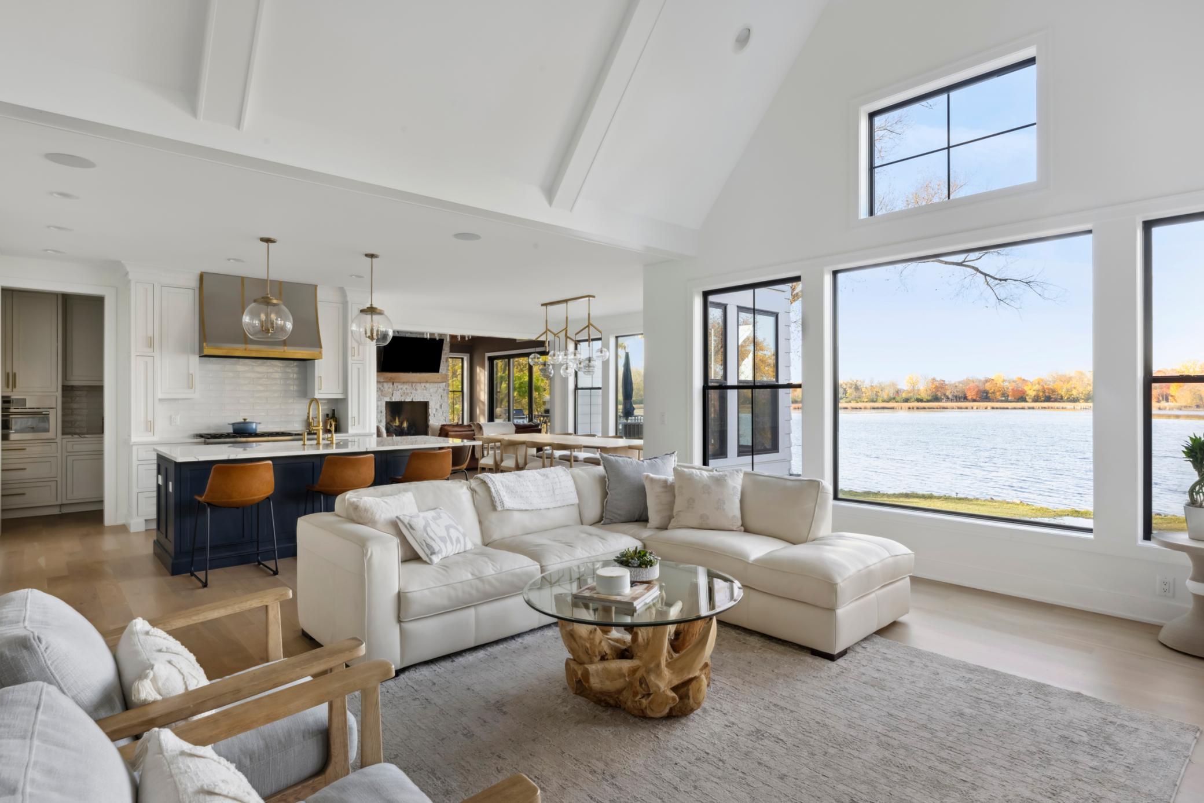
Oakland Woods Estates 2nd Addition is Zehnder Homes newest development. Located adjacent to our sold out Oakland Woods Estates 1st Addition, two new lots offer the same combination of privacy, sophistication, and convenience, ideally located near Ridgedale Shopping Center and just minutes from downtown Wayzata and Minneapolis. This to-be-built custom rambler is set on a stunning 1.34-acre wooded lot overlooking serene wetlands. Featuring 3 bedrooms and 3 bathrooms, the home is thoughtfully designed for both everyday living and elevated entertaining. 10’ main level ceilings, in addition to vaulted great room and primary bedroom create an impressive sense of volume and light. The luxurious primary suite features all the high-end features you have come to expect. A beautiful screen porch overlooks the wooded landscape and wetlands, offering a peaceful setting for morning coffee, outdoor dining, or relaxing evenings. The lower level is designed for recreation and wellness, featuring a golf simulator and separate exercise room, along with 2 additional bedrooms and a wet bar. This is a rare opportunity to build a custom home on an extraordinary private lot in one of the area's most desirable locations. Bring your vision to life with Zehnder Homes and create a home that seamlessly blends refined design, modern luxury, and the beauty of its natural surroundings.

Save
Ask
Tour
Hide
Share
Listing Snapshot
Price 
$2,475,000
Days On Site 
74 Days
Bedrooms 
3
Inside Area (SqFt) 
3,813 sqft
Total Baths 
3
Full Baths 
1
Partial Baths 
2
Lot Size 
1.34 Acres
Year Built 
2026
MLS Number 
7134610
Status 
Active
Property Tax 
$4,540
HOA/Condo/Coop Fees 
N/A
Sq Ft Source 
N/A
Friends & Family
Recent Activity
2 months agoListing updated with changes from the MLS
2 months agoListing first seen on site
General Features
Acres 
1.34
Attached Garage 
Yes
Garage 
Yes
Garage Spaces 
3
Land Lease 
No
Levels 
One
Number Of Stories 
1
Parking 
AsphaltElectric Vehicle Charging Station(s)Heated GarageAttachedGarage
Property Sub Type 
Single Family Residence
Sewer 
Public Sewer
SqFt Above 
2006
SqFt Below 
1807
SqFt Total 
4012
Utilities 
Cable Available
Water Source 
Public
Zoning 
Residential-Single Family
Interior Features
Appliances 
OvenCooktopDishwasherDisposalDouble OvenDryerENERGY STAR Qualified AppliancesExhaust FanFreezerHumidifierGas Water HeaterMicrowaveRangeRefrigeratorStainless Steel Appliance(s)WasherWater Softener OwnedWine Cooler
Basement 
FinishedSump Pump
Cooling 
Ceiling Fan(s)Central AirZoned
Electric 
Circuit Breakers200+ Amp Service
Fireplace 
Yes
Fireplace Features 
Family RoomGas
Fireplaces 
2
Flooring 
Hardwood
Heating 
Natural GasForced AirZoned
Interior 
Eat-in KitchenKitchen IslandVaulted Ceiling(s)Walk-In Closet(s)Wet Bar
Laundry Features 
Lower LevelMain Level
Bedroom 
Dimensions - 15x15Level - Main
Bedroom 2 
Dimensions - 15x13Level - Lower
Bedroom 3 
Dimensions - 14x12Level - Lower
Dining Room 
Dimensions - 18x12Level - Main
Exercise Room 
Dimensions - 12x10Level - Lower
Great Room 
Dimensions - 20x18Level - Main
Kitchen 
Dimensions - 22x10Level - Main
Mud Room 
Dimensions - 11x8Level - Main
Office 
Dimensions - 10x10Level - Main
Recreation Room 
Dimensions - 17x14Level - Lower
Screened Porch 
Dimensions - 12x11Level - Main
Save
Ask
Tour
Hide
Share
Exterior Features
Construction Details 
ConcreteFrameStoneCement Siding
Fencing 
None
Lot Features 
Near Public Transit
Patio And Porch 
DeckPatioPorchCoveredFront PorchScreened
Pool Features 
None
Road Frontage 
City Street
Roof 
AsphaltShingle
Windows/Doors 
French Doors
Community Features
School District 
284 - Wayzata
Township 
Minnetonka
Roads 
Paved
Schools
School District
284 - Wayzata
Elementary School
Unknown
Middle School
Unknown
High School
Unknown
Listing courtesy of RE/MAX Results


Listing information is provided by Participants of the Northstar MLS. IDX information is provided exclusively for personal, non-commercial use, and may not be used for any purpose other than to identify prospective properties consumers may be interested in purchasing. Information is deemed reliable but not guaranteed. Copyright 2026, Northstar MLS.
Last checked: 2026-11-09 04:04 PM UTC

Neighborhood & Commute
Source: Walkscore
Save
Ask
Tour
Hide
Share