Save
Ask
Tour
Hide
Share
$300,000
New Listing

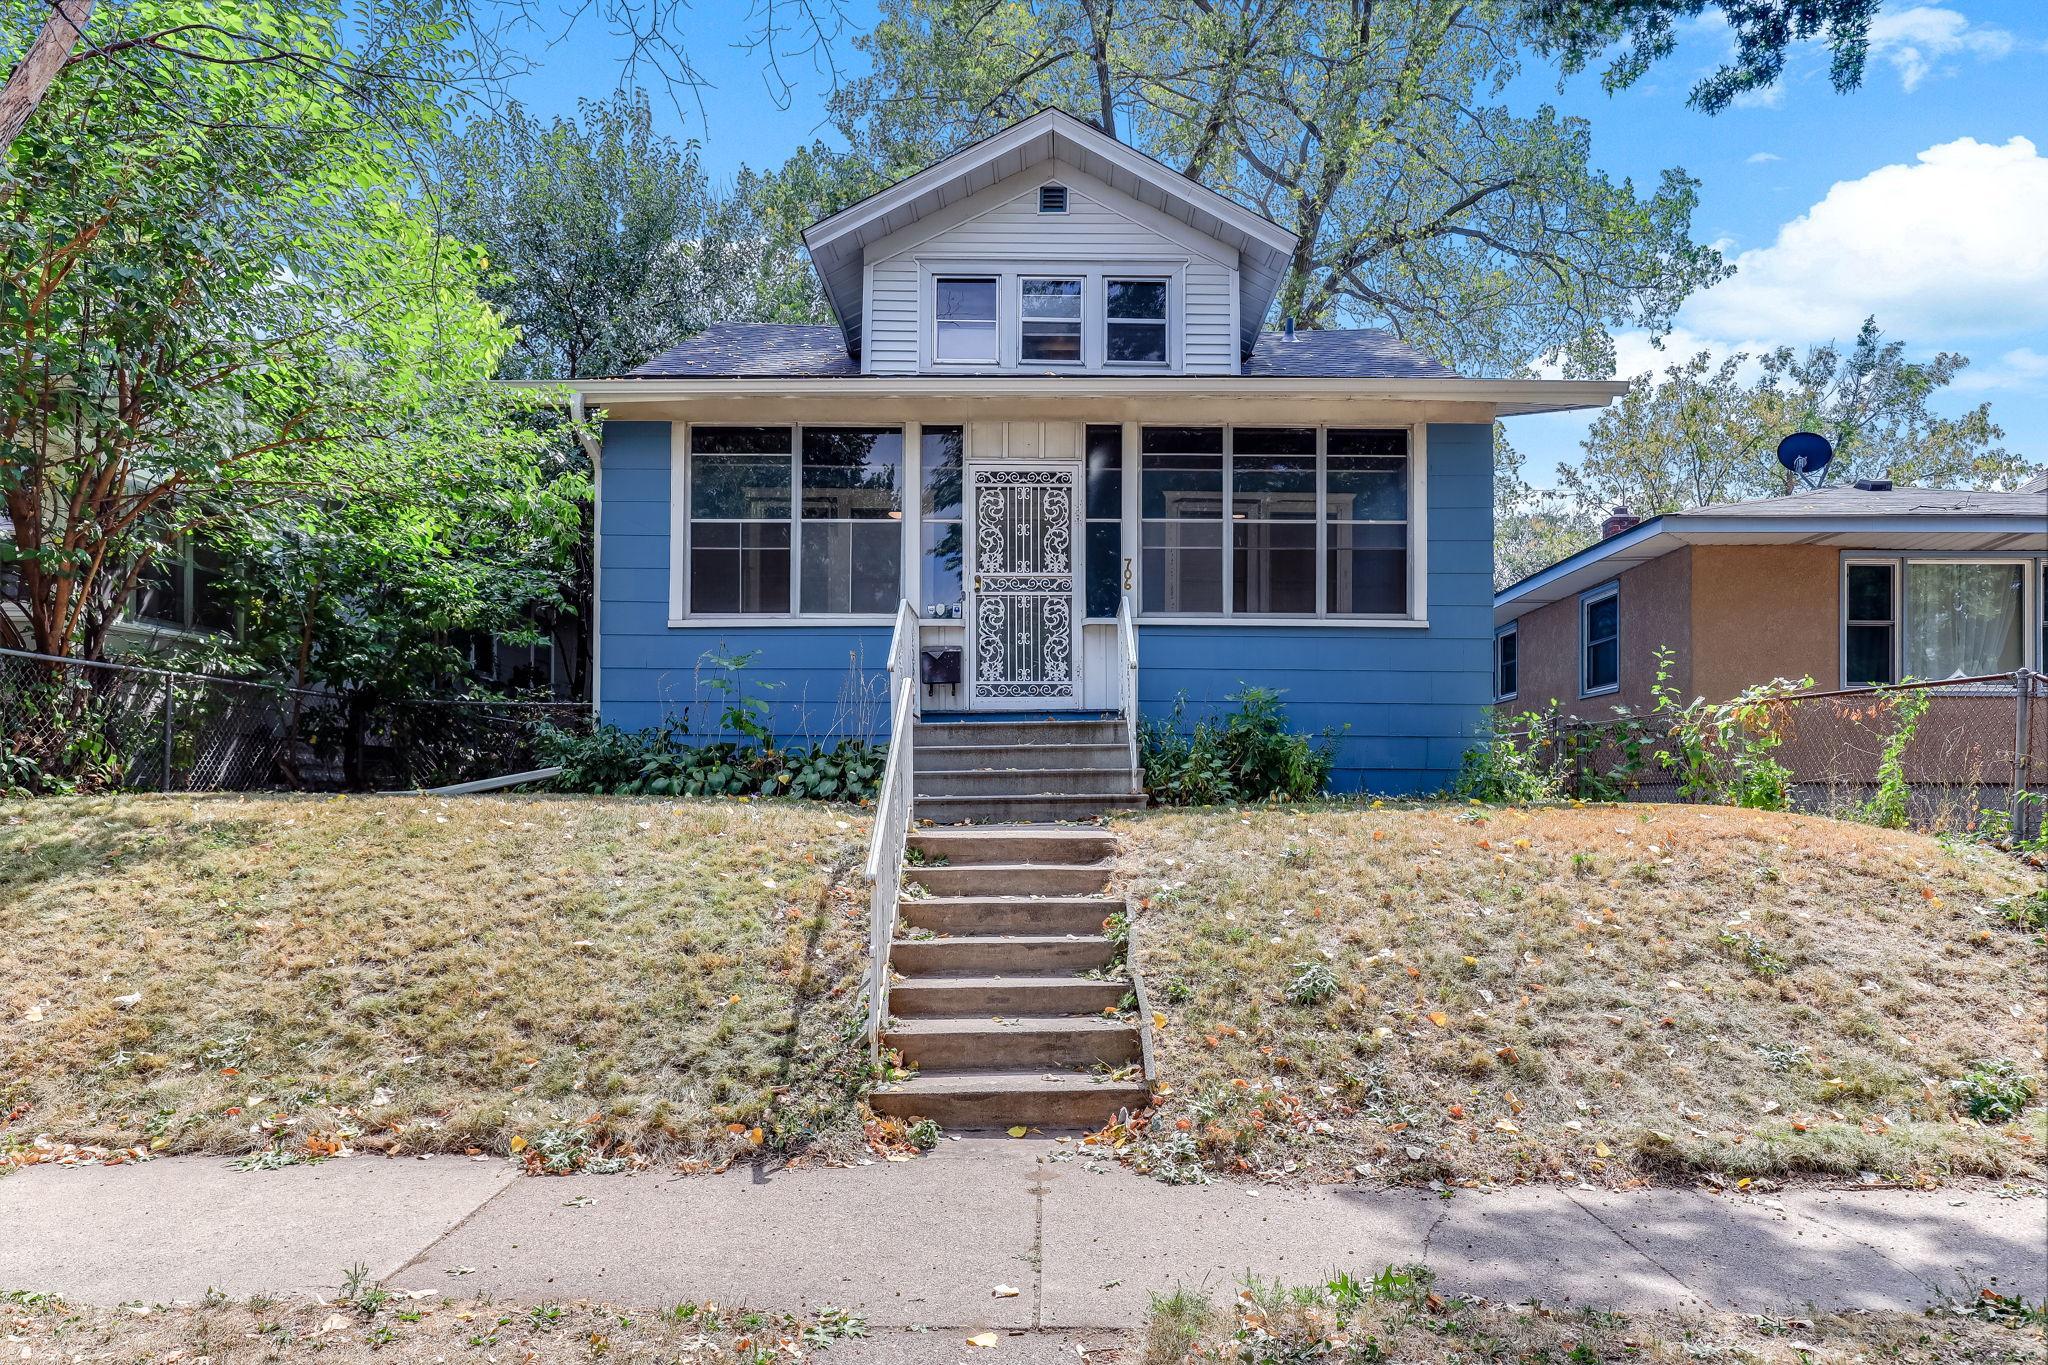
706 Fuller Avenue
Saint Paul, MN55104

Single Family Residence|Coming Soon
3
Beds
1
Total Bath
1
Full Bath
1,751
SqFt
$171
/SqFt
1925
Built
Subdivision:
Butterfield Syndicate, Add 1
County:
Ramsey
Listing courtesy of Kris Lindahl Real Estate
Call Now: 612.729.7130
Is this the listing for you? We can help make it yours.
612.729.7130
706 Fuller Avenue706 Fuller Avenue706 Fuller Avenue706 Fuller Avenue
Save
Ask
Tour
Hide
Share

Mortgage Calculator

Monthly Payment (Est.)

$1,369
Calculator powered by Showcase IDX, a Constellation1 Company. Copyright ©2026 Information is deemed reliable but not guaranteed.

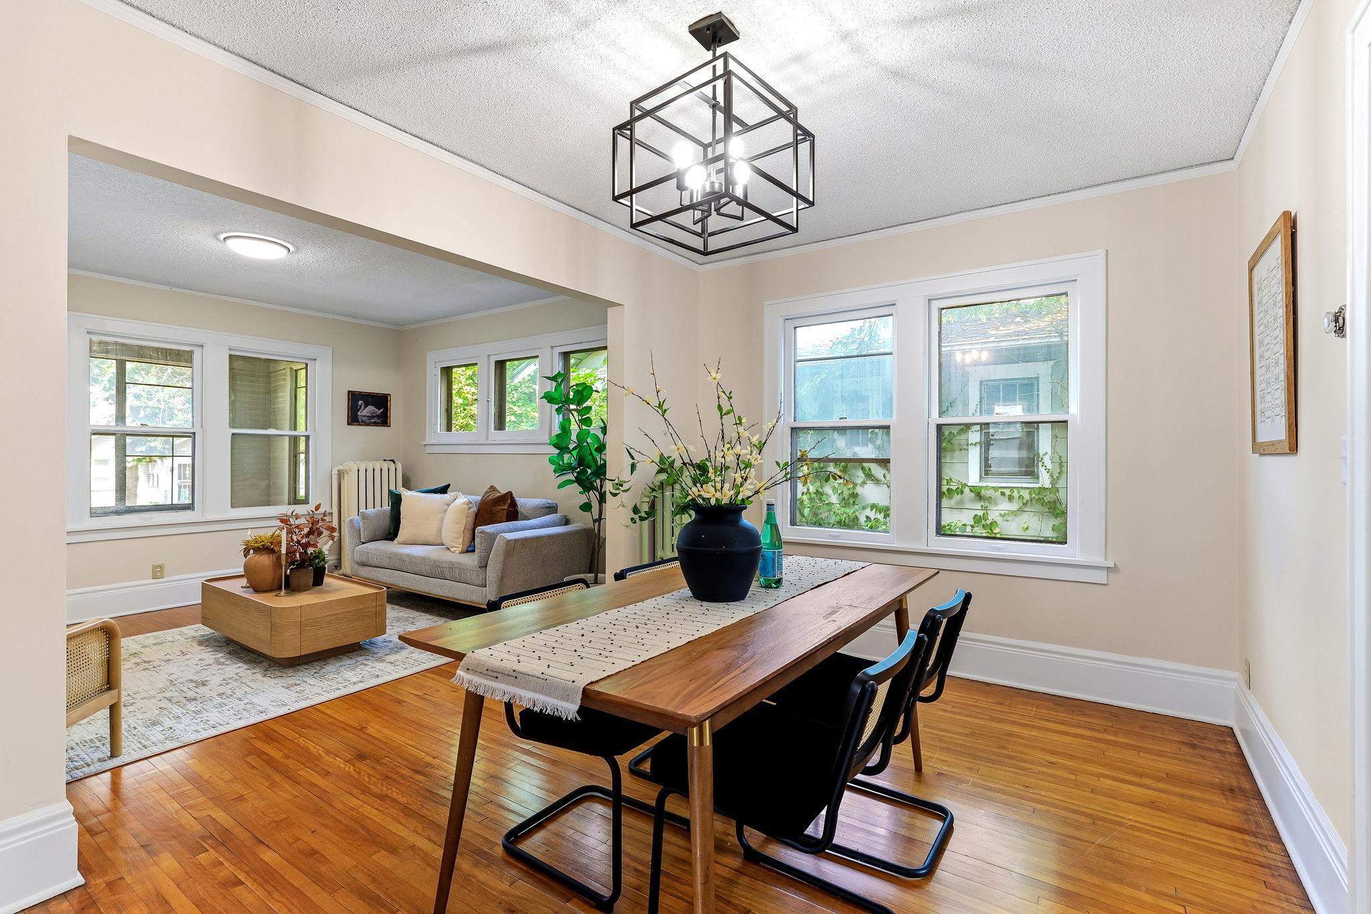
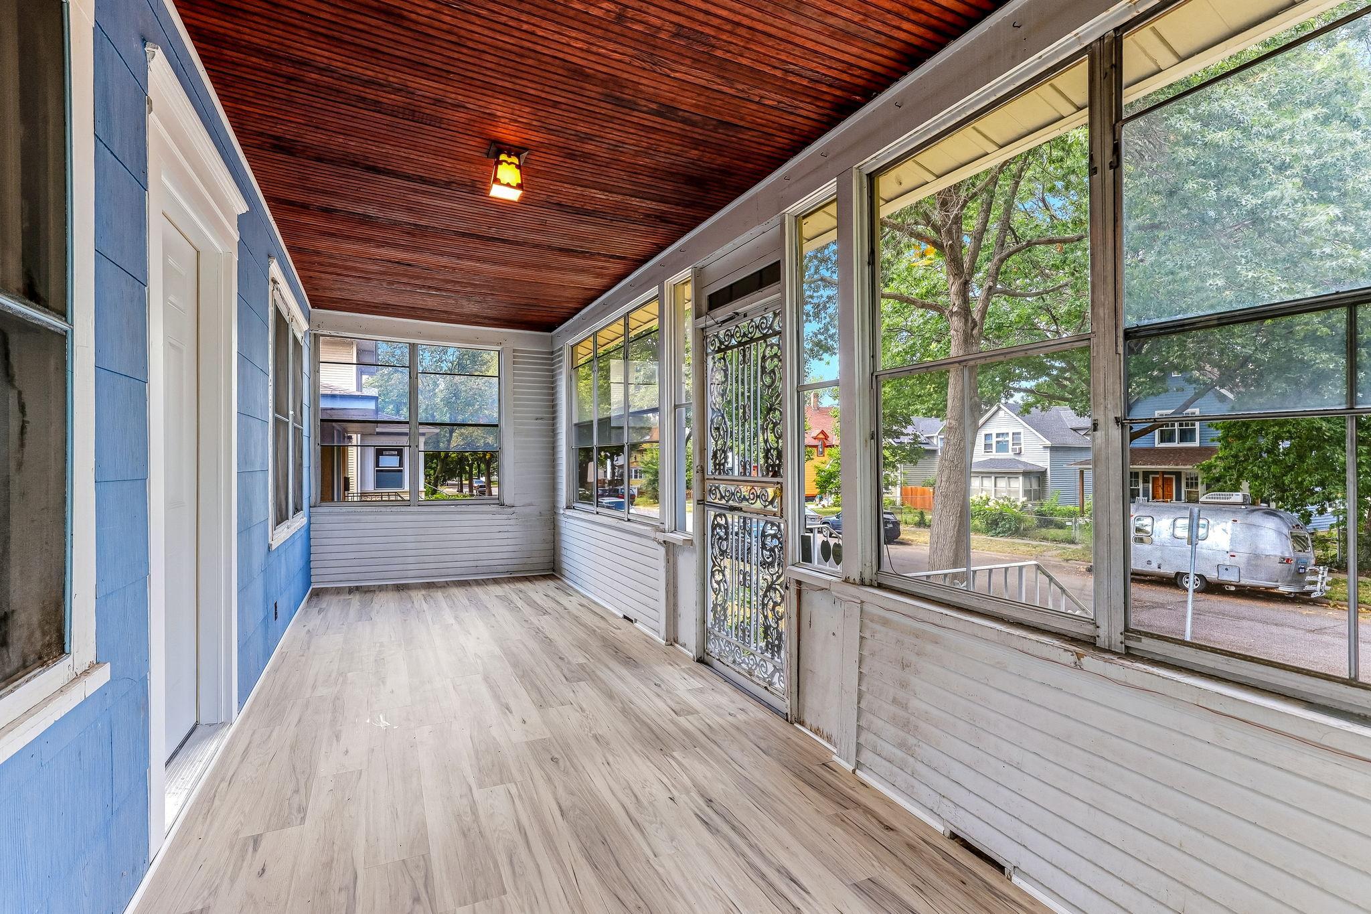
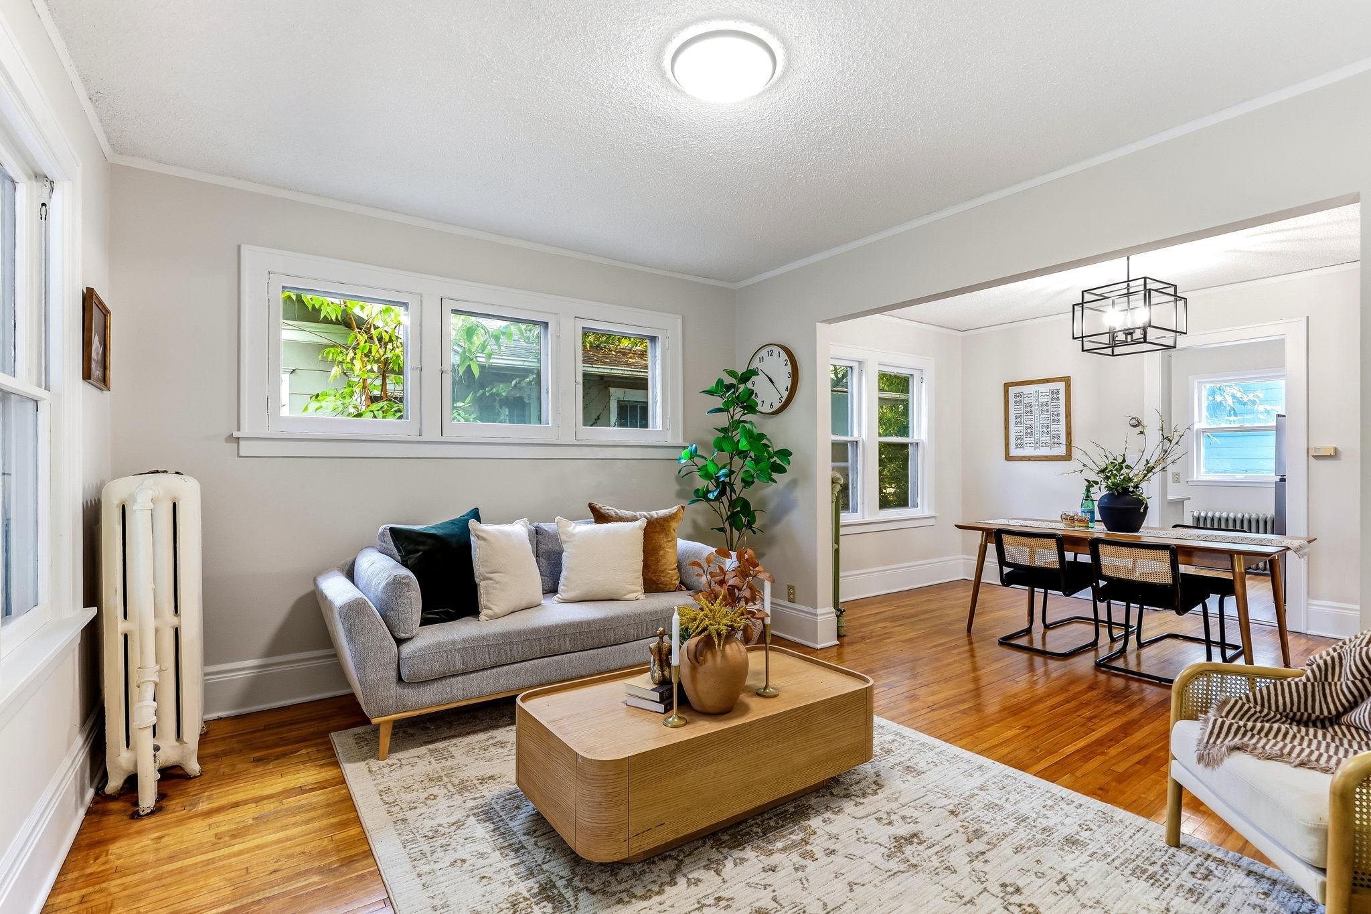
Freshly renovated and move-in ready, this 3-bedroom Saint Paul home combines thoughtful updates with the warmth of original hardwood floors. A welcoming 3-season front porch leads into a bright main level with fresh paint throughout, where the front living room connects naturally to the dining room. The fully updated kitchen features brand-new stainless steel appliances, while two main-floor bedrooms and an updated full bath keep everyday living convenient. Upstairs, the expansive third bedroom offers built-in storage, a connected bonus room, and an additional storage room, giving you plenty of flexibility for work, hobbies, or extra living space. Downstairs, the family room has new carpet for even more finished space. Out back, enjoy a large deck and detached 2-car garage. All of this is just minutes from Saint Paul shopping, dining, light rail, and other everyday amenities.

Save
Ask
Tour
Hide
Share
Listing Snapshot
Price 
$300,000
Days On Site 
0 Days
Bedrooms 
3
Inside Area (SqFt) 
1,751 sqft
Total Baths 
1
Full Baths 
1
Partial Baths 
N/A
Lot Size 
0.111 Acres
Year Built 
1925
MLS® Number 
7134635
Status 
Coming Soon
Property Tax 
$3,396
HOA/Condo/Coop Fees 
N/A
Sq Ft Source 
N/A
Friends & Family
Recent Activity
7 hours agoListing updated with changes from the MLS®
7 hours agoListing first seen on site
General Features
Acres 
0.111
Foundation 
Block
Garage 
Yes
Garage Spaces 
2
Land Lease 
No
Levels 
One and One Half
Number Of Stories 
1
Parking 
Concrete
Property Sub Type 
Single Family Residence
Sewer 
Public Sewer
SqFt Above 
1336
SqFt Below 
415
SqFt Total 
1929
Water Source 
Public
Zoning 
Residential-Single Family
Interior Features
Appliances 
DryerFreezerGas Water HeaterMicrowaveRangeRefrigeratorStainless Steel Appliance(s)Washer
Basement 
FullPartially FinishedStorage Space
Electric 
100 Amp Service
Flooring 
Hardwood
Heating 
Natural Gas
Bedroom 
Dimensions - 11x11Level - Main
Bedroom 2 
Dimensions - 11x10Level - Main
Bedroom 3 
Dimensions - 21x21Level - Upper
Bonus Room 
Dimensions - 9x11Level - Upper
Deck 
Dimensions - 24x20Level - Main
Dining Room 
Dimensions - 14x10Level - Main
Family Room 
Dimensions - 34x14Level - Lower
Kitchen 
Dimensions - 10x9Level - Main
Laundry 
Dimensions - 10x11Level - Lower
Living Room 
Dimensions - 14x12Level - Main
Storage 
Dimensions - 6x31Level - Upper
Three Season Porch 
Dimensions - 24x8Level - Main
Utility Room 
Dimensions - 16x10Level - Lower
Save
Ask
Tour
Hide
Share
Exterior Features
Construction Details 
FrameCement Siding
Fencing 
Chain LinkPartial
Other Structures 
Garage(s)
Patio And Porch 
DeckPorchEnclosedFront Porch
Community Features
School District 
625 - St. Paul
Township 
Saint Paul
Schools
School District
625 - St. Paul
Elementary School
Unknown
Middle School
Unknown
High School
Unknown
Listing courtesy of Kris Lindahl Real Estate


Listing information is provided by Participants of the Northstar MLS. IDX information is provided exclusively for personal, non-commercial use, and may not be used for any purpose other than to identify prospective properties consumers may be interested in purchasing. Information is deemed reliable but not guaranteed. Copyright 2026, Northstar MLS.
Last checked: 2026-08-28 03:55 AM UTC

Neighborhood & Commute
Source: Walkscore
Save
Ask
Tour
Hide
Share