

Save
Ask
Tour
Hide
$520,000
1 Day On Site
12436 67th Court NEOtsego, MN55330
For Sale|Single Family Residence|Active
5
Beds
4
Total Baths
2
Full Baths
2
Partial Baths
3,255
SqFt
$160
/SqFt
2012
Built
Subdivision:
Remington Coves 1st Addn
County:
Wright
Listing courtesy of Keller Williams Classic Rlty NW
Call Now: 612.729.7130
Is this the listing for you? We can help make it yours.
612.729.7130Upcoming Open Houses
Sat, Aug 29, 10:00 AM - 12:00 PM
Sun, Aug 30, 10:00 AM - 12:00 PM
Save
Ask
Tour
Hide
Mortgage Calculator
Monthly Payment (Est.)
$2,372Calculator powered by Showcase IDX, a Constellation1 Company. Copyright ©2026 Information is deemed reliable but not guaranteed.
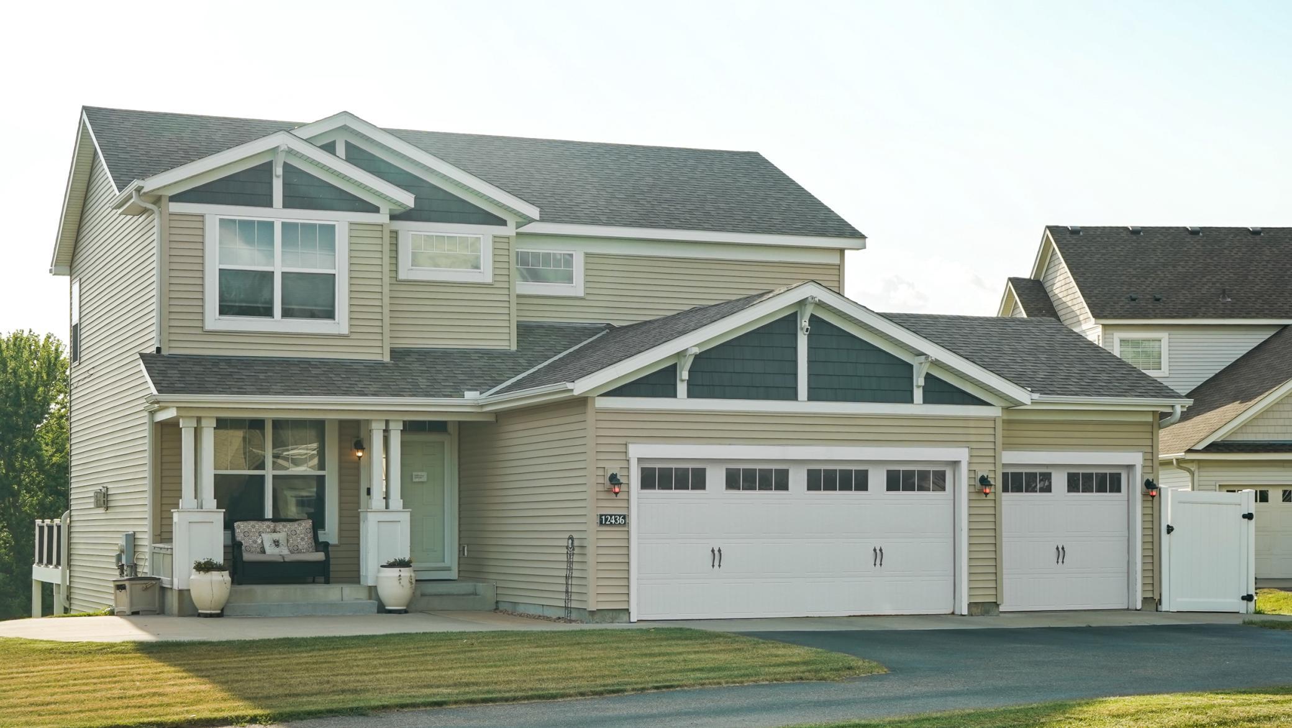
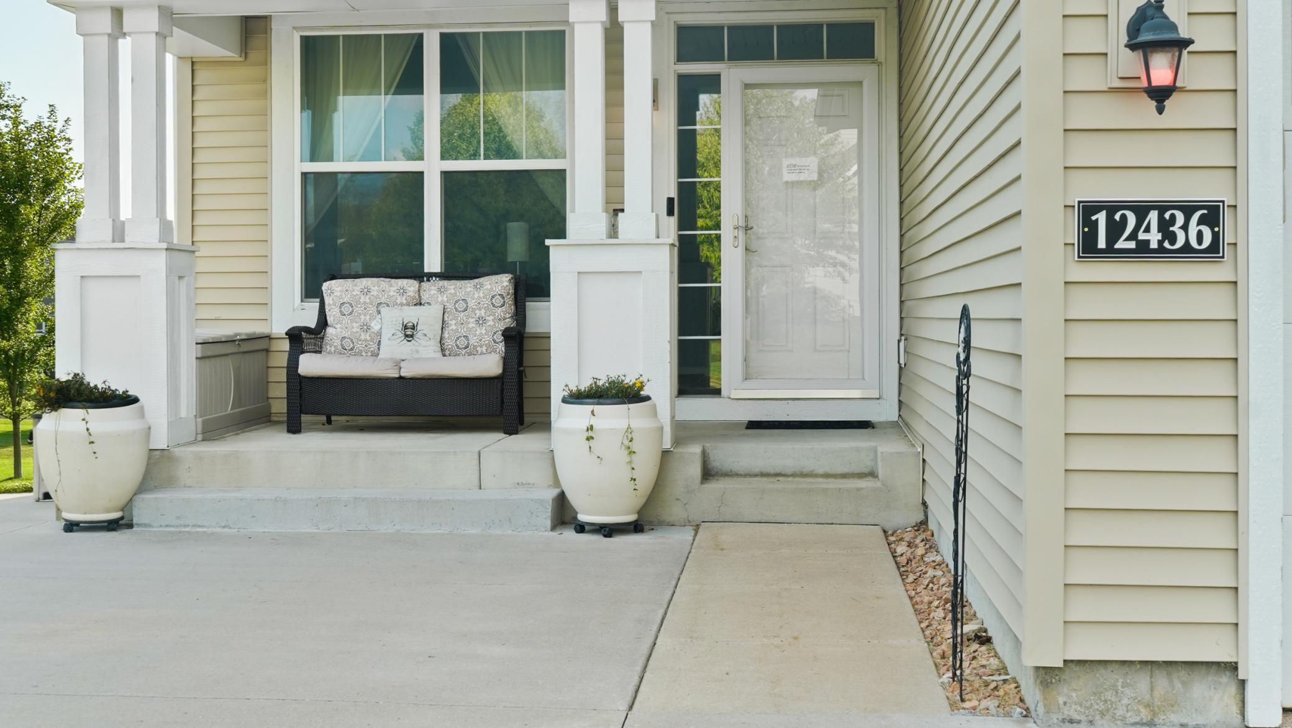
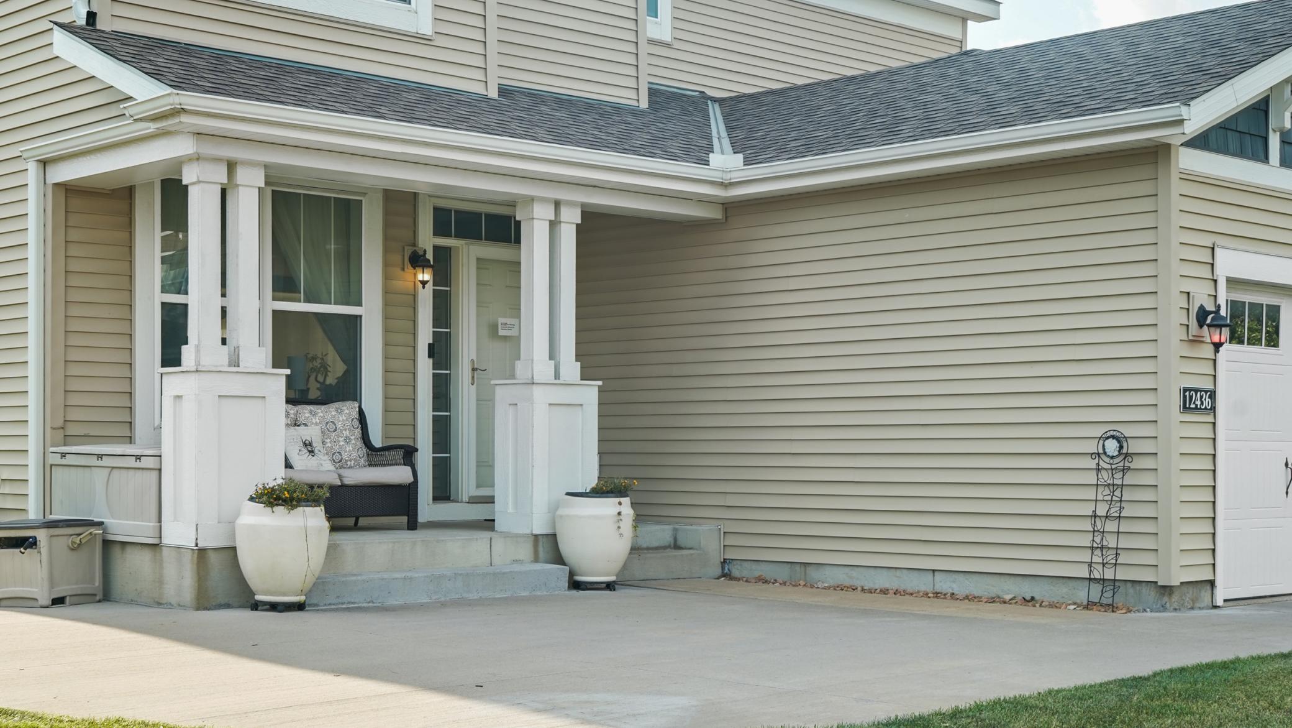
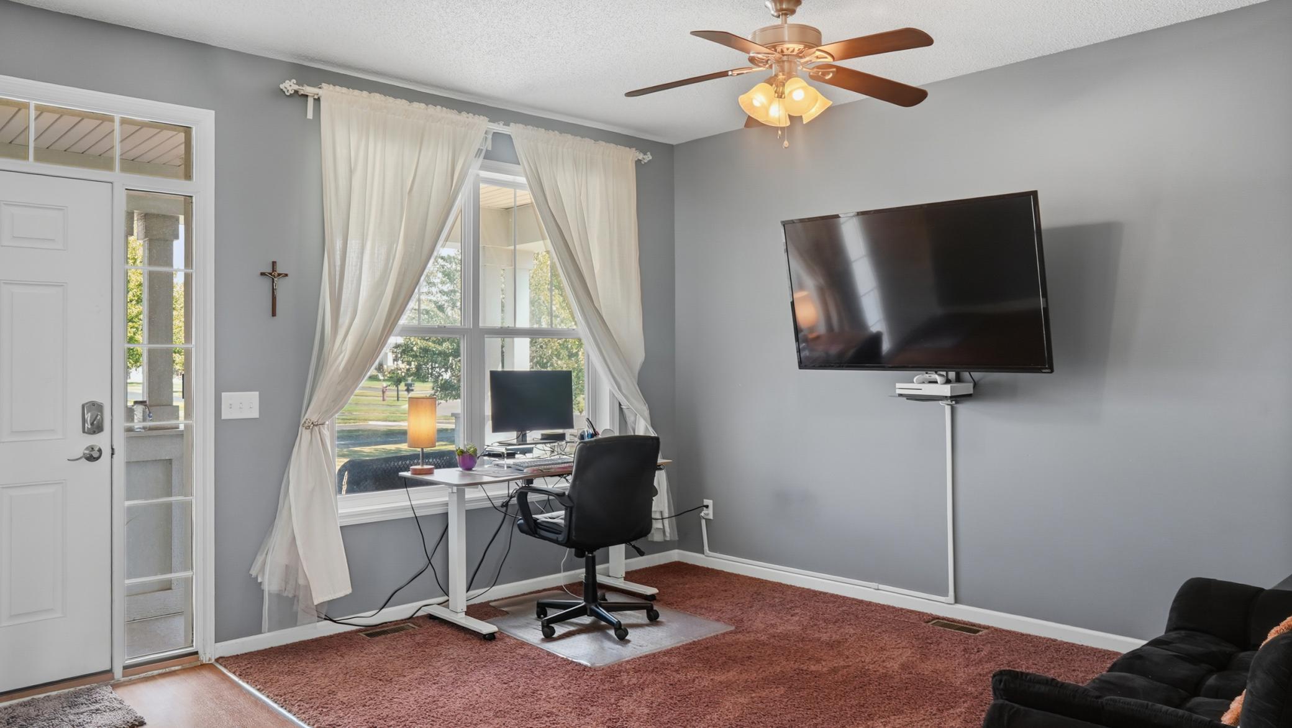
Spacious 5 bedroom, 3.5 bath two-story on a quiet cul-de-sac, with an open floor plan and a finished lower level for added living space. Abundance of natural light throughout the main level. Spacious primary suite features a large walk-in closet and en suite bath with soaking tub. Finished basement includes one of the five bedrooms plus a large storage room for added flexibility. Enjoy a brand new, maintenance-free deck, ideal for outdoor living. Major systems already handled with a new A/C and furnace (February 2025). Oversized 3-car garage with epoxy flooring. Prime location near walking trails and just minutes from the new Costco. Move-in ready with the big-ticket updates already done.
Save
Ask
Tour
Hide
Listing Snapshot
Price
$520,000
Days On Site
1 Day
Bedrooms
5
Inside Area (SqFt)
3,255 sqft
Total Baths
4
Full Baths
2
Partial Baths
2
Lot Size
0.301 Acres
Year Built
2012
MLS® Number
7134705
Status
Active
Property Tax
$5,388
HOA/Condo/Coop Fees
$59.33 monthly
Sq Ft Source
N/A
Friends & Family
Recent Activity
| 20 hours ago | Listing updated with changes from the MLS® | |
| yesterday | Status changed to Active | |
| yesterday | Listing first seen on site |
General Features
Acres
0.301
Attached Garage
Yes
Garage
Yes
Garage Spaces
3
Land Lease
No
Parking
Attached
Property Sub Type
Single Family Residence
Sewer
Public Sewer
SqFt Above
2355
SqFt Below
900
SqFt Total
3255
Water Source
Public
Zoning
Residential-Single Family
Interior Features
Basement
Walk-Out AccessCrawl SpaceFinishedFullStorage Space
Cooling
Central Air
Fireplace
Yes
Fireplace Features
Gas
Fireplaces
1
Heating
Natural GasForced Air
Interior
Kitchen Island
Bedroom
Dimensions - 13'7"x15'8"Level - Upper
Bedroom 2
Dimensions - 10'8"x12'0"Level - Upper
Bedroom 3
Dimensions - 10'1"x11'9"Level - Upper
Bedroom 4
Dimensions - 12'3"x12'2Level - Upper
Bedroom 5
Dimensions - 12'3"x15'0"Level - Basement
Kitchen
Dimensions - 20'8"x15'6"Level - Main
Living Room
Dimensions - 16'7"x16'3"Level - Main
Sun Room
Level - Main
Save
Ask
Tour
Hide
Exterior Features
Construction Details
Vinyl Siding
Patio And Porch
DeckPatio
Community Features
Association Dues
178
HOA Fee Frequency
Quarterly
School District
728 - Elk River
Township
Otsego
Schools
School District
728 - Elk River
Elementary School
Unknown
Middle School
Unknown
High School
Unknown
Listing courtesy of Keller Williams Classic Rlty NW

Listing information is provided by Participants of the Northstar MLS. IDX information is provided exclusively for personal, non-commercial use, and may not be used for any purpose other than to identify prospective properties consumers may be interested in purchasing. Information is deemed reliable but not guaranteed. Copyright 2026, Northstar MLS.
Last checked: 2026-08-29 05:54 AM UTC
Listing information is provided by Participants of the Northstar MLS. IDX information is provided exclusively for personal, non-commercial use, and may not be used for any purpose other than to identify prospective properties consumers may be interested in purchasing. Information is deemed reliable but not guaranteed. Copyright 2026, Northstar MLS.
Last checked: 2026-08-29 05:54 AM UTC
Neighborhood & Commute
Source: Walkscore
Save
Ask
Tour
Hide