Save
Ask
Tour
Hide
Share
$275,000
1 Day On Site

689 E Lake Boulevard
Winona, MN55987

Single Family Residence|Coming Soon
3
Beds
2
Total Baths
1
Full Bath
1
Partial Bath
1,584
SqFt
$174
/SqFt
1974
Built
County:
Winona
Listing courtesy of Re/Max Results
Call Now: 612.729.7130
Is this the listing for you? We can help make it yours.
612.729.7130
689 E Lake Boulevard689 E Lake Boulevard689 E Lake Boulevard689 E Lake Boulevard
Save
Ask
Tour
Hide
Share

Mortgage Calculator

Monthly Payment (Est.)

$1,255
Calculator powered by Showcase IDX, a Constellation1 Company. Copyright ©2026 Information is deemed reliable but not guaranteed.

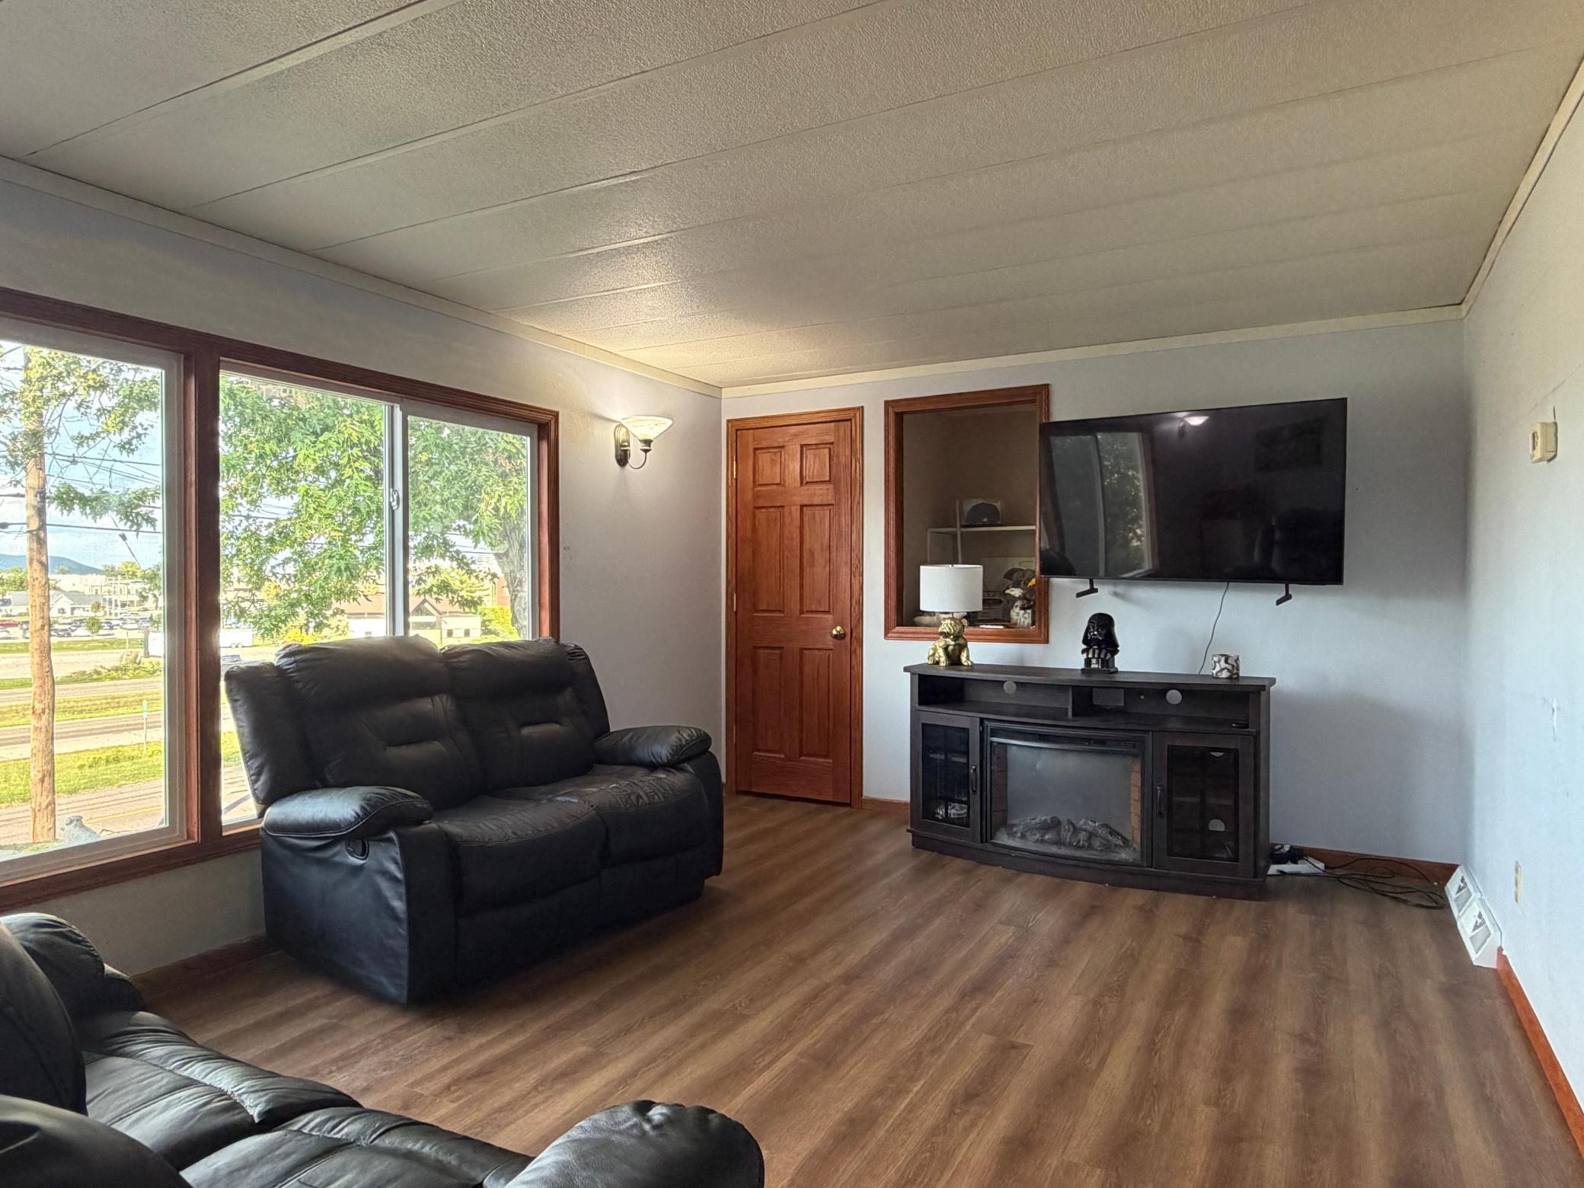
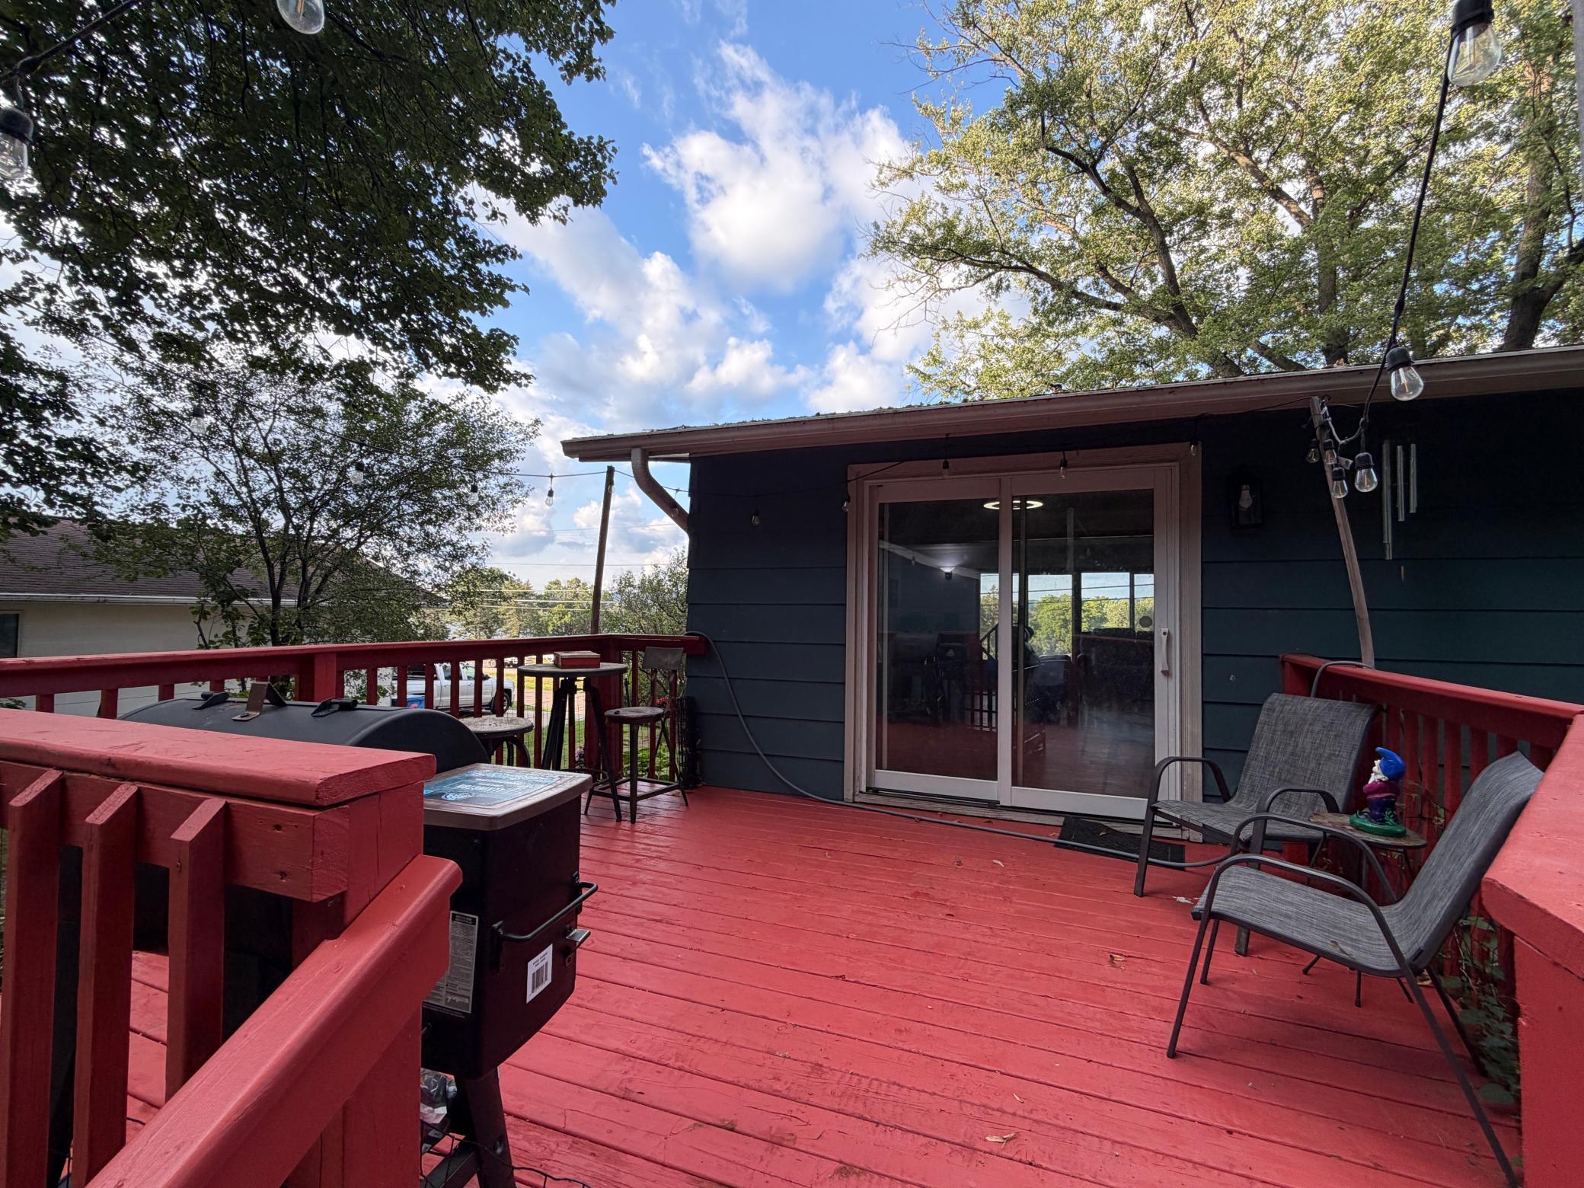
Welcome to this well-cared-for 3-bedroom, 2-bath home on Lake Boulevard, where year-round views of Lake Winona take center stage. Large living room windows bring the beautiful lake scenery inside and create a welcoming space to relax and enjoy the changing seasons. The home features new windows throughout, new laminate flooring, and spacious bedrooms with plenty of room for family, guests or a home office. An attached tuck-under garage adds everyday convenience, while the private backyard provides a great setting for gathering with friends, enjoying the outdoors or simply taking in the peaceful surroundings. A standout feature for hobbyists, mechanics or anyone needing extra space is the detached 18' x 26' garage in the backyard, offering plenty of room for a workshop, projects, storage or recreational equipment. With its combination of lake views, updates, outdoor space and exceptional garage setup, this Winona home offers a lifestyle that is hard to duplicate.

Save
Ask
Tour
Hide
Share
Listing Snapshot
Price 
$275,000
Days On Site 
1 Day
Bedrooms 
3
Inside Area (SqFt) 
1,584 sqft
Total Baths 
2
Full Baths 
1
Partial Baths 
1
Lot Size 
0.275 Acres
Year Built 
1974
MLS® Number 
7134711
Status 
Coming Soon
Property Tax 
$2,418
HOA/Condo/Coop Fees 
N/A
Sq Ft Source 
N/A
Friends & Family
Recent Activity
yesterdayListing updated with changes from the MLS®
yesterdayListing first seen on site
General Features
Acres 
0.275
Attached Garage 
Yes
Garage 
Yes
Garage Spaces 
2
Land Lease 
No
Levels 
One
Number Of Stories 
1
Parking 
AsphaltConcreteGarage Door OpenerAttached
Property Sub Type 
Single Family Residence
Sewer 
Public Sewer
SqFt Above 
1056
SqFt Below 
528
SqFt Total 
1584
Utilities 
Cable Available
Water Source 
Public
Zoning 
Residential-Single Family
Interior Features
Appliances 
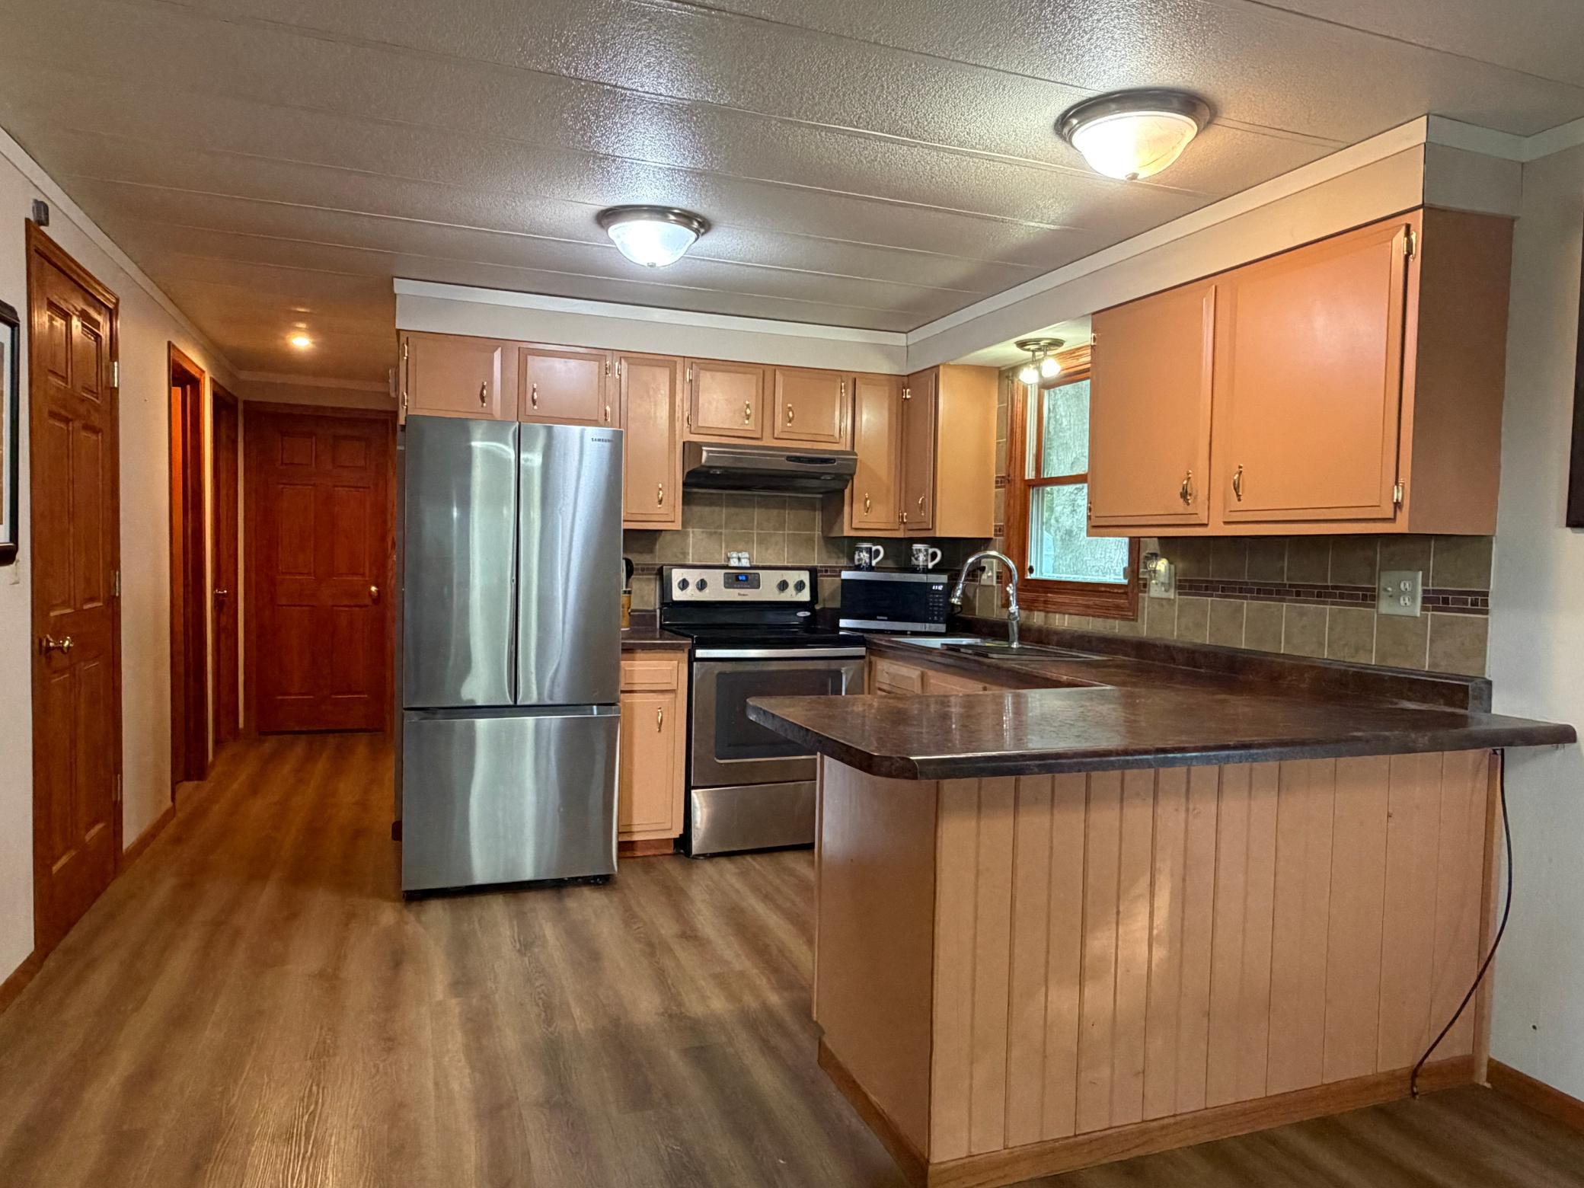
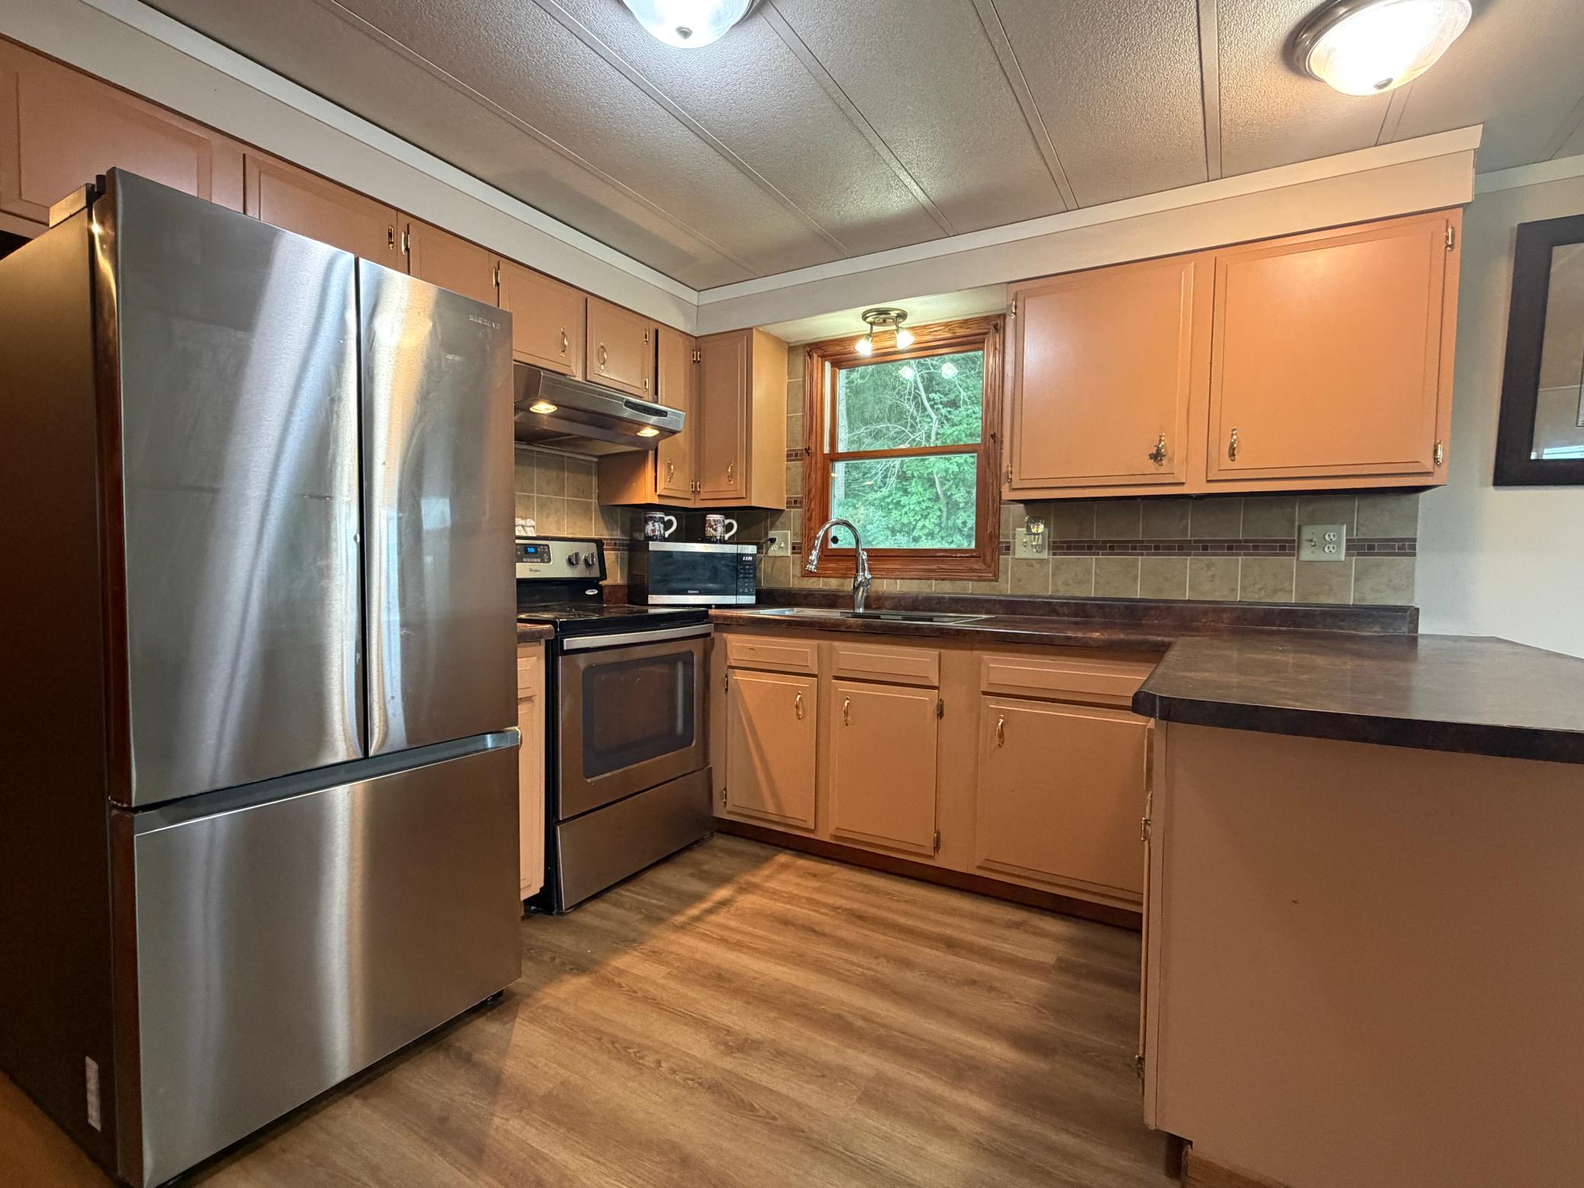
DishwasherDisposalDryerMicrowaveRangeRefrigeratorWasherWater Softener Owned
Basement 
Finished
Cooling 
Ceiling Fan(s)Central Air
Electric 
Circuit Breakers
Heating 
Natural GasForced Air
Laundry Features 
Lower Level
Bathroom 
Dimensions - 5 x 6Level - Lower
Bedroom 
Dimensions - 11 x 13Level - Main
Bedroom 2 
Dimensions - 11 x 11Level - Main
Bedroom 3 
Dimensions - 12 x 12Level - Lower
Deck 
Dimensions - 12 x 14Level - Main
Dining Room 
Dimensions - 11 x 13Level - Main
Kitchen 
Dimensions - 11 x 11Level - Main
Living Room 
Dimensions - 12 x 18Level - Main
Utility Room 
Dimensions - 10 x 10Level - Lower
Save
Ask
Tour
Hide
Share
Exterior Features
Construction Details 
FrameFiber Cement
Other Structures 
Shed(s)
Patio And Porch 
Deck
Road Frontage 
City Street
Roof 
AsphaltShingle
Community Features
School District 
861 - Winona Area Public Schools
Township 
Winona
Schools
School District
861 - Winona Area Public Schools
Elementary School
Unknown
Middle School
Unknown
High School
Unknown
Listing courtesy of Re/Max Results


Listing information is provided by Participants of the Northstar MLS. IDX information is provided exclusively for personal, non-commercial use, and may not be used for any purpose other than to identify prospective properties consumers may be interested in purchasing. Information is deemed reliable but not guaranteed. Copyright 2026, Northstar MLS.
Last checked: 2026-08-29 05:54 AM UTC

Neighborhood & Commute
Source: Walkscore
Save
Ask
Tour
Hide
Share