Save
Ask
Tour
Hide
Share
$940,000
New Listing

5158 167th Street W
Lakeville, MN55044

Single Family Residence|Coming Soon
6
Beds
5
Total Baths
2
Full Baths
3
Partial Baths
4,785
SqFt
$196
/SqFt
2009
Built
Subdivision:
Spirit Of Brandtjen Farm
County:
Dakota
Listing courtesy of RE/MAX Results
Call Now: 612.729.7130
Is this the listing for you? We can help make it yours.
612.729.7130
5158 167th Street W5158 167th Street W5158 167th Street W5158 167th Street W
Save
Ask
Tour
Hide
Share

Mortgage Calculator

Monthly Payment (Est.)

$4,289
Calculator powered by Showcase IDX, a Constellation1 Company. Copyright ©2026 Information is deemed reliable but not guaranteed.

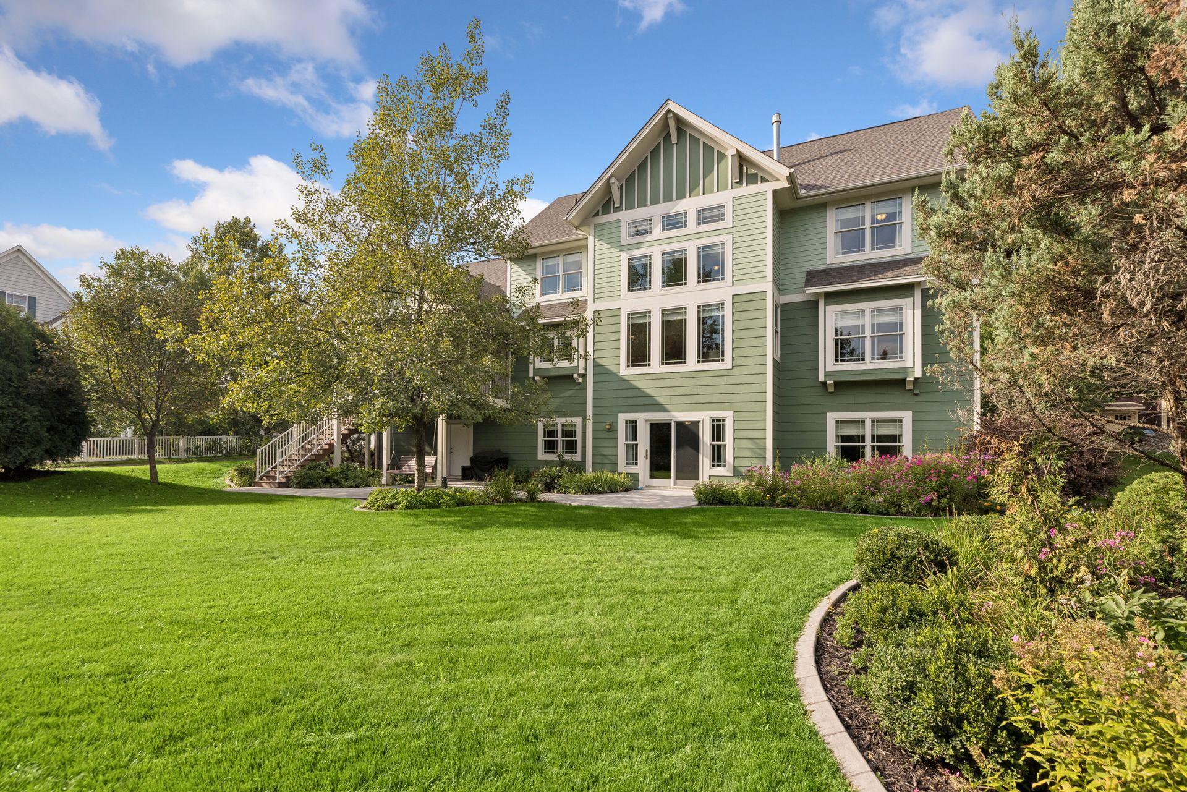
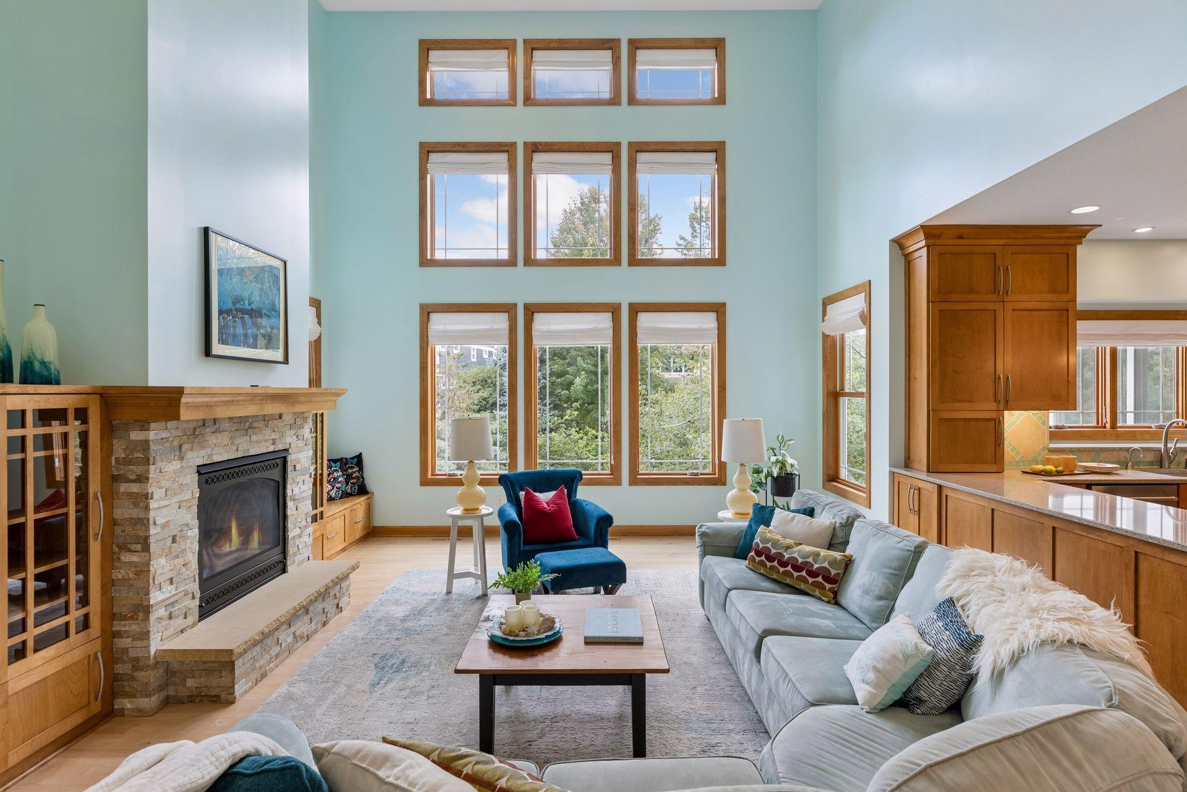
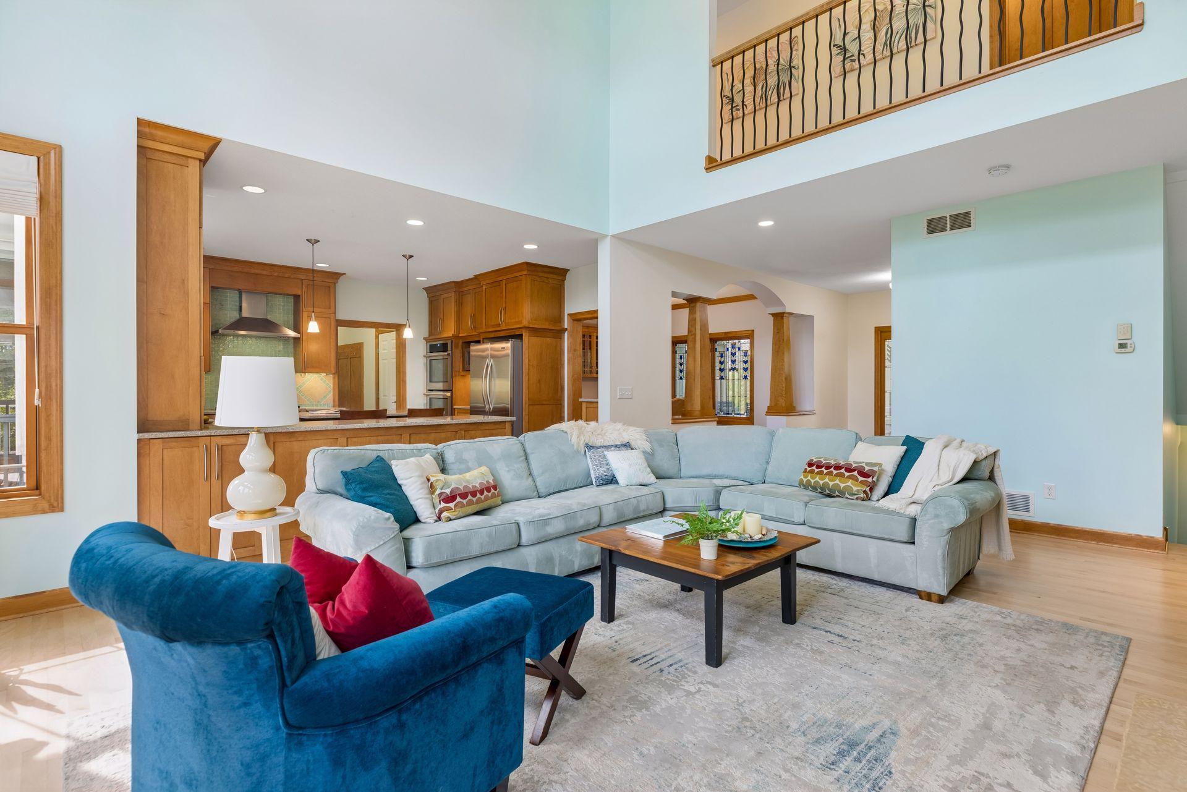
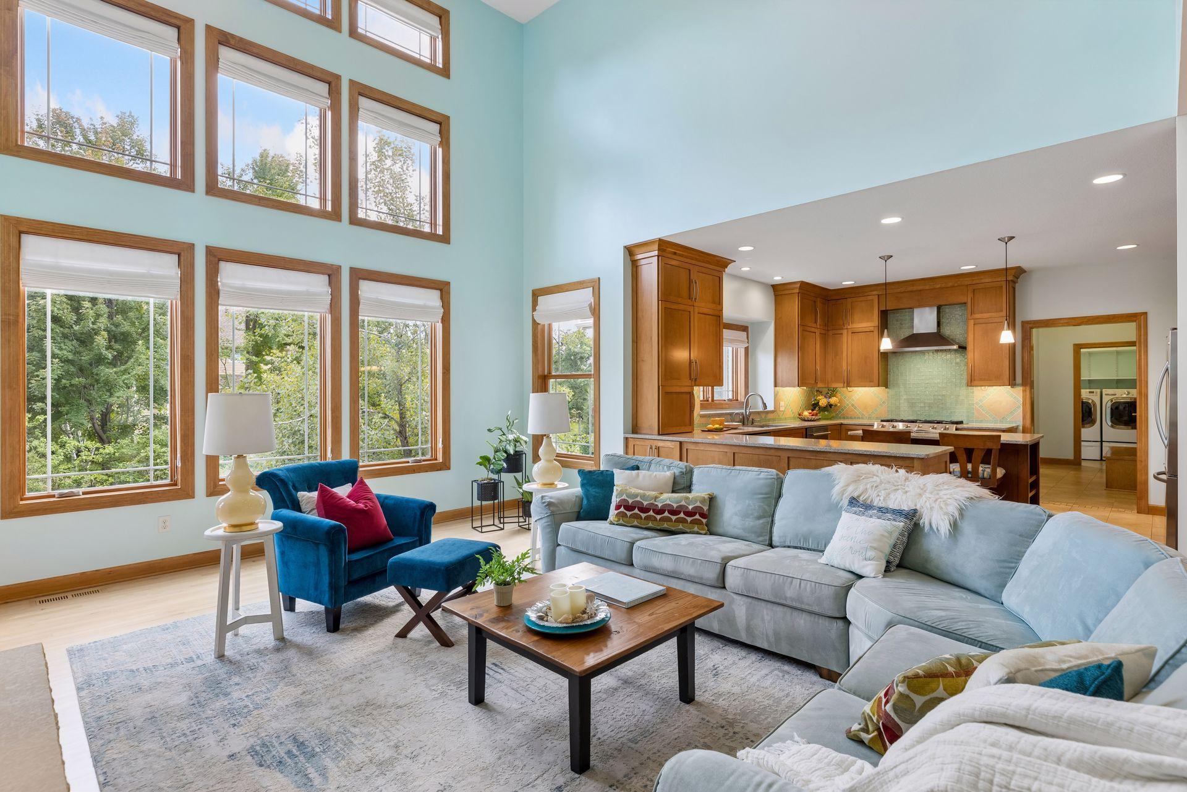
Welcome home to your very own sanctuary within this highly sought community! This quality custom creation of award-winning Severson Homes delivers attention to detail inside and out! From the soaring south facing wall of windows overlooking the private landscaped backyard to the wrought iron spindles of the staircase & catwalk this home is a delight to take in. Features not found in other homes include: solid maple wood floors on the upper 2 levels & elegant solid wood doors throughout , main floor owners suite & private garden bath (featuring 6 foot long ‘air jetted’ tub & separate dual headed shower & heated marble floor), gorgeous custom stained glass windows by Pompei Glass, built-in buffet & matching wood columns in the formal dining room, dual ovens & dual dishwashers, a timesaving boiling water dispenser, 6 burner cooktop, inlaid custom tile in the foyer, screened-in porch with west side shades & stairs to the backyard, remote controlled solar powered window treatments, a huge mudroom featuring a separate walk-in pantry, coat closet & main floor laundry room, and a convenient newer central vacuum system. Upstairs you will find 4 bedrooms, two bathrooms, built-in desks, & a breathtaking view of the main floor masterpiece living room. The spacious lower level has two walkouts, tall ceilings, a bedroom and full bath ideal for a nanny or multi-generational living, multiple storage rooms, a workshop with ventilation, & a gas line plumbed for an additional future fireplace. Be sure to walk around outside to fully take-in the thoughtfully curated landscaping with flowering perennials from spring to fall, a shaded & a full sun back patio, a solid cement front covered porch, and the private backyard with mature trees. Durable James Hardie plank siding & Trex decking exterior for low-maintenance. In addition to this amazing home, the community offers two pools, 15 miles of walking paths, two community barns, a fitness room and so much more! This neighborhood is within walking distance to the new East Lake Elementary School and is a part of School District 196.

Save
Ask
Tour
Hide
Share
Listing Snapshot
Price 
$940,000
Days On Site 
0 Days
Bedrooms 
6
Inside Area (SqFt) 
4,785 sqft
Total Baths 
5
Full Baths 
2
Partial Baths 
3
Lot Size 
0.294 Acres
Year Built 
2009
MLS® Number 
7134817
Status 
Coming Soon
Property Tax 
$9,936
HOA/Condo/Coop Fees 
$120 monthly
Sq Ft Source 
N/A
Friends & Family
Recent Activity
2 hours agoListing updated with changes from the MLS®
2 hours agoListing first seen on site
General Features
Acres 
0.294
Attached Garage 
Yes
Garage 
Yes
Garage Spaces 
2
Land Lease 
No
Levels 
Two
Number Of Stories 
2
Parking 
Attached
Property Sub Type 
Single Family Residence
Sewer 
Public Sewer
SqFt Above 
3600
SqFt Below 
1185
SqFt Total 
5305
Water Source 
Public
Zoning 
Residential-Single Family
Interior Features
Appliances 
CooktopDishwasherDouble OvenDryerExhaust FanHumidifierGas Water HeaterRangeRefrigeratorStainless Steel Appliance(s)WasherWater Softener Owned
Basement 
Walk-Out AccessFinishedFull
Cooling 
Ceiling Fan(s)Central Air
Electric 
200+ Amp Service
Fireplace 
Yes
Fireplace Features 
Gas
Fireplaces 
1
Flooring 
Hardwood
Heating 
Natural GasForced Air
Interior 
Central VacuumKitchen IslandVaulted Ceiling(s)Walk-In Closet(s)
Laundry Features 
Main LevelSink
Bathroom 
Dimensions - 05 x 05Level - Main
Bedroom 
Dimensions - 18 x 15Level - Main
Bedroom 2 
Dimensions - 22 x 19Level - Upper
Bedroom 3 
Dimensions - 16 x 13Level - Upper
Bedroom 4 
Dimensions - 13 x 13Level - Upper
Bedroom 5 
Dimensions - 13 x 12Level - Upper
Bedroom 6 
Dimensions - 15x 11Level - Lower
Dining Room 
Dimensions - 14 x 11Level - Main
Family Room 
Dimensions - 35 x 17Level - Lower
Foyer 
Dimensions - 17 x 13Level - Main
Hobby Room 
Dimensions - 15 x 14Level - Lower
Kitchen 
Dimensions - 15 x 14Level - Main
Laundry 
Dimensions - 12 x 06Level - Main
Living Room 
Dimensions - 22 x 17Level - Main
Mud Room 
Dimensions - 15 x 13Level - Main
Pantry (Walk-In) 
Dimensions - 06 x 05Level - Main
Patio 
Dimensions - 16 x 12Level - Lower
Porch 
Dimensions - 16 x 09Level - Main
Screened Porch 
Dimensions - 15 x 11Level - Main
Storage 
Dimensions - 14 x 11Level - Lower
Study 
Dimensions - 13 x 05Level - Upper
Walk-In Closet 
Dimensions - 06 x 06Level - Upper
Workshop 
Dimensions - 21 x 11Level - Lower
Save
Ask
Tour
Hide
Share
Exterior Features
Construction Details 
FrameCement Siding
Patio And Porch 
DeckPatioPorchCoveredFront PorchScreened
Roof 
Shingle
Community Features
Association Amenities 
OtherTrail(s)
Association Dues 
120
HOA Fee Frequency 
Monthly
School District 
196 - Rosemount-Apple Valley-Eagan
Township 
Lakeville
Schools
School District
196 - Rosemount-Apple Valley-Eagan
Elementary School
Unknown
Middle School
Unknown
High School
Unknown
Listing courtesy of RE/MAX Results


Listing information is provided by Participants of the Northstar MLS. IDX information is provided exclusively for personal, non-commercial use, and may not be used for any purpose other than to identify prospective properties consumers may be interested in purchasing. Information is deemed reliable but not guaranteed. Copyright 2026, Northstar MLS.
Last checked: 2026-08-28 03:55 AM UTC

Neighborhood & Commute
Source: Walkscore
Save
Ask
Tour
Hide
Share