

907 Willow Street SFaribault, MN55021
Mortgage Calculator
Monthly Payment (Est.)
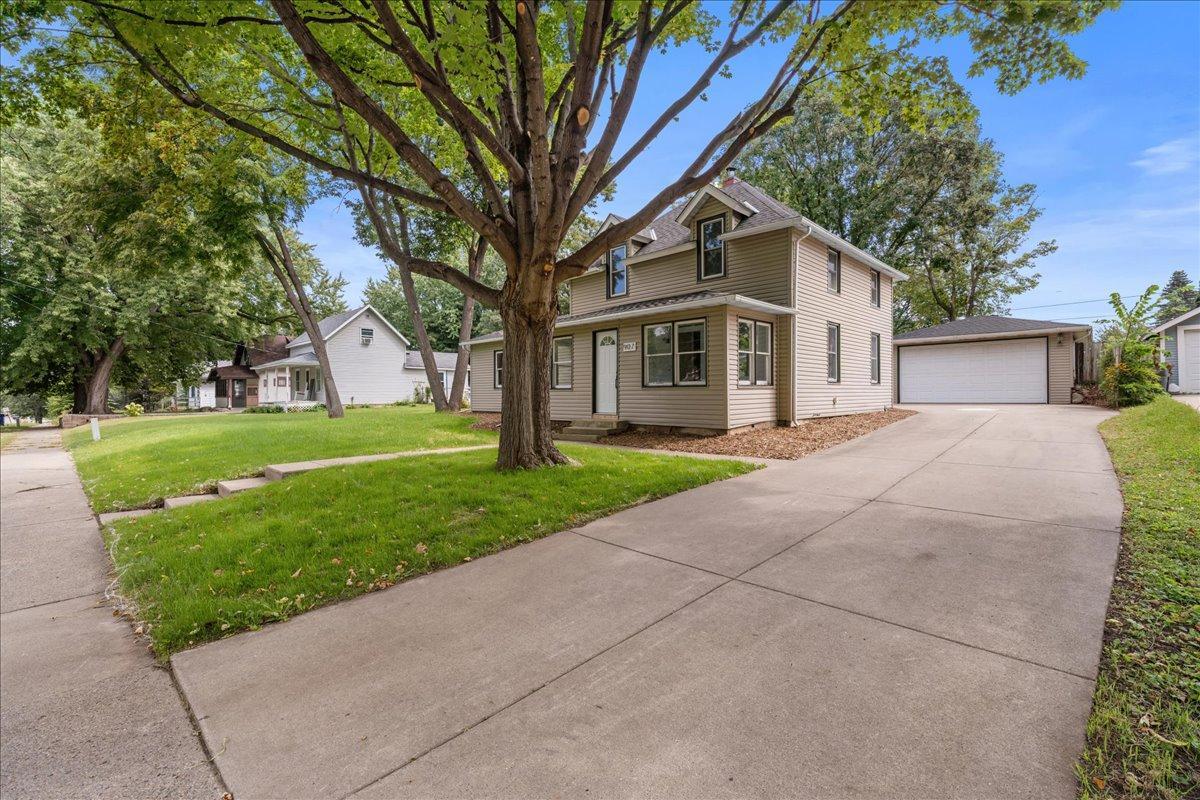
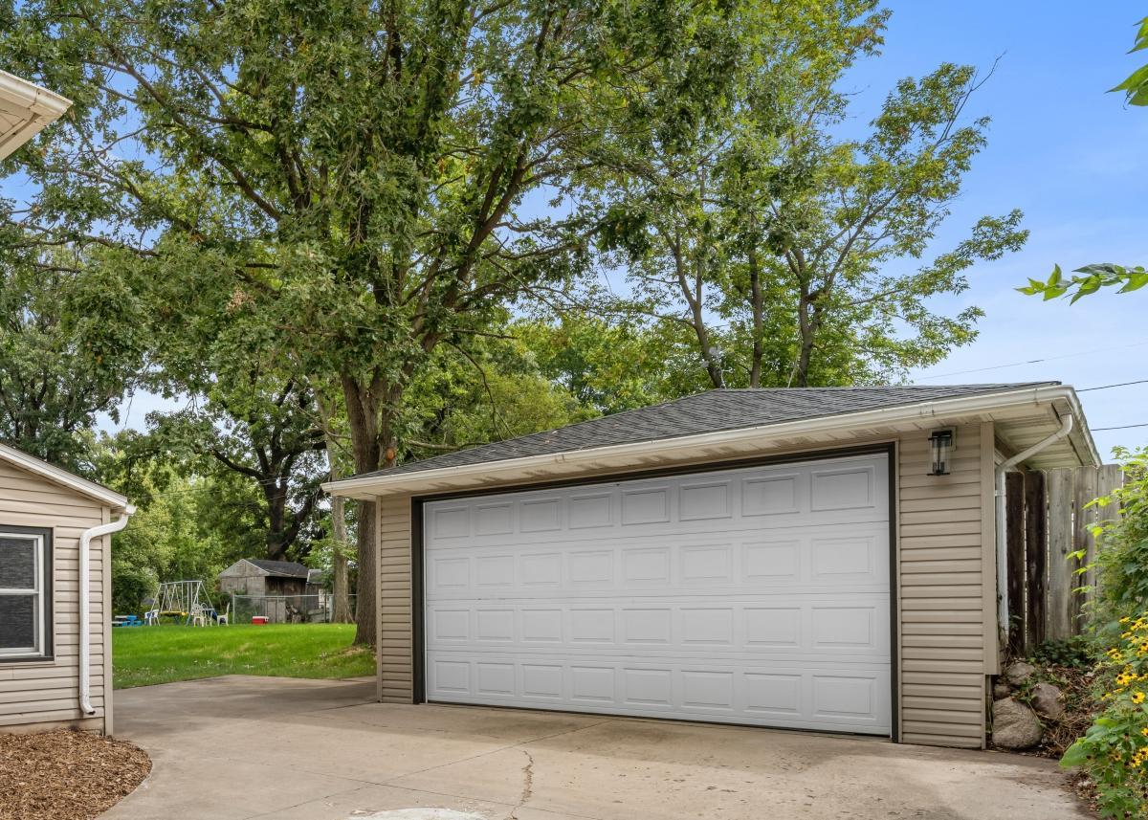
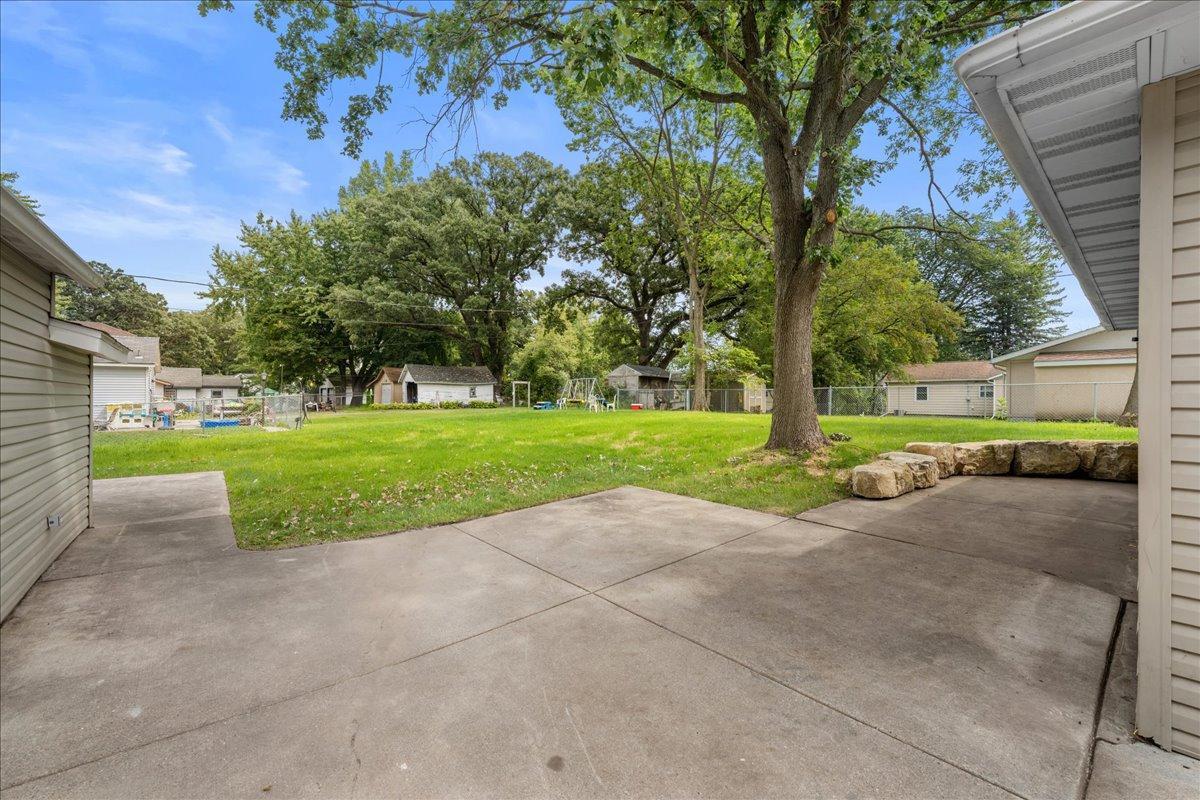
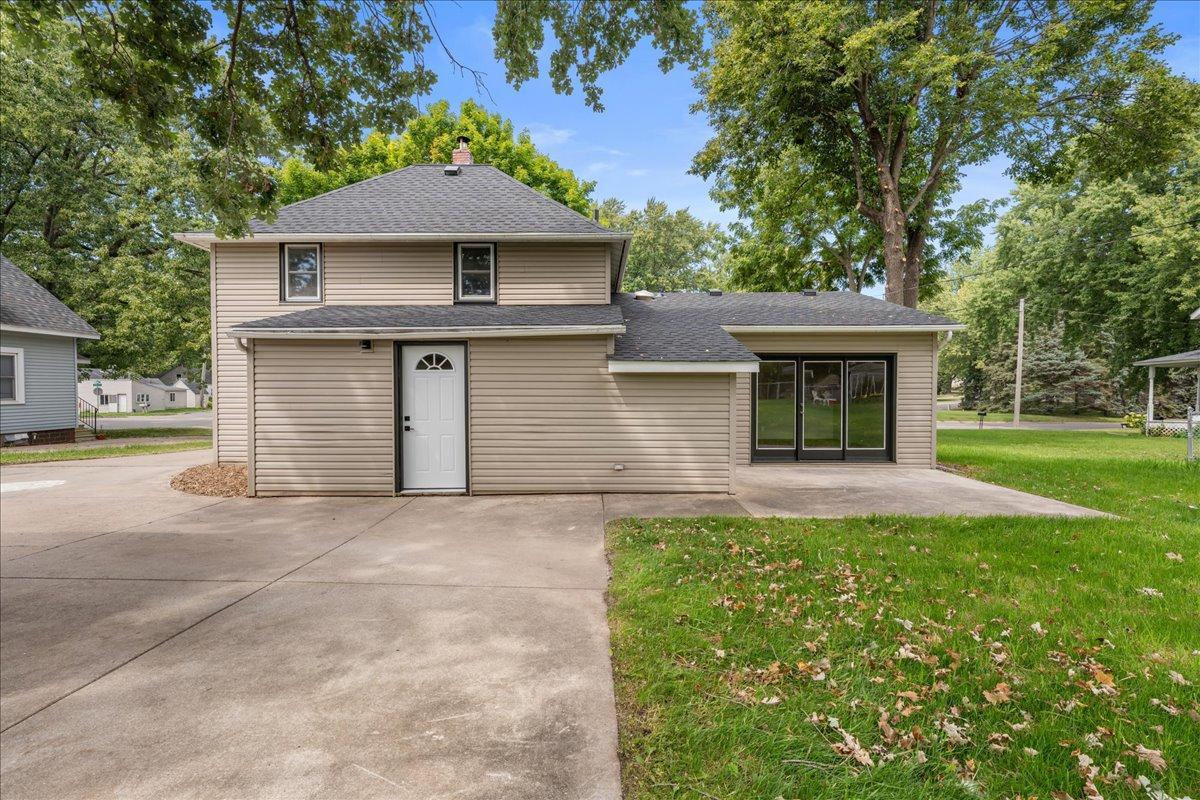
$1,255You won’t want to miss this beautifully renovated and extensively updated 3BD/2BA home offering the perfect combination of classic character, modern finishes, and truly move-in-ready living in Faribault! Built in 1919 and offering 1,675 finished square feet, this charming 2- story home has undergone an impressive transformation from top to bottom, inside and out, while retaining the warmth and character you want in a home of this era. As you step inside, you’ll immediately appreciate the bright and refreshed interior featuring all NEW LVT wood plank flooring throughout the entire main level including all new paint, trim, doors, updated light fixtures as well as carpet and vinyl floors in the bedrooms and bathrooms. The spacious main floor offers an expansive living room, separate dining area, and generously sized kitchen complete with all-new appliances (minus fridge). Also on the main level you’ll find a bedroom, beautifully remodeled 3/4 Bath, mudroom, sauna, and enclosed front porch, & cozy family room off of the kitchen providing an incredibly functional and versatile floor plan. Upstairs you’ll find 2 additional bedrooms and another completely remodeled Full bathoom. Major improvements continue outside with an entirely new roof, including new roof decking, providing added peace of mind for years to come. The entire yard has also been completely redone and relandscaped, creating a fresh and inviting outdoor setting with a large 29x16 patio with plenty of room to relax, entertain, garden, or play. Additional highlights include a full basement offering excellent storage, natural woodwork in portions of the home, and an oversized 3+ Car - detached garage offering an impressive 600 square feet of space with exceptional depth—providing abundant room for vehicles, toys, a workshop, or additional storage (Seller is unclear if furnace in garage is currently working?) Situated on a generous .23 acre lot, nearly every surface of this home has been thoughtfully refreshed or replaced. With extensive improvements already completed inside and out, this is an exceptional opportunity to enjoy the charm and character of an established home with the fresh finishes and conveniences of a newly renovated property—all that’s left to do is move in and enjoy!
| 4 hours ago | Listing updated with changes from the MLS® | |
| 7 hours ago | Listing first seen on site |

Listing information is provided by Participants of the Northstar MLS. IDX information is provided exclusively for personal, non-commercial use, and may not be used for any purpose other than to identify prospective properties consumers may be interested in purchasing. Information is deemed reliable but not guaranteed. Copyright 2026, Northstar MLS.
Last checked: 2026-09-02 03:44 AM UTC
Did you know? You can invite friends and family to your search. They can join your search, rate and discuss listings with you.