

Save
Ask
Tour
Hide
$304,900
1 Day On Site
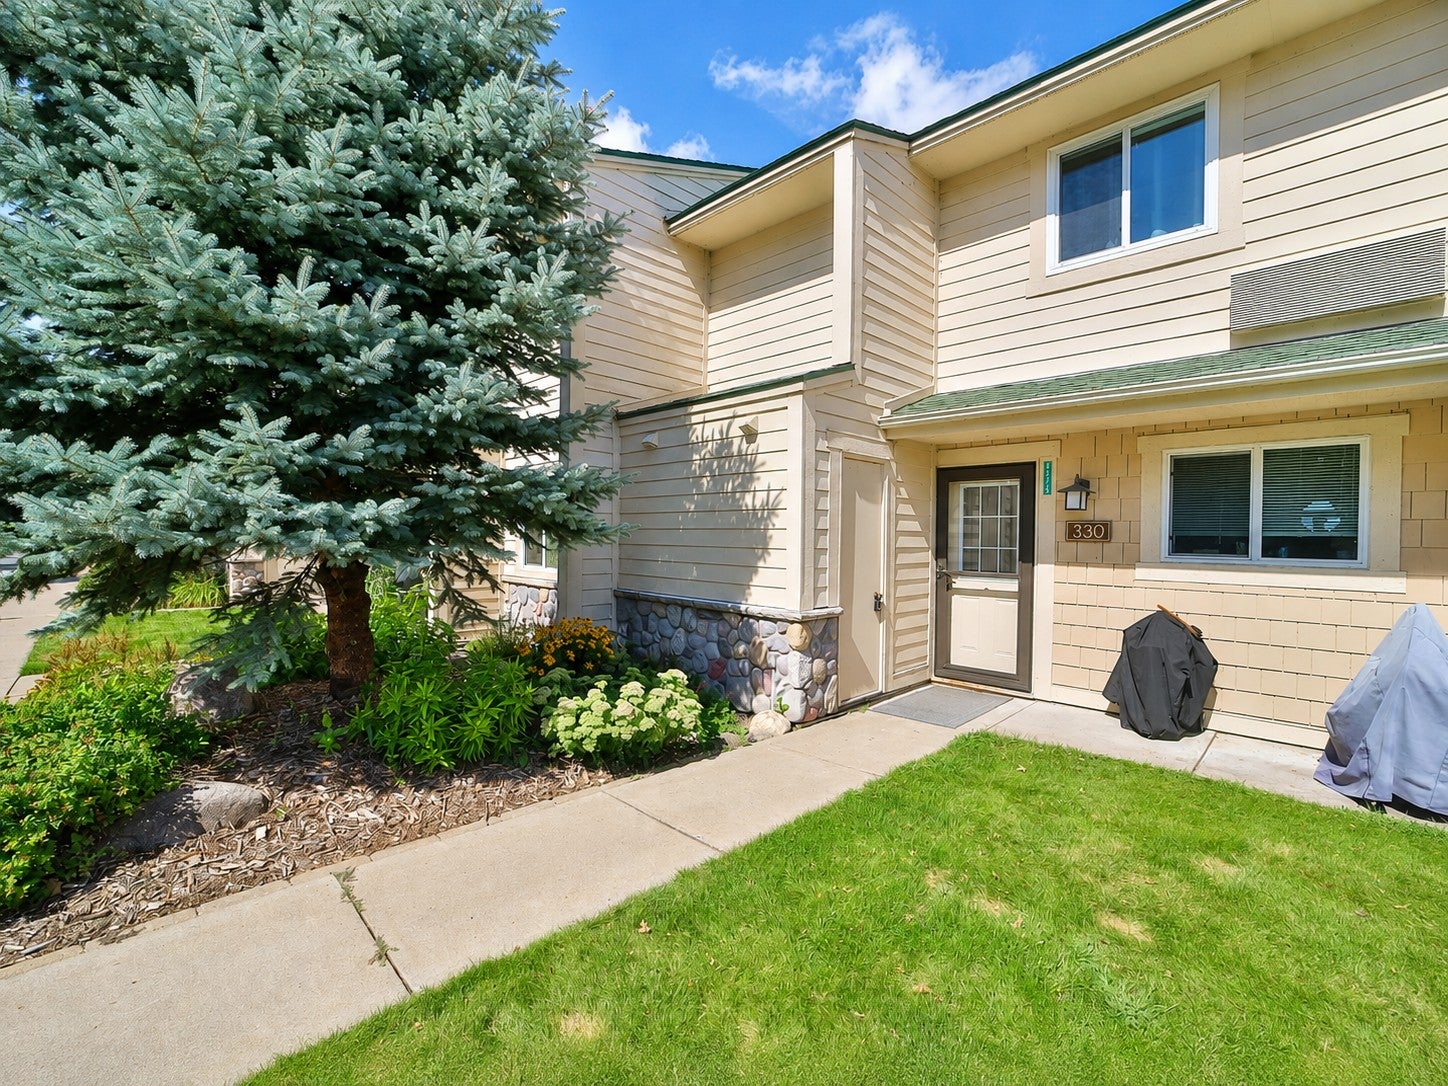
8372 Tuxedo Road 330Onamia, MN56359
Townhouse|Coming Soon
2
Beds
3
Total Baths
1
Full Bath
2
Partial Baths
1,040
SqFt
$293
/SqFt
1982
Built
Subdivision:
Izatys Twnhs Second Add
County:
Mille Lacs
Listing courtesy of eXp Realty
Call Now: 612.729.7130
Is this the listing for you? We can help make it yours.
612.729.7130Upcoming Open Houses
Sat, Sep 5, 10:00 AM - 12:00 PM
Save
Ask
Tour
Hide
Mortgage Calculator
Monthly Payment (Est.)
$1,391Calculator powered by Showcase IDX, a Constellation1 Company. Copyright ©2026 Information is deemed reliable but not guaranteed.
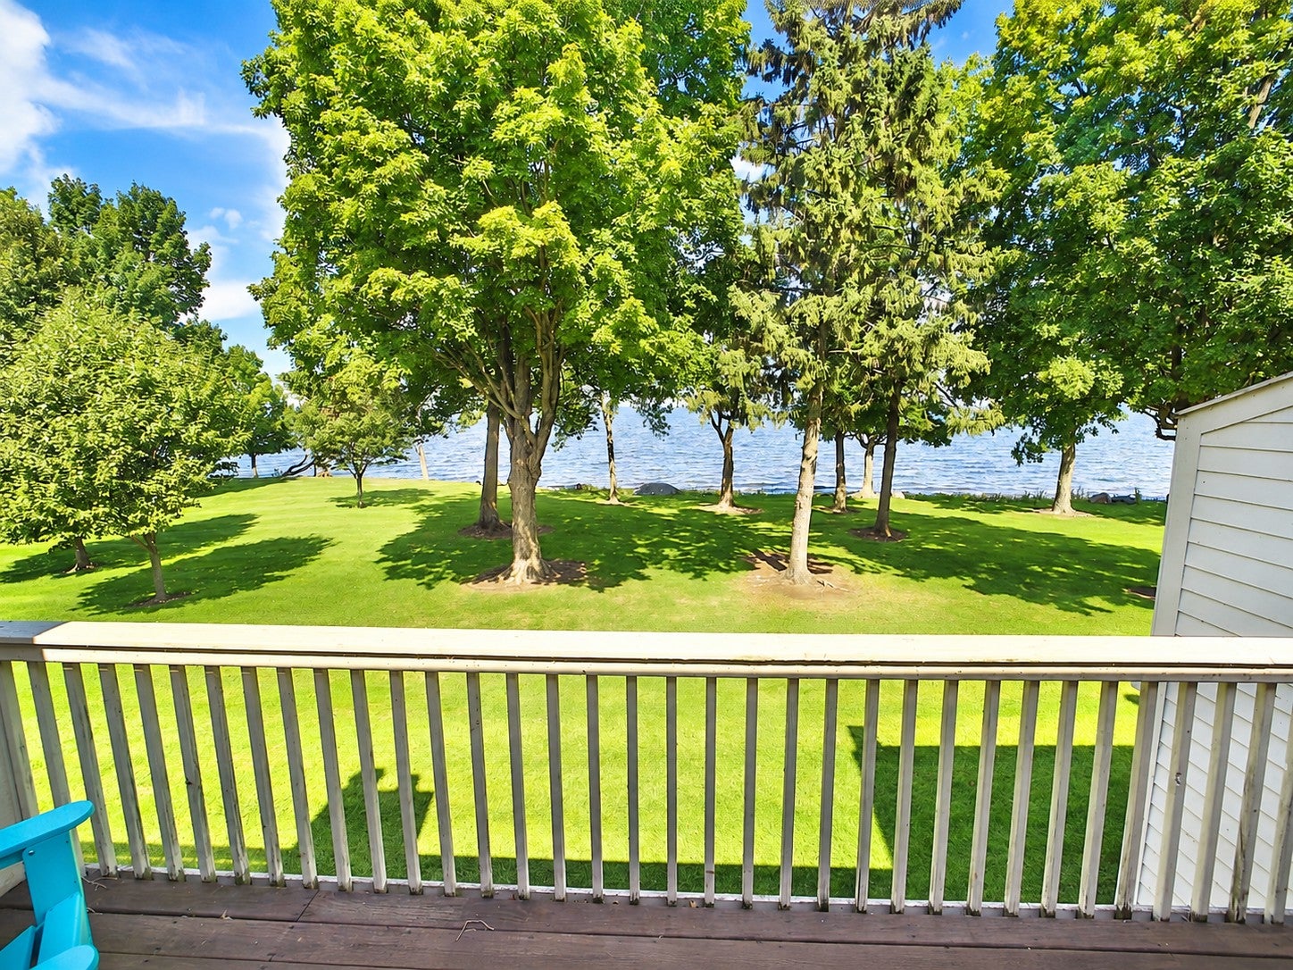
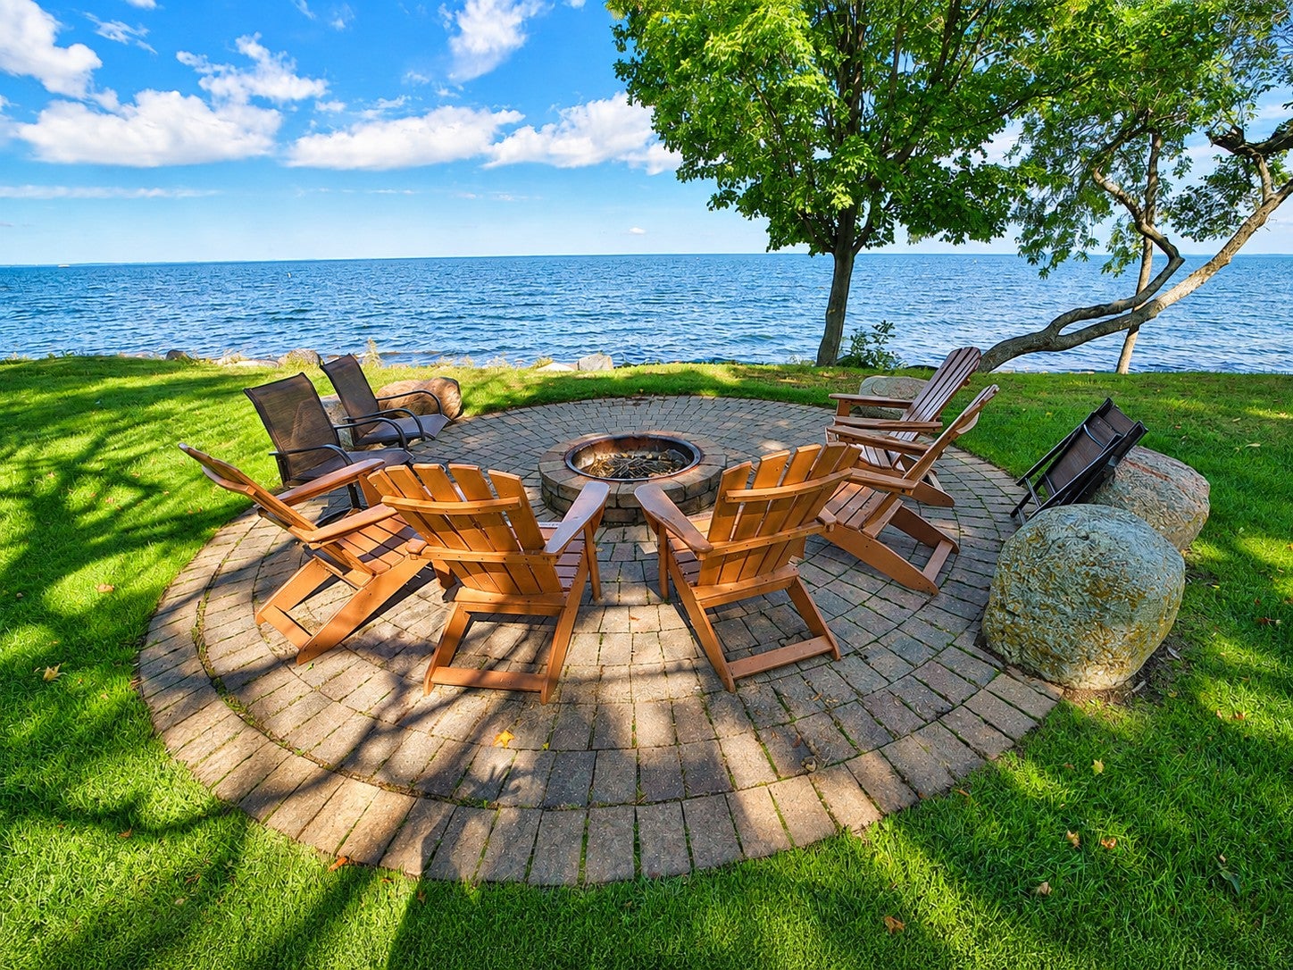
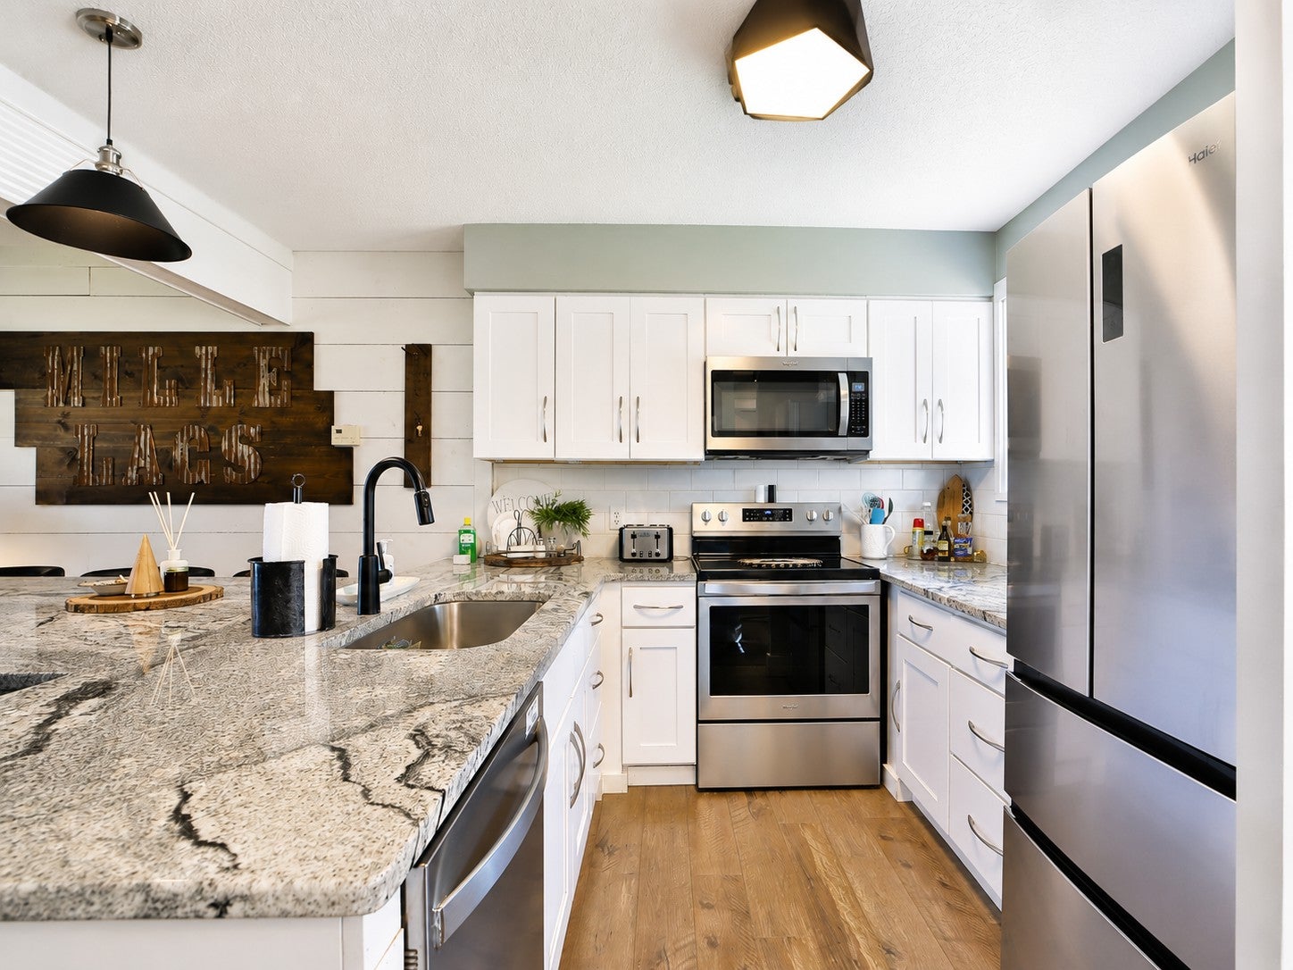
Beautifully remodeled 2-bedroom, 3-bathroom condo on the scenic shores of Mille Lacs Lake! Enjoy all the fun with no maintenance, you will enjoy the Izatys home owners association-maintained manicured grounds. Relax on the lakeside balcony or enclosed 3-season porch with wonderful lake views. The updated interior features granite countertops, a gas fireplace and comfortable living spaces. Short-term rentals are allowed, making this a great investment or personal getaway. Exterior storage closet provides space for your outdoor toys. Onsite amenities include world class golf, restaurant/bar, beach access and marina options for the new owner. Rare opportunity on this updated unit at Izatys Resort, just 90 minutes from the Twin Cities.
Save
Ask
Tour
Hide
Listing Snapshot
Price
$304,900
Days On Site
1 Day
Bedrooms
2
Inside Area (SqFt)
1,040 sqft
Total Baths
3
Full Baths
1
Partial Baths
2
Lot Size
N/A
Year Built
1982
MLS® Number
7134946
Status
Coming Soon
Property Tax
$2,466
HOA/Condo/Coop Fees
$445 monthly
Sq Ft Source
N/A
Friends & Family
Recent Activity
| 9 hours ago | Listing updated with changes from the MLS® | |
| yesterday | Listing first seen on site |
General Features
Foundation
Slab
Land Lease
No
Levels
Two
Number Of Stories
2
Parking
Parking Lot
Property Sub Type
Townhouse
Security
Gated with GuardSecurity Lights
Sewer
Septic TankShared Septic
SqFt Above
1040
SqFt Total
1040
Utilities
Cable Available
Zoning
Residential-Multi-Family
Interior Features
Appliances
DishwasherDryerElectric Water HeaterENERGY STAR Qualified AppliancesMicrowaveRangeRefrigeratorStainless Steel Appliance(s)Washer
Basement
None
Cooling
Heat PumpDuctless
Electric
Circuit Breakers100 Amp Service
Fireplace
Yes
Fireplace Features
ElectricInsertLiving Room
Fireplaces
1
Heating
ElectricNatural GasFireplace(s)
Interior
Breakfast BarEat-in KitchenKitchen Island
Laundry Features
Laundry ClosetMain Level
Bathroom
Dimensions - 8x4Level - Main
Bedroom
Dimensions - 14x13Level - Upper
Bedroom 2
Dimensions - 12x12Level - Upper
Kitchen
Dimensions - 12x16Level - Main
Living Room
Dimensions - 19x13Level - Main
Sun Room
Dimensions - 20x7Level - Main
Save
Ask
Tour
Hide
Exterior Features
Construction Details
ConcreteFrame
Exterior
DockBalconyTennis Court(s)
Fencing
None
Lot Features
Zero Lot Line
Other Structures
Shed(s)
Patio And Porch
DeckPorchEnclosedGlass EnclosedRear Porch
Pool Features
None
Road Frontage
Private Road
Roof
Asphalt
View
LakePanoramic
Waterview
LakePanoramic
Community Features
Association Amenities
Golf CourseTennis Court(s)
Association Dues
445
HOA Fee Frequency
Monthly
School District
480 - Onamia
Township
South Harbor Twp
Schools
School District
480 - Onamia
Elementary School
Unknown
Middle School
Unknown
High School
Unknown
Listing courtesy of eXp Realty

Listing information is provided by Participants of the Northstar MLS. IDX information is provided exclusively for personal, non-commercial use, and may not be used for any purpose other than to identify prospective properties consumers may be interested in purchasing. Information is deemed reliable but not guaranteed. Copyright 2026, Northstar MLS.
Last checked: 2026-09-03 05:01 AM UTC
Listing information is provided by Participants of the Northstar MLS. IDX information is provided exclusively for personal, non-commercial use, and may not be used for any purpose other than to identify prospective properties consumers may be interested in purchasing. Information is deemed reliable but not guaranteed. Copyright 2026, Northstar MLS.
Last checked: 2026-09-03 05:01 AM UTC
Neighborhood & Commute
Source: Walkscore
Save
Ask
Tour
Hide