Save
Ask
Tour
Hide
Share
$1,649,000
9 Days On Site

8665 Wynstone Pass
Eden Prairie, MN55347

For Sale|Single Family Residence|Active
6
Beds
5
Total Baths
3
Full Baths
2
Partial Baths
6,889
SqFt
$239
/SqFt
1999
Built
Subdivision:
Bearpath 4th Add
County:
Hennepin
Listing courtesy of Coldwell Banker Realty - Southwest Regional
Call Now: 612.729.7130
Is this the listing for you? We can help make it yours.
612.729.7130
8665 Wynstone Pass8665 Wynstone Pass8665 Wynstone Pass8665 Wynstone Pass
Save
Ask
Tour
Hide
Share

Mortgage Calculator

Monthly Payment (Est.)

$7,523
Calculator powered by Showcase IDX, a Constellation1 Company. Copyright ©2026 Information is deemed reliable but not guaranteed.

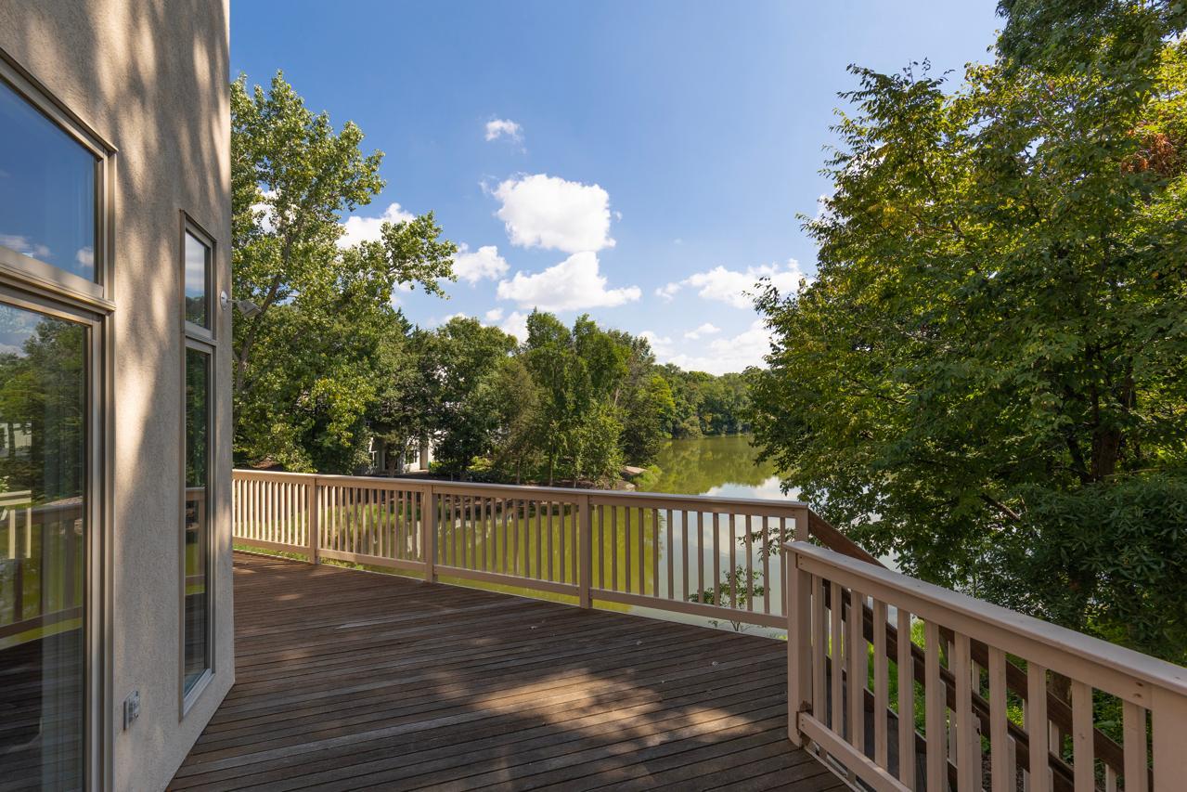
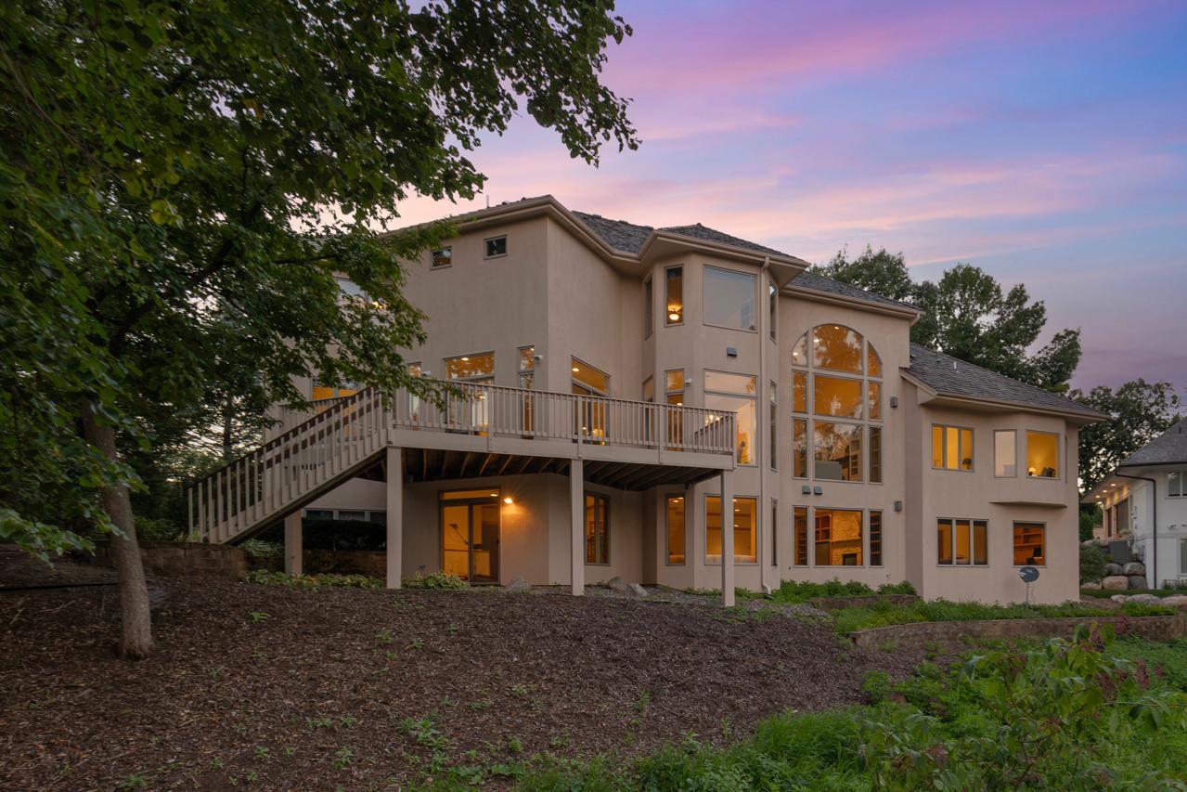
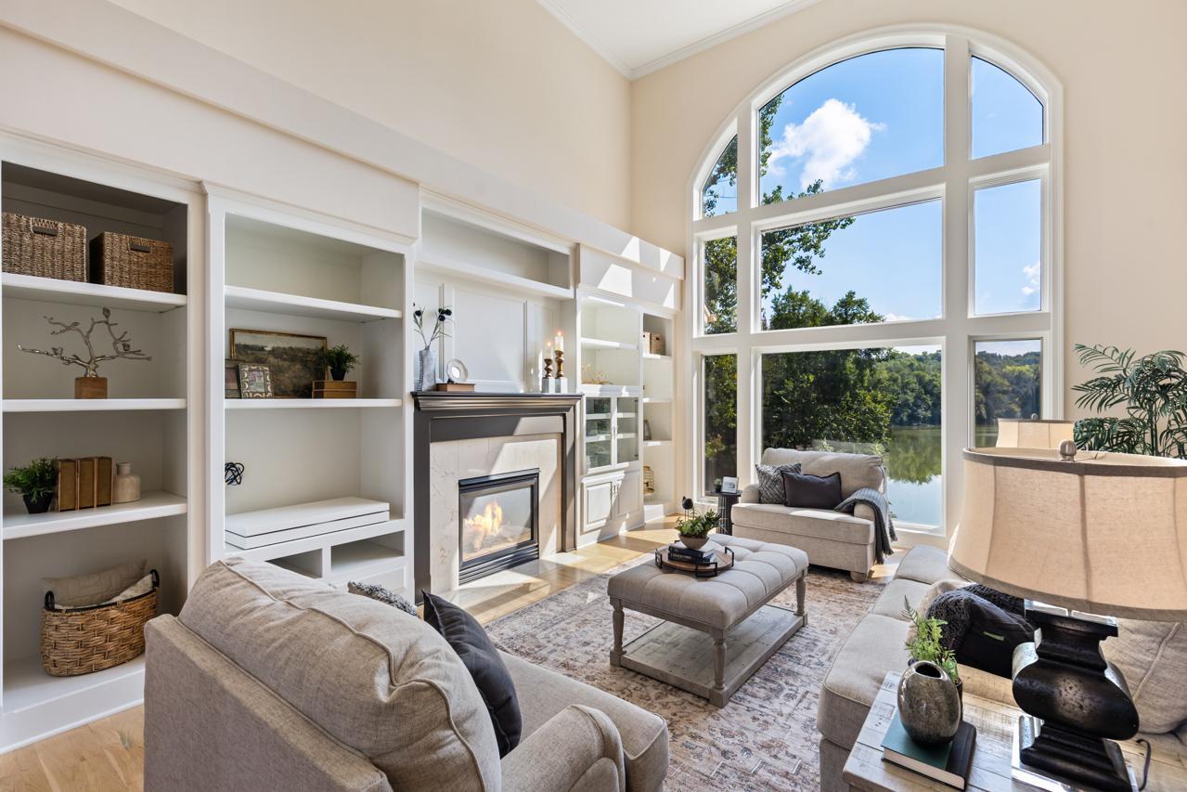
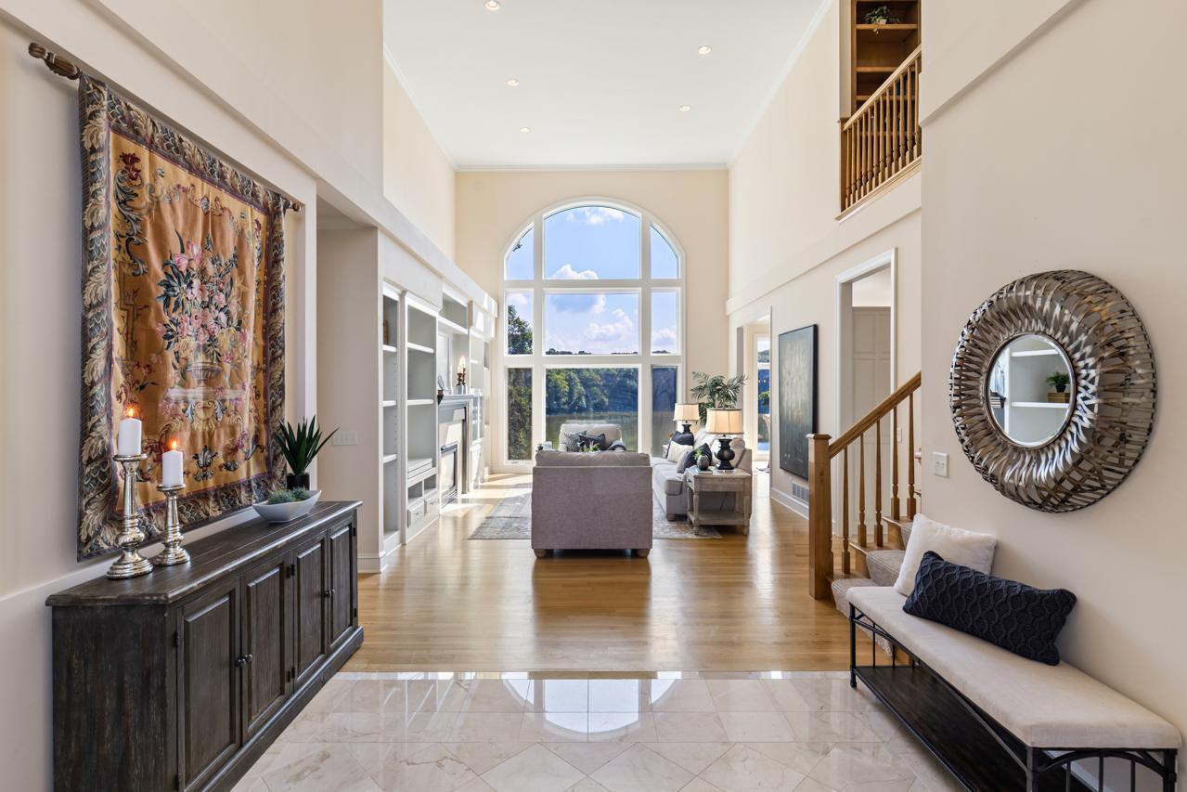
This original-owner home in the highly sought-after Bearpath community offers an exceptional combination of space, functionality, and beautiful views overlooking Turtle Pond. Custom built by Lecy Construction, this impressive home features 6 bedrooms and 5 baths across three spacious levels, along with brand-new carpet throughout. The freshly painted main level is highlighted by soaring ceilings, walls of windows, and an abundance of natural light. Recent updates include refreshed white kitchen cabinetry, built-ins, primary bedroom and bath, and painted woodwork, creating a bright, updated feel throughout. The main-level primary suite enjoys peaceful pond views and a spacious private bath, while main-level laundry adds everyday convenience. The upper level features three bedrooms, including two connected by a full Jack-and-Jill bath and another with its own private 3/4 bath. The walkout lower level is an entertainer’s dream, anchored by an incredible 48' x 27' family room offering endless possibilities for multiple gathering areas, game tables, recreation space, or a home theater. A wet bar makes this expansive space perfect for entertaining. The lower level also features two additional bedrooms, including one with its own private 3/4 bath, providing an ideal setup for guests or extended family. Enjoy beautiful views of Turtle Pond from multiple rooms, dramatic two-story windows, generous living and entertaining spaces, and the privacy and setting that make Bearpath living so special.

Save
Ask
Tour
Hide
Share
Listing Snapshot
Price 
$1,649,000
Days On Site 
9 Days
Bedrooms 
6
Inside Area (SqFt) 
6,889 sqft
Total Baths 
5
Full Baths 
3
Partial Baths 
2
Lot Size 
0.49 Acres
Year Built 
1999
MLS® Number 
7135093
Status 
Active
Property Tax 
$20,960
HOA/Condo/Coop Fees 
$350 monthly
Sq Ft Source 
N/A
Friends & Family
Recent Activity
a week agoListing updated with changes from the MLS®
a week agoListing first seen on site
General Features
Acres 
0.49
Attached Garage 
Yes
Foundation 
Block
Garage 
Yes
Garage Spaces 
3
Land Lease 
No
Levels 
Two
Number Of Stories 
2
Parking 
Garage Door OpenerAttached
Property Sub Type 
Single Family Residence
Sewer 
Public Sewer
SqFt Above 
4539
SqFt Below 
2350
SqFt Total 
7636
Water Source 
Public
Zoning 
Residential-Single Family
Interior Features
Appliances 
OvenCooktopDishwasherDryerMicrowaveRefrigeratorStainless Steel Appliance(s)Washer
Basement 
Walk-Out AccessFinishedFullDaylight
Cooling 
Ceiling Fan(s)Central Air
Fireplace 
Yes
Fireplace Features 
Family RoomLiving Room
Fireplaces 
2
Flooring 
Hardwood
Heating 
Natural GasForced Air
Interior 
Eat-in KitchenKitchen IslandWalk-In Closet(s)Wet Bar
Laundry Features 
Main Level
Bar/Wet Bar Room 
Dimensions - 15x8Level - Lower
Bedroom 
Dimensions - 15x21Level - Main
Bedroom 2 
Dimensions - 17x19Level - Upper
Bedroom 3 
Dimensions - 20x16Level - Upper
Bedroom 4 
Dimensions - 16x19Level - Main
Bedroom 5 
Dimensions - 22x20Level - Lower
Bedroom 6 
Dimensions - 24x15Level - Lower
Dining Room 
Dimensions - 13x19Level - Main
Family Room 
Dimensions - 48x27Level - Lower
Informal Dining Room 
Dimensions - 14x15Level - Main
Kitchen 
Dimensions - 25x12Level - Main
Laundry 
Dimensions - 11x9Level - Main
Living Room 
Dimensions - 17x21Level - Main
Office 
Dimensions - 13x20Level - Main
Primary Bathroom 
Dimensions - 7x22Level - Main
Storage 
Dimensions - 17x16Level - Lower
Utility Room 
Dimensions - 34x21Level - Lower
Walk-In Closet 
Dimensions - 11x21Level - Main
Save
Ask
Tour
Hide
Share
Exterior Features
Construction Details 
Stucco
Patio And Porch 
Deck
Road Frontage 
Private Road
Roof 
Shake
Windows/Doors 
French Doors
Community Features
Association Fee 
$350.0
Association Fee Frequency 
Monthly
School District 
272 - Eden Prairie
Township 
Eden Prairie
Roads 
Paved
Schools
School District
272 - Eden Prairie
Elementary School
Unknown
Middle School
Unknown
High School
Unknown
Listing courtesy of Coldwell Banker Realty - Southwest Regional


Listing information is provided by Participants of the Northstar MLS. IDX information is provided exclusively for personal, non-commercial use, and may not be used for any purpose other than to identify prospective properties consumers may be interested in purchasing. Information is deemed reliable but not guaranteed. Copyright 2026, Northstar MLS.
Last checked: 2026-09-12 04:05 PM UTC

Neighborhood & Commute
Source: Walkscore
Save
Ask
Tour
Hide
Share