Save
Ask
Tour
Hide
Share
$545,000
New Listing

4350 123rd Circle NE
Blaine, MN55449

Single Family Residence|Coming Soon
4
Beds
3
Total Baths
2
Full Baths
1
Partial Bath
2,776
SqFt
$196
/SqFt
2020
Built
Subdivision:
Parkside North
County:
Anoka
Listing courtesy of LPT Realty, LLC
Call Now: 612.729.7130
Is this the listing for you? We can help make it yours.
612.729.7130
4350 123rd Circle NE4350 123rd Circle NE4350 123rd Circle NE4350 123rd Circle NE
Save
Ask
Tour
Hide
Share

Mortgage Calculator

Monthly Payment (Est.)

$2,487
Calculator powered by Showcase IDX, a Constellation1 Company. Copyright ©2026 Information is deemed reliable but not guaranteed.

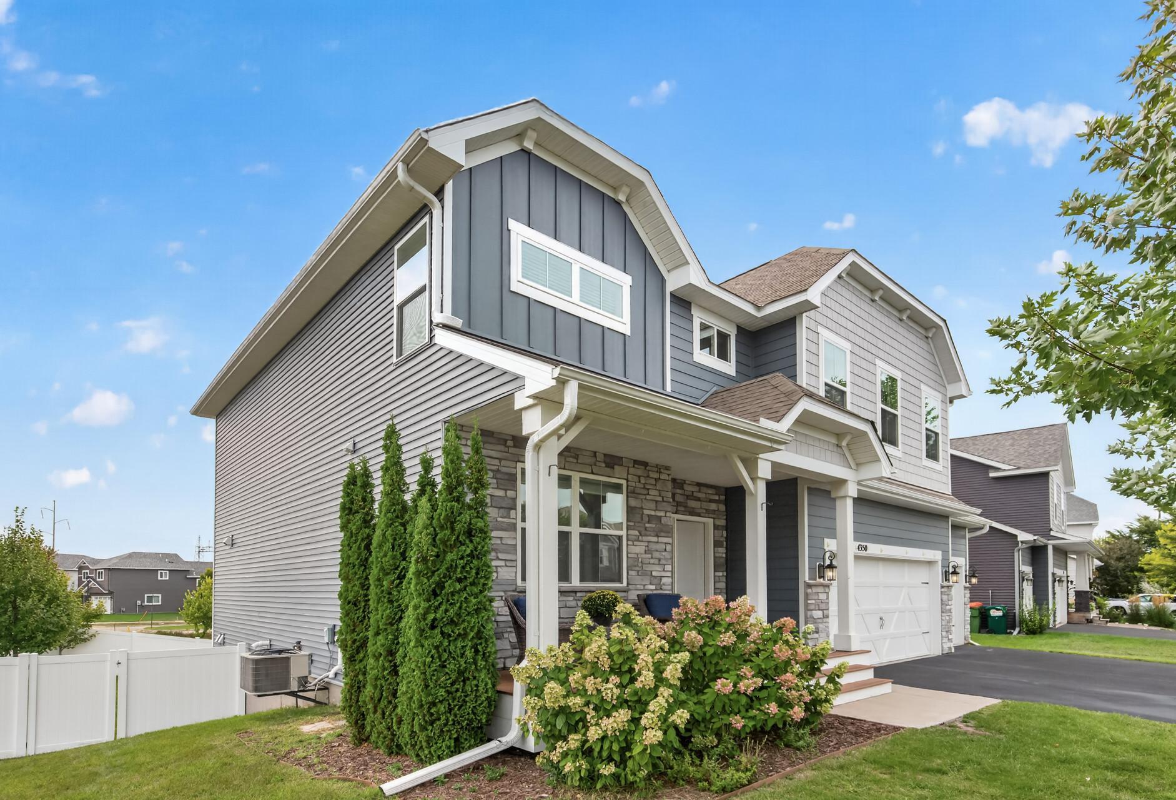
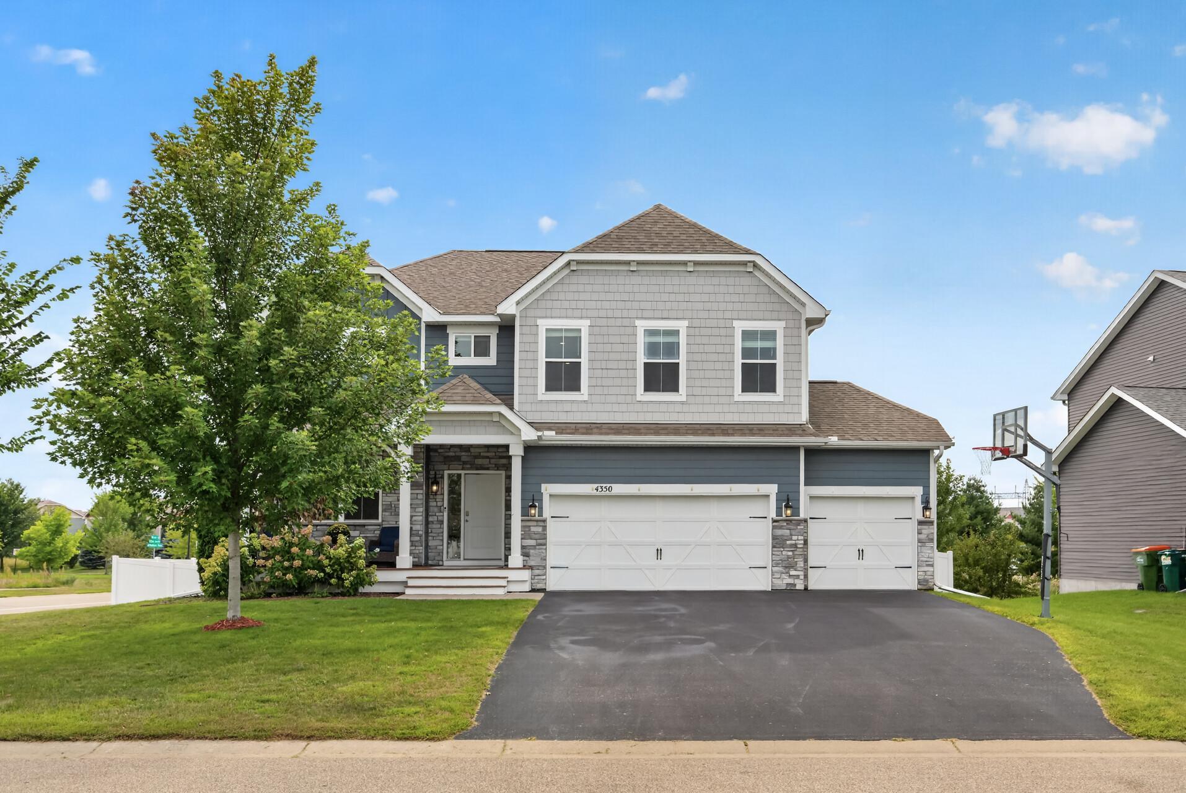
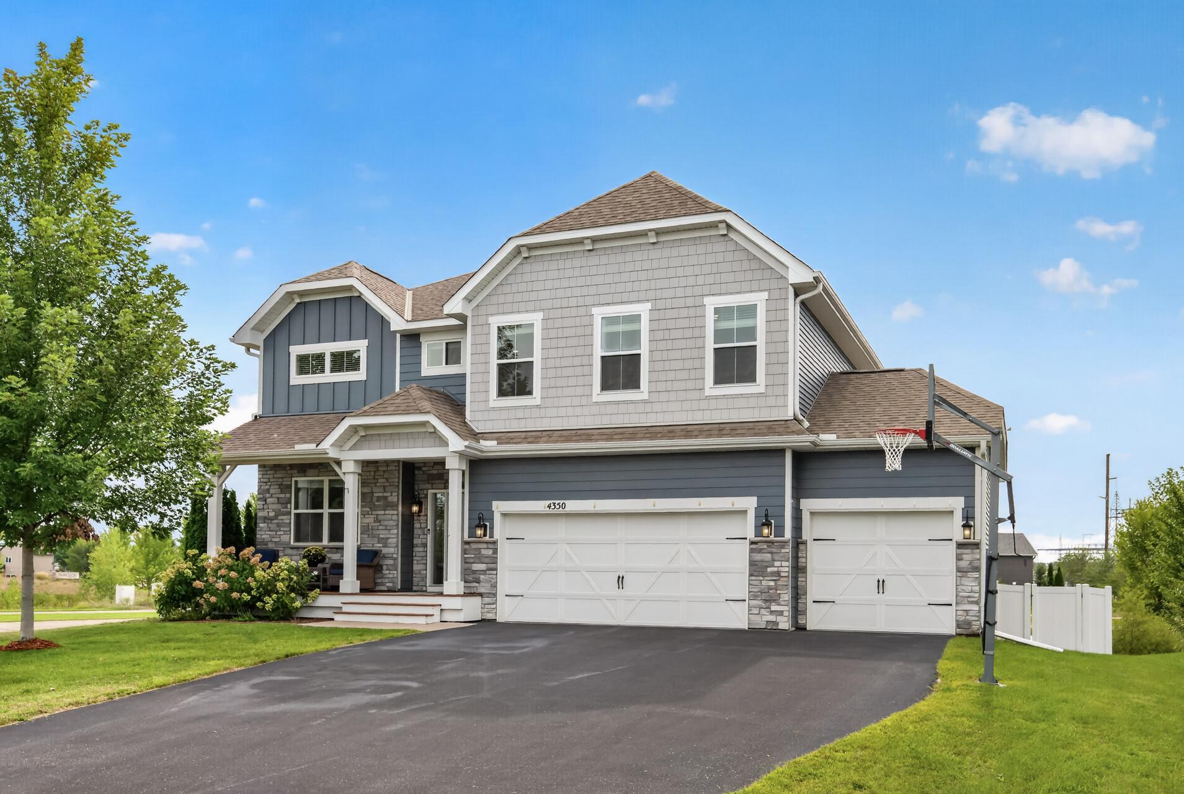
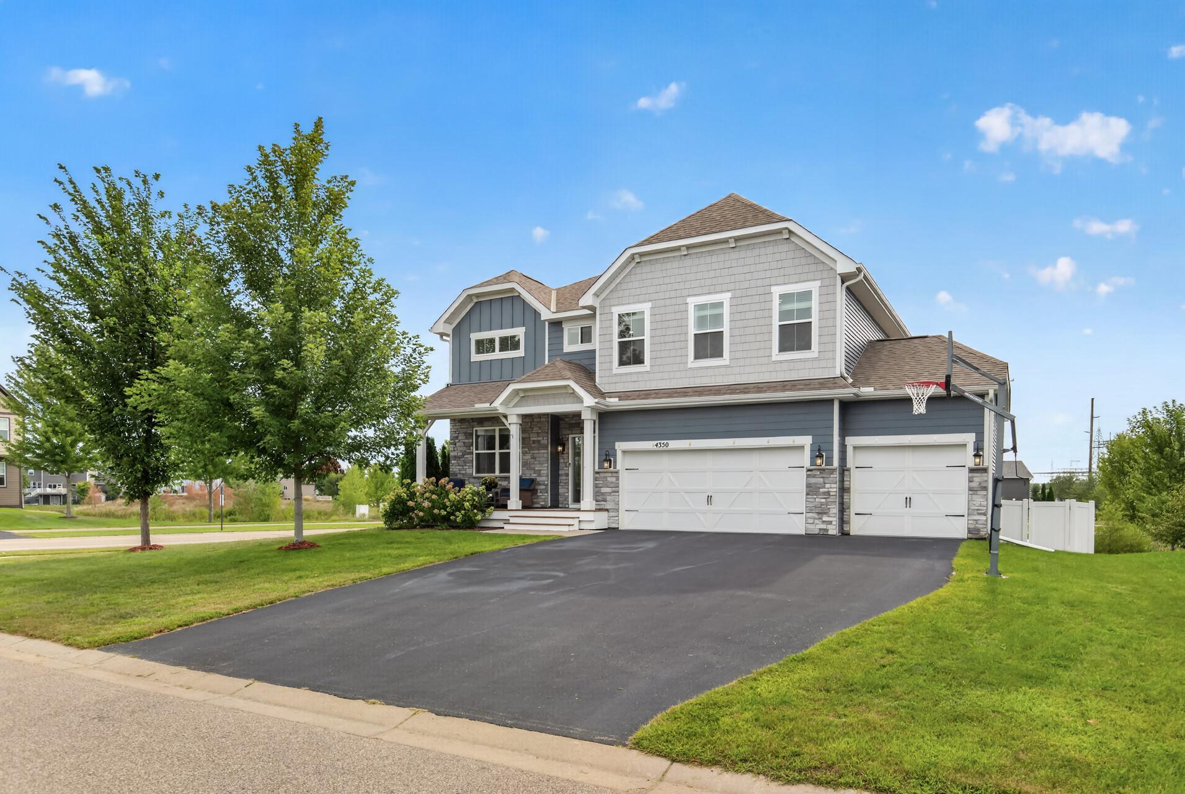
Welcome to 4350 123rd Circle NE! Built just 6 years ago, this spacious 4-bedroom, 3-bath home offers nearly 2,800 finished square feet with a bright, open layout and plenty of room to spread out. The main level features an open-concept kitchen, dining and living area, highlighted by a large center island, stainless steel appliances, walk-in pantry and cozy fireplace—an ideal setup for everyday living and entertaining. Upstairs you'll find a spacious loft, four bedrooms and a generous primary suite complete with a private bath and walk-in closet. Outside, the backyard is already set up to enjoy with a stamped concrete patio and vinyl privacy fence, offering a great space for entertaining, kids or pets. The unfinished walkout lower level is primed for additional living space, giving the next owner an opportunity to add even more finished square footage and customize it to their needs. Add in the 3-car garage with an EV Charger, attractive curb appeal and the benefits of a newer home, and this one checks a lot of boxes. Convenient Blaine location near parks, shopping, dining and more. Move right in and enjoy

Save
Ask
Tour
Hide
Share
Listing Snapshot
Price 
$545,000
Days On Site 
0 Days
Bedrooms 
4
Inside Area (SqFt) 
2,776 sqft
Total Baths 
3
Full Baths 
2
Partial Baths 
1
Lot Size 
0.3 Acres
Year Built 
2020
MLS® Number 
7135147
Status 
Coming Soon
Property Tax 
$6,023
HOA/Condo/Coop Fees 
$19.17 monthly
Sq Ft Source 
N/A
Friends & Family
Recent Activity
12 hours agoListing updated with changes from the MLS®
12 hours agoListing first seen on site
General Features
Acres 
0.3
Attached Garage 
Yes
Garage 
Yes
Garage Spaces 
3
Land Lease 
No
Levels 
Two
Number Of Stories 
2
Parking 
AsphaltGarage Door OpenerAttached
Property Sub Type 
Single Family Residence
Sewer 
Public Sewer
SqFt Above 
2776
SqFt Total 
3942
Water Source 
Public
Zoning 
Residential-Single Family
Interior Features
Appliances 
OvenCooktopDishwasherDisposalHumidifierMicrowave
Basement 
Walk-Out AccessSump PumpUnfinishedDaylight
Cooling 
Central Air
Fireplace 
Yes
Fireplace Features 
Family RoomGas
Fireplaces 
1
Flooring 
Hardwood
Heating 
Natural GasForced AirFireplace(s)
Interior 
Eat-in KitchenKitchen IslandWalk-In Closet(s)
Laundry Features 
Upper Level
Spa 
Yes
Bedroom 
Dimensions - 17x15Level - Upper
Bedroom 2 
Dimensions - 13x11Level - Upper
Bedroom 3 
Dimensions - 14x11Level - Upper
Bedroom 4 
Dimensions - 12x12Level - Upper
Family Room 
Dimensions - 17x16Level - Main
Flex Room 
Dimensions - 12x11Level - Main
Kitchen 
Dimensions - 16x12Level - Main
Loft 
Dimensions - 20x12Level - Upper
Save
Ask
Tour
Hide
Share
Exterior Features
Construction Details 
StoneCement SidingVinyl Siding
Fencing 
FencedFullPrivacyVinyl
Lot Features 
Corner Lot
Patio And Porch 
PatioPorch
Road Frontage 
City Street
Roof 
Asphalt
Spa 
Yes
Community Features
Association Dues 
230
HOA Fee Frequency 
Annually
Roads 
Paved
School District 
11 - Anoka-Hennepin
Township 
Blaine
Schools
School District
11 - Anoka-Hennepin
Elementary School
Unknown
Middle School
Unknown
High School
Unknown
Listing courtesy of LPT Realty, LLC


Listing information is provided by Participants of the Northstar MLS. IDX information is provided exclusively for personal, non-commercial use, and may not be used for any purpose other than to identify prospective properties consumers may be interested in purchasing. Information is deemed reliable but not guaranteed. Copyright 2026, Northstar MLS.
Last checked: 2026-09-08 05:53 AM UTC

Neighborhood & Commute
Source: Walkscore
Save
Ask
Tour
Hide
Share