Save
Ask
Tour
Hide
Share
$475,000
42 Days On Site

2310 Byrd Avenue N
Golden Valley, MN55422

Single Family Residence|Pending
3
Beds
2
Total Baths
1
Full Bath
1
Partial Bath
2,203
SqFt
$216
/SqFt
1947
Built
County:
Hennepin
Listing courtesy of eXp Realty
Call Now: 612.729.7130
Is this the listing for you? We can help make it yours.
612.729.7130
2310 Byrd Avenue N2310 Byrd Avenue N2310 Byrd Avenue N2310 Byrd Avenue N
Save
Ask
Tour
Hide
Share

Mortgage Calculator

Monthly Payment (Est.)

Enter an interest rate to see your estimated monthly payment.
Calculator powered by Showcase IDX, a Constellation1 Company. Copyright ©2026 Information is deemed reliable but not guaranteed.

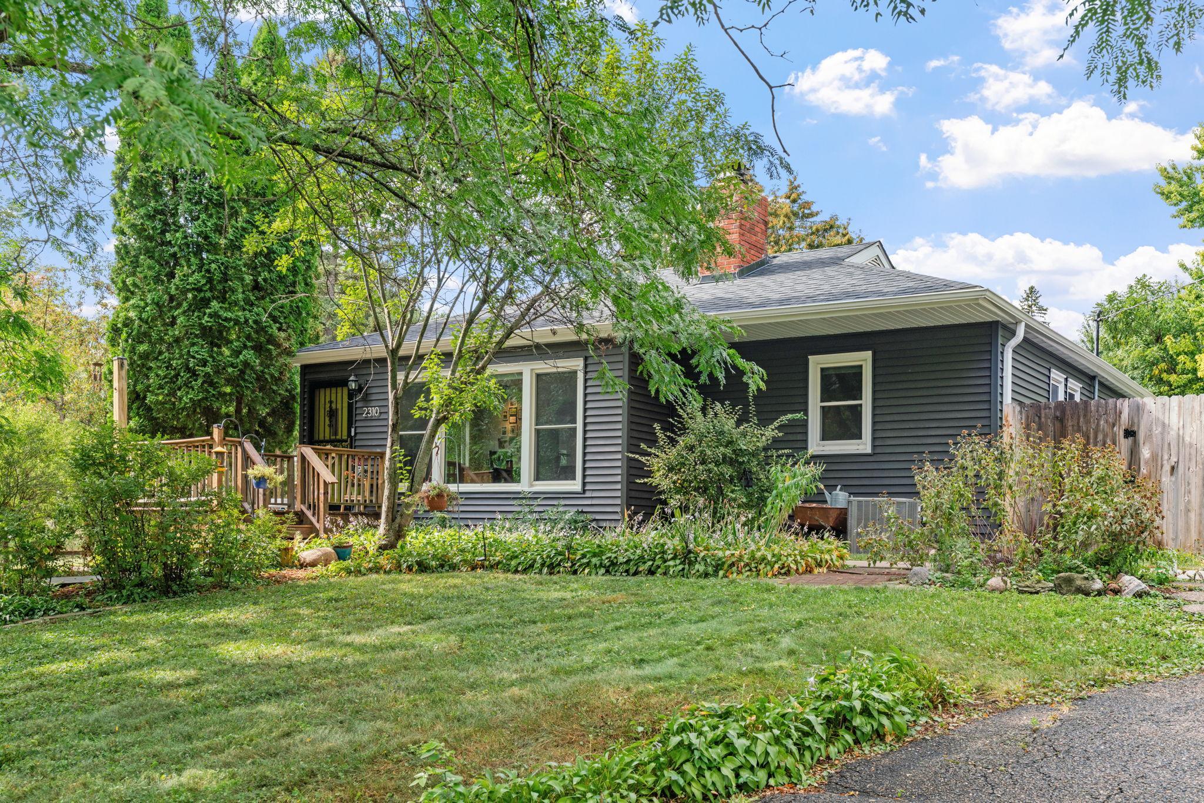
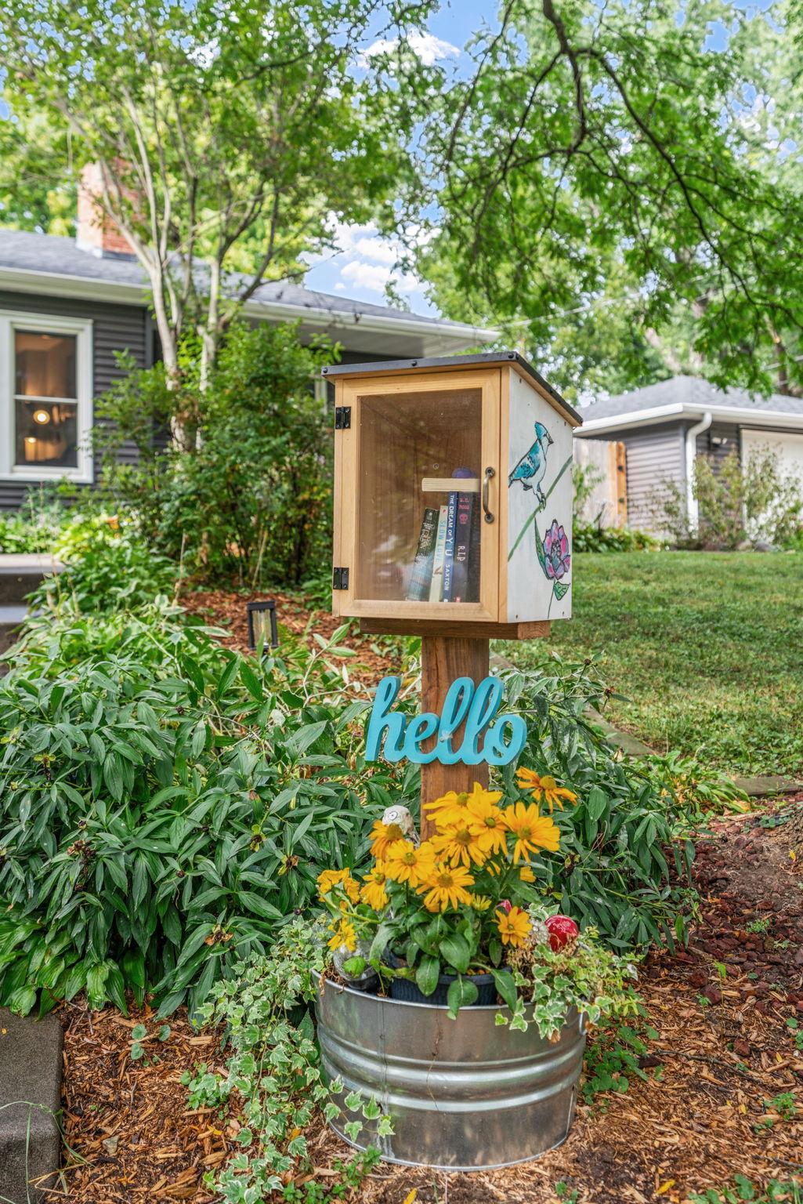
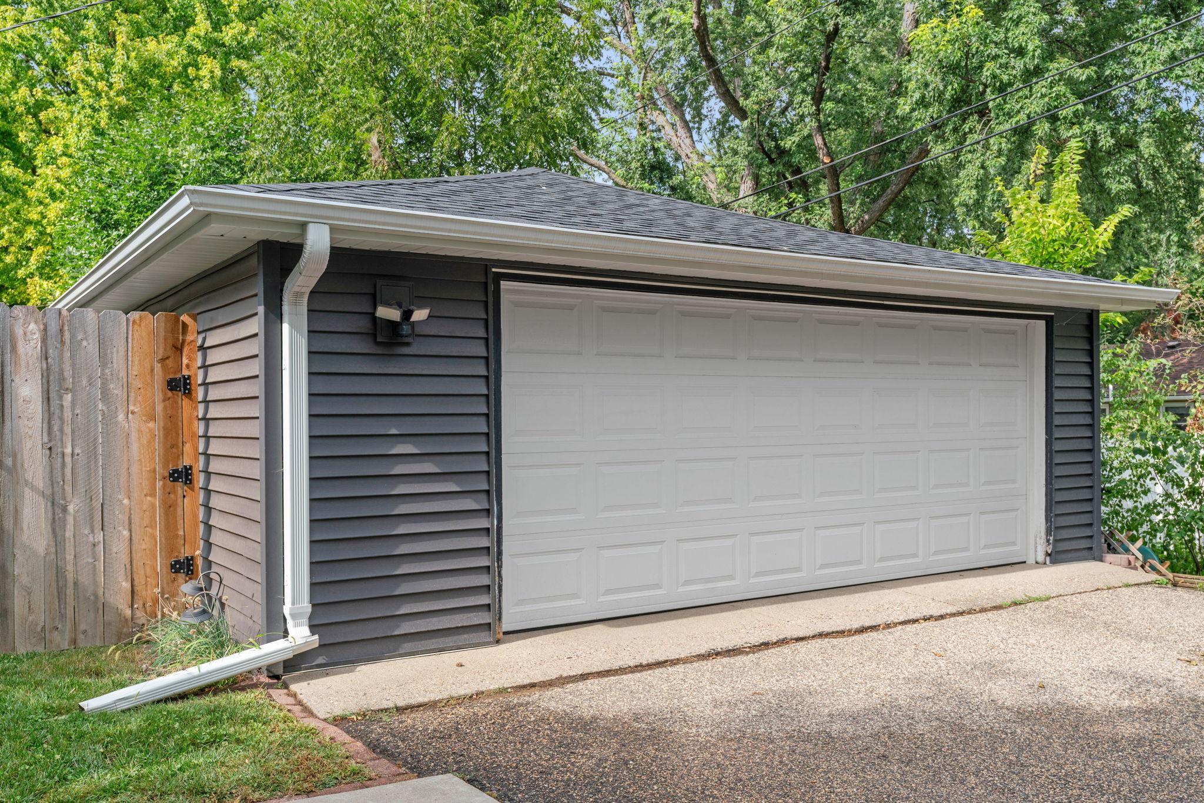
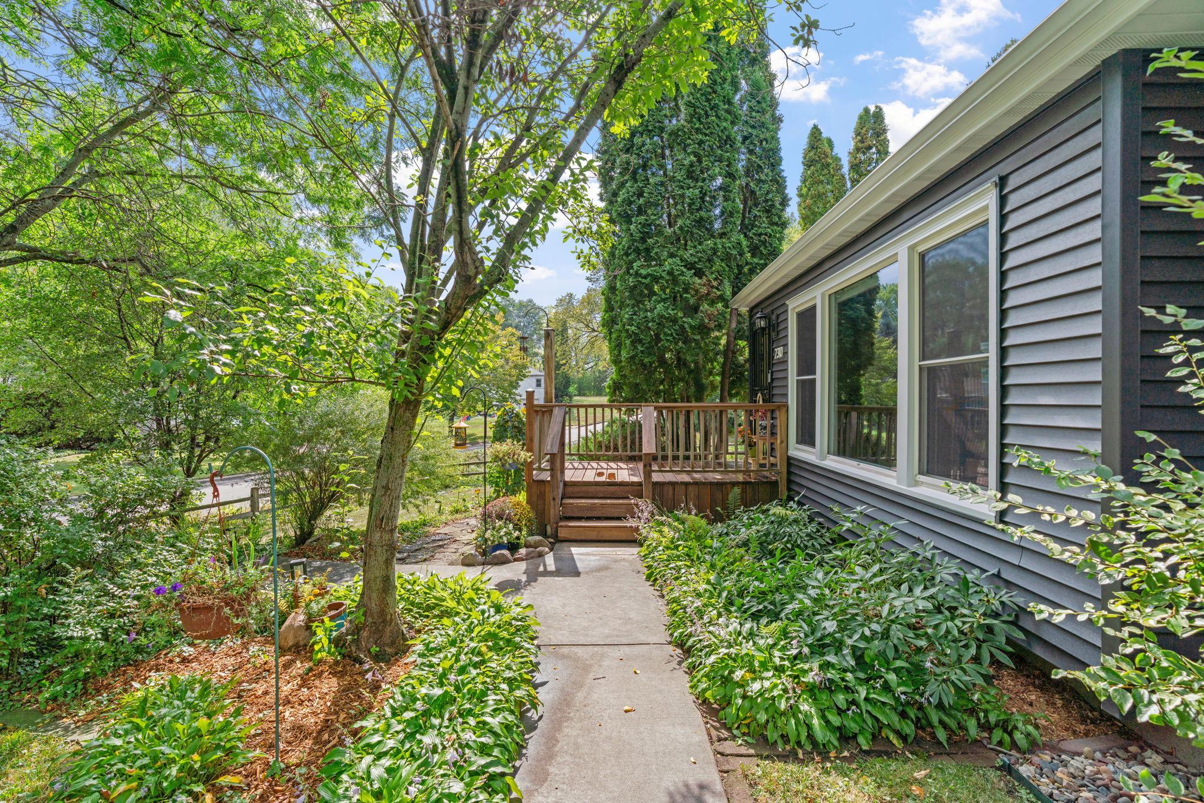
Some homes just feel happy the minute you walk in, and 2310 Byrd Ave N is one of them. Warm, bright, and beautifully cared for, this Golden Valley home offers 3 bedrooms on one level, 2 bathrooms, an oversized 2 car garage, finished lower level, hardwood floors, an updated kitchen, newer windows, newer mechanicals, and a fully fenced backyard. The light filled main floor is the heart of the home, with an updated kitchen and high end appliances flowing easily into multiple living spaces, perfect for everyday life, entertaining, holiday gatherings, and having everyone together. Thoughtful details include hardwood and slate floors, cedar ceilings, updated lighting, gas and wood burning fireplaces, generous storage, and a lower level steam shower. Outside, enjoy a private patio, perennial gardens, grape vines, and a fenced yard with room for gardening, play, pets, and summer dinners. Full of character, thoughtful updates, and comfortable living spaces, this is a home ready for its next chapter.

Save
Ask
Tour
Hide
Share
Listing Snapshot
Price 
$475,000
Days On Site 
42 Days
Bedrooms 
3
Inside Area (SqFt) 
2,203 sqft
Total Baths 
2
Full Baths 
1
Partial Baths 
1
Lot Size 
0.247 Acres
Year Built 
1947
MLS Number 
7135381
Status 
Pending
Property Tax 
$5,517.02
HOA/Condo/Coop Fees 
N/A
Sq Ft Source 
N/A
Friends & Family
Recent Activity
2 weeks agoListing updated with changes from the MLS
2 weeks agoStatus changed to Pending
a month agoListing first seen on site
General Features
Acres 
0.247
Foundation 
BlockSlab
Garage 
Yes
Garage Spaces 
2
Land Lease 
No
Levels 
One
Number Of Stories 
1
Parking 
AsphaltGarage Door OpenerStorage
Property Sub Type 
Single Family Residence
Sewer 
Public Sewer
SqFt Above 
1499
SqFt Below 
704
SqFt Total 
2203
Utilities 
Underground Utilities
Water Source 
Public
Zoning 
Residential-Single Family
Interior Features
Appliances 
OvenCooktopDishwasherDisposalDouble OvenDryerExhaust FanFreezerGas Water HeaterRangeRefrigeratorStainless Steel Appliance(s)WasherWater Softener Owned
Basement 
FinishedStorage SpaceDaylight
Cooling 
Ceiling Fan(s)Central Air
Fireplace 
Yes
Fireplace Features 
Family RoomGasLiving RoomWood Burning
Fireplaces 
2
Flooring 
Hardwood
Heating 
Natural GasForced Air
Interior 
Breakfast BarEat-in Kitchen
Laundry Features 
In BasementLower LevelSink
Bedroom 
Dimensions - 17x10Level - Main
Bedroom 2 
Dimensions - 12x11Level - Main
Bedroom 3 
Dimensions - 12x9Level - Main
Dining Room 
Dimensions - 12x10Level - Main
Family Room 
Dimensions - 20x12Level - Main
Kitchen 
Dimensions - 11x9Level - Main
Living Room 
Dimensions - 18x16Level - Main
Save
Ask
Tour
Hide
Share
Exterior Features
Construction Details 
BlockConcreteVinyl Siding
Fencing 
FencedFullPrivacy
Lot Features 
Corner LotIrregular LotNear Public Transit
Patio And Porch 
DeckPatioPorchFront PorchRear PorchSide PorchTerrace
Pool Features 
None
Road Frontage 
City Street
Roof 
Asphalt
Community Features
School District 
281 - Robbinsdale
Township 
Golden Valley
Roads 
Paved
Schools
School District
281 - Robbinsdale
Elementary School
Unknown
Middle School
Unknown
High School
Unknown
Listing courtesy of eXp Realty


Listing information is provided by Participants of the Northstar MLS. IDX information is provided exclusively for personal, non-commercial use, and may not be used for any purpose other than to identify prospective properties consumers may be interested in purchasing. Information is deemed reliable but not guaranteed. Copyright 2026, Northstar MLS.
Last checked: 2026-11-12 01:43 PM UTC

Neighborhood & Commute
Source: Walkscore
Save
Ask
Tour
Hide
Share