

Save
Ask
Tour
Hide
$308,000
New Listing
3121 Scotch LaneMankato, MN56001
For Sale|Single Family Residence|Active
3
Beds
3
Total Baths
1
Full Bath
2
Partial Baths
1,800
SqFt
$171
/SqFt
2025
Built
Subdivision:
Groh Farm Sub
County:
Blue Earth
Listing courtesy of RE/MAX Advantage Plus
Call Now: 612.729.7130
Is this the listing for you? We can help make it yours.
612.729.7130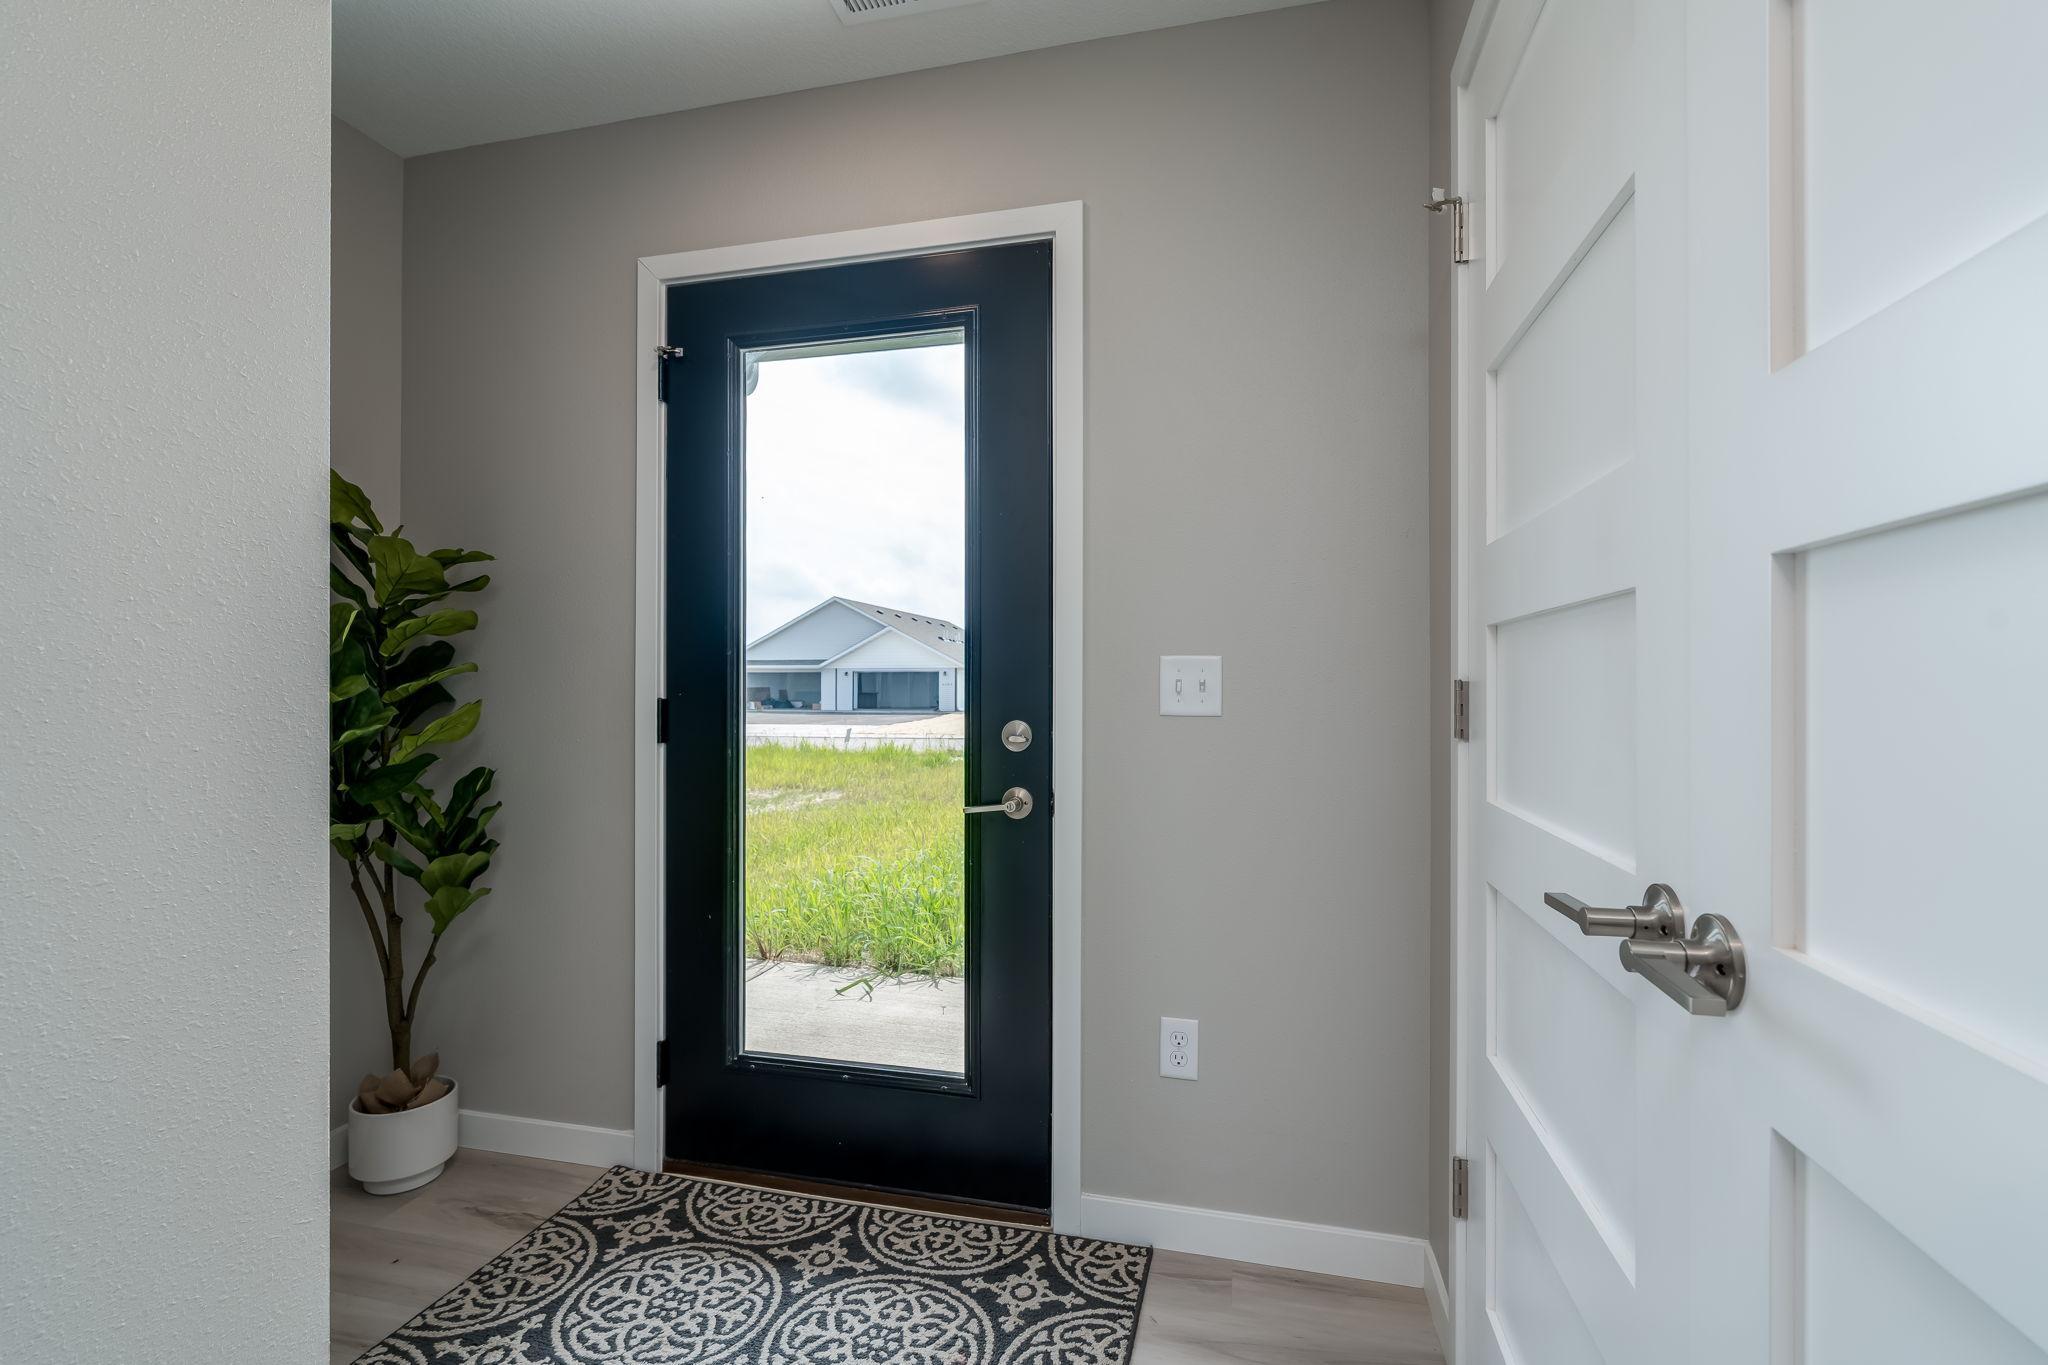
Save
Ask
Tour
Hide
Mortgage Calculator
Monthly Payment (Est.)
$1,405Calculator powered by Showcase IDX, a Constellation1 Company. Copyright ©2026 Information is deemed reliable but not guaranteed.
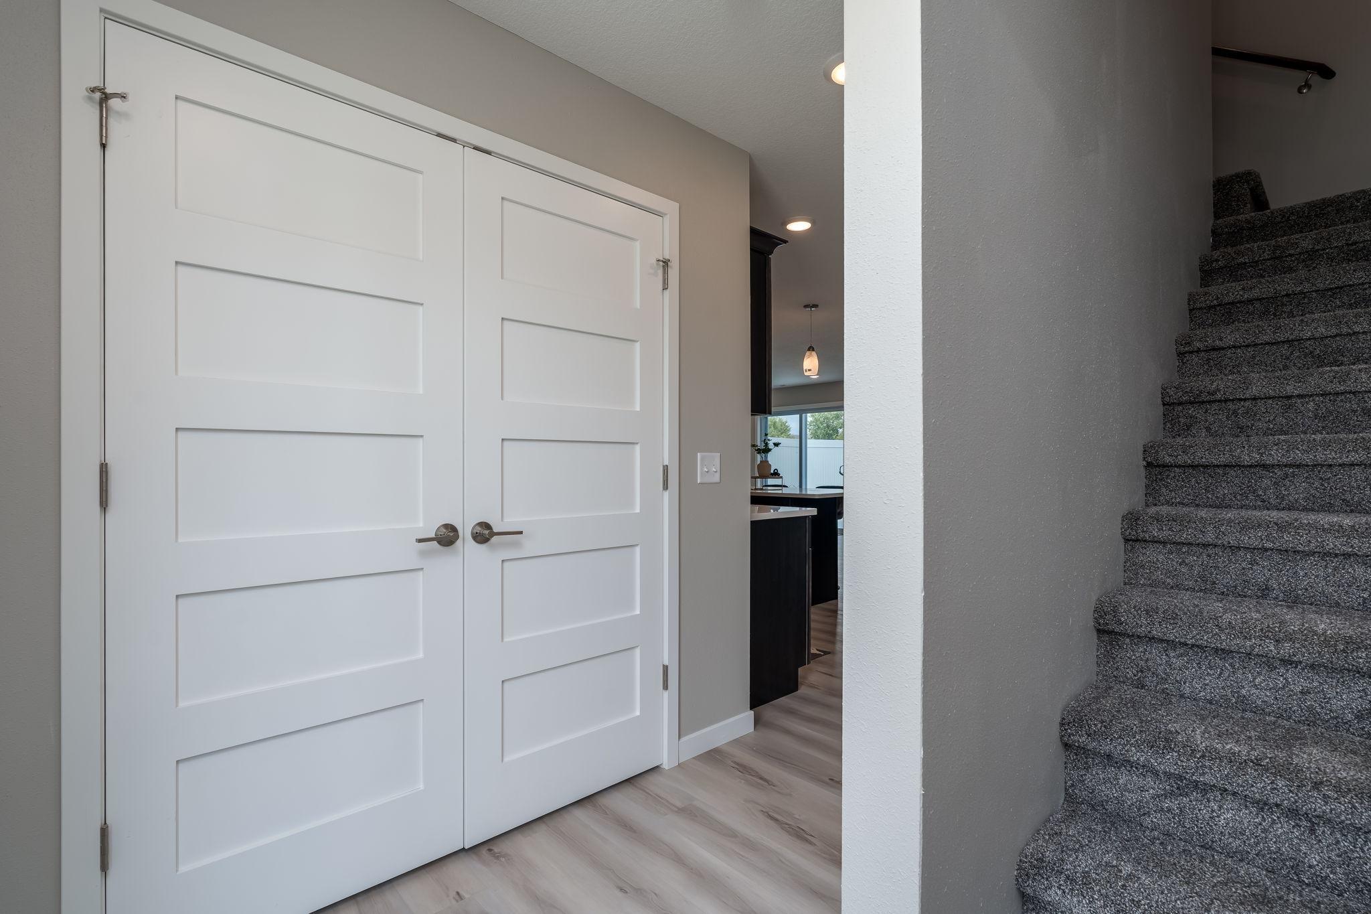
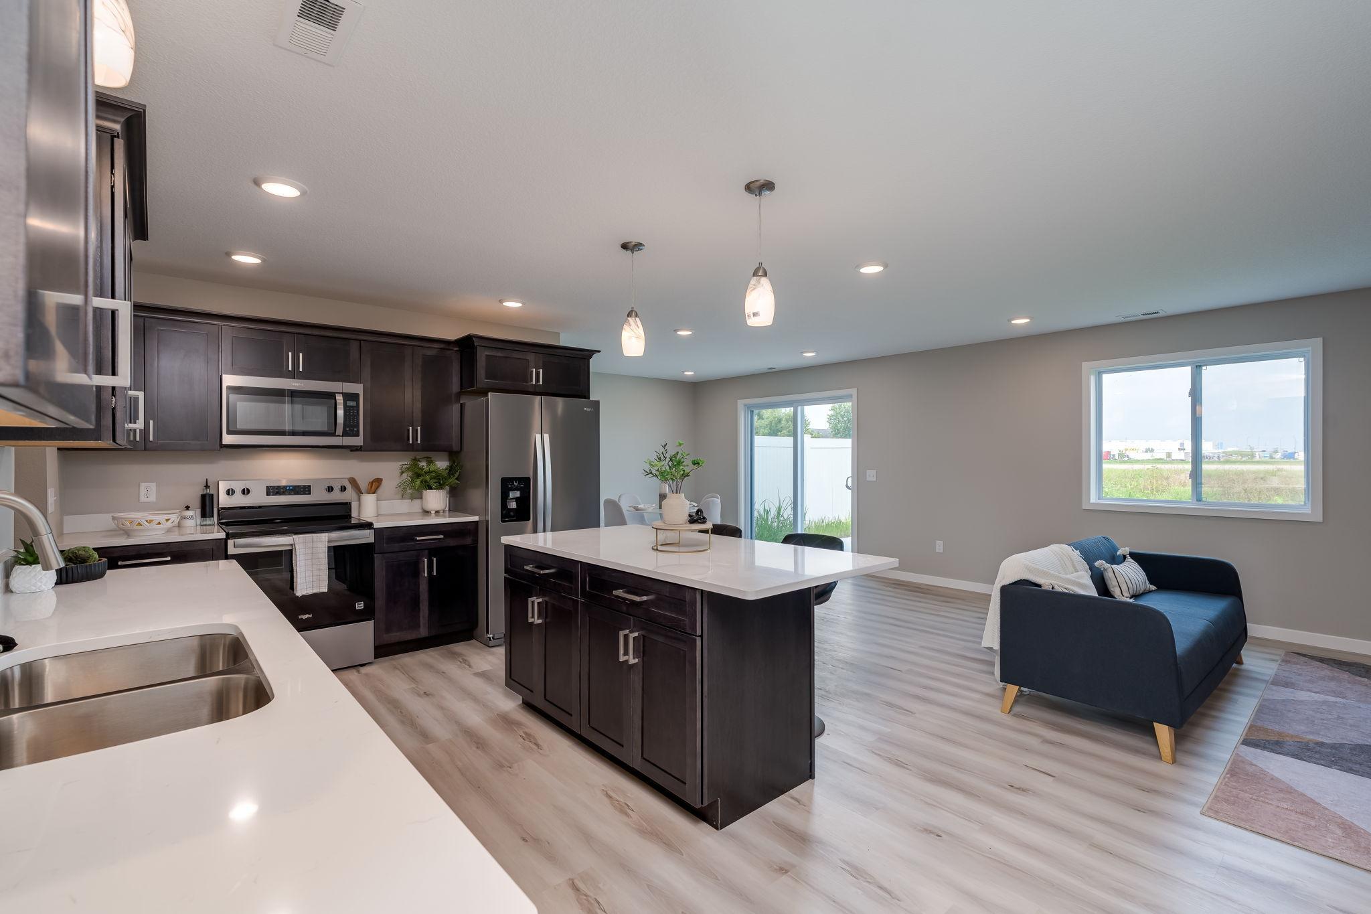
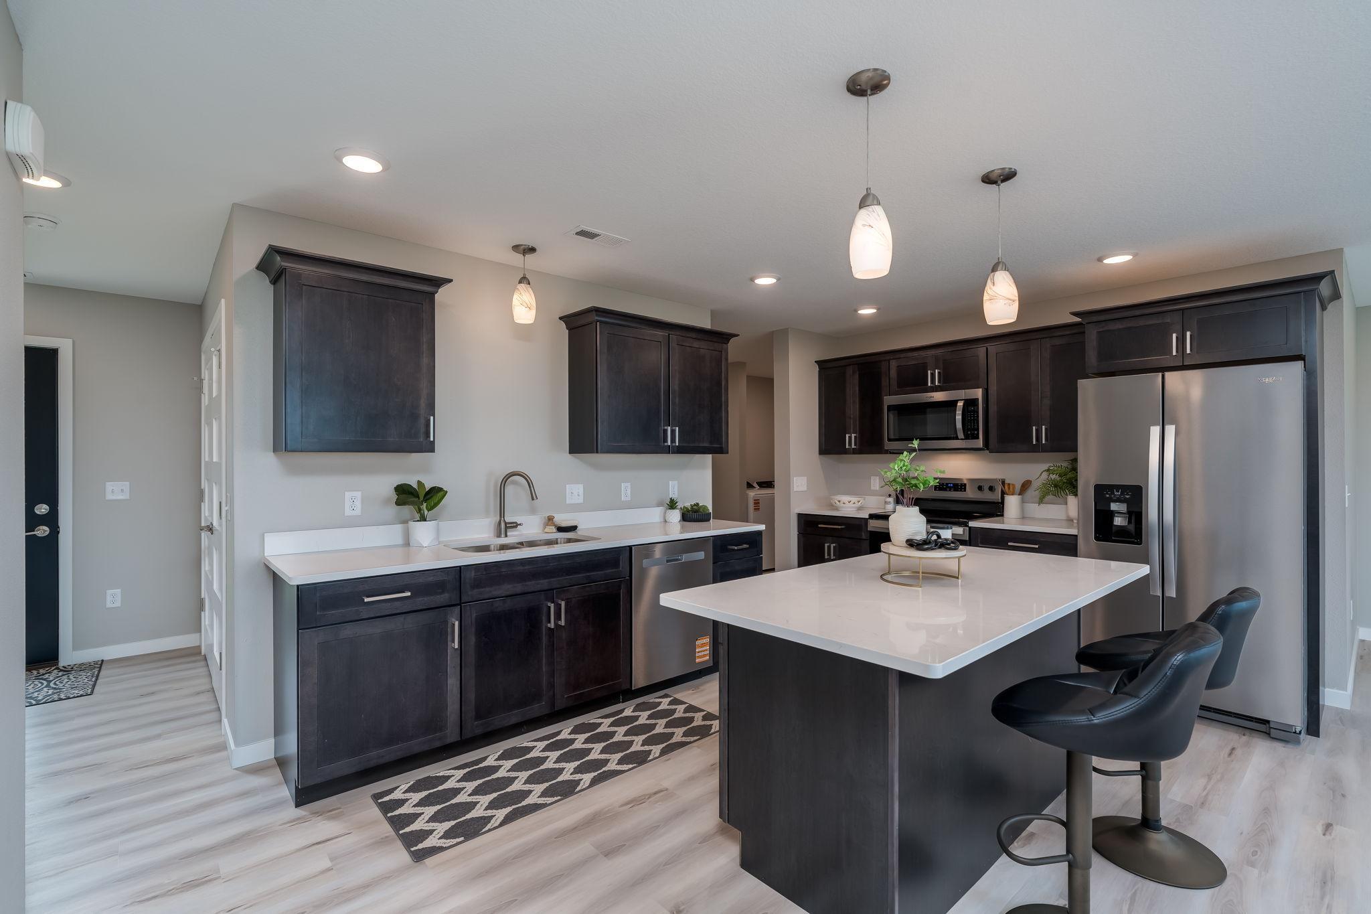
New Twin Home offering upgraded, move-in-ready living across approximately 1,800 square feet. The open-concept main level features a welcoming foyer, a well appointed kitchen with a center island, upgraded quartz countertops, Whirlpool stainless steel appliances, and soft-close cabinetry — a quality touch you'll notice every day. Main-floor laundry adds everyday ease. Upstairs offers 3 generous bedrooms, including the Primary bedroom with a private en-suite bath. Additional highlights: insulated & drywalled garage, included landscaping, and low-maintenance exterior care — all with no association or fees. Has Rental License. Owner Financing Available.
Save
Ask
Tour
Hide
Listing Snapshot
Price
$308,000
Days On Site
0 Days
Bedrooms
3
Inside Area (SqFt)
1,800 sqft
Total Baths
3
Full Baths
1
Partial Baths
2
Lot Size
0.212 Acres
Year Built
2025
MLS® Number
7135415
Status
Active
Property Tax
$512
HOA/Condo/Coop Fees
N/A
Sq Ft Source
N/A
Friends & Family
Recent Activity
| 14 hours ago | Listing updated with changes from the MLS® | |
| 19 hours ago | Listing first seen on site |
General Features
Acres
0.212
Attached Garage
Yes
Foundation
None
Garage
Yes
Garage Spaces
2
Land Lease
No
Levels
Two
Number Of Stories
2
Parking
AsphaltGarage Door OpenerAttached
Property Condition
New Construction
Property Sub Type
Single Family Residence
Sewer
Public Sewer
SqFt Above
1800
SqFt Total
1800
Utilities
Underground Utilities
Water Source
Public
Zoning
Residential-Single Family
Interior Features
Appliances
DishwasherDisposalDryerGas Water HeaterMicrowaveRangeRefrigeratorTankless Water HeaterWasher
Basement
None
Cooling
Central Air
Electric
Circuit Breakers100 Amp Service
Heating
Natural GasForced Air
Interior
Eat-in KitchenKitchen IslandWalk-In Closet(s)
Laundry Features
Main Level
Bedroom
Dimensions - 15'8x12'5Level - Upper
Bedroom 3
Dimensions - 10'6x12'4Level - Upper
Dining Room
Dimensions - 12'5x12'6Level - Main
Save
Ask
Tour
Hide
Exterior Features
Construction Details
FrameStoneVinyl Siding
Patio And Porch
Patio
Road Frontage
City Street
Roof
Asphalt
Community Features
Roads
Paved
School District
77 - Mankato
Township
Mankato
Schools
School District
77 - Mankato
Elementary School
Unknown
Middle School
Unknown
High School
Unknown
Listing courtesy of RE/MAX Advantage Plus

Listing information is provided by Participants of the Northstar MLS. IDX information is provided exclusively for personal, non-commercial use, and may not be used for any purpose other than to identify prospective properties consumers may be interested in purchasing. Information is deemed reliable but not guaranteed. Copyright 2026, Northstar MLS.
Last checked: 2026-08-30 02:30 AM UTC
Listing information is provided by Participants of the Northstar MLS. IDX information is provided exclusively for personal, non-commercial use, and may not be used for any purpose other than to identify prospective properties consumers may be interested in purchasing. Information is deemed reliable but not guaranteed. Copyright 2026, Northstar MLS.
Last checked: 2026-08-30 02:30 AM UTC
Neighborhood & Commute
Source: Walkscore
Save
Ask
Tour
Hide