Save
Ask
Tour
Hide
Share
$360,000
New Listing

15608 Eagle Bay Drive
Apple Valley, MN55124

Townhouse|Coming Soon
3
Beds
4
Total Baths
2
Full Baths
2
Partial Baths
2,068
SqFt
$174
/SqFt
2005
Built
County:
Dakota
Listing courtesy of Keller Williams Premier Realty
Call Now: 612.729.7130
Is this the listing for you? We can help make it yours.
612.729.7130
15608 Eagle Bay Drive15608 Eagle Bay Drive15608 Eagle Bay Drive15608 Eagle Bay Drive
Save
Ask
Tour
Hide
Share

Mortgage Calculator

Monthly Payment (Est.)

Enter an interest rate to see your estimated monthly payment.
Calculator powered by Showcase IDX, a Constellation1 Company. Copyright ©2026 Information is deemed reliable but not guaranteed.

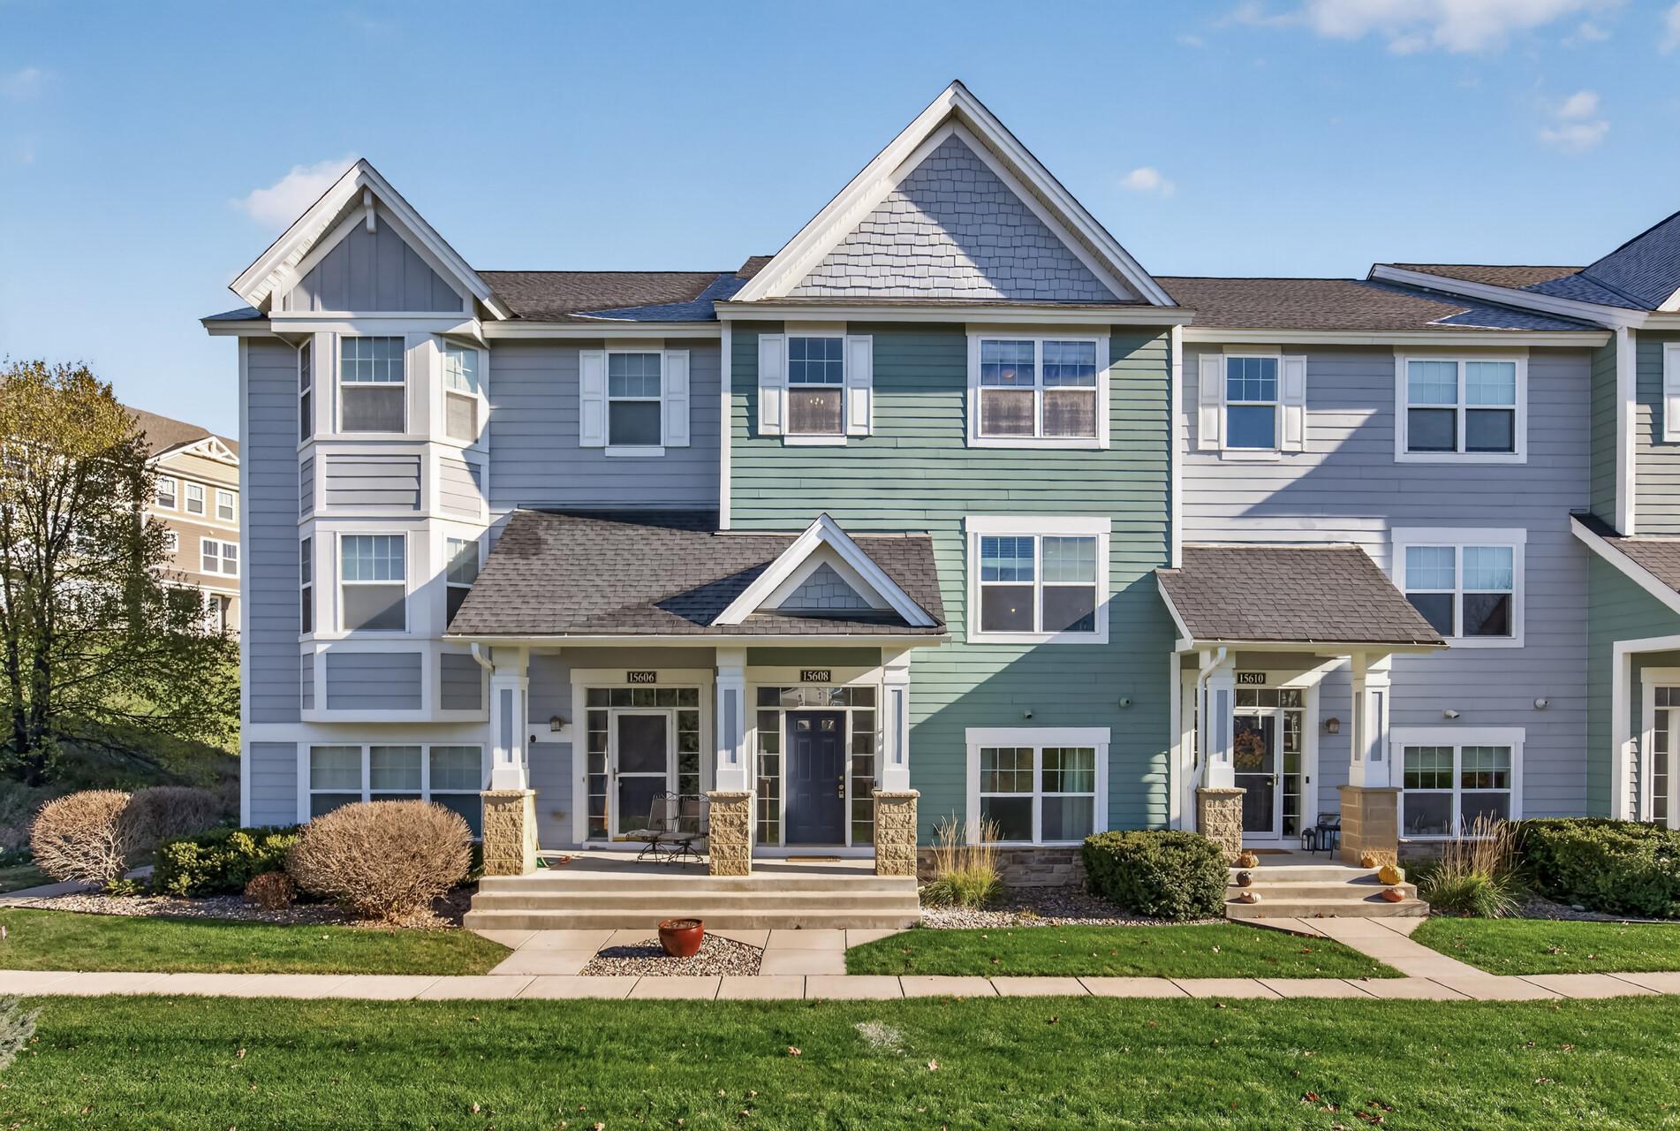
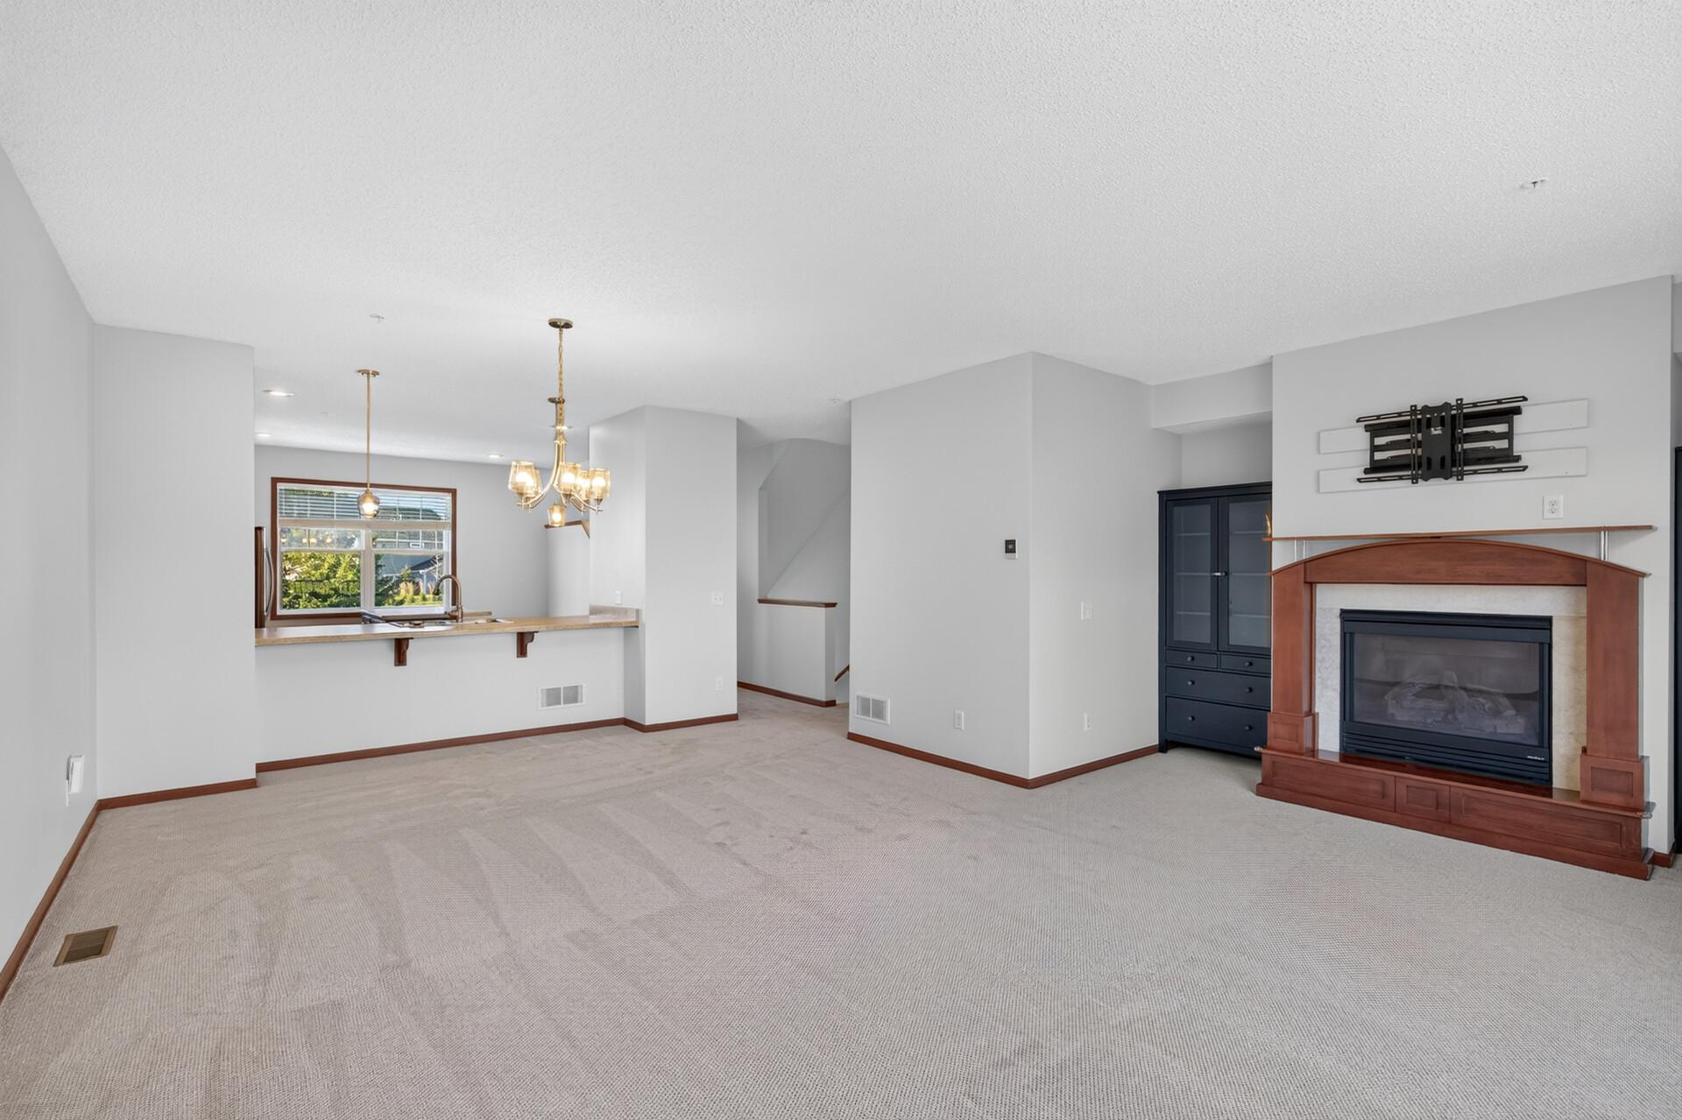
Welcome home to Cobblestone Lake! This light-filled side-by-side townhome has been thoughtfully updated, with a new roof (2023), a new furnace, water heater and owned water softener (2024), air ducts cleaned (2024) and new carpet (2026). You'll also find new paint throughout, new LVP flooring in the kitchen and lower level, updated bathrooms with new vanities and tops, all-new light fixtures, new kitchen and bath hardware, a new garage door opener and garbage disposal, and a new cabinet and shoe rack in the lower-level closet. The open main level brings the living room, dining area and kitchen together, with a gas fireplace, a kitchen center island and a sliding door to the freshly stained deck. Upstairs, all three bedrooms share one level, including a primary suite with a walk-in closet and private bath, plus convenient upper-level laundry. The lower level adds a flexible family room, a half bath and the two-stall tuck-under garage. The association takes care of lawn care, snow removal, trash, water and exterior maintenance. Enjoy the community pool, playgrounds and the 1.4-mile paved trail around Cobblestone Lake, just down the street at Cobblestone Lake Park. Target, Lunds & Byerlys, coffee shops and restaurants along Pilot Knob Road are about a mile away, and County Roads 42 and 46 and Cedar Avenue make commuting easy. Served by ISD 196 (Rosemount-Apple Valley-Eagan): East Lake Elementary, Scott Highlands Middle and Rosemount High; buyer to verify. Some interior photos are virtually staged.

Save
Ask
Tour
Hide
Share
Listing Snapshot
Price 
$360,000
Days On Site 
0 Days
Bedrooms 
3
Inside Area (SqFt) 
2,068 sqft
Total Baths 
4
Full Baths 
2
Partial Baths 
2
Lot Size 
N/A
Year Built 
2005
MLS Number 
7135421
Status 
Coming Soon
Property Tax 
$4,258
HOA/Condo/Coop Fees 
$480 monthly
Sq Ft Source 
N/A
Friends & Family
Recent Activity
15 hours agoListing updated with changes from the MLS
15 hours agoListing first seen on site
General Features
Attached Garage 
Yes
Garage 
Yes
Garage Spaces 
2
Land Lease 
No
Parking 
AsphaltGarage Door OpenerAttachedOff Site
Property Sub Type 
Townhouse
Sewer 
Public Sewer
SqFt Above 
1672
SqFt Below 
396
SqFt Total 
2068
Water Source 
Public
Zoning 
Residential-Single Family
Interior Features
Appliances 
CooktopDishwasherDisposalDryerGas Water HeaterMicrowaveRangeRefrigeratorWasherWater Softener Owned
Basement 
Daylight
Cooling 
Central Air
Fireplace 
Yes
Fireplace Features 
GasLiving Room
Fireplaces 
1
Heating 
Natural GasForced Air
Interior 
Kitchen IslandVaulted Ceiling(s)Walk-In Closet(s)
Laundry Features 
Upper Level
Bedroom 
Dimensions - 13x12Level - Upper
Bedroom 2 
Dimensions - 12x12Level - Upper
Bedroom 3 
Dimensions - 10x10Level - Upper
Deck 
Level - Main
Dining Room 
Dimensions - 15x10Level - Main
Family Room 
Dimensions - 13x12Level - Lower
Kitchen 
Dimensions - 16x13Level - Main
Living Room 
Dimensions - 21x12Level - Main
Save
Ask
Tour
Hide
Share
Exterior Features
Construction Details 
Cement Siding
Exterior 
Dock
Patio And Porch 
Deck
Roof 
Asphalt
View 
Lake
Waterview 
Lake
Community Features
Association Amenities 
OtherTrail(s)
Association Fee 
$480.0
Association Fee Frequency 
Monthly
School District 
196 - Rosemount-Apple Valley-Eagan
Township 
Apple Valley
Schools
School District
196 - Rosemount-Apple Valley-Eagan
Elementary School
Unknown
Middle School
Unknown
High School
Unknown
Listing courtesy of Keller Williams Premier Realty


Listing information is provided by Participants of the Northstar MLS. IDX information is provided exclusively for personal, non-commercial use, and may not be used for any purpose other than to identify prospective properties consumers may be interested in purchasing. Information is deemed reliable but not guaranteed. Copyright 2026, Northstar MLS.
Last checked: 2026-11-17 10:56 AM UTC

Neighborhood & Commute
Source: Walkscore
Save
Ask
Tour
Hide
Share