

2350 Longview CircleOrono, MN55356
Mortgage Calculator
Monthly Payment (Est.)
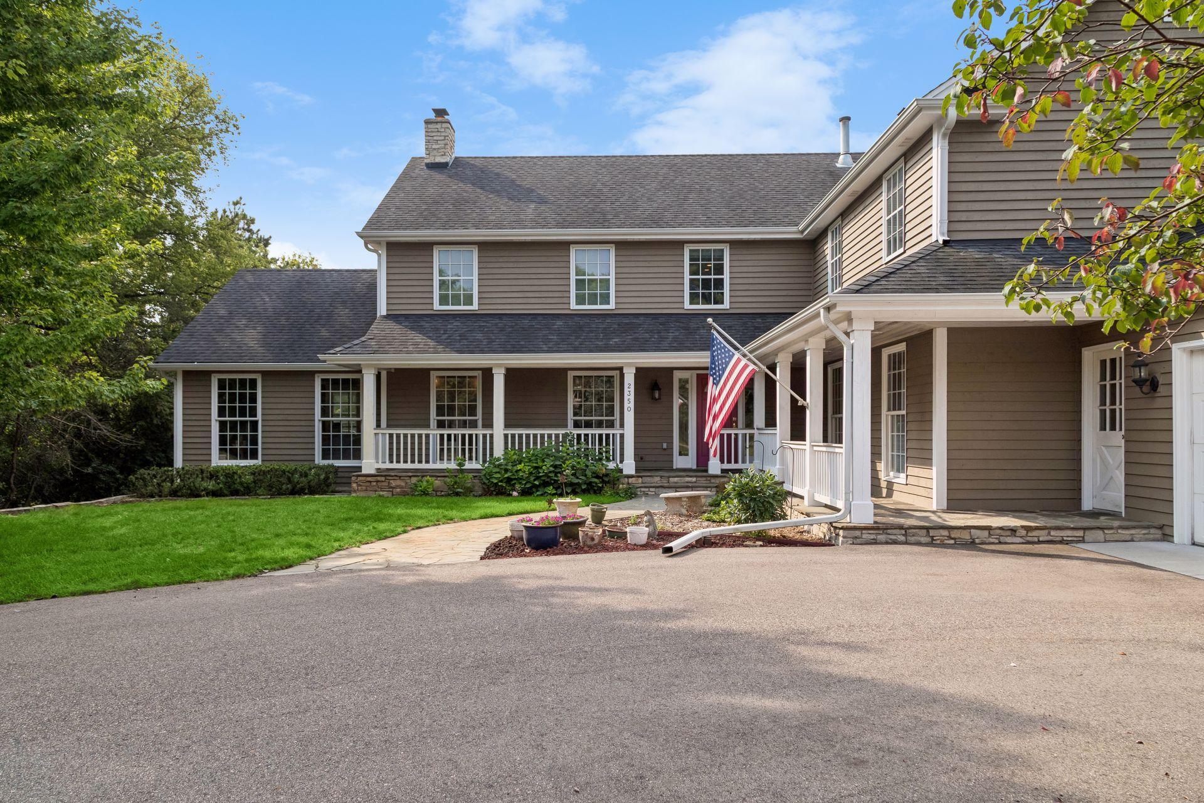
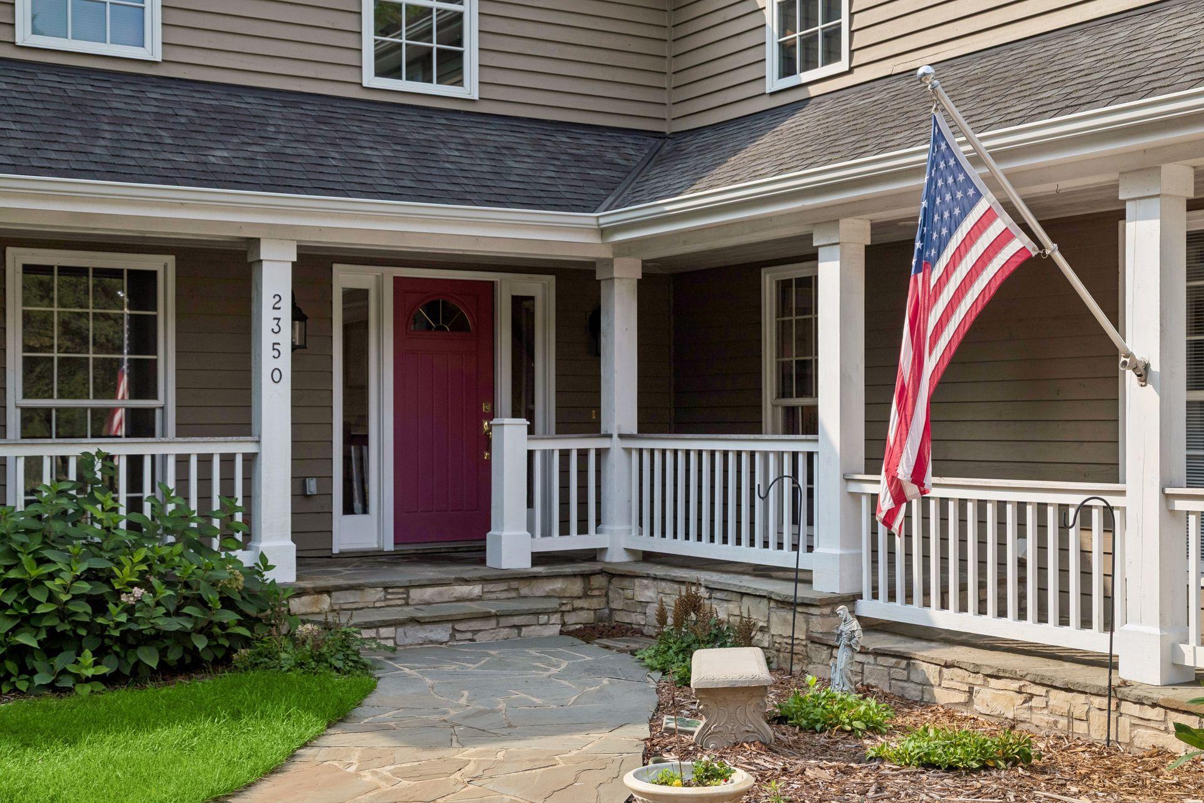
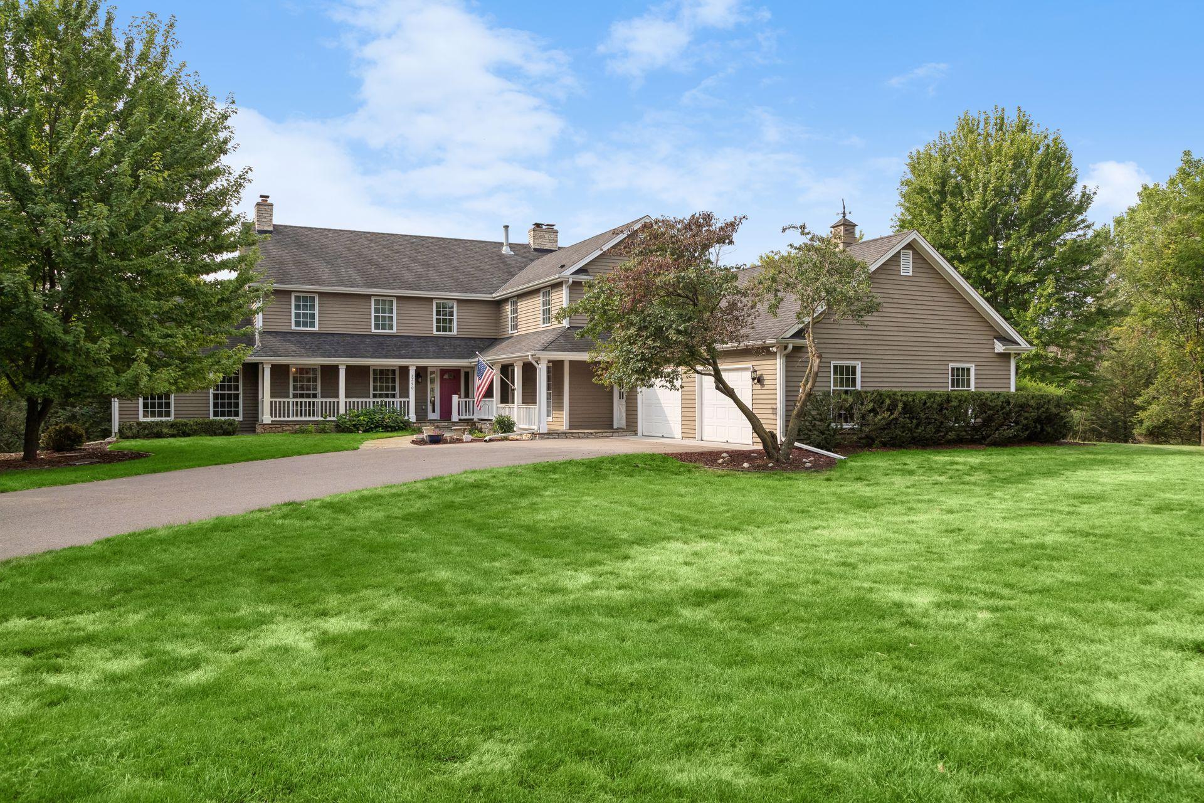
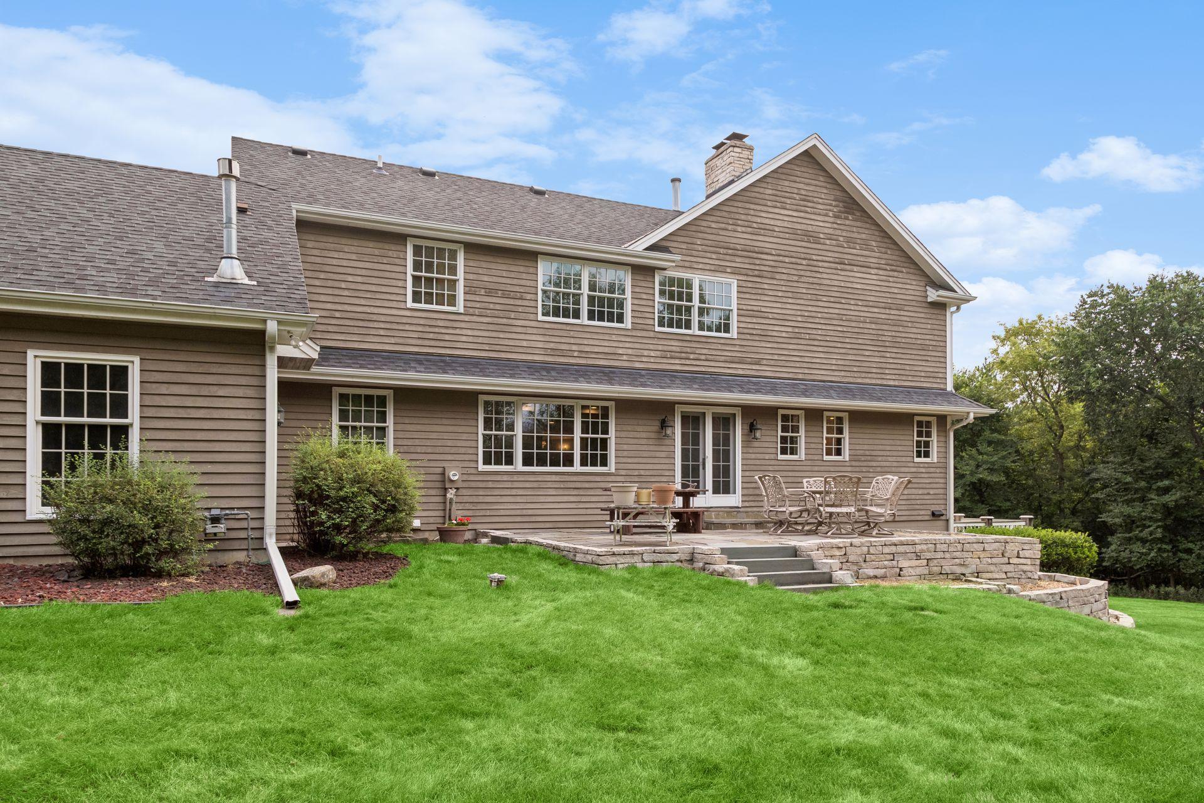
Enter an interest rate to see your estimated monthly payment.Set on more than three private acres in the highly sought-after Orono School District, 2350 Longview Circle offers a rare opportunity to enjoy an estate-like setting just minutes from Wayzata and Lake Minnetonka. A canopy of mature trees, expansive lawn and a peaceful, tucked-away setting create an immediate sense of arrival and privacy, while direct access to the Luce Line Trail brings miles of walking, biking and recreation right outside your door. With more than 5,500 finished square feet, this impressive residence was designed with both gracious entertaining and comfortable everyday living in mind. The expansive floor plan offers five bedrooms and six baths, along with beautifully proportioned gathering spaces filled with natural light and views of the surrounding property. Multiple living and dining areas provide flexibility for everything from intimate evenings at home to large-scale entertaining, while a dedicated home office offers a quiet and private place to work. The heart of the home is designed for connection, with generous spaces that flow easily from one room to the next and invite guests to gather. Large windows frame the picturesque setting throughout the home, creating a seamless connection between the interior and the surrounding acreage. The private bedroom spaces offer room for family and guests alike, while the home's substantial square footage provides incredible versatility for today's lifestyle. Whether creating additional entertaining spaces, fitness or wellness areas, guest accommodations or simply enjoying the luxury of room to spread out, the possibilities are exceptional. Outside, the property truly sets this home apart. More than three acres provide an increasingly rare combination of privacy, mature landscape and usable outdoor space, with room to entertain, garden, play and enjoy Minnesota's changing seasons. Direct access to the Luce Line Trail adds another remarkable lifestyle amenity without sacrificing the serenity of the setting. Offering exceptional scale, privacy and potential in one of the west metro's most desirable locations, 2350 Longview Circle is an opportunity to create a truly special estate. Enjoy the tranquility of acreage living with Orono Schools, Lake Minnetonka and the shops, dining and charm of downtown Wayzata all just minutes away.
| 3 weeks ago | Listing updated with changes from the MLS | |
| a month ago | Status changed to Active | |
| 2 months ago | Listing first seen on site |

Listing information is provided by Participants of the Northstar MLS. IDX information is provided exclusively for personal, non-commercial use, and may not be used for any purpose other than to identify prospective properties consumers may be interested in purchasing. Information is deemed reliable but not guaranteed. Copyright 2026, Northstar MLS.
Last checked: 2026-10-22 05:55 PM UTC
Did you know? You can invite friends and family to your search. They can join your search, rate and discuss listings with you.