

Save
Ask
Tour
Hide
$310,000
New Listing
249 1st Street NERichmond, MN56368
Single Family Residence|Coming Soon
4
Beds
2
Total Baths
1
Full Bath
1
Partial Bath
2,335
SqFt
$133
/SqFt
1960
Built
Subdivision:
Ahmanns Add
County:
Stearns
Listing courtesy of Coldwell Banker Realty
Call Now: 612.729.7130
Is this the listing for you? We can help make it yours.
612.729.7130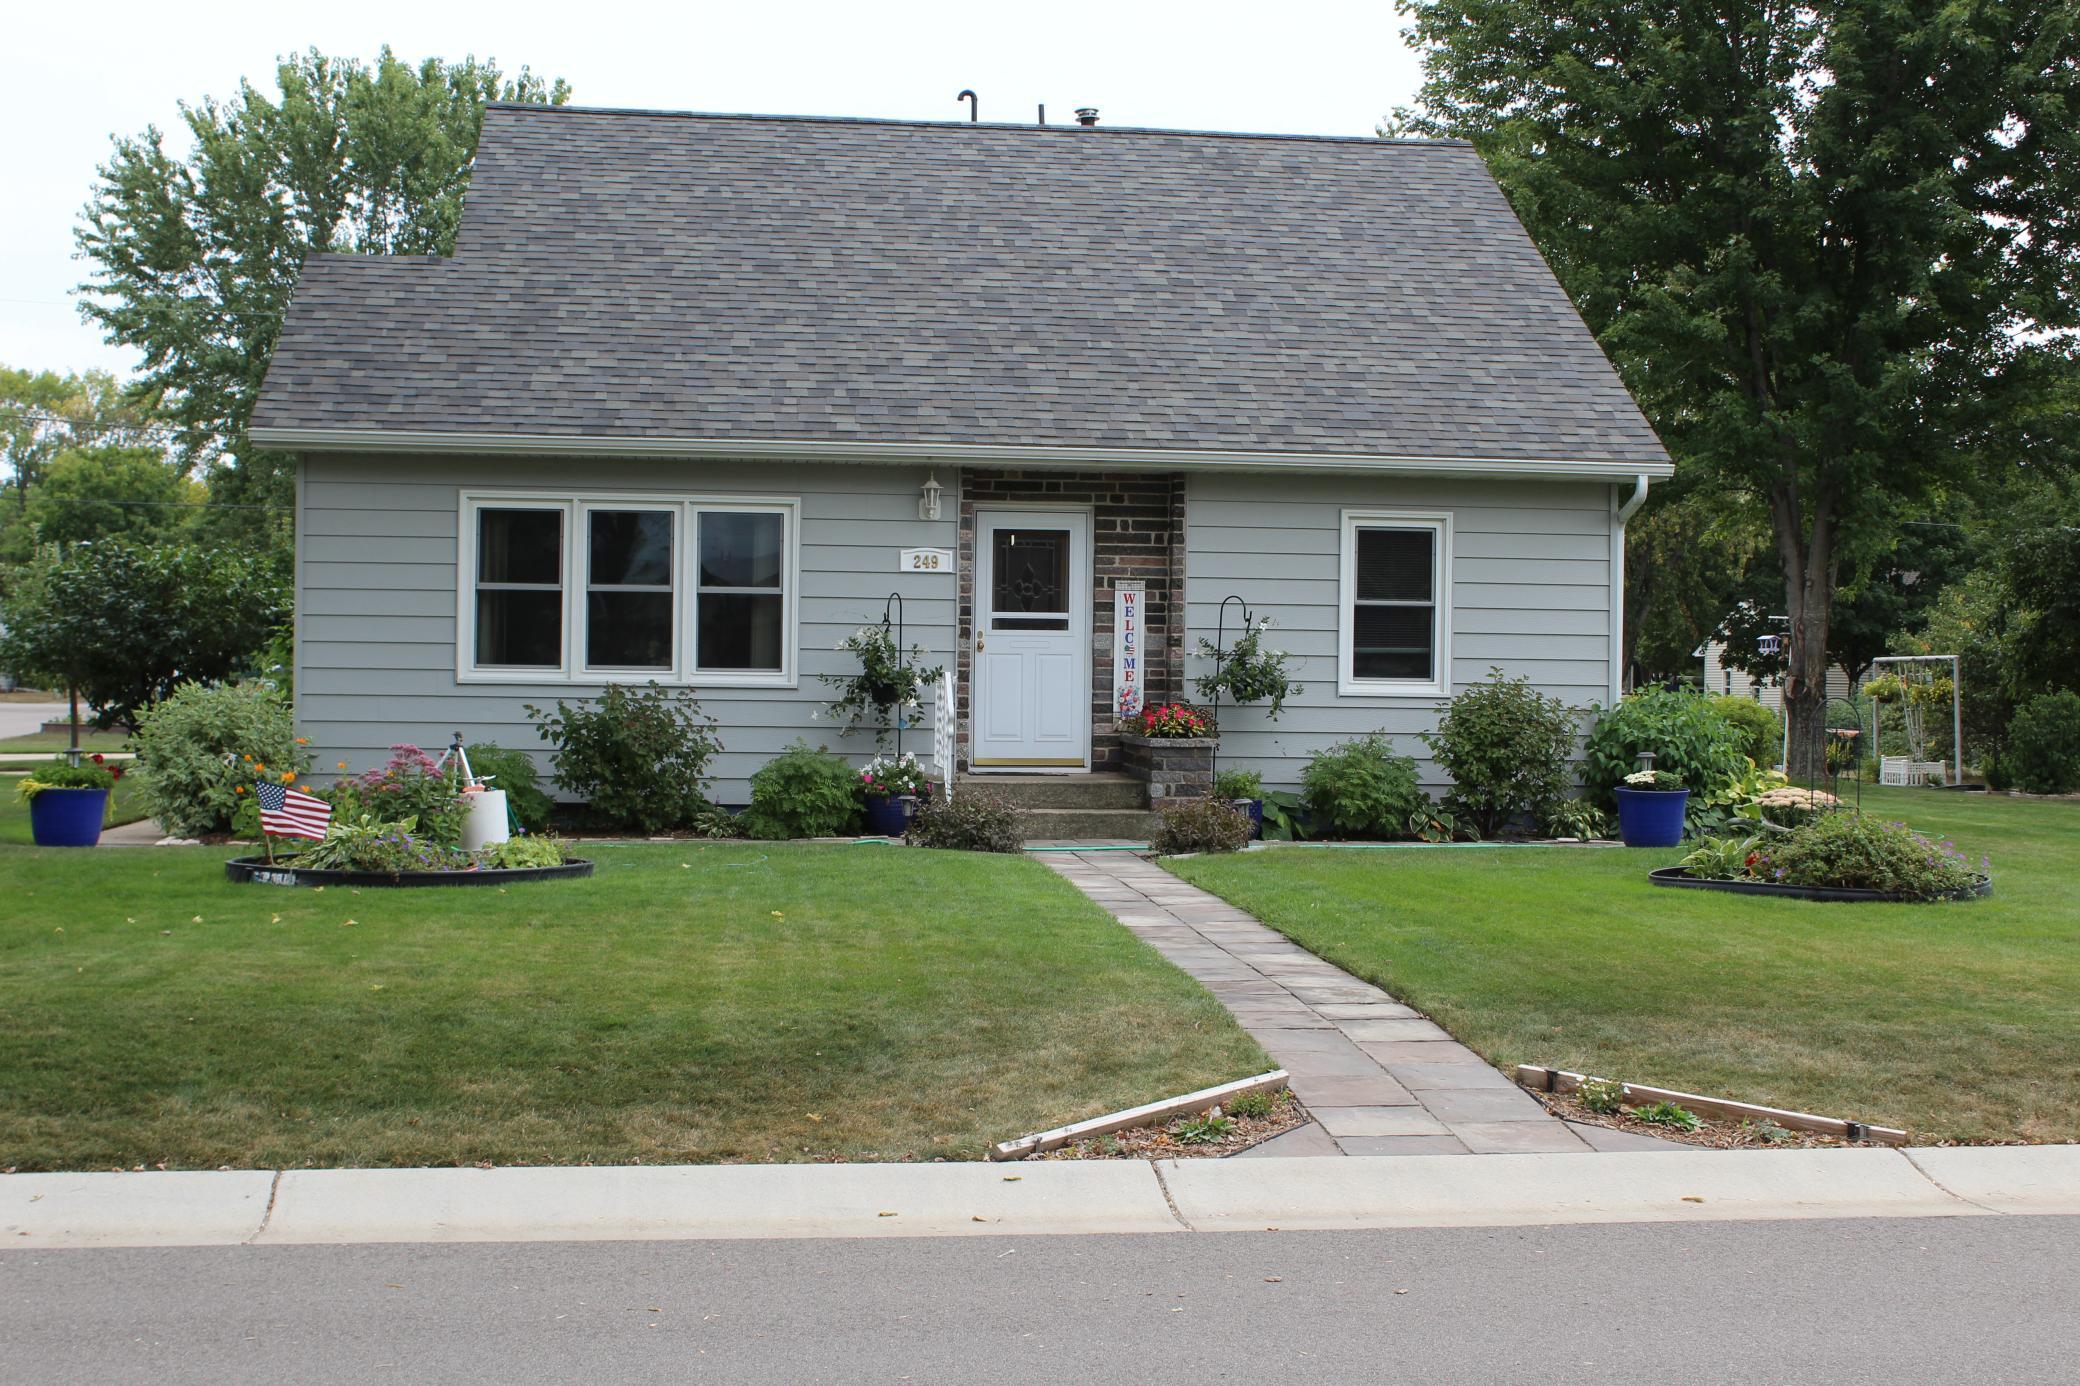
Save
Ask
Tour
Hide
Mortgage Calculator
Monthly Payment (Est.)
$1,414Calculator powered by Showcase IDX, a Constellation1 Company. Copyright ©2026 Information is deemed reliable but not guaranteed.
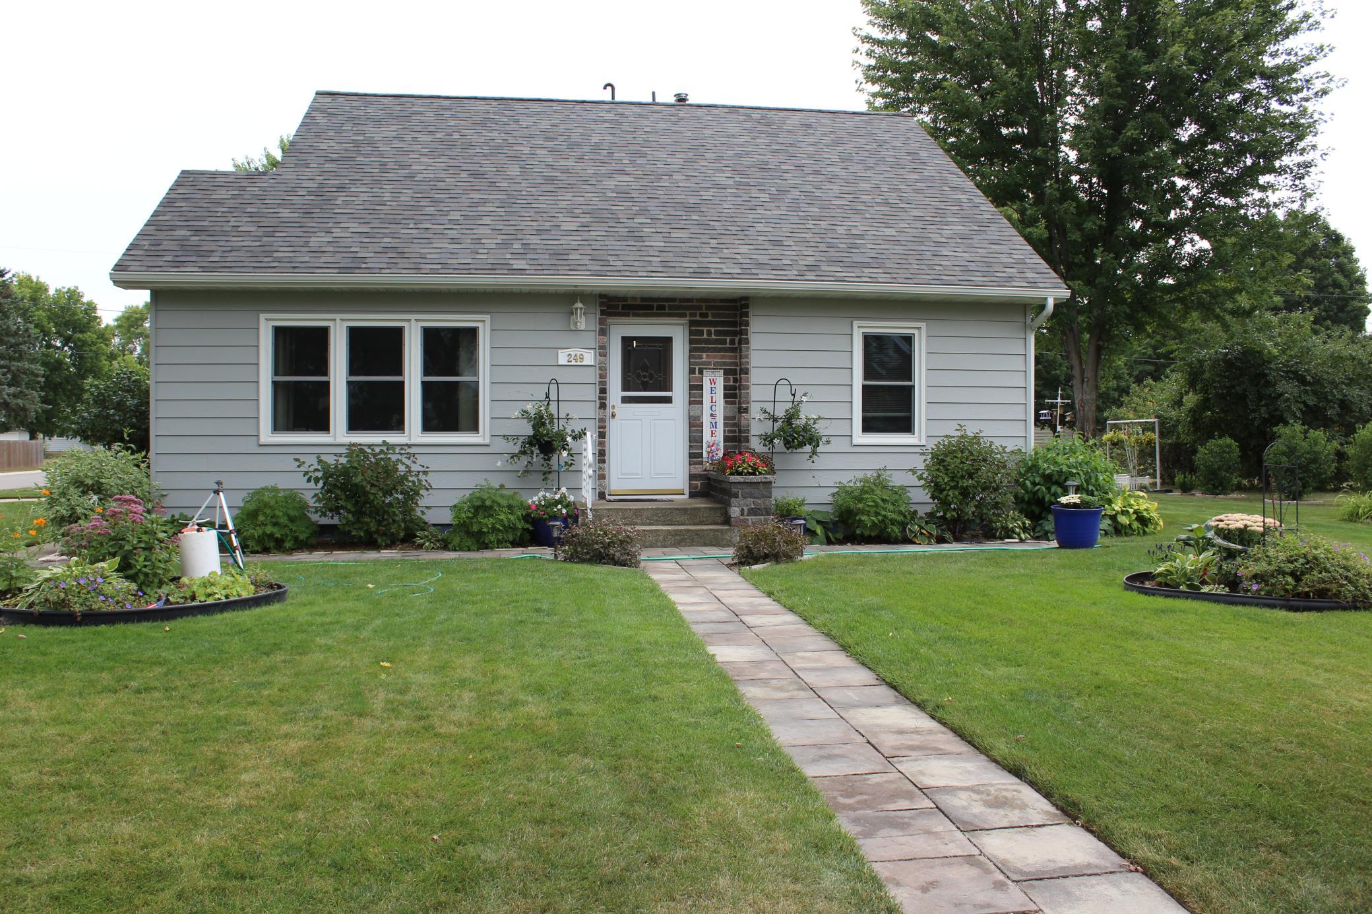
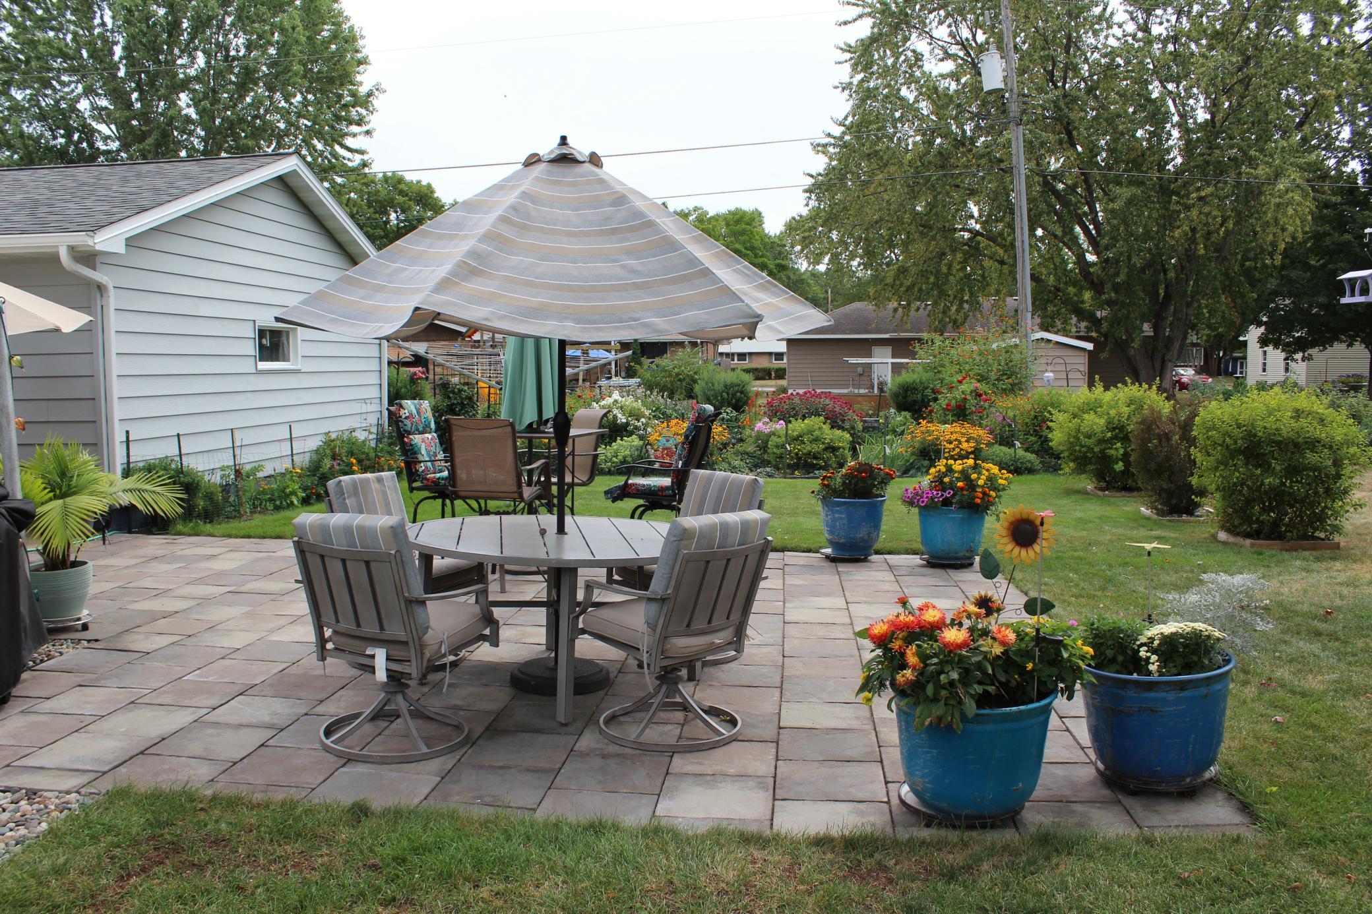
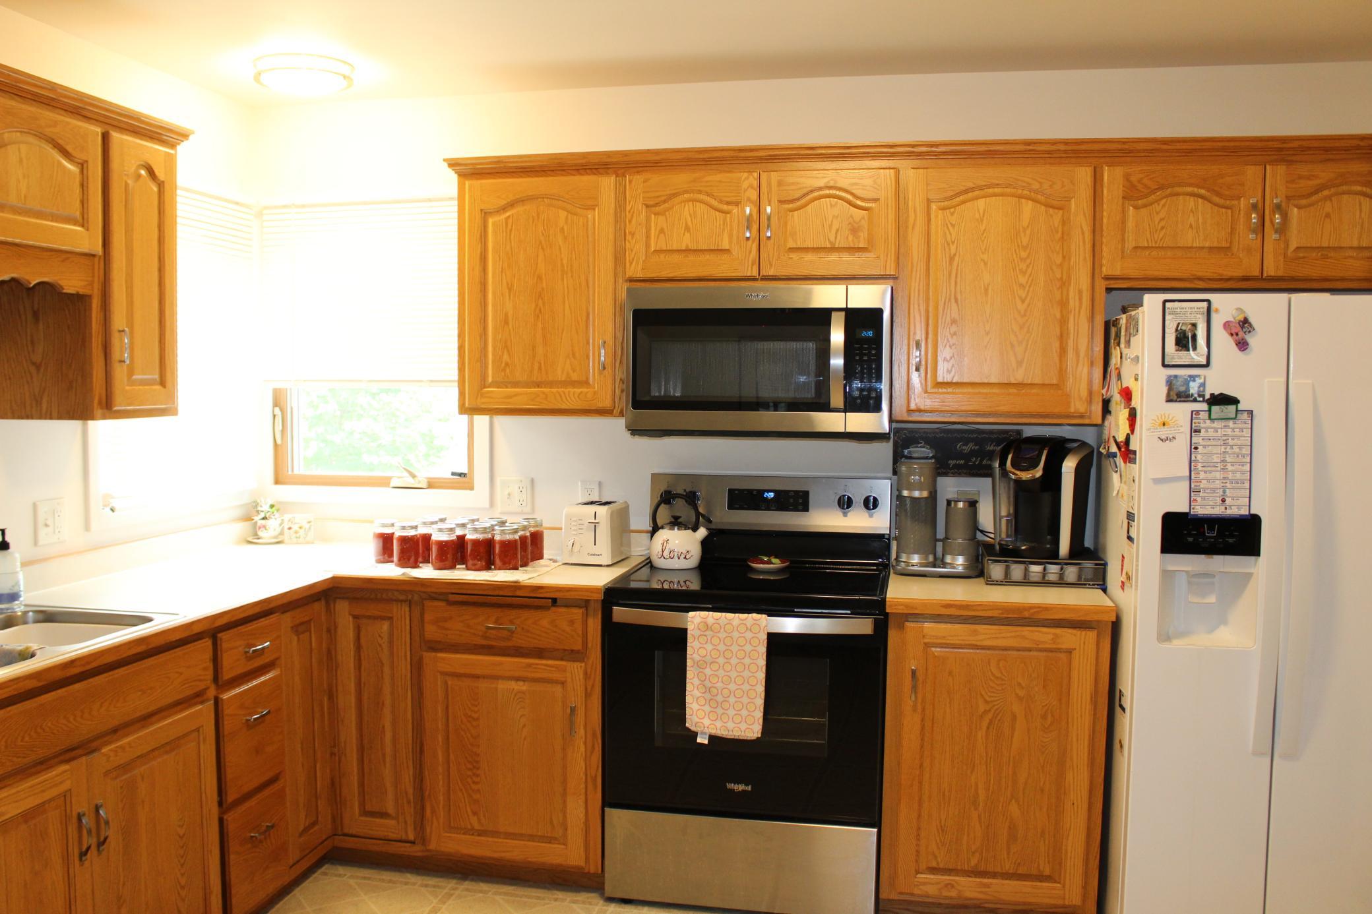
Welcome home to this charming 1.5-story gem located right in the heart of Richmond! On a Large Corner lot, with mature trees. Built in 1960, this cute and well-maintained property features 4 spacious bedrooms and 2 bathrooms, offering a comfortable and versatile layout. Enjoy outdoor living and entertaining on the nice, relaxing patio, perfect for summer gatherings. A rare find for the area, the oversized detached 2-car garage provides exceptional space for vehicles, Plus an additional one car attached, extra storage.New ceiling fans and lighting are a plus. This is a Gardener's paradise, Enjoy all the Beautiful flowers. Conveniently located near local amenities, shopping, and dining—don't miss out on making this lovely home yours!
Save
Ask
Tour
Hide
Listing Snapshot
Price
$310,000
Days On Site
0 Days
Bedrooms
4
Inside Area (SqFt)
2,335 sqft
Total Baths
2
Full Baths
1
Partial Baths
1
Lot Size
0.33 Acres
Year Built
1960
MLS® Number
7135746
Status
Coming Soon
Property Tax
$4,522
HOA/Condo/Coop Fees
N/A
Sq Ft Source
N/A
Friends & Family
Recent Activity
| 7 hours ago | Listing updated with changes from the MLS® | |
| 10 hours ago | Listing first seen on site |
General Features
Acres
0.33
Attached Garage
Yes
Foundation
Block
Garage
Yes
Garage Spaces
3
Land Lease
No
Levels
One and One Half
Number Of Stories
1
Parking
ConcreteGarage Door OpenerStorageAttached
Property Sub Type
Single Family Residence
Sewer
Public Sewer
SqFt Above
1586
SqFt Below
749
SqFt Total
2660
Water Source
Public
Zoning
Residential-Single Family
Interior Features
Appliances
DishwasherDryerGas Water HeaterMicrowaveRangeRefrigeratorStainless Steel Appliance(s)WasherWater Softener Owned
Basement
FinishedFullDaylight
Cooling
Ceiling Fan(s)Central Air
Electric
200+ Amp Service
Flooring
Hardwood
Heating
Natural GasForced Air
Interior
Eat-in Kitchen
Laundry Features
Electric Dryer HookupLower LevelWasher Hookup
Bedroom
Dimensions - 15x10Level - Upper
Bedroom 2
Dimensions - 15x12Level - Upper
Bedroom 3
Dimensions - 10x12Level - Main
Family Room
Dimensions - 14x34Level - Lower
Living Room
Dimensions - 19x13Level - Main
Patio
Dimensions - 28x18Level - Main
Save
Ask
Tour
Hide
Exterior Features
Construction Details
BlockSteel Siding
Fencing
None
Lot Features
Corner LotIrregular Lot
Patio And Porch
Patio
Pool Features
None
Road Frontage
City Street
Roof
AsphaltShingle
Community Features
Accessibility Features
Accessible Full Bath
Roads
Paved
School District
750 - Rocori
Township
Richmond
Schools
School District
750 - Rocori
Elementary School
Unknown
Middle School
Unknown
High School
Unknown
Listing courtesy of Coldwell Banker Realty

Listing information is provided by Participants of the Northstar MLS. IDX information is provided exclusively for personal, non-commercial use, and may not be used for any purpose other than to identify prospective properties consumers may be interested in purchasing. Information is deemed reliable but not guaranteed. Copyright 2026, Northstar MLS.
Last checked: 2026-08-30 02:35 AM UTC
Listing information is provided by Participants of the Northstar MLS. IDX information is provided exclusively for personal, non-commercial use, and may not be used for any purpose other than to identify prospective properties consumers may be interested in purchasing. Information is deemed reliable but not guaranteed. Copyright 2026, Northstar MLS.
Last checked: 2026-08-30 02:35 AM UTC
Neighborhood & Commute
Source: Walkscore
Save
Ask
Tour
Hide