

1212 Edge CircleJordan, MN55352
Mortgage Calculator
Monthly Payment (Est.)
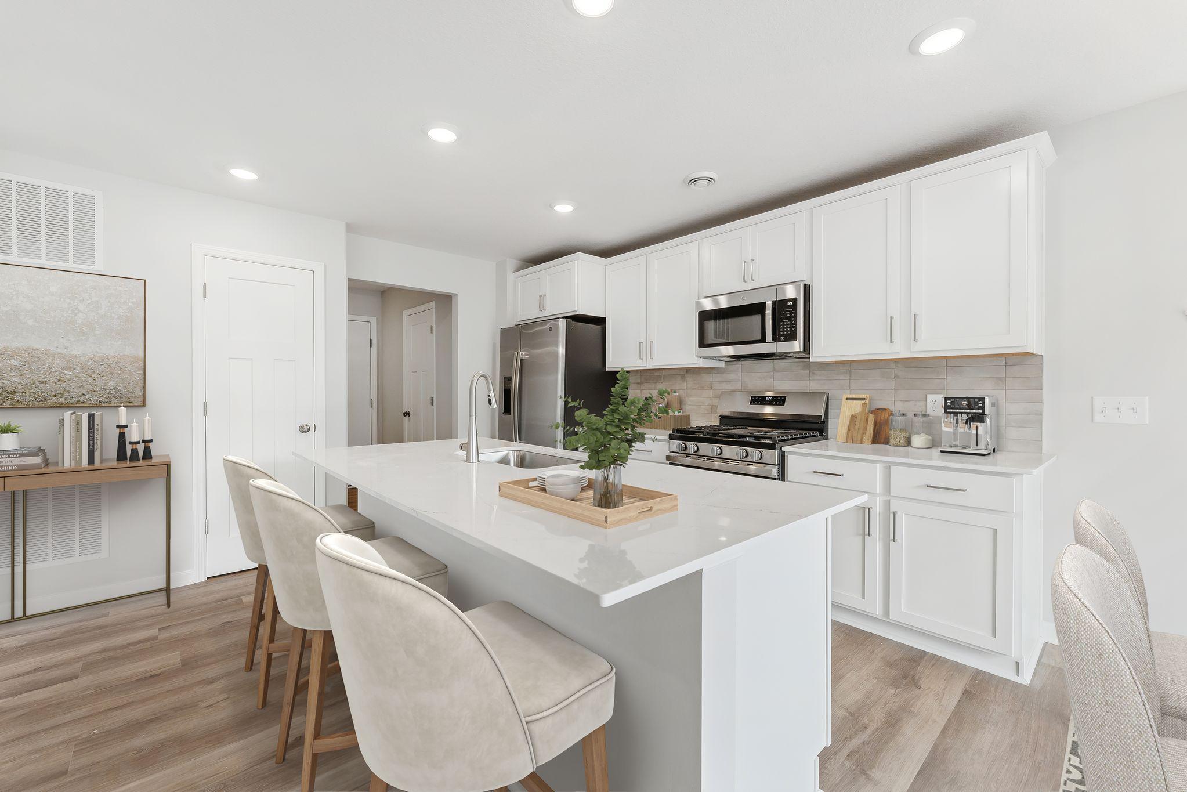
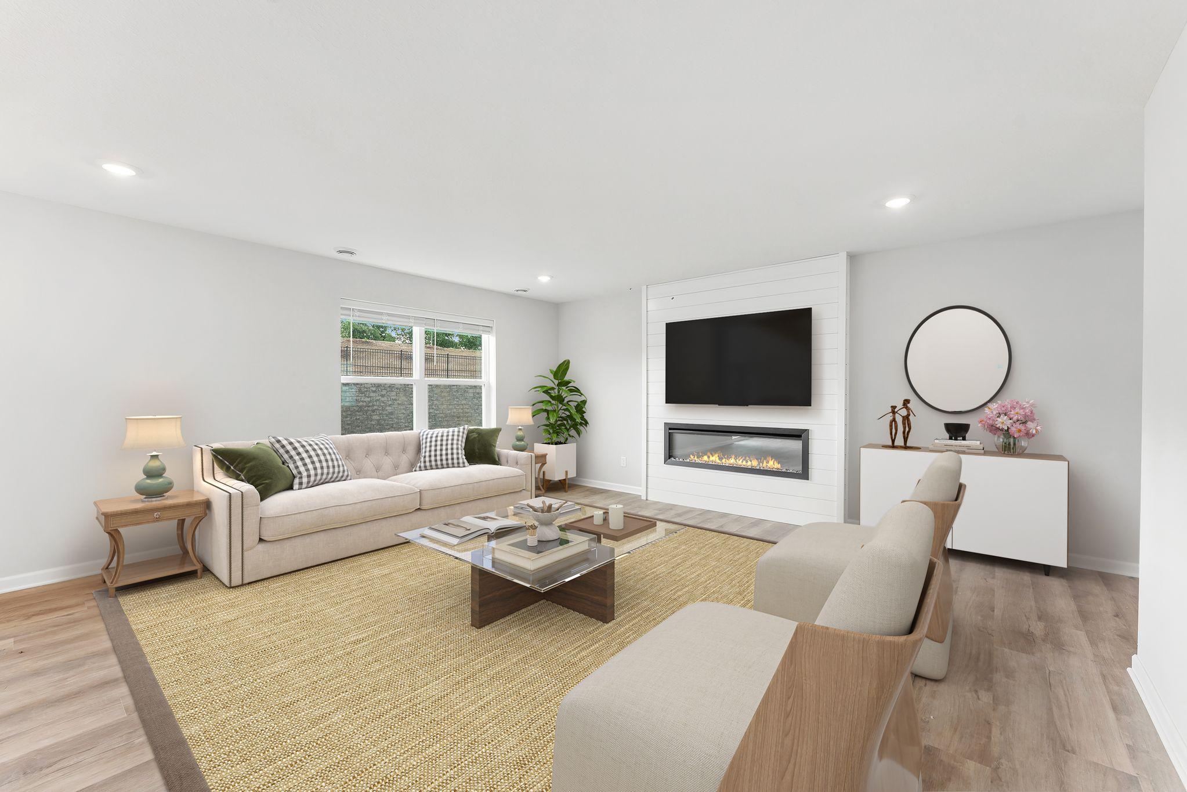
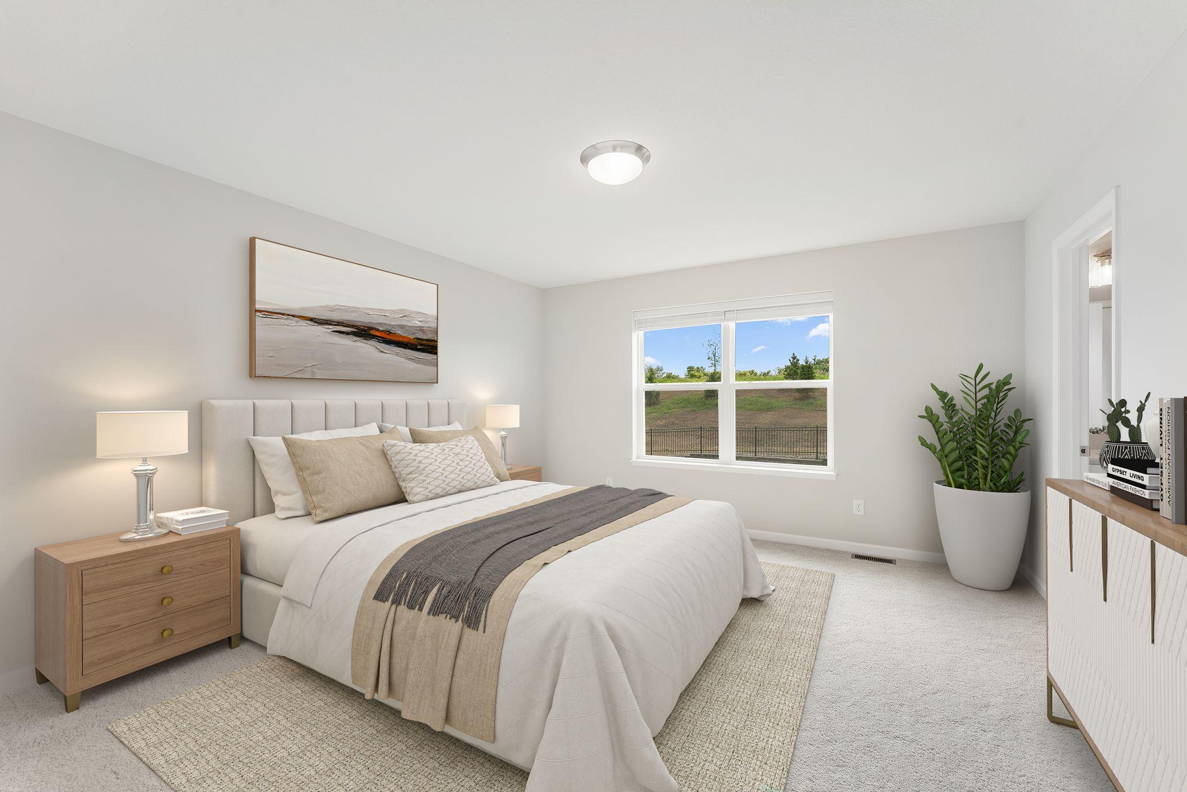
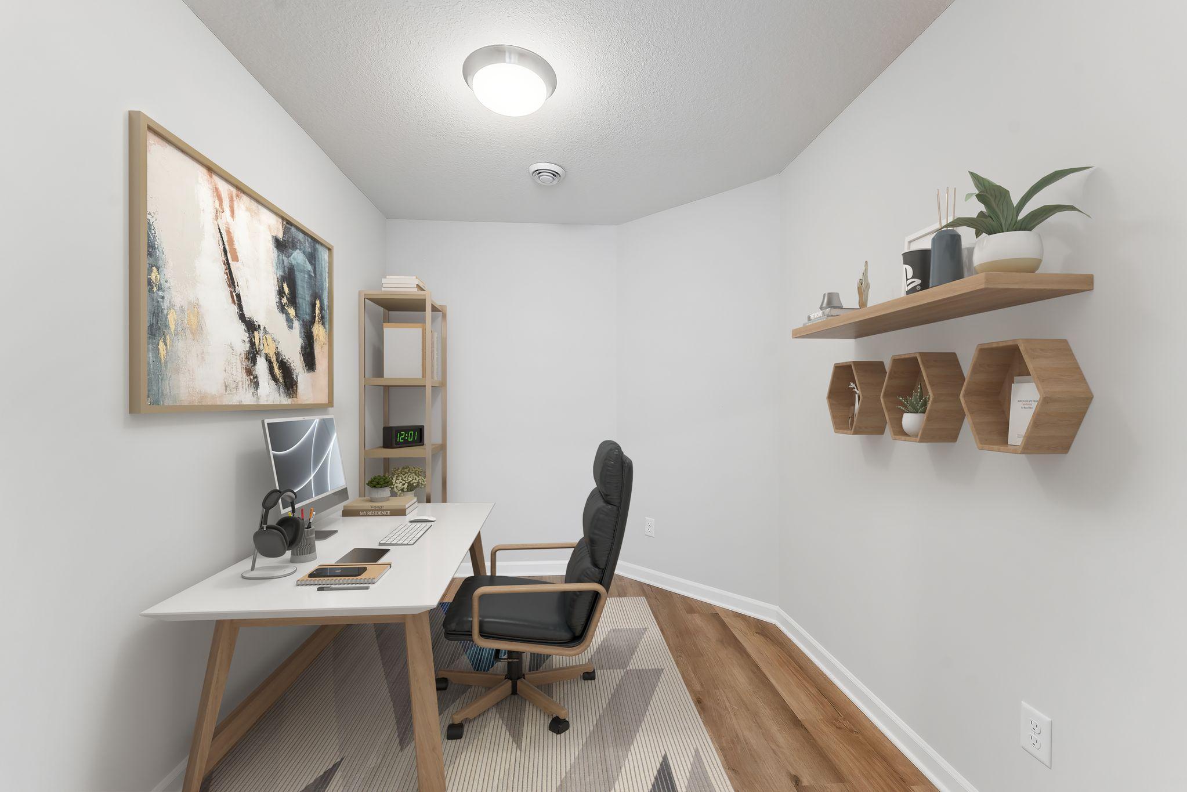
$2,002Enjoy the convenience walkability to Jordan schools and small town charm, yet minutes from highway 169! Fun restaurants, antique shopping, historic baseball field, summer splash pad, nearby golf course, ziplining, apple orchard, groceries, and the world's largest candy store just minutes away! Introducing the Lexington floorplan, designed for modern living & comfort. This home offers an open -concept floorplan with 4 Bedrooms, extra storage (all BR's have walk-in closets) and Loft plus a spacious GREAT room on main, providing ample room for everyone. Cul-de-sac! Brand New 2-story collection in Beaumont Bluffs, completion approximately November 2026. Includes designer-curated finish collection in incredibly popular warm finishes, fireplace, Luxury Vinyl Plank on entire main floor, window blinds, all appliances, soft-close drawers, designer lighting and LEDs throughout! The main floor flows seamlessly from a welcoming foyer into a large family room, complete with an electric fireplace for cozy evenings. An informal dining area connects to a chef's kitchen featuring a functional center island, tile backsplash & brushed nickel lighting. All appliances are included, and microwave is vented to outside. A dedicated mud room off the entry keeps daily life organized. Step outside to a lovely covered front porch or the backyard patio, complete with a privacy panel, perfect for outdoor entertaining. The yard also features irrigation, sod and landscaping! Upstairs, discover a spacious loft area, perfect for a second living room or play area. The convenient upper-level laundry room includes washer and dryer! The primary owner's suite is a true retreat, featuring a private en-suite bathroom with raised vanity and dual sinks, a large shower, and walk-in closet. This home is built for efficiency with a tankless water heater. Enjoy added convenience with home technology, including the "Smart Connect" Deadbolt and "Smart" garage opener. Ask about special financing opportunities with seller's preferred lender. Call for further details. The Lexington floorplan combines functionality with style, providing the perfect backdrop for your next chapter. Don't miss the opportunity to make this exceptional home yours!
| 5 hours ago | Listing updated with changes from the MLS® | |
| 11 hours ago | Listing first seen on site |

Listing information is provided by Participants of the Northstar MLS. IDX information is provided exclusively for personal, non-commercial use, and may not be used for any purpose other than to identify prospective properties consumers may be interested in purchasing. Information is deemed reliable but not guaranteed. Copyright 2026, Northstar MLS.
Last checked: 2026-08-30 02:30 AM UTC