Save
Ask
Tour
Hide
Share
$999,000
9 Days On Site

18625 43rd Avenue N
Plymouth, MN55446

For Sale|Single Family Residence|Active
6
Beds
6
Total Baths
5
Full Baths
1
Partial Bath
5,191
SqFt
$192
/SqFt
2015
Built
Subdivision:
Cedar Hollow
County:
Hennepin
Listing courtesy of RE/MAX Advantage Plus
Call Now: 612.729.7130
Is this the listing for you? We can help make it yours.
612.729.7130
Upcoming Open Houses
Sat, Sep 12, 1:00 PM - 4:00 PM
18625 43rd Avenue N18625 43rd Avenue N18625 43rd Avenue N18625 43rd Avenue N
Save
Ask
Tour
Hide
Share

Mortgage Calculator

Monthly Payment (Est.)

$4,558
Calculator powered by Showcase IDX, a Constellation1 Company. Copyright ©2026 Information is deemed reliable but not guaranteed.

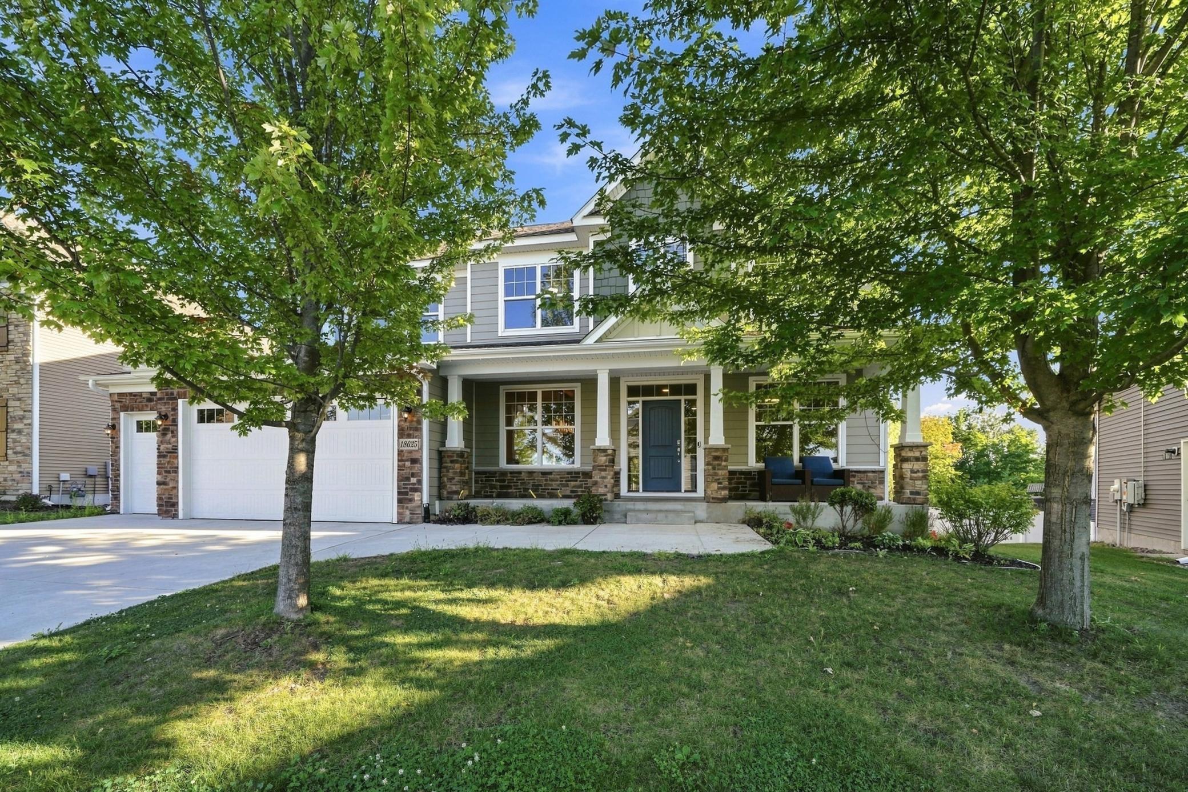
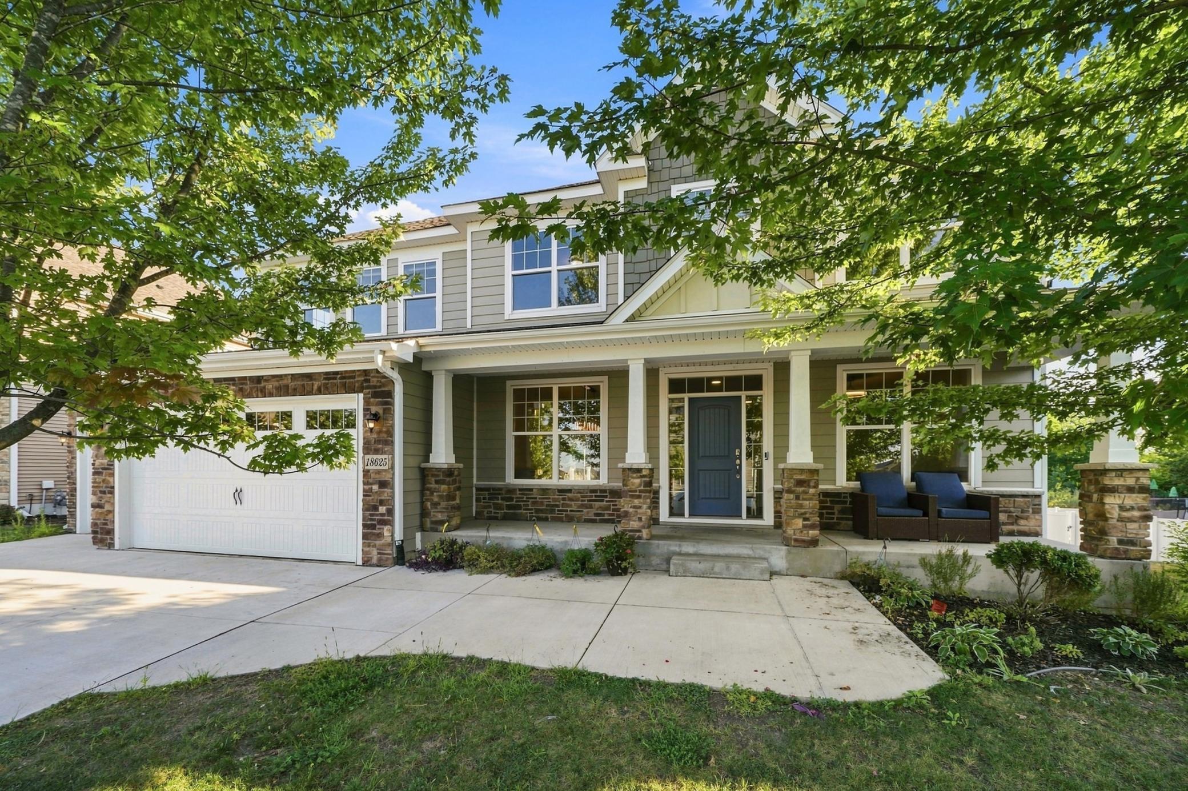
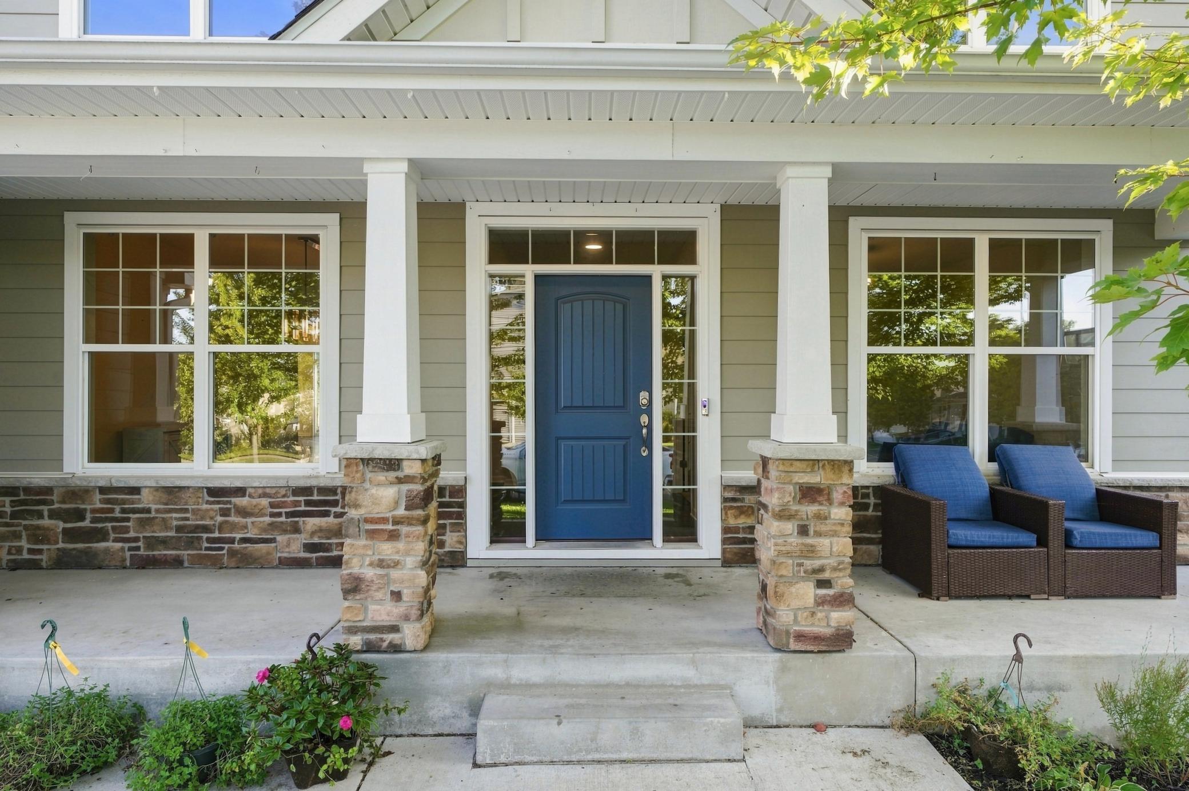
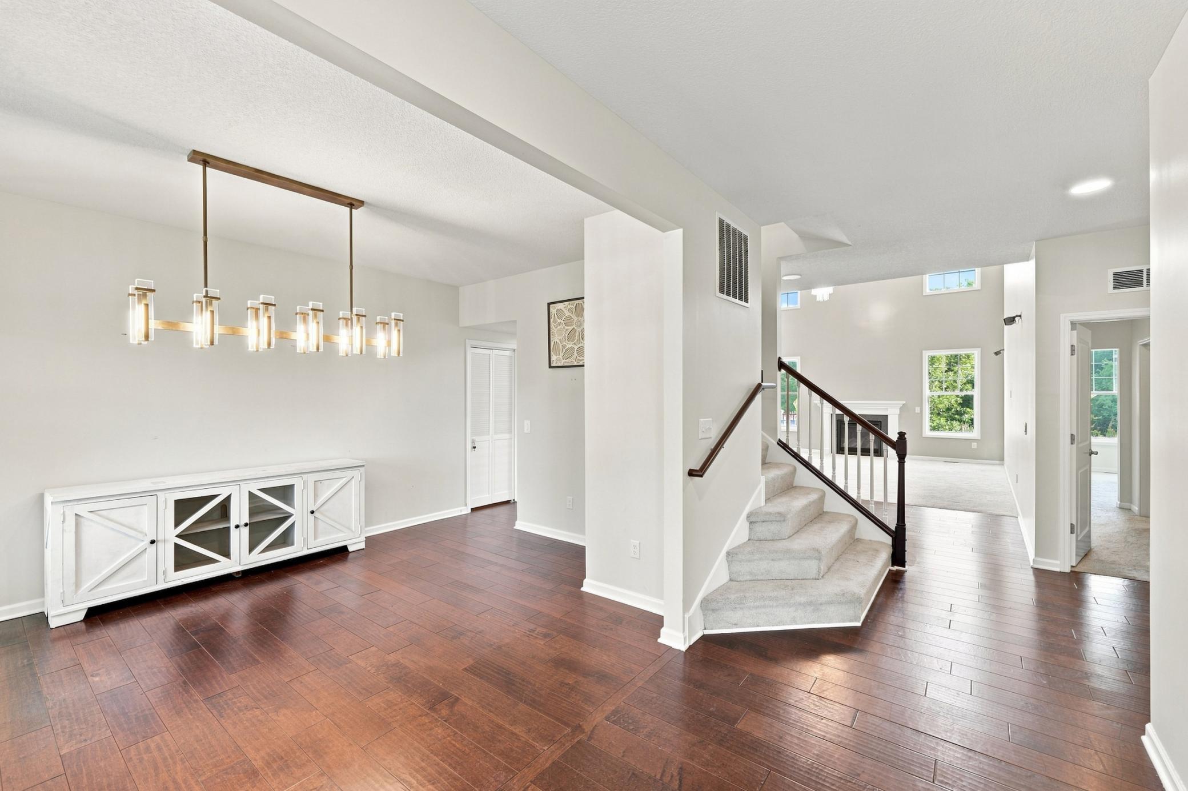
Available due to relocation. Tastefully decorated and meticulously maintained 2 story home in Cedar Hollow. Owners have lived at the property for 2 years and have had quite a few upgrades including remodeling the basement, light fixtures and a very expensive crystyal chandelier that is located in the living room. The main level is thoughtfully laid out with a study, Kitchen with large island,family room, dining room and sun room. SS appliances, pantry, and combined kitchen/dining/great room. The deck and rear yard is conveniently located right off the dining area with plenty of space to play. Privacy in the back!!! Please see picture of trees covered in snow!!! The upper level features the owner's suite with large walk in closet and bathroom, 4 bedrooms with large closets, 3 baths, and a laundry room. Basement is all about entertaining with a large entertainment setup and inviting walk-up bar. Owners have done incredible upgrades. Potential multi generational living downstairs. Plenty of storage as well! Garage is deep and has three garage stalls with space for more storage. Owners recently replaced asphalt driveway with cement. Convenient access to Hwy 55, Plymouth area amenities, & Wayzata Schools! Welcome Home!

Save
Ask
Tour
Hide
Share
Listing Snapshot
Price 
$999,000
Days On Site 
9 Days
Bedrooms 
6
Inside Area (SqFt) 
5,191 sqft
Total Baths 
6
Full Baths 
5
Partial Baths 
1
Lot Size 
0.23 Acres
Year Built 
2015
MLS® Number 
7135882
Status 
Active
Property Tax 
$10,704
HOA/Condo/Coop Fees 
$40 monthly
Sq Ft Source 
N/A
Friends & Family
Recent Activity
10 hours agoListing updated with changes from the MLS®
6 days agoStatus changed to Active
a week agoListing first seen on site
General Features
Acres 
0.23
Attached Garage 
Yes
Garage 
Yes
Garage Spaces 
3
Land Lease 
No
Levels 
Two
Number Of Stories 
2
Parking 
ConcreteGarage Door OpenerAttachedGarage
Property Sub Type 
Single Family Residence
Sewer 
Public Sewer
SqFt Above 
3691
SqFt Below 
1500
SqFt Total 
5811
Water Source 
Public
Zoning 
Residential-Single Family
Interior Features
Appliances 
OvenDishwasherDisposalExhaust FanMicrowaveRangeRefrigeratorStainless Steel Appliance(s)WasherWater Purifier
Basement 
FinishedFullSump PumpDaylight
Cooling 
Ceiling Fan(s)Central Air
Heating 
ElectricNatural GasForced Air
Interior 
Eat-in KitchenKitchen IslandWalk-In Closet(s)Chandelier
Laundry Features 
Gas Dryer HookupLaundry RoomUpper LevelWasher Hookup
Bathroom 
Dimensions - 8X7Level - Upper
Bedroom 
Dimensions - 16X23Level - Upper
Bedroom 2 
Dimensions - 14X13Level - Upper
Bedroom 3 
Dimensions - 11X14Level - Upper
Bedroom 4 
Dimensions - 11X10Level - Upper
Bedroom 5 
Dimensions - 11X13Level - Main
Bedroom 6 
Dimensions - 14X12Level - Lower
Dining Room 
Dimensions - 10X13Level - Main
Family Room 
Dimensions - 17X16Level - Main
Informal Dining Room 
Dimensions - 9X15Level - Main
Kitchen 
Dimensions - 10X15Level - Main
Laundry 
Dimensions - 6X6Level - Upper
Primary Bathroom 
Dimensions - 13X12Level - Upper
Save
Ask
Tour
Hide
Share
Exterior Features
Construction Details 
Concrete
Patio And Porch 
DeckPorchFront Porch
Pool Features 
None
Road Frontage 
City Street
Community Features
Association Fee 
$120.0
Association Fee Frequency 
Quarterly
School District 
284 - Wayzata
Township 
Plymouth
Roads 
Paved
Schools
School District
284 - Wayzata
Elementary School
Unknown
Middle School
Unknown
High School
Unknown
Listing courtesy of RE/MAX Advantage Plus


Listing information is provided by Participants of the Northstar MLS. IDX information is provided exclusively for personal, non-commercial use, and may not be used for any purpose other than to identify prospective properties consumers may be interested in purchasing. Information is deemed reliable but not guaranteed. Copyright 2026, Northstar MLS.
Last checked: 2026-09-10 12:55 PM UTC

Neighborhood & Commute
Source: Walkscore
Save
Ask
Tour
Hide
Share