Save
Ask
Tour
Hide
Share
$425,000
53 Days On Site

1077 Sibley Memorial Highway 605
Mendota Heights, MN55118

For Sale|Condominium|Active
1
Bed
2
Total Baths
1
Full Bath
1
Partial Bath
1,292
SqFt
$329
/SqFt
1974
Built
County:
Dakota
Listing courtesy of Edina Realty, Inc.
Call Now: 612.729.7130
Is this the listing for you? We can help make it yours.
612.729.7130
1077 Sibley Memorial Highway 6051077 Sibley Memorial Highway 6051077 Sibley Memorial Highway 6051077 Sibley Memorial Highway 605
Save
Ask
Tour
Hide
Share

Mortgage Calculator

Monthly Payment (Est.)

Enter an interest rate to see your estimated monthly payment.
Calculator powered by Showcase IDX, a Constellation1 Company. Copyright ©2026 Information is deemed reliable but not guaranteed.

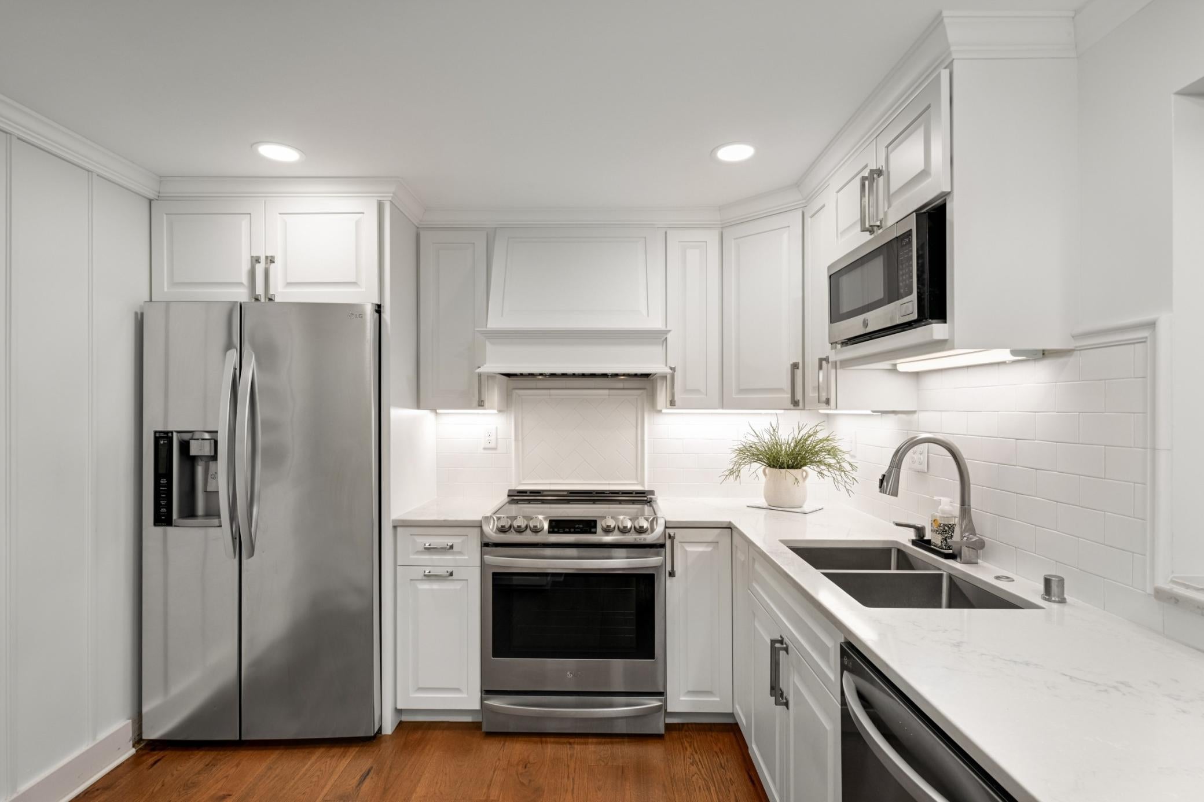
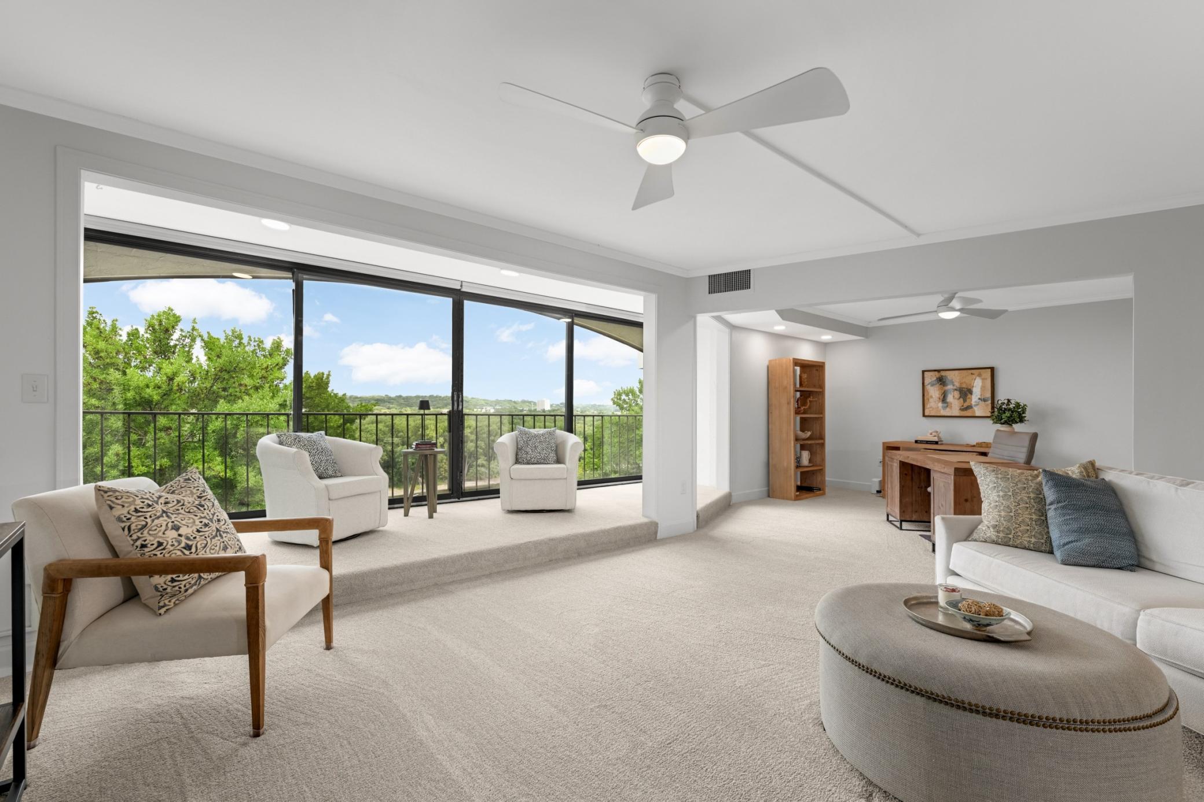
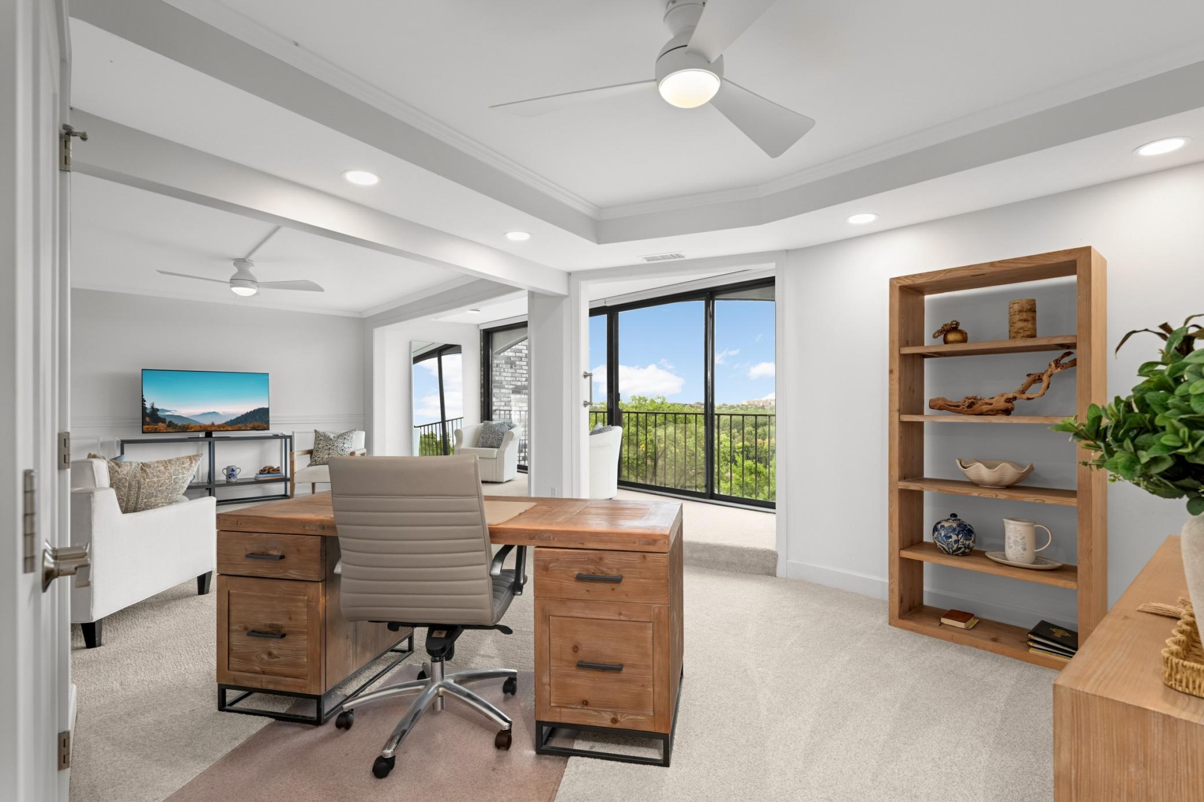
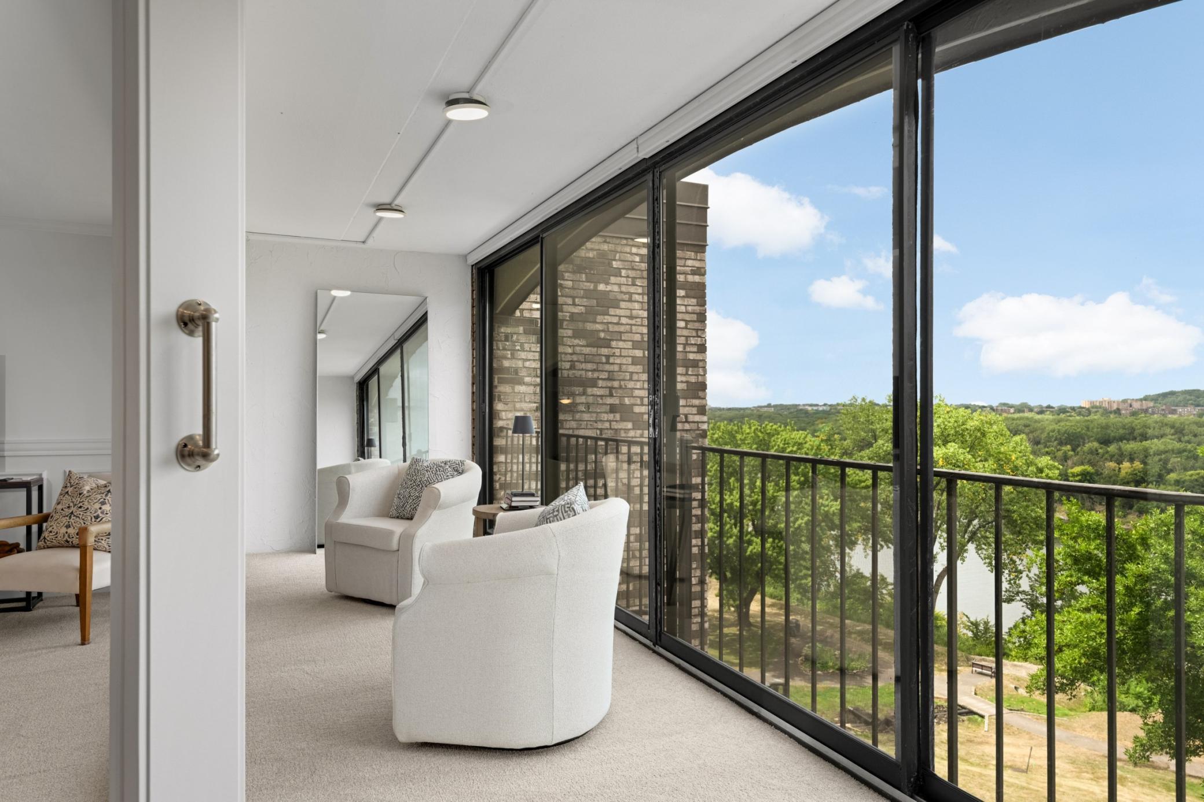
1077 Sibley Memorial Highway, Unit 605, is an exceptionally beautifully updated riverfront condominium together with river views and lush greenery. This rare penthouse-view home is located in the sought-after Lexington Riverside community and offers a modern kitchen, in-unit laundry, a cozy electric fireplace, and a formal dining area. Enjoy maintenance-free living with convenient access to I-35, Highway 13, and Highway 62, as well as nearby parks, walking trails, and biking paths. The kitchen features stainless steel appliances, granite countertops, a breakfast bar, soft-close cabinets, and ample counter space. Concrete walls and ceilings help provide a quiet living environment. Shared amenities include a large party room, library, hobby room, heated pool with spa, workout room, sauna, game room, and a new sports court for tennis, basketball, and pickleball.

Save
Ask
Tour
Hide
Share
Listing Snapshot
Price 
$425,000
Days On Site 
53 Days
Bedrooms 
1
Inside Area (SqFt) 
1,292 sqft
Total Baths 
2
Full Baths 
1
Partial Baths 
1
Lot Size 
N/A
Year Built 
1974
MLS Number 
7136021
Status 
Active
Property Tax 
$2,744
HOA/Condo/Coop Fees 
$1,121.81 monthly
Sq Ft Source 
N/A
Friends & Family
Recent Activity
2 weeks agoListing updated with changes from the MLS
a month agoStatus changed to Active
2 months agoListing first seen on site
General Features
Foundation 
Block
Garage 
Yes
Garage Spaces 
1
Land Lease 
No
Levels 
One
Number Of Stories 
1
Parking 
AssignedCoveredConcreteShared DrivewayGarage Door OpenerHeated GarageParking LotSecuredStorageDriveway
Property Sub Type 
Condominium
Security 
Security SystemSecurity Lights
Sewer 
Public Sewer
SqFt Above 
1292
SqFt Total 
1292
Water Source 
PrivateWell
Zoning 
Residential-Single Family
Interior Features
Appliances 
DishwasherDisposalDryerMicrowaveRangeRefrigeratorWasher
Basement 
Block
Cooling 
Ceiling Fan(s)Central Air
Electric 
Circuit Breakers
Fireplace 
Yes
Fireplace Features 
ElectricLiving Room
Fireplaces 
1
Heating 
ElectricNatural GasForced Air
Interior 
ElevatorBreakfast BarWalk-In Closet(s)
Laundry Features 
Laundry ClosetMain LevelIn UnitWasher Hookup
Bedroom 
Dimensions - 15x13Level - Main
Dining Room 
Dimensions - 13x11Level - Main
Kitchen 
Dimensions - 12x10Level - Main
Living Room 
Dimensions - 20x17Level - Main
Save
Ask
Tour
Hide
Share
Exterior Features
Construction Details 
BlockBrickConcreteStoneStucco
Exterior 
Balcony
Fencing 
None
Lot Features 
Irregular LotWaterfront
Patio And Porch 
PatioPorchTerrace
Pool Features 
HeatedIndoor
Road Frontage 
City StreetCounty Road
Roof 
FlatTar/Gravel
View 
CityRiverCity Lights
Waterfront 
Yes
Waterfront Features 
River Front
Waterview 
CityRiverCity Lights
Community Features
Accessibility Features 
Accessible Full BathAccessible Elevator Installed
Association Amenities 
Elevator(s)SaunaTennis Court(s)Car Wash Area
Association Fee 
$1121.81
Association Fee Frequency 
Monthly
School District 
197 - West St. Paul-Mendota Hts.-Eagan
Township 
Lilydale
Roads 
Paved
Schools
School District
197 - West St. Paul-Mendota Hts.-Eagan
Elementary School
Unknown
Middle School
Unknown
High School
Unknown
Listing courtesy of Edina Realty, Inc.


Listing information is provided by Participants of the Northstar MLS. IDX information is provided exclusively for personal, non-commercial use, and may not be used for any purpose other than to identify prospective properties consumers may be interested in purchasing. Information is deemed reliable but not guaranteed. Copyright 2026, Northstar MLS.
Last checked: 2026-10-24 11:28 AM UTC

Neighborhood & Commute
Source: Walkscore
Save
Ask
Tour
Hide
Share