Save
Ask
Tour
Hide
Share
$309,900
New Listing

8600 Tessman Circle N
Brooklyn Park, MN55445

Townhouse|Coming Soon
3
Beds
4
Total Baths
2
Full Baths
2
Partial Baths
1,800
SqFt
$172
/SqFt
2004
Built
Subdivision:
Brook Park Farms
County:
Hennepin
Listing courtesy of Coldwell Banker Realty - Lakes
Call Now: 612.729.7130
Is this the listing for you? We can help make it yours.
612.729.7130
8600 Tessman Circle N
Save
Ask
Tour
Hide
Share

Mortgage Calculator

Monthly Payment (Est.)

$1,414
Calculator powered by Showcase IDX, a Constellation1 Company. Copyright ©2026 Information is deemed reliable but not guaranteed.

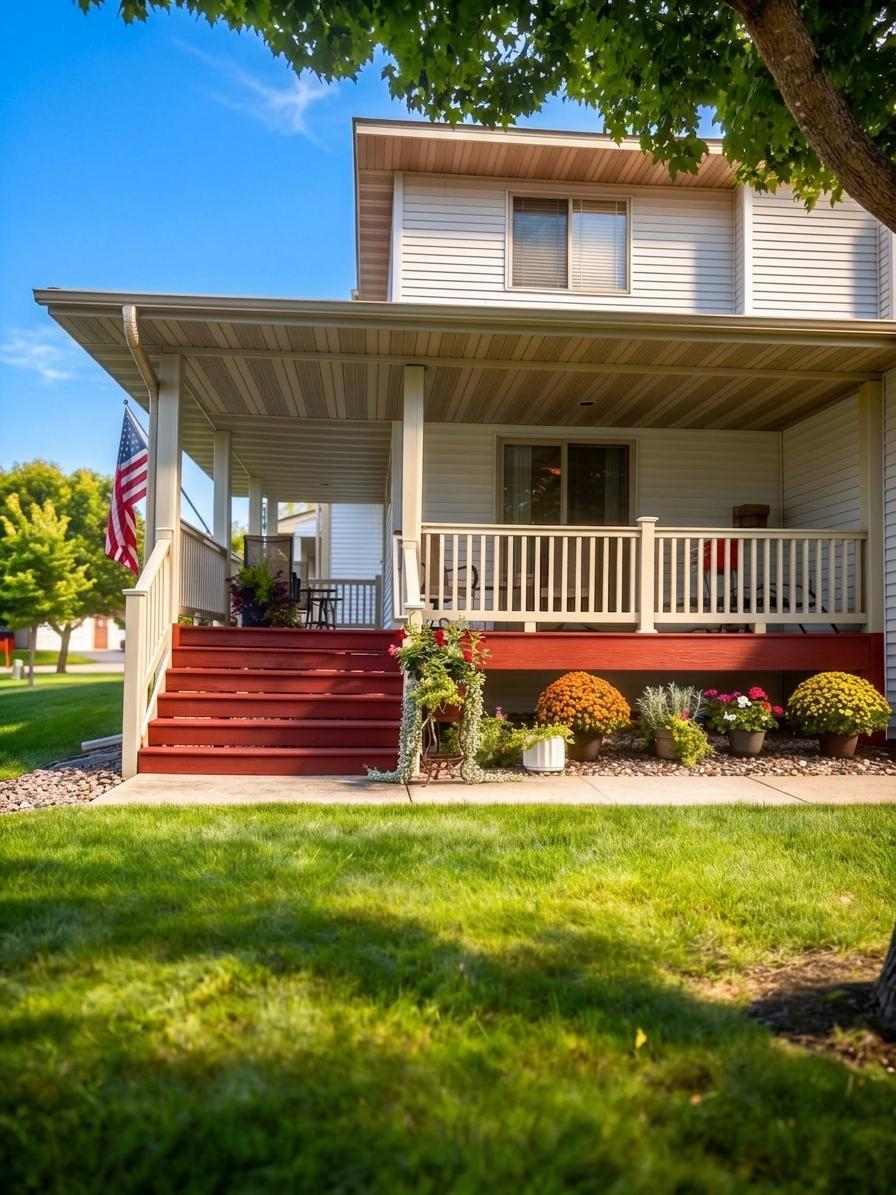
Welcome to this well-cared-for 3-bedroom, 4-bath end-unit townhome filled with natural light and thoughtful features throughout. The inviting wraparound porch offers a wonderful place to relax, while large windows and beautiful hardwood floors create a bright, welcoming interior. Fresh paint gives the home a clean, move-in-ready feel. The spacious primary suite features a walk-in closet and large private bathroom. LED lighting with dimmers throughout allows you to easily set the mood, and the kitchen currently features an electric range with the option to convert to gas. The garage refrigerator stays, and the garage door springs were recently replaced. Enjoy the extra privacy of an end unit along with convenient access to downtown, North Hennepin Community College, and nearby walking trails. A comfortable, well-maintained home with plenty of space and a location that makes getting around easy.

Save
Ask
Tour
Hide
Share
Listing Snapshot
Price 
$309,900
Days On Site 
0 Days
Bedrooms 
3
Inside Area (SqFt) 
1,800 sqft
Total Baths 
4
Full Baths 
2
Partial Baths 
2
Lot Size 
0.05 Acres
Year Built 
2004
MLS® Number 
7136040
Status 
Coming Soon
Property Tax 
$4,202
HOA/Condo/Coop Fees 
$398 monthly
Sq Ft Source 
N/A
Friends & Family
Recent Activity
11 hours agoListing updated with changes from the MLS®
11 hours agoListing first seen on site
General Features
Acres 
0.05
Attached Garage 
Yes
Foundation 
Brick/Mortar
Garage 
Yes
Garage Spaces 
2
Land Lease 
No
Levels 
Two
Number Of Stories 
2
Parking 
AsphaltGarage Door OpenerAttached
Property Sub Type 
Townhouse
Sewer 
Public Sewer
SqFt Above 
1170
SqFt Below 
630
SqFt Total 
2130
Water Source 
Public
Zoning 
Residential-Single Family
Interior Features
Appliances 
DishwasherDisposalDryerGas Water HeaterMicrowaveRangeRefrigeratorWasherWater Softener Owned
Basement 
FinishedFullSump Pump
Cooling 
Central Air
Fireplace 
Yes
Fireplace Features 
Living Room
Fireplaces 
1
Flooring 
Hardwood
Heating 
Natural GasForced AirFireplace(s)
Interior 
Walk-In Closet(s)
Laundry Features 
Gas Dryer HookupMain LevelWasher Hookup
Bedroom 
Dimensions - 10x11Level - Upper
Bedroom 2 
Dimensions - 15x11Level - Upper
Bedroom 3 
Dimensions - 10x10Level - Upper
Dining Room 
Dimensions - 10x9Level - Main
Kitchen 
Dimensions - 13x9Level - Main
Primary Bathroom 
Dimensions - 14x8Level - Upper
Save
Ask
Tour
Hide
Share
Exterior Features
Construction Details 
Vinyl Siding
Fencing 
None
Lot Features 
Near Public Transit
Patio And Porch 
PorchWrap Around
Road Frontage 
City Street
Community Features
Accessibility Features 
Accessible Full Bath
Association Fee 
$398.0
Association Fee Frequency 
Monthly
School District 
279 - Osseo
Township 
Brooklyn Park
Schools
School District
279 - Osseo
Elementary School
Unknown
Middle School
Unknown
High School
Unknown
Listing courtesy of Coldwell Banker Realty - Lakes


Listing information is provided by Participants of the Northstar MLS. IDX information is provided exclusively for personal, non-commercial use, and may not be used for any purpose other than to identify prospective properties consumers may be interested in purchasing. Information is deemed reliable but not guaranteed. Copyright 2026, Northstar MLS.
Last checked: 2026-09-15 07:33 AM UTC

Neighborhood & Commute
Source: Walkscore
Save
Ask
Tour
Hide
Share