

525 Park LaneOrono, MN55356
Mortgage Calculator
Monthly Payment (Est.)
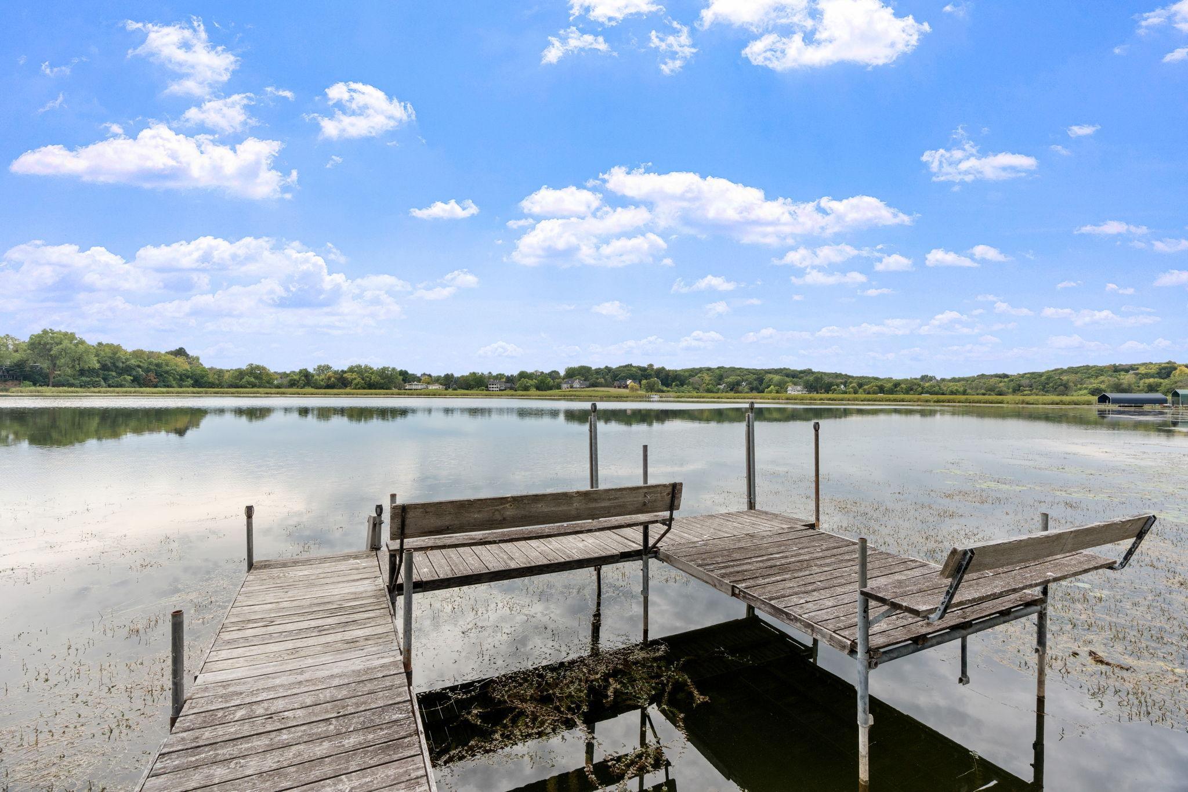
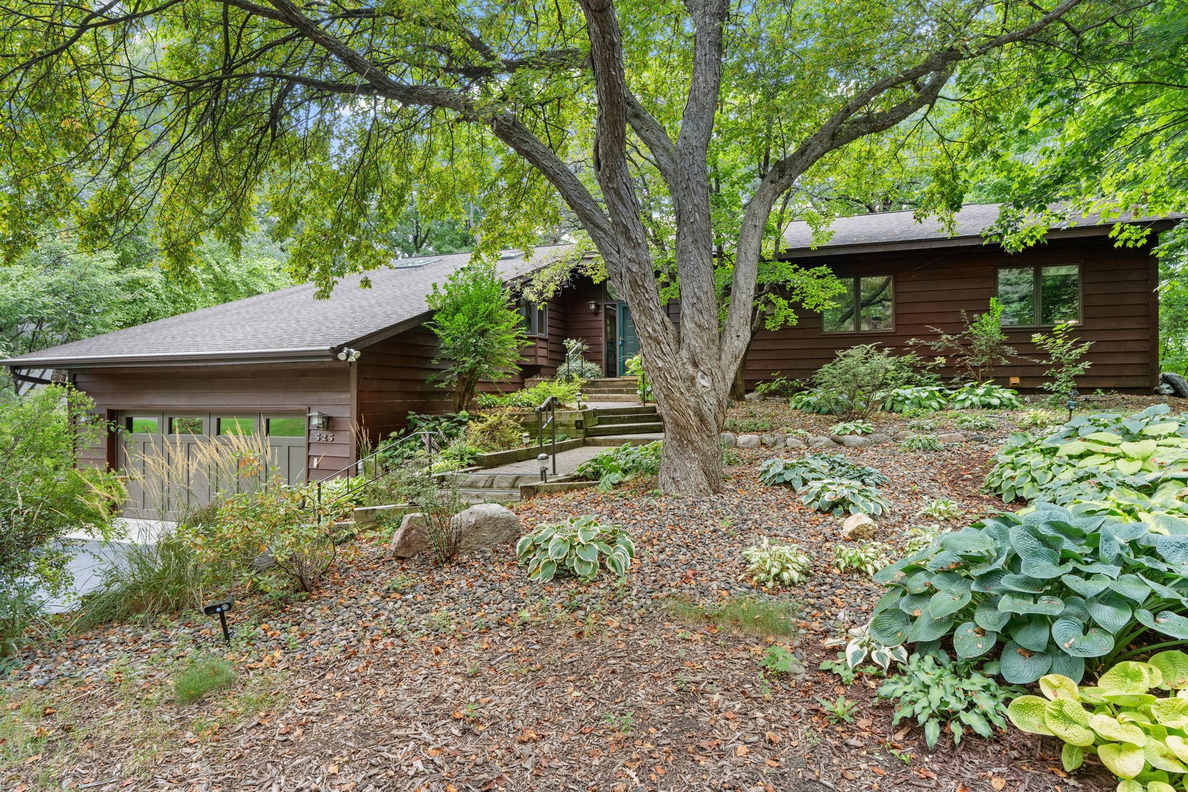
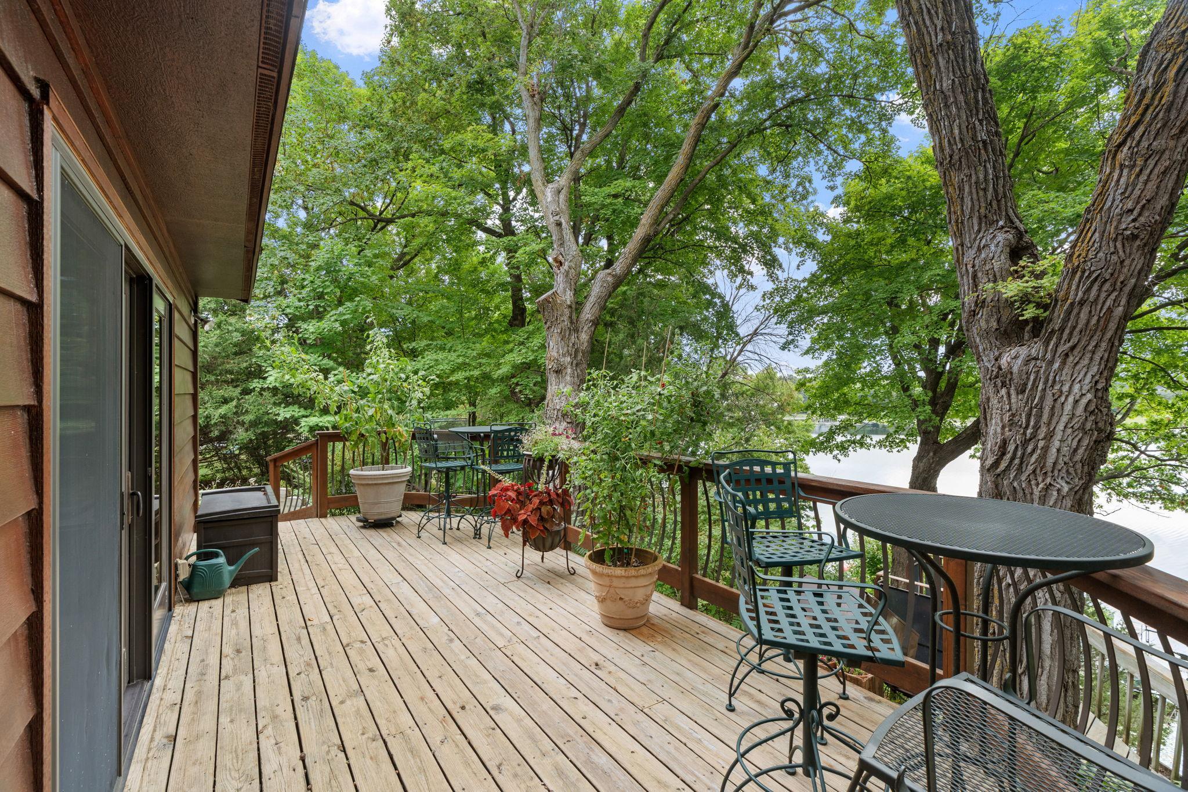
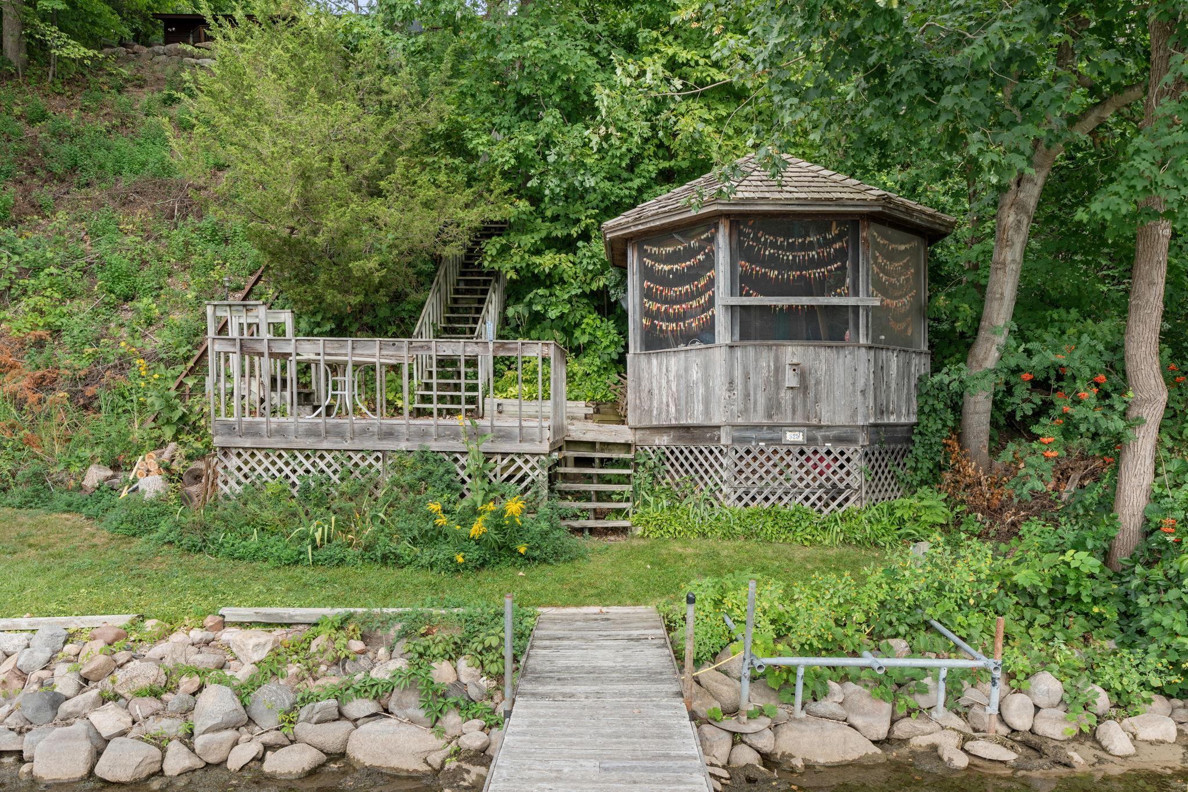
Enter an interest rate to see your estimated monthly payment.Welcome to a truly special Lake Minnetonka retreat, where mature trees, privacy, and breathtaking west-facing views create an exceptional setting on North Arm Bay. Tucked at the end of a quiet cul-de-sac, this property offers 100 feet of shoreline, highly sought-after Orono Schools, and the perfect blend of character, comfort, and lake living! The thoughtfully renovated main level showcases a warm Arts & Crafts aesthetic with hardwood floors, vaulted ceilings, and inviting architectural details throughout. At the heart of the home is the beautifully renovated chef’s kitchen—a true focal point designed for both everyday living and entertaining. A breakfast bar and center island seamlessly connect to the open-concept living spaces, creating a natural gathering place with beautiful views and easy access to the sunroom and screened porch. A wood-burning fireplace, vaulted ceilings, main-level laundry, and three main-level bedrooms complete the main floor. The lakeside primary suite is a private sanctuary with dual closets, a spa-inspired bath, and direct access to a private deck overlooking the water. The lower level offers a cozy family room with fireplace and wet bar area, a fourth bedroom with ¾ bath, and abundant storage—providing plenty of space for guests, recreation, or relaxed lake weekends. Step outside and experience the magic of this property. Mature trees frame stunning treetop and lake views, while the west-facing shoreline delivers spectacular sunsets. A level lakeside area provides an ideal setting for outdoor entertaining and enjoying the water, complete with a charming gazebo perched at the water’s edge. A convenient lakeside tram and stairs provide easy access from the home to the water, making it effortless to enjoy boating, swimming, and everything Lake Minnetonka has to offer. A backup whole-home generator provides added peace of mind year-round. A rare opportunity to own a private and peaceful Lake Minnetonka property with exceptional views, 100 feet of shoreline, a beautifully renovated kitchen, timeless character, and the convenience of a cul-de-sac setting just steps from the lake. This is a property that truly must be experienced in person.
| 7 days ago | Listing updated with changes from the MLS® | |
| 3 weeks ago | Listing first seen on site |

Listing information is provided by Participants of the Northstar MLS. IDX information is provided exclusively for personal, non-commercial use, and may not be used for any purpose other than to identify prospective properties consumers may be interested in purchasing. Information is deemed reliable but not guaranteed. Copyright 2026, Northstar MLS.
Last checked: 2026-09-23 07:38 AM UTC