Save
Ask
Tour
Hide
Share
$398,000
New Listing

8214 109th Place N
Champlin, MN55316

Single Family Residence|Coming Soon
4
Beds
2
Total Baths
2
Full Baths
2,110
SqFt
$189
/SqFt
1986
Built
Subdivision:
Westwood North
County:
Hennepin
Listing courtesy of National Realty Guild
Call Now: 612.729.7130
Is this the listing for you? We can help make it yours.
612.729.7130
8214 109th Place N8214 109th Place N8214 109th Place N8214 109th Place N
Save
Ask
Tour
Hide
Share

Mortgage Calculator

Monthly Payment (Est.)

$1,816
Calculator powered by Showcase IDX, a Constellation1 Company. Copyright ©2026 Information is deemed reliable but not guaranteed.

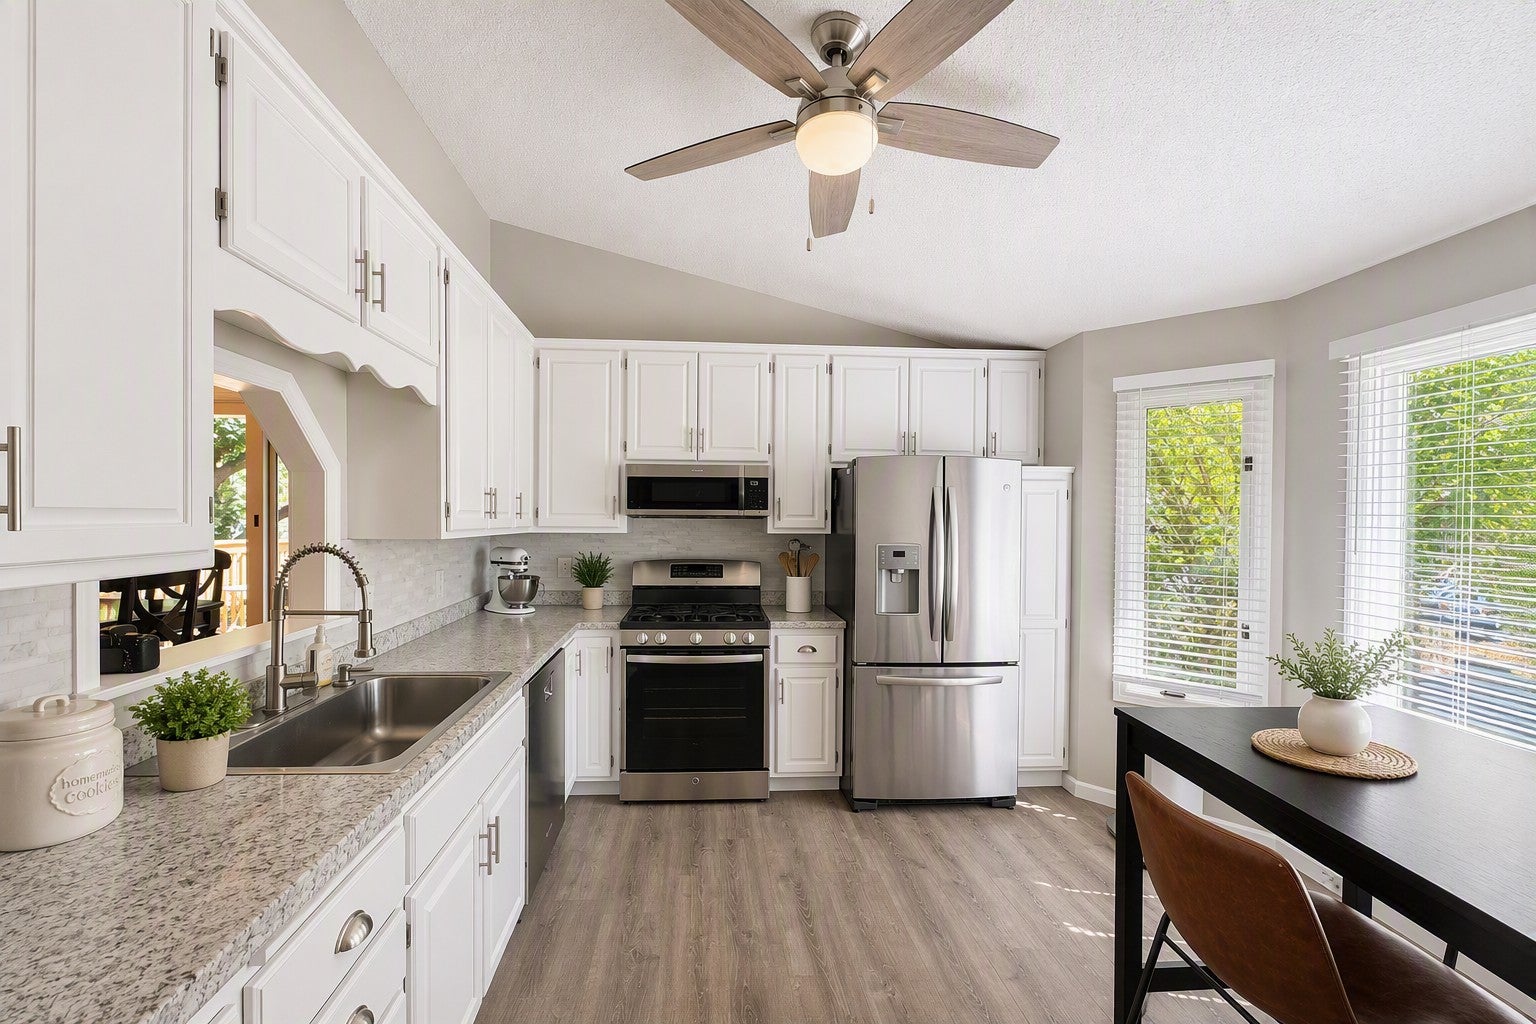
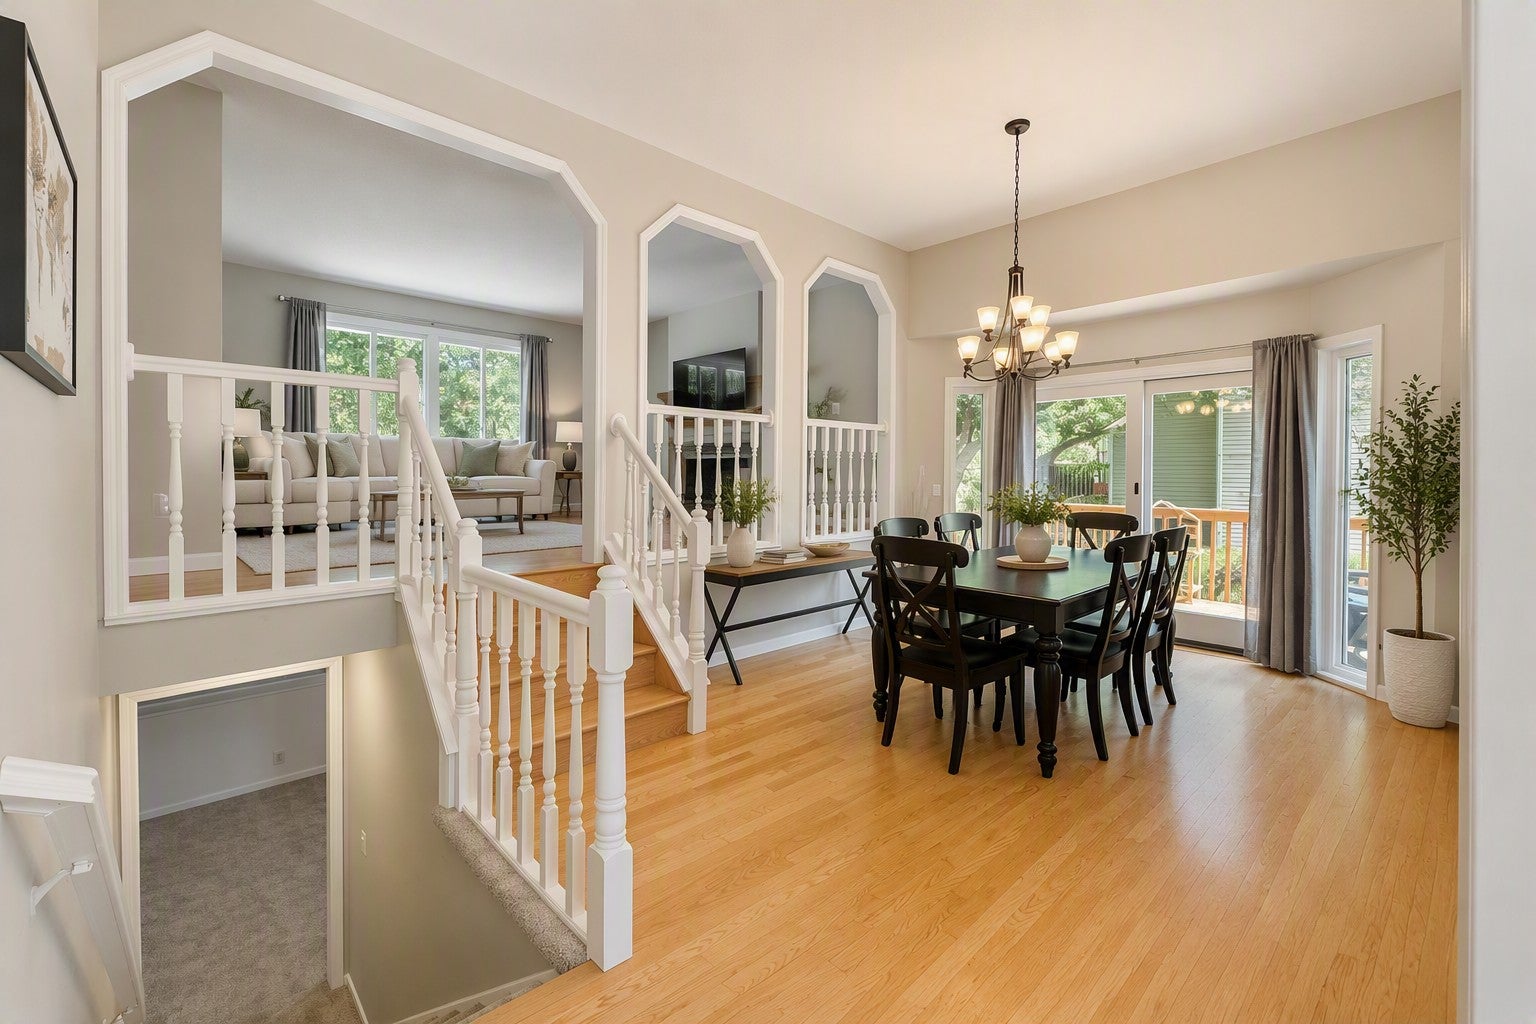
Welcome to 8214 109th Place N, a beautifully updated and move-in-ready home in one of Champlin's most desirable locations. This bright and inviting 4-bedroom home offers three bedrooms on the same level, stylish updates throughout, and a fully fenced backyard perfect for pets, play, and entertaining. The interior features a modern color palette with white trim, neutral paint colors, updated flooring, a remodeled kitchen, updated bathrooms, and abundant natural light. Major improvements include the kitchen and upper bath remodel (2022), furnace and A/C (2023), basement bath remodel (2023), new carpet throughout (2026), active radon mitigation system (2026), water heater and softener (2021), plus numerous additional updates inside and out. The fenced backyard offers exceptional outdoor living with a spacious deck, large storage shed, vegetable garden area with charming arbor entrance, and an optional above-ground pool that may remain with the property if desired. Dog owners will especially appreciate the secure yard and access to nearby trails and parks. Additional highlights include fiber internet availability, a 50-amp garage outlet ready for RV or EV charging, and a neighborhood known for friendly neighbors and community pride. Conveniently located near Highway 169, Highway 610, Rush Creek Regional Trail, Northwoods Park, Elm Creek Park Reserve, shopping, dining, and highly regarded Anoka-Hennepin School District 11 schools. A rare opportunity to own a thoughtfully updated home where the major projects are already complete. Simply move in and enjoy.

Save
Ask
Tour
Hide
Share
Listing Snapshot
Price 
$398,000
Days On Site 
0 Days
Bedrooms 
4
Inside Area (SqFt) 
2,110 sqft
Total Baths 
2
Full Baths 
2
Partial Baths 
N/A
Lot Size 
0.23 Acres
Year Built 
1986
MLS® Number 
7136136
Status 
Coming Soon
Property Tax 
$4,068
HOA/Condo/Coop Fees 
N/A
Sq Ft Source 
N/A
Friends & Family
Recent Activity
7 hours agoListing updated with changes from the MLS®
7 hours agoListing first seen on site
General Features
Acres 
0.23
Attached Garage 
Yes
Foundation 
Block
Garage 
Yes
Garage Spaces 
2
Land Lease 
No
Levels 
Multi/Split
Parking 
Attached
Property Sub Type 
Single Family Residence
Sewer 
Public Sewer
SqFt Above 
1160
SqFt Below 
950
SqFt Total 
2470
Water Source 
Public
Zoning 
Residential-Single Family
Interior Features
Appliances 
DishwasherDisposalDryerGas Water HeaterMicrowaveRangeRefrigeratorStainless Steel Appliance(s)WasherWater Softener Owned
Basement 
Block
Cooling 
Ceiling Fan(s)Central Air
Electric 
200+ Amp Service
Fireplace 
Yes
Fireplace Features 
Wood Burning
Fireplaces 
1
Heating 
Natural GasForced Air
Interior 
Vaulted Ceiling(s)
Laundry Features 
Lower Level
Bathroom 
Dimensions - 5' x 10'Level - Lower
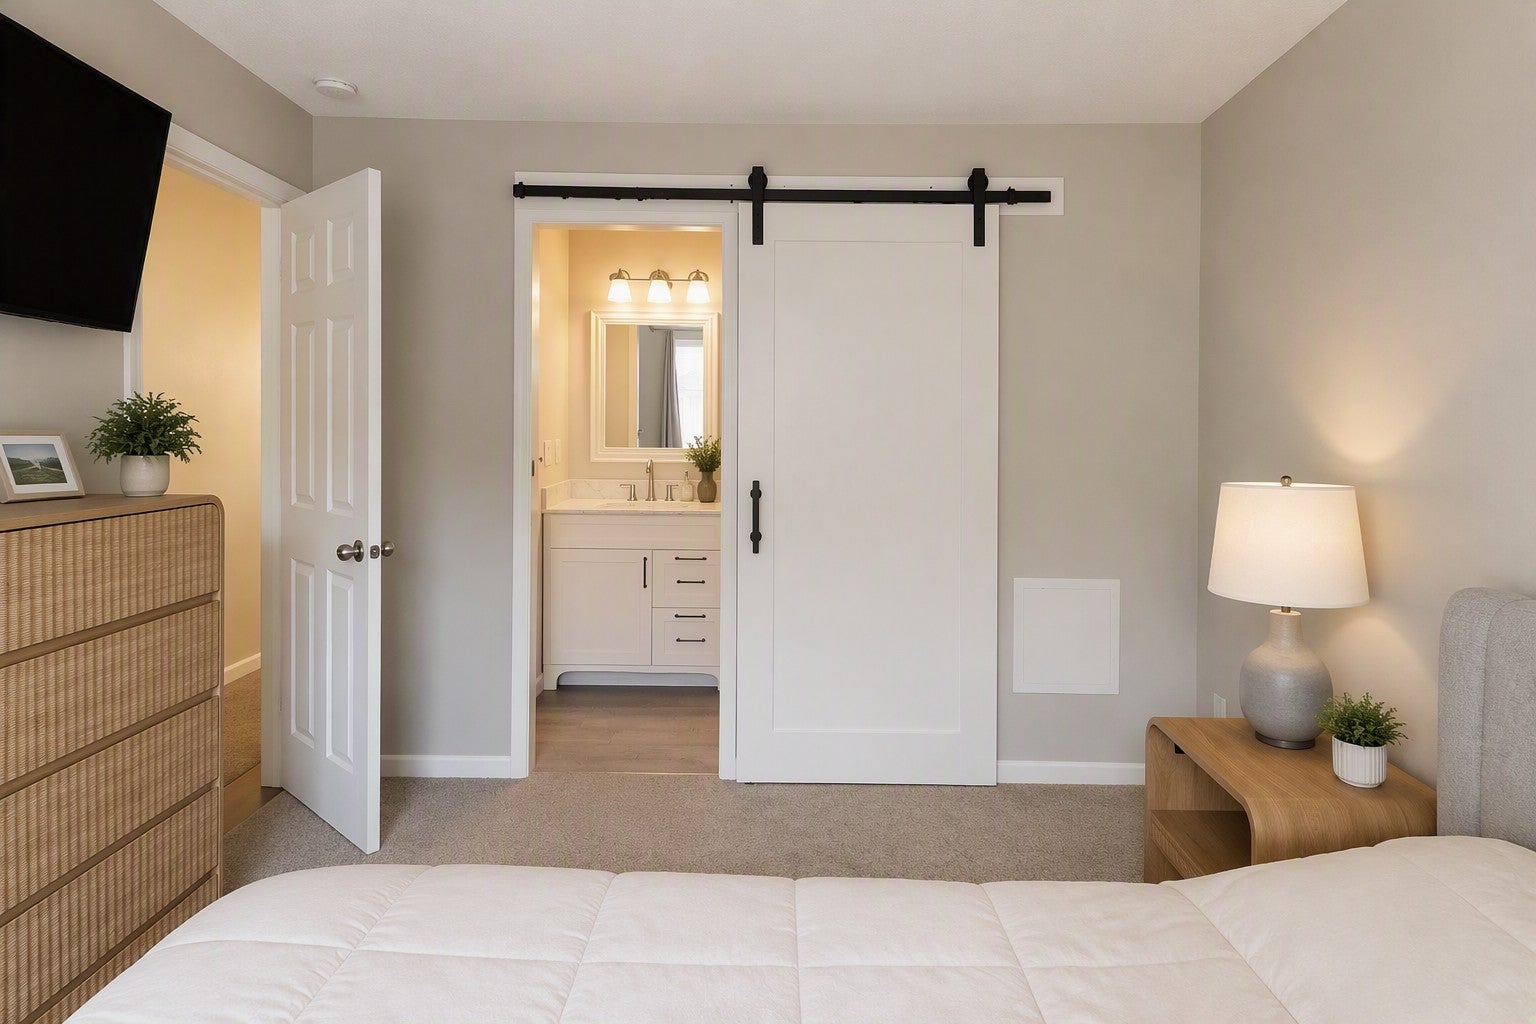
Bedroom 
Dimensions - 14"6" x 10'6"Level - Upper
Bedroom 2 
Dimensions - 10'6" x 9'6"Level - Upper
Bedroom 3 
Dimensions - 9'6" x 9'6"Level - Upper
Bedroom 4 
Dimensions - 13'6" x 12'6"Level - Lower
Bonus Room 
Dimensions - 8'6" x 8'Level - Basement
Dining Room 
Dimensions - 15'6" x 10"6"Level - Main
Foyer 
Dimensions - 4' x 9'Level - Main
Kitchen 
Dimensions - 12'6" x 12'6"Level - Main
Laundry 
Dimensions - 11'6" x 9'Level - Basement
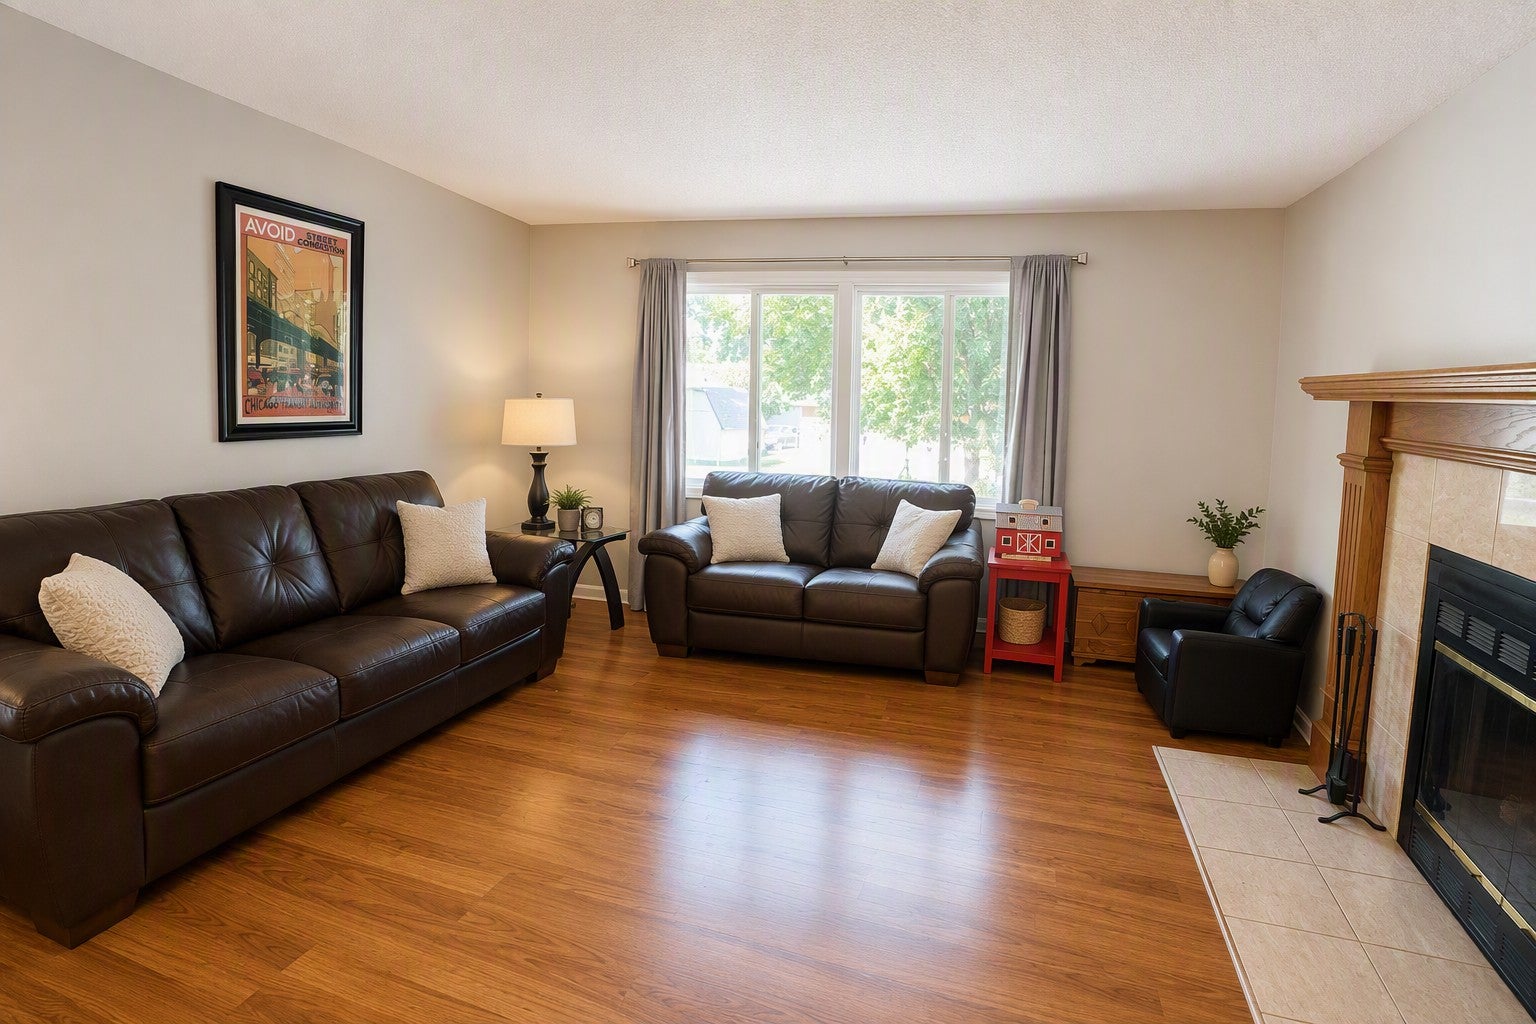
Living Room 
Dimensions - 15'6" x 14'6"Level - Upper
Save
Ask
Tour
Hide
Share
Exterior Features
Construction Details 
FrameVinyl Siding
Fencing 
Chain Link
Other Structures 
Shed(s)
Patio And Porch 
DeckPorchFront Porch
Pool Features 
Above Ground
Roof 
Asphalt
Community Features
School District 
11 - Anoka-Hennepin
Township 
Champlin
Schools
School District
11 - Anoka-Hennepin
Elementary School
Unknown
Middle School
Unknown
High School
Unknown
Listing courtesy of National Realty Guild


Listing information is provided by Participants of the Northstar MLS. IDX information is provided exclusively for personal, non-commercial use, and may not be used for any purpose other than to identify prospective properties consumers may be interested in purchasing. Information is deemed reliable but not guaranteed. Copyright 2026, Northstar MLS.
Last checked: 2026-09-05 04:39 AM UTC

Neighborhood & Commute
Source: Walkscore
Save
Ask
Tour
Hide
Share