

9858 Colorado RoadBloomington, MN55438
Mortgage Calculator
Monthly Payment (Est.)
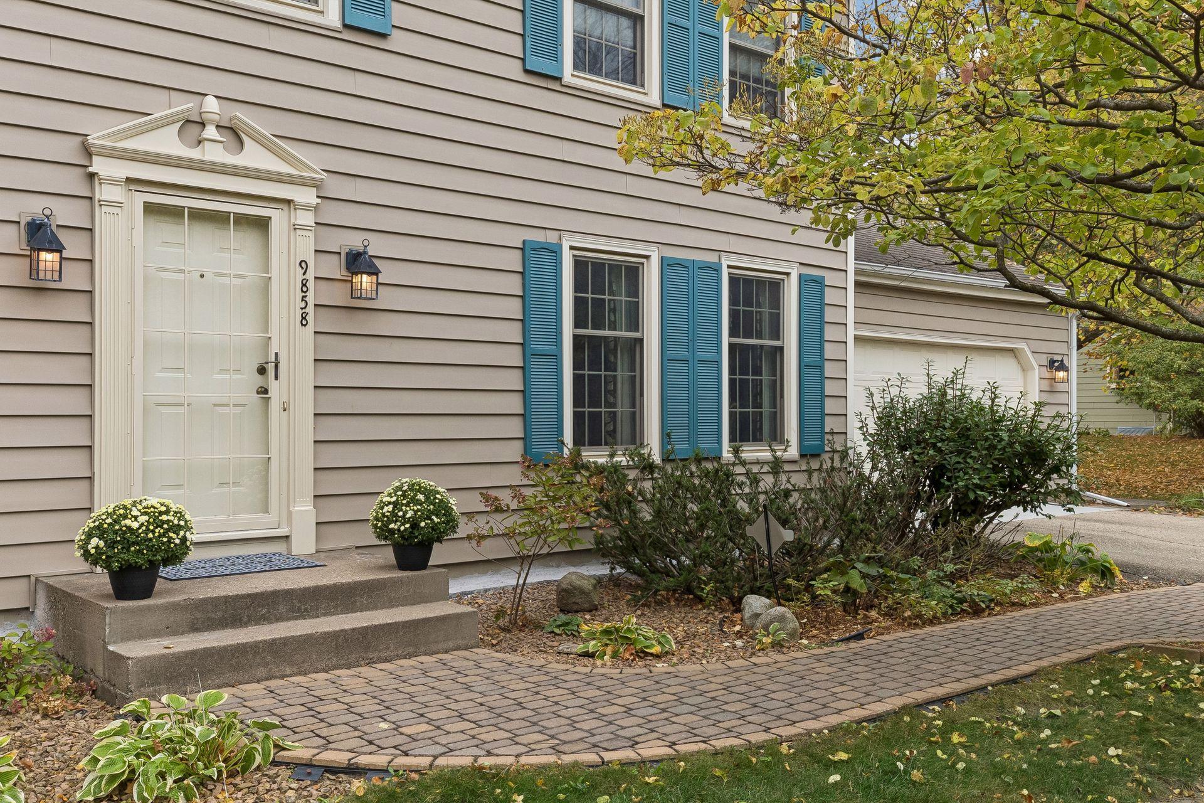
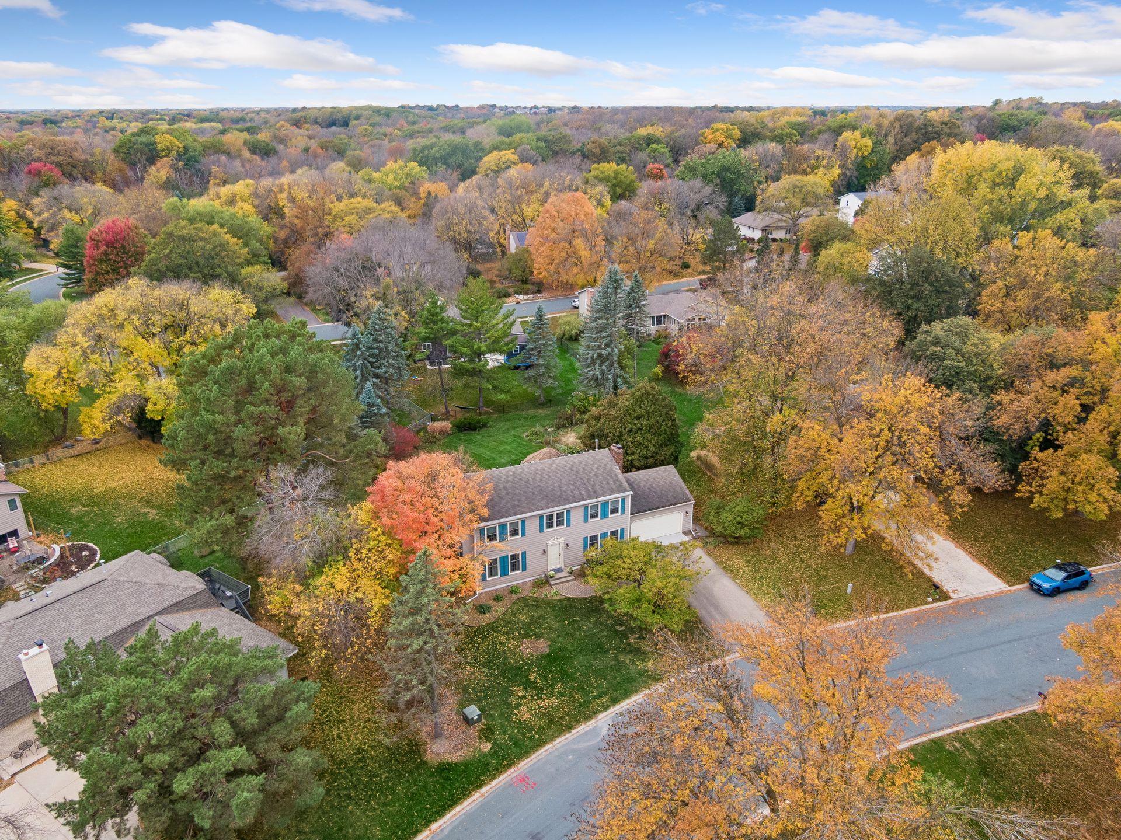
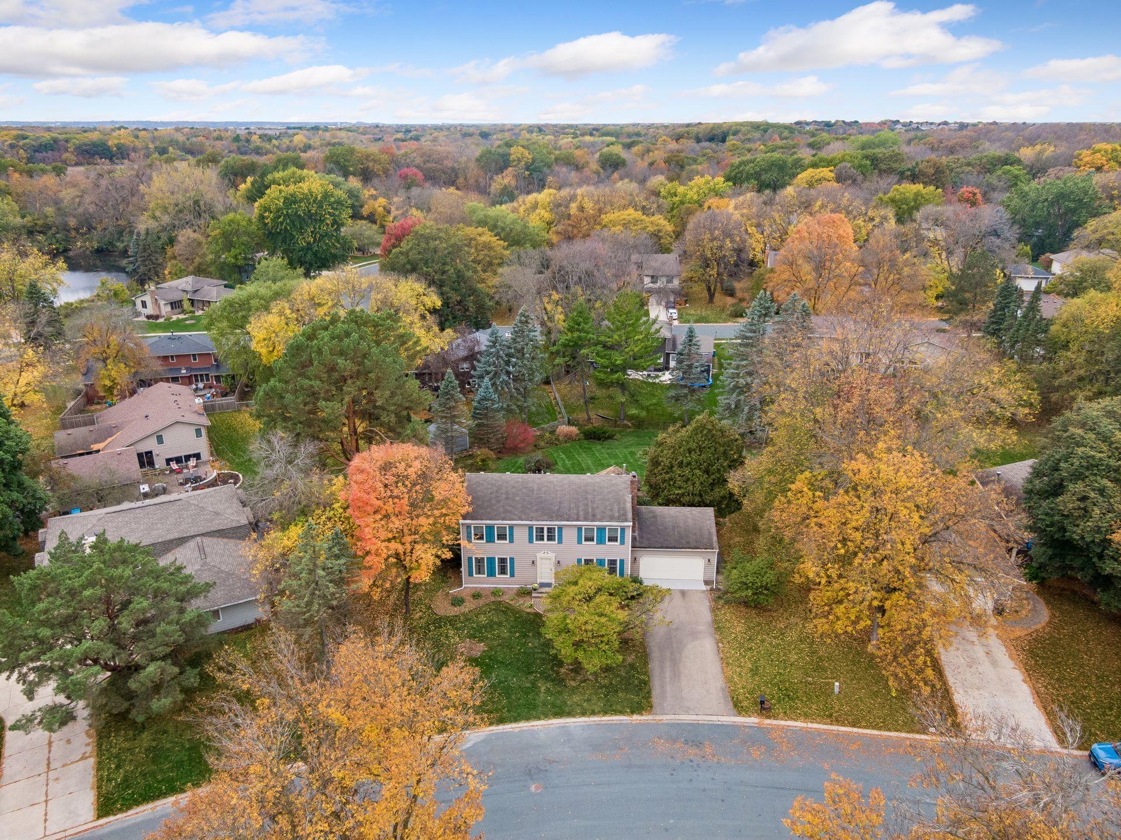
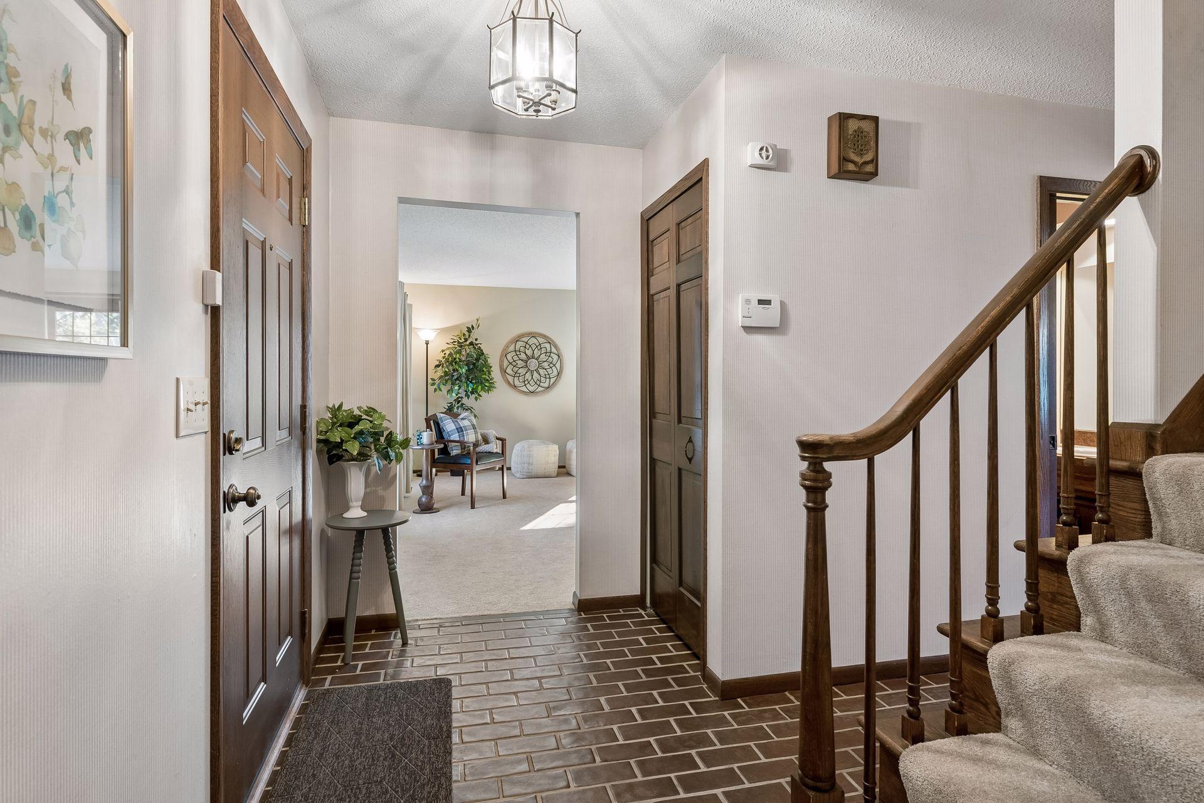
Enter an interest rate to see your estimated monthly payment.There’s something special about this peaceful, established West Bloomington neighborhood, with its quiet winding streets, towering trees, and beautiful natural surroundings. Reminiscent of a classic Colonial home in a charming New England village, this gorgeous traditional two-story makes a grand first impression with its stately presence, timeless architecture, blue shutters, brick walkway, and picture-book curb appeal. Cherished by the same owners for 39 years! The backyard offers a peaceful retreat with lovely gardens, plenty of greenery, and a spacious gazebo surrounded by nature. A new concrete patio provides another wonderful place to relax and enjoy the outdoors. Inside you’ll find a well-designed floor plan with beautiful flooring, all NEW carpeting, and generous main-level living spaces. Enjoy both a formal living room and a cozy family room featuring exposed wood ceiling beams, built-ins, and a classic brick fireplace. The beautiful kitchen offers a charming informal dining area and windows overlooking the backyard. A formal dining room, convenient main-level laundry, and half bath complete the main floor. Upstairs, you’ll find four generously sized bedrooms, including a private primary suite with its own three-quarter bath, thoughtfully separated from the other three bedrooms, which share a full bathroom with dual sinks. The unfinished lower level offers plenty of room to expand and endless possibilities for future living space. Recent improvements include a water heater, dishwasher, and washing machine (all within the past two years), brand-new carpeting, and a new concrete garage apron and patio. And the location is hard to beat! Enjoy nearby Hyland Lake Park Reserve, scenic trails, playgrounds, shopping and dining, and convenient access to Ridgeview Elementary, Olson middle, Jefferson High school, and Highways 494, 100, and 169. A wonderful opportunity to own a home with space, character, and convenience in one of West Bloomington’s most appealing neighborhoods.
| 3 hours ago | Listing updated with changes from the MLS | |
| 8 hours ago | Status changed to Active | |
| 3 days ago | Listing first seen on site |

Listing information is provided by Participants of the Northstar MLS. IDX information is provided exclusively for personal, non-commercial use, and may not be used for any purpose other than to identify prospective properties consumers may be interested in purchasing. Information is deemed reliable but not guaranteed. Copyright 2026, Northstar MLS.
Last checked: 2026-11-12 01:43 PM UTC