

Save
Ask
Tour
Hide
$550,000
23 Days On Site
7043 Oak Pointe CurveBloomington, MN55438
For Sale|Townhouse|Active Under Contract
3
Beds
3
Total Baths
1
Full Bath
2
Partial Baths
2,723
SqFt
$202
/SqFt
1992
Built
Subdivision:
Oak Pointe 2nd Add
County:
Hennepin
Listing courtesy of RE/MAX Results
Call Now: 612.729.7130
Is this the listing for you? We can help make it yours.
612.729.7130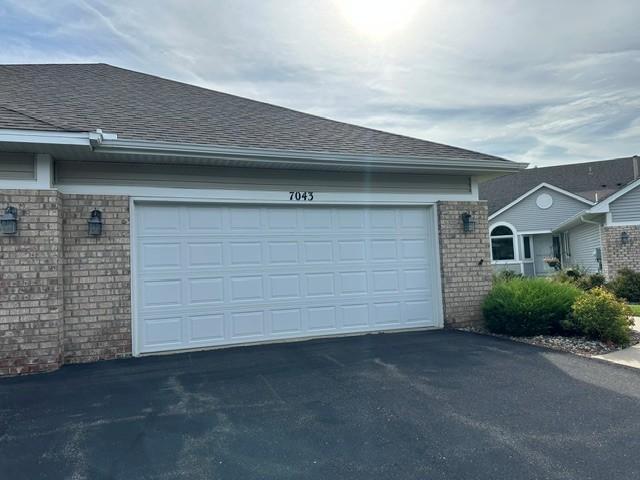
Save
Ask
Tour
Hide
Mortgage Calculator
Monthly Payment (Est.)
Enter an interest rate to see your estimated monthly payment.Calculator powered by Showcase IDX, a Constellation1 Company. Copyright ©2026 Information is deemed reliable but not guaranteed.
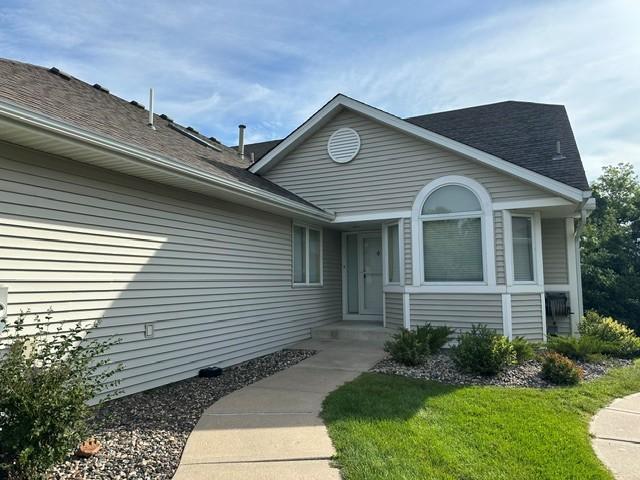
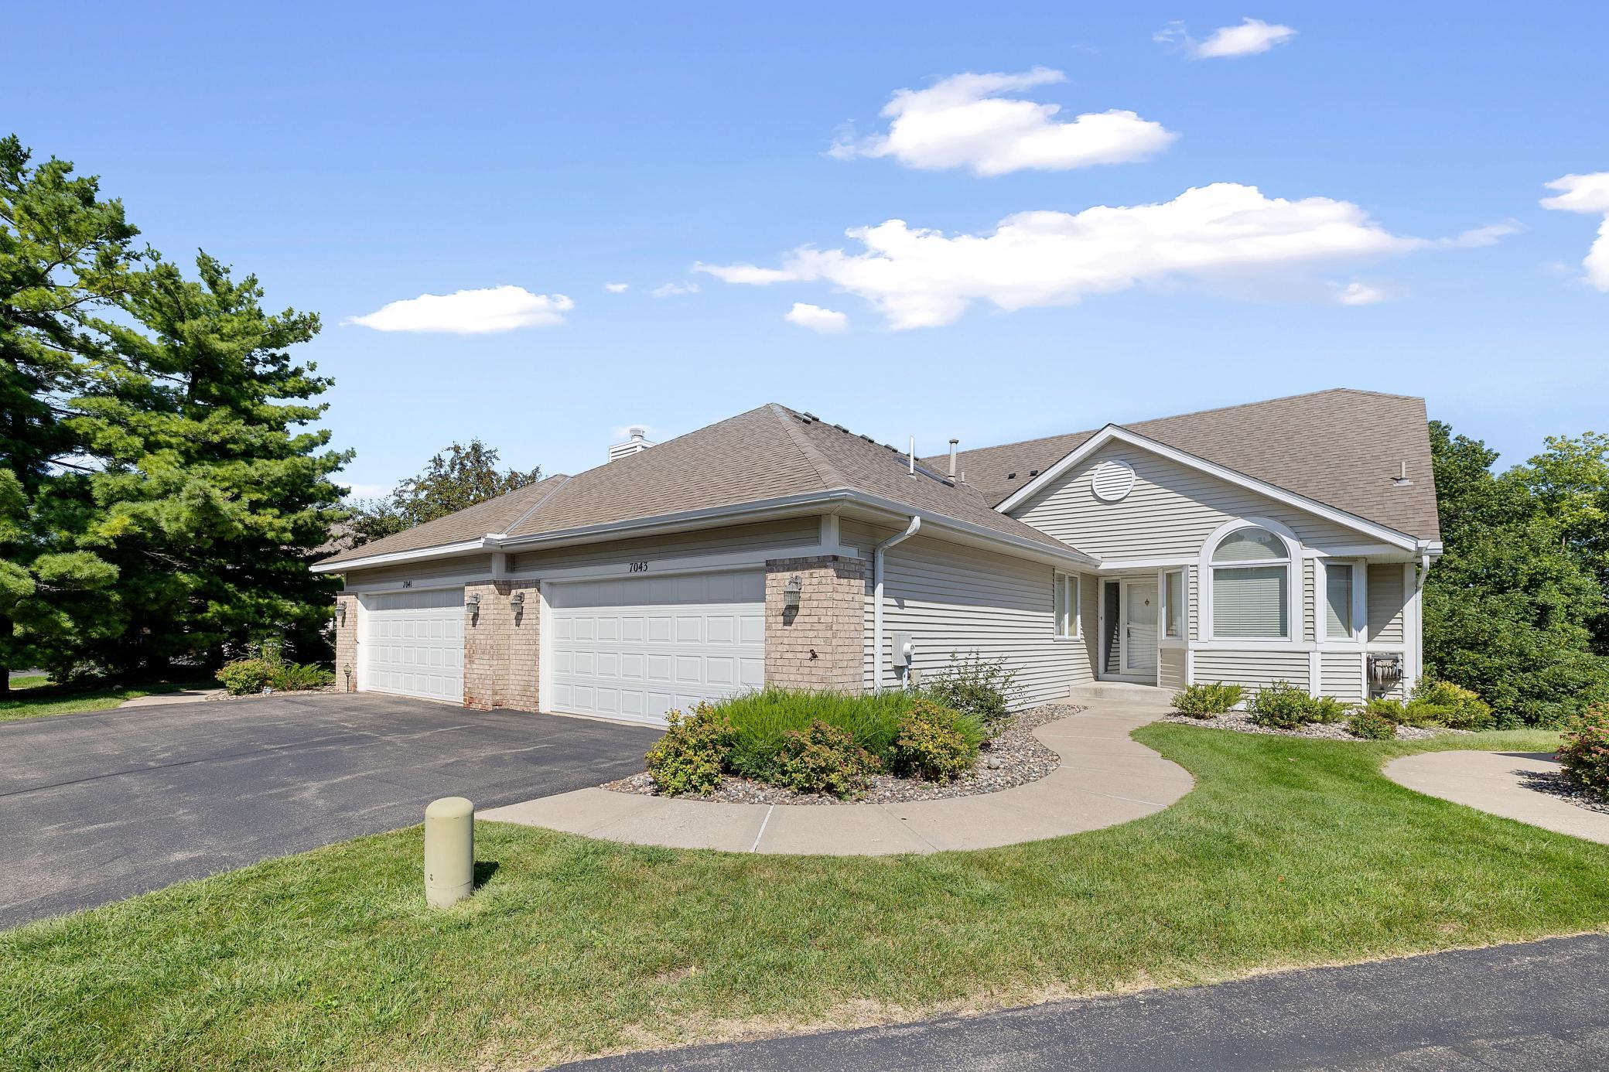
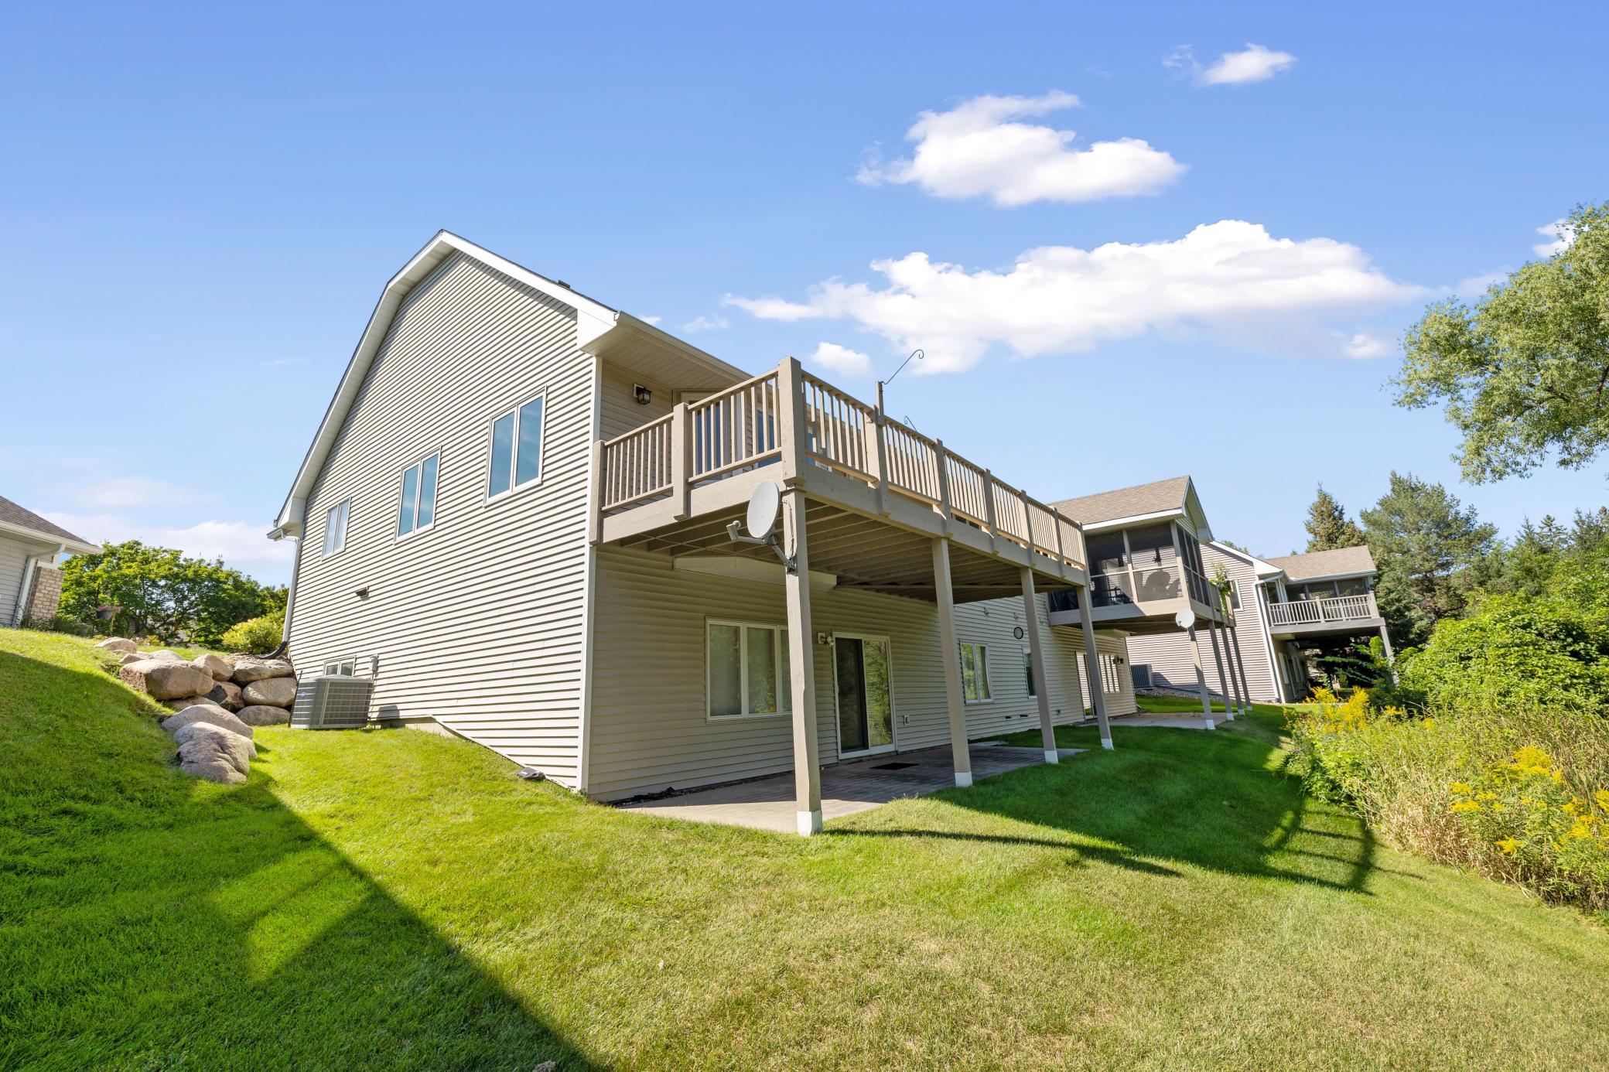
Welcome home to this outstanding opportunity! Fantastic private location that backs up to a pond/wildlife area in the backyard. The main level offers plenty of space, a ½ bath, vaults, skylight, main-floor laundry, ample eating space in the kitchen and dining area,, a full bathroom with two sinks, a jet tub, and separate shower. The lower-level walkout includes a finished family room, two bedrooms, and a ¾ bath, plus a huge storage area that could be finished or kept as a storage/shop area. The association includes a clubhouse and outdoor pool for residents. Very conveniently located to Bush Lake, Hyland Lake, and freeway ingress and egress. Immediate possession is possible.
Save
Ask
Tour
Hide
Listing Snapshot
Price
$550,000
Days On Site
23 Days
Bedrooms
3
Inside Area (SqFt)
2,723 sqft
Total Baths
3
Full Baths
1
Partial Baths
2
Lot Size
0.09 Acres
Year Built
1992
MLS® Number
7136484
Status
Active Under Contract
Property Tax
$6,871
HOA/Condo/Coop Fees
$645 monthly
Sq Ft Source
N/A
Friends & Family
Recent Activity
| a week ago | Listing updated with changes from the MLS® | |
| a week ago | Status changed to Active Under Contract | |
| 3 weeks ago | Listing first seen on site |
General Features
Acres
0.09
Attached Garage
Yes
Garage
Yes
Garage Spaces
2
Land Lease
No
Levels
One
Number Of Stories
1
Parking
AsphaltAttachedGuest
Property Sub Type
Townhouse
Sewer
Public Sewer
SqFt Above
1723
SqFt Below
1000
SqFt Total
2723
Water Source
Public
Zoning
Residential-Single Family
Interior Features
Appliances
DishwasherDryerGas Water HeaterMicrowaveWasher
Basement
Walk-Out AccessFinishedFullStorage Space
Cooling
Ceiling Fan(s)Dual
Electric
Circuit Breakers
Heating
Natural GasForced Air
Interior
Eat-in KitchenVaulted Ceiling(s)Walk-In Closet(s)
Laundry Features
Electric Dryer HookupIn HallMain LevelWasher Hookup
Bedroom
Dimensions - 15x14Level - Main
Bedroom 2
Dimensions - 15x13Level - Lower
Bedroom 3
Dimensions - 13x13Level - Lower
Deck
Dimensions - 16x8Level - Main
Dining Room
Dimensions - 14x9Level - Main
Family Room
Dimensions - 16x12Level - Main
Foyer
Dimensions - 7x5Level - Main
Kitchen
Dimensions - 18x12Level - Main
Laundry
Dimensions - 15x7Level - Main
Living Room
Dimensions - 22x14Level - Main
Save
Ask
Tour
Hide
Exterior Features
Construction Details
BrickConcreteICFs (Insulated Concrete Forms)StoneVinyl Siding
Fencing
None
Lot Features
Zero Lot Line
Patio And Porch
Deck
Road Frontage
City Street
Roof
Asphalt
Waterfront Features
Pond
Community Features
Association Fee
$645.0
Association Fee Frequency
Monthly
Community Features
Pool
School District
271 - Bloomington
Township
Bloomington
Roads
Paved
Schools
School District
271 - Bloomington
Elementary School
Unknown
Middle School
Unknown
High School
Unknown
Listing courtesy of RE/MAX Results

Listing information is provided by Participants of the Northstar MLS. IDX information is provided exclusively for personal, non-commercial use, and may not be used for any purpose other than to identify prospective properties consumers may be interested in purchasing. Information is deemed reliable but not guaranteed. Copyright 2026, Northstar MLS.
Last checked: 2026-09-23 11:50 PM UTC
Listing information is provided by Participants of the Northstar MLS. IDX information is provided exclusively for personal, non-commercial use, and may not be used for any purpose other than to identify prospective properties consumers may be interested in purchasing. Information is deemed reliable but not guaranteed. Copyright 2026, Northstar MLS.
Last checked: 2026-09-23 11:50 PM UTC
Neighborhood & Commute
Source: Walkscore
Save
Ask
Tour
Hide
Did you know? You can invite friends and family to your search. They can join your search, rate and discuss listings with you.