Save
Ask
Tour
Hide
Share
$409,900
1 Day On Site

3440 32nd Avenue S
Minneapolis, MN55406

For Sale|Single Family Residence|Active
3
Beds
1
Total Bath
1
Partial Bath
1,225
SqFt
$335
/SqFt
1911
Built
Subdivision:
Holmgrens Add
County:
Hennepin
Listing courtesy of Keller Williams Realty Integrity Lakes
Call Now: 612.729.7130
Is this the listing for you? We can help make it yours.
612.729.7130
Upcoming Open Houses
Sat, Nov 7, 10:30 AM - 12:00 PM
Sun, Nov 8, 10:30 AM - 12:00 PM
3440 32nd Avenue S3440 32nd Avenue S3440 32nd Avenue S3440 32nd Avenue S
Save
Ask
Tour
Hide
Share

Mortgage Calculator

Monthly Payment (Est.)

Enter an interest rate to see your estimated monthly payment.
Calculator powered by Showcase IDX, a Constellation1 Company. Copyright ©2026 Information is deemed reliable but not guaranteed.

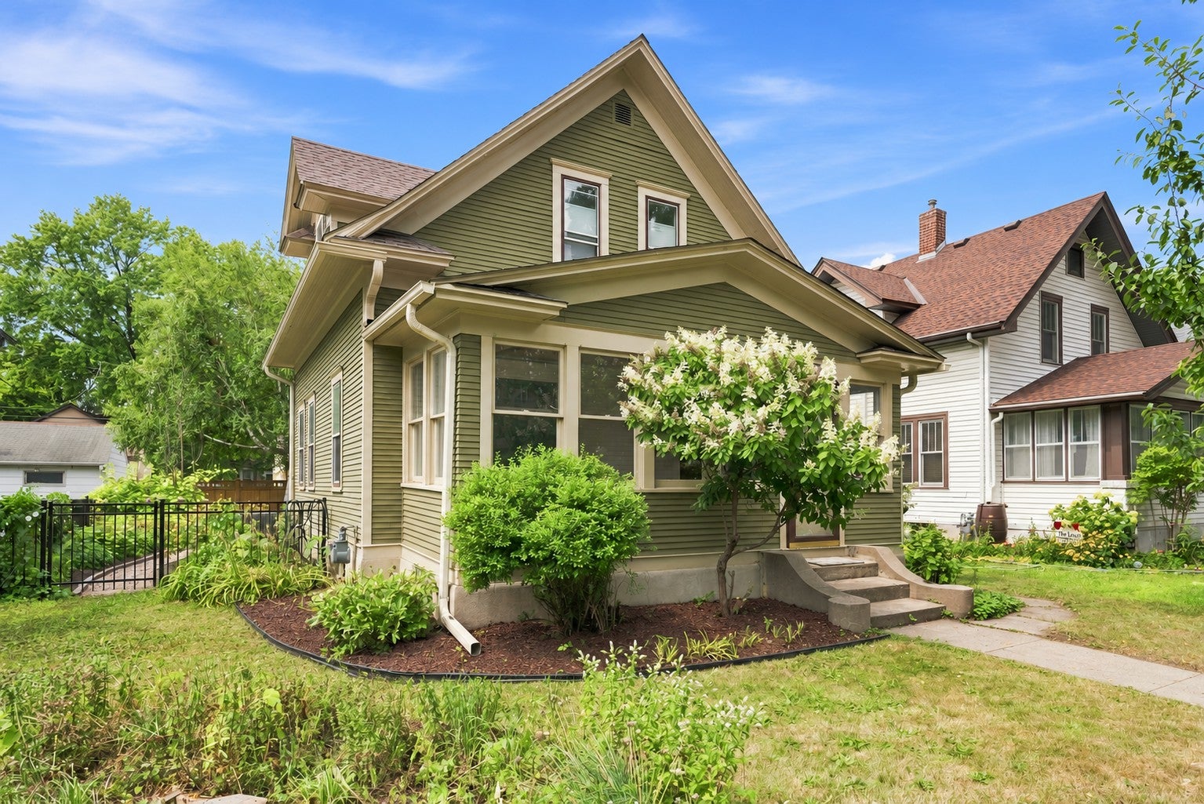
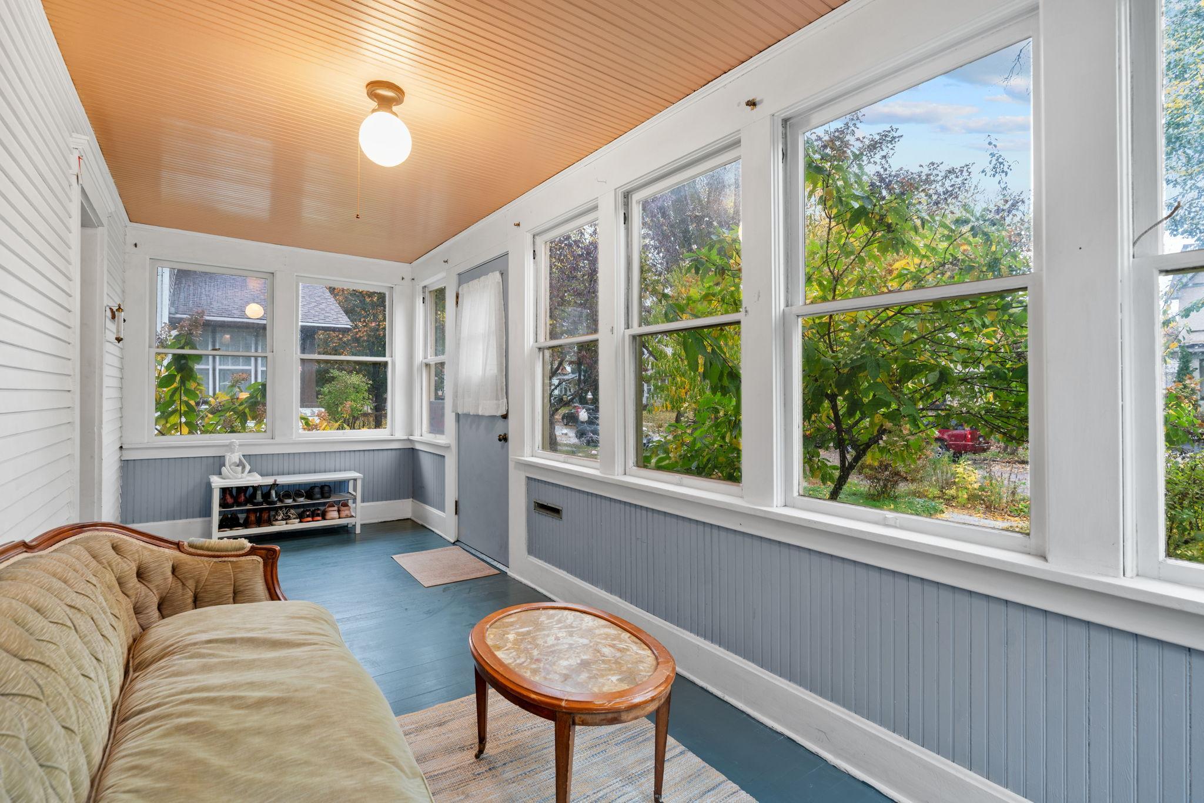
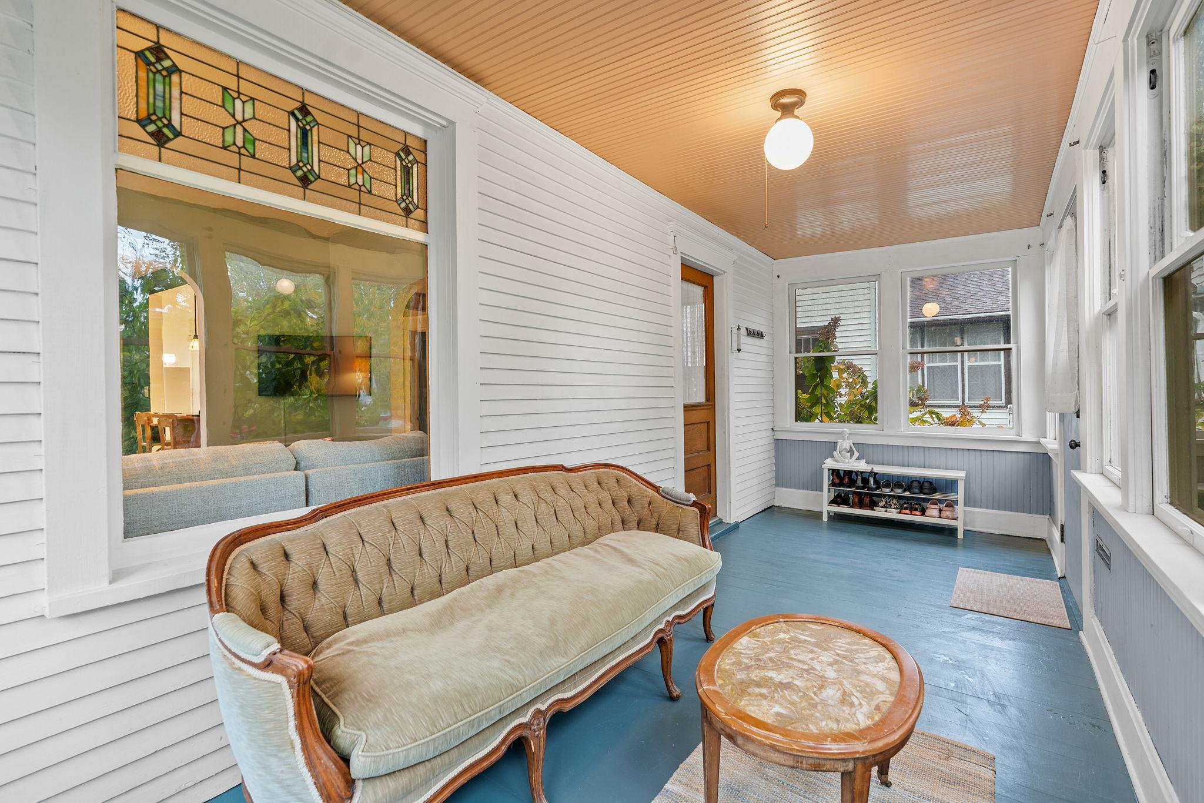
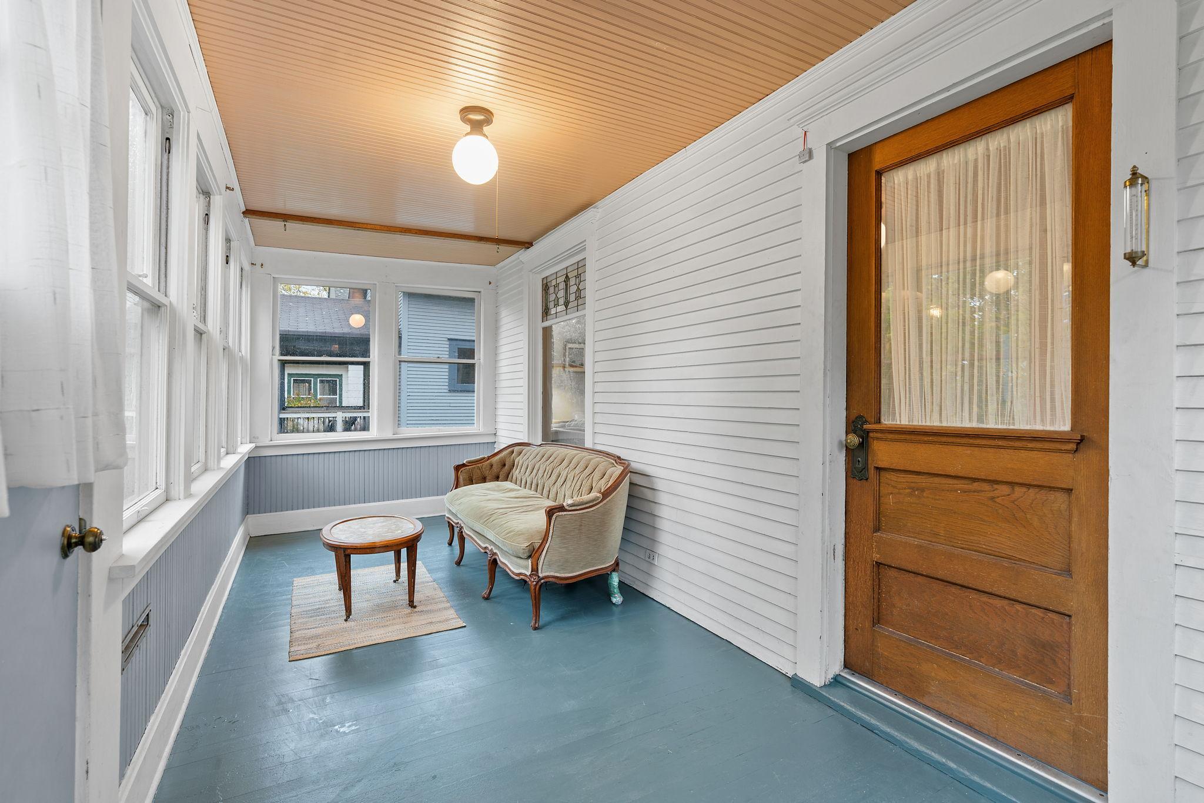
Classic character meets beautiful modern updates in this Longfellow home! Move into a turn-key home. Beautiful curb appeal and a large, east facing three-season porch with a freshly painted floor greets you, an ideal spot for morning coffee or unwinding at the end of the day. Inside, you will find an open flowing layout with spacious living, dining, and kitchen areas featuring hardwood floors, wide baseboards, natural woodwork, and a stained-glass window. All rooms have been freshly painted, and two-way Hunter Douglas blinds throughout offer light and privacy. The updated kitchen features stainless steel appliances, updated cabinetry and countertops, fresh tile backsplash, and a center peninsula with bar seating. On the upper level, you will find all three bedrooms and a stunning, professionally renovated bathroom completed in 2024. A bedroom balcony overlooks the landscaped backyard, where a spacious paver patio and wrought iron fence installed by Ridgeline Fence creates an inviting setting for outdoor dining and entertaining. Thoughtful landscaping improvements include tree removal, native plantings, and a path along the south side of the house. Plums, peaches, blueberries, raspberries, wild strawberries, and grapes add to the appeal, with room to bring your own garden plans to life. The oversized two-plus-car garage offers electricity, a garage door opener, and plenty of space for bikes, tools, and outdoor gear. Additional updates include a full tear-off roof replacement in May 2024 and professional exterior power washing and painting of the house and trim in June 2024. Timeless details, generous gathering spaces, and a backyard ready to enjoy make this a special place to call home! Book your private showing today!

Save
Ask
Tour
Hide
Share
Listing Snapshot
Price 
$409,900
Days On Site 
1 Day
Bedrooms 
3
Inside Area (SqFt) 
1,225 sqft
Total Baths 
1
Full Baths 
N/A
Partial Baths 
1
Lot Size 
0.14 Acres
Year Built 
1911
MLS Number 
7136489
Status 
Active
Property Tax 
$4,738
HOA/Condo/Coop Fees 
N/A
Sq Ft Source 
N/A
Friends & Family
Recent Activity
23 hours agoListing updated with changes from the MLS
yesterdayStatus changed to Active
yesterdayListing first seen on site
General Features
Acres 
0.14
Foundation 
Block
Garage 
Yes
Garage Spaces 
2
Land Lease 
No
Levels 
Two
Number Of Stories 
2
Parking 
Other
Property Sub Type 
Single Family Residence
Sewer 
Public Sewer
SqFt Above 
1225
SqFt Total 
1850
Water Source 
Public
Zoning 
Residential-Single Family
Interior Features
Appliances 
CooktopDishwasherDryerExhaust FanMicrowaveRangeRefrigeratorWasher
Basement 
BlockFullUnfinished
Cooling 
Ceiling Fan(s)Central Air
Electric 
Circuit Breakers100 Amp Service
Flooring 
Hardwood
Heating 
Natural GasForced Air
Interior 
Eat-in KitchenKitchen Island
Laundry Features 
Lower Level
Bedroom 
Dimensions - 18x9Level - Upper
Bedroom 2 
Dimensions - 11x8Level - Upper
Bedroom 3 
Dimensions - 10x7Level - Upper
Deck 
Dimensions - 8x4Level - Upper
Dining Room 
Dimensions - 14x11Level - Main
Foyer 
Dimensions - 9x9Level - Main
Kitchen 
Dimensions - 13x13Level - Main
Living Room 
Dimensions - 13x11Level - Main
Patio 
Dimensions - 18x17Level - Main
Three Season Porch 
Dimensions - 20x10Level - Main
Save
Ask
Tour
Hide
Share
Exterior Features
Construction Details 
Frame
Exterior 
Balcony
Fencing 
FencedFull
Patio And Porch 
PatioPorchEnclosedFront PorchOther
Road Frontage 
City Street
Roof 
Asphalt
Community Features
School District 
1 - Minneapolis
Township 
Minneapolis
Schools
School District
1 - Minneapolis
Elementary School
Unknown
Middle School
Unknown
High School
Unknown
Listing courtesy of Keller Williams Realty Integrity Lakes


Listing information is provided by Participants of the Northstar MLS. IDX information is provided exclusively for personal, non-commercial use, and may not be used for any purpose other than to identify prospective properties consumers may be interested in purchasing. Information is deemed reliable but not guaranteed. Copyright 2026, Northstar MLS.
Last checked: 2026-11-06 10:09 AM UTC

Neighborhood & Commute
Source: Walkscore
Save
Ask
Tour
Hide
Share