Save
Ask
Tour
Hide
Share
$284,900
1 Day On Site

18451 97th Place N
Maple Grove, MN55311

For Sale|Townhouse|Active
2
Beds
2
Total Baths
1
Full Bath
1
Partial Bath
1,651
SqFt
$173
/SqFt
2003
Built
Subdivision:
Cic 1182 Delgany Condo
County:
Hennepin
Listing courtesy of LPT Realty, LLC
Call Now: 612.729.7130
Is this the listing for you? We can help make it yours.
612.729.7130
18451 97th Place N18451 97th Place N18451 97th Place N18451 97th Place N
Save
Ask
Tour
Hide
Share

Mortgage Calculator

Monthly Payment (Est.)

$1,300
Calculator powered by Showcase IDX, a Constellation1 Company. Copyright ©2026 Information is deemed reliable but not guaranteed.

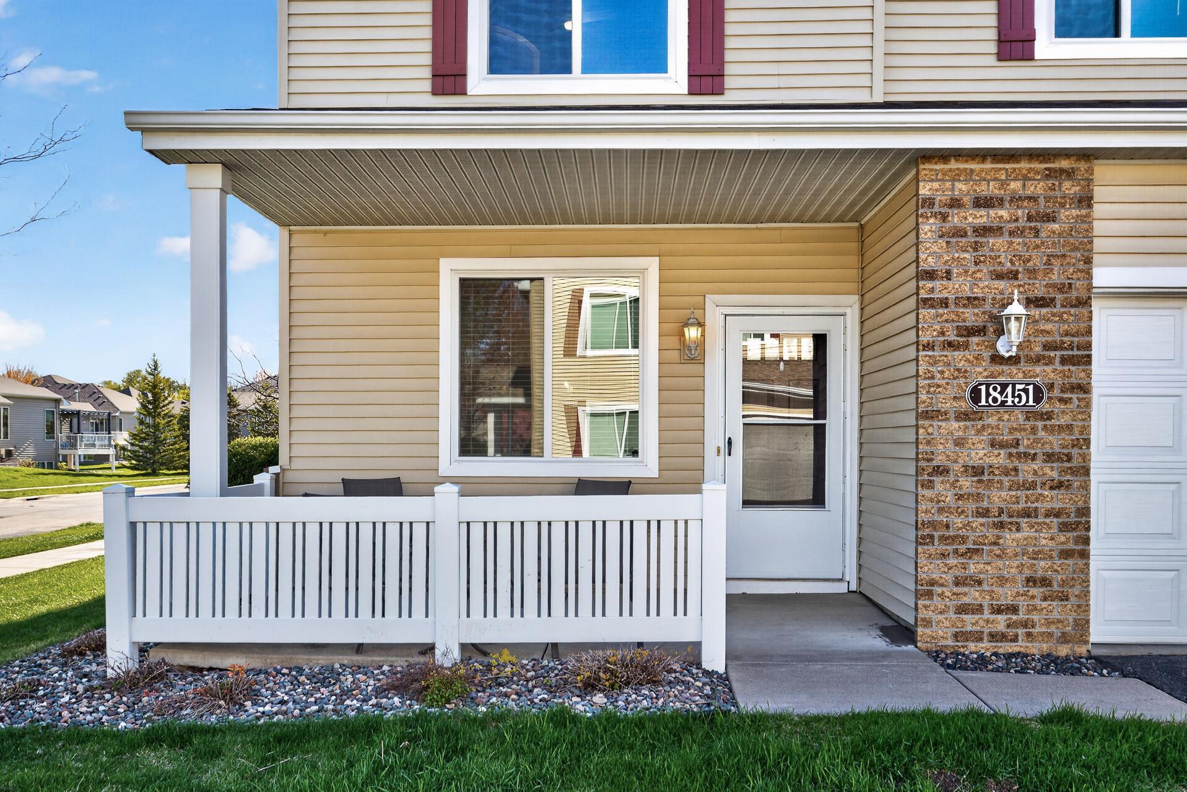
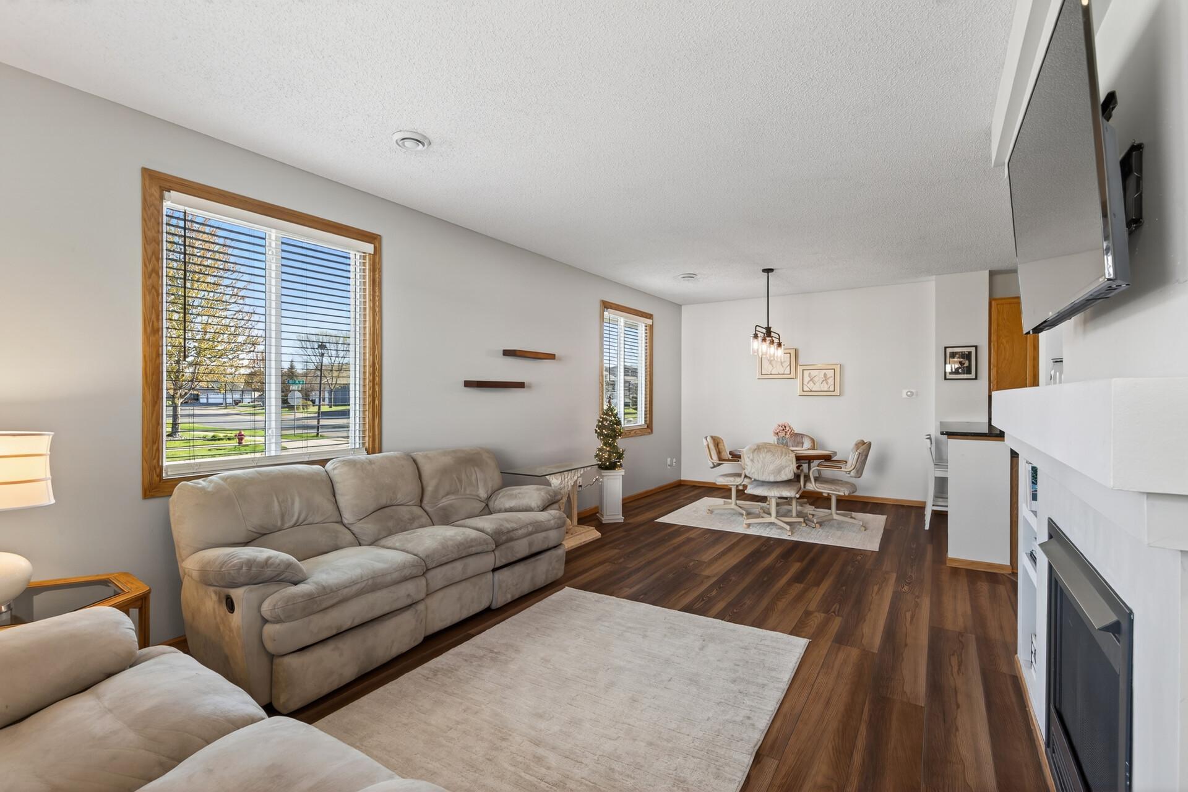
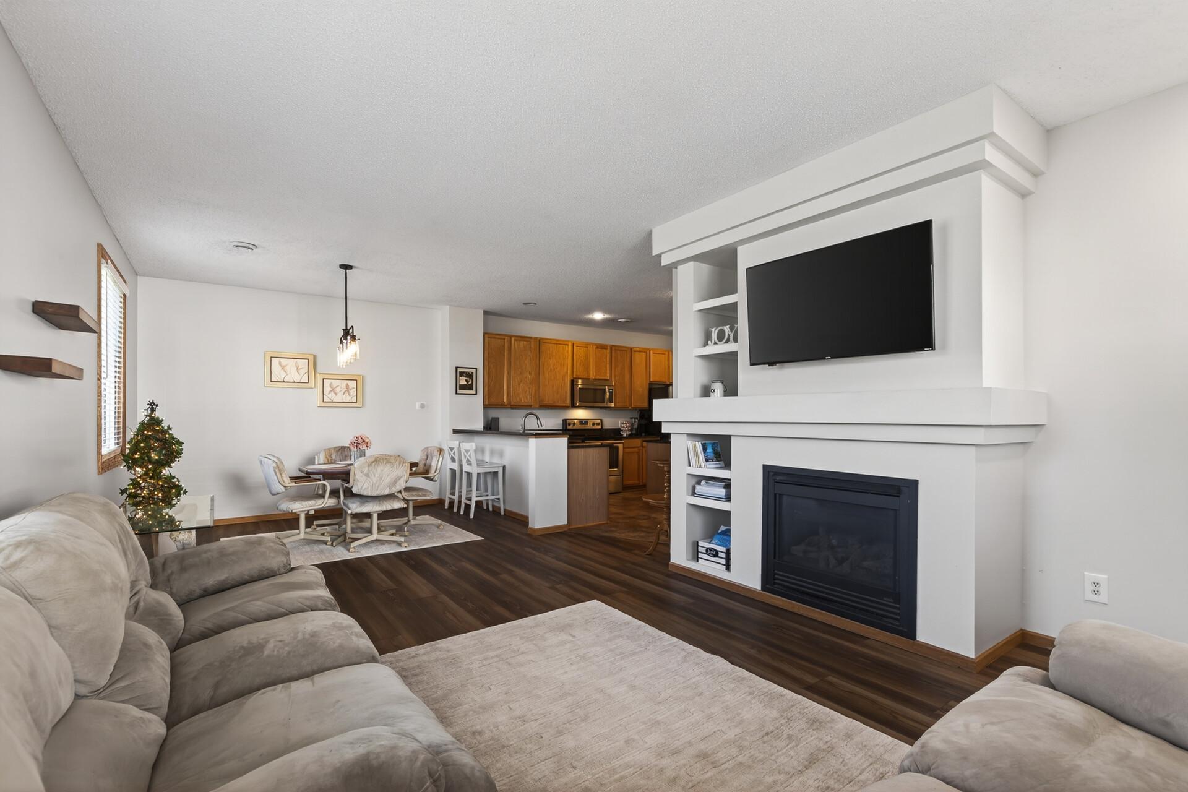
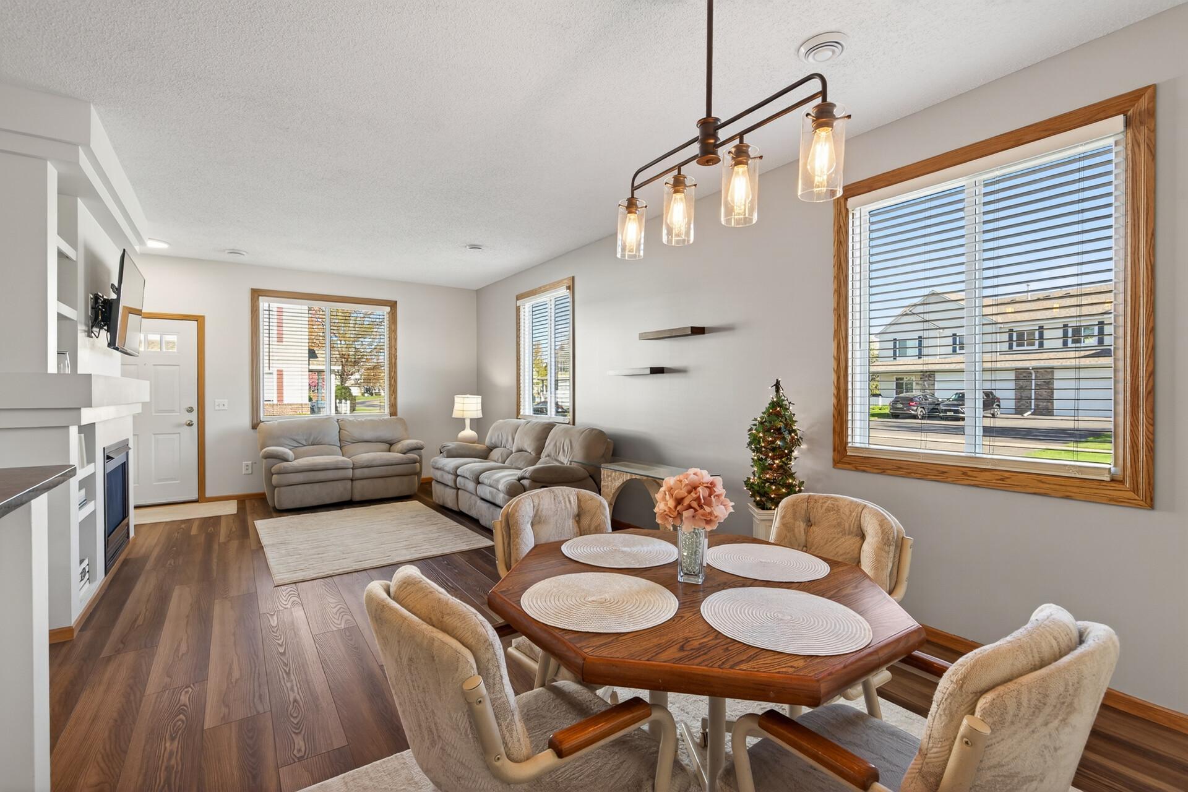
Welcome to a townhome that offers a comfortable blend of space, functionality, and recent updates. The main floor features a spacious living room with a gas fireplace, creating a natural gathering space that opens to the dining area and kitchen. Granite countertops, stainless steel appliances, a center island, and breakfast bar provide a well- equipped kitchen with plenty of workspace and seating. A half bath completes the main level. Upstairs, the home offers two generously sized bedrooms along with a full bathroom and a large loft that adds valuable flexibility. Use the loft as a home office, second living area, hobby space, or whatever suits your lifestyle. The primary bedroom includes a walk-in closet, while the conveniently located upper-level laundry room keeps everyday chores close at hand. Several major updates provide added peace of mind, including all new windows and blinds in 2026, a new garage door in 2025, and a new water heater in 2023. Driveways Seal Coated August 2026. Situated in the Delgany community, the home is conveniently located near shopping, restaurants, parks, and other everyday amenities in Maple Grove. The end-unit location adds extra privacy while offering the low-maintenance lifestyle of townhome living.

Save
Ask
Tour
Hide
Share
Listing Snapshot
Price 
$284,900
Days On Site 
1 Day
Bedrooms 
2
Inside Area (SqFt) 
1,651 sqft
Total Baths 
2
Full Baths 
1
Partial Baths 
1
Lot Size 
0.221 Acres
Year Built 
2003
MLS® Number 
7136501
Status 
Active
Property Tax 
$3,407.4
HOA/Condo/Coop Fees 
$425 monthly
Sq Ft Source 
N/A
Friends & Family
Recent Activity
22 hours agoListing updated with changes from the MLS®
yesterdayListing first seen on site
General Features
Acres 
0.221
Attached Garage 
Yes
Foundation 
Block
Garage 
Yes
Garage Spaces 
2
Land Lease 
No
Levels 
Two
Number Of Stories 
2
Parking 
AsphaltAttached
Property Sub Type 
Townhouse
Sewer 
Public Sewer
SqFt Above 
1651
SqFt Total 
1651
Water Source 
Public
Zoning 
Residential-Single Family
Interior Features
Appliances 
DishwasherMicrowaveRangeRefrigeratorWasher
Basement 
None
Cooling 
Ceiling Fan(s)Central Air
Fireplace 
Yes
Fireplace Features 
GasLiving Room
Fireplaces 
1
Heating 
Natural GasForced Air
Interior 
Breakfast BarKitchen IslandWalk-In Closet(s)
Laundry Features 
Laundry RoomUpper Level
Bedroom 
Dimensions - 13x18Level - Upper
Bedroom 2 
Dimensions - 12x11Level - Upper
Dining Room 
Dimensions - 11x12Level - Main
Kitchen 
Dimensions - 15x12Level - Main
Laundry 
Dimensions - 7x9Level - Upper
Living Room 
Dimensions - 14x14Level - Main
Loft 
Dimensions - 11x12Level - Upper
Save
Ask
Tour
Hide
Share
Exterior Features
Construction Details 
BlockStoneVinyl Siding
Patio And Porch 
Patio
Road Frontage 
City Street
Roof 
Asphalt
Community Features
Association Fee 
$425.0
Association Fee Frequency 
Monthly
School District 
279 - Osseo
Township 
Maple Grove
Roads 
Paved
Schools
School District
279 - Osseo
Elementary School
Unknown
Middle School
Unknown
High School
Unknown
Listing courtesy of LPT Realty, LLC


Listing information is provided by Participants of the Northstar MLS. IDX information is provided exclusively for personal, non-commercial use, and may not be used for any purpose other than to identify prospective properties consumers may be interested in purchasing. Information is deemed reliable but not guaranteed. Copyright 2026, Northstar MLS.
Last checked: 2026-09-09 08:08 AM UTC

Neighborhood & Commute
Source: Walkscore
Save
Ask
Tour
Hide
Share