Save
Ask
Tour
Hide
Share
$1,335,800
7 Days On Site

16745 58th Avenue N
Plymouth, MN55446

For Sale|Townhouse|Active
3
Beds
3
Total Baths
1
Full Bath
2
Partial Baths
3,296
SqFt
$405
/SqFt
2026
Built
County:
Hennepin
Listing courtesy of Keller Williams Premier Realty Lake Minnetonka
Call Now: 612.729.7130
Is this the listing for you? We can help make it yours.
612.729.7130
16745 58th Avenue N16745 58th Avenue N16745 58th Avenue N16745 58th Avenue N
Save
Ask
Tour
Hide
Share

Mortgage Calculator

Monthly Payment (Est.)

$6,094
Calculator powered by Showcase IDX, a Constellation1 Company. Copyright ©2026 Information is deemed reliable but not guaranteed.

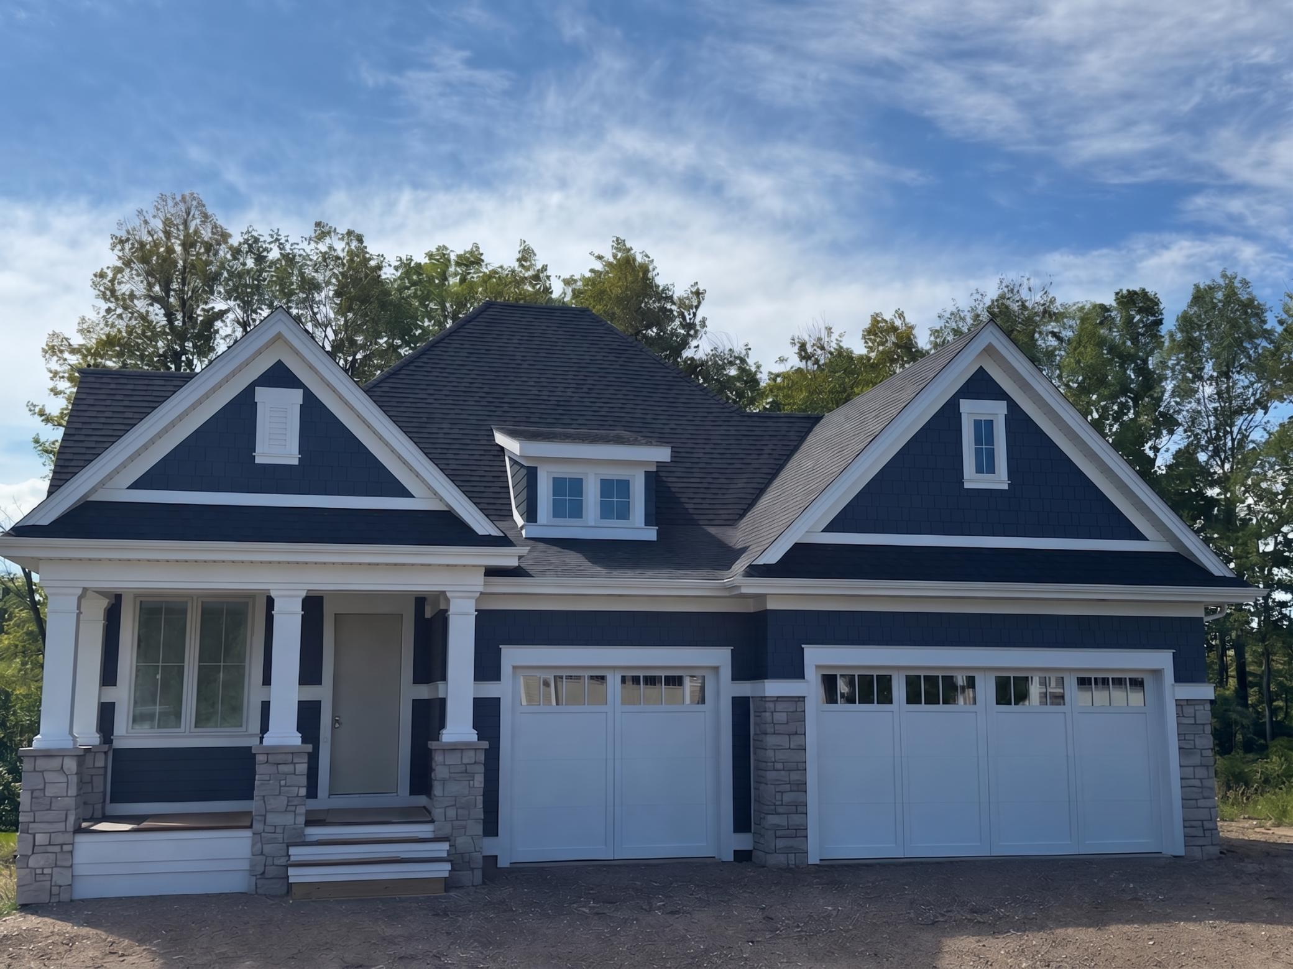
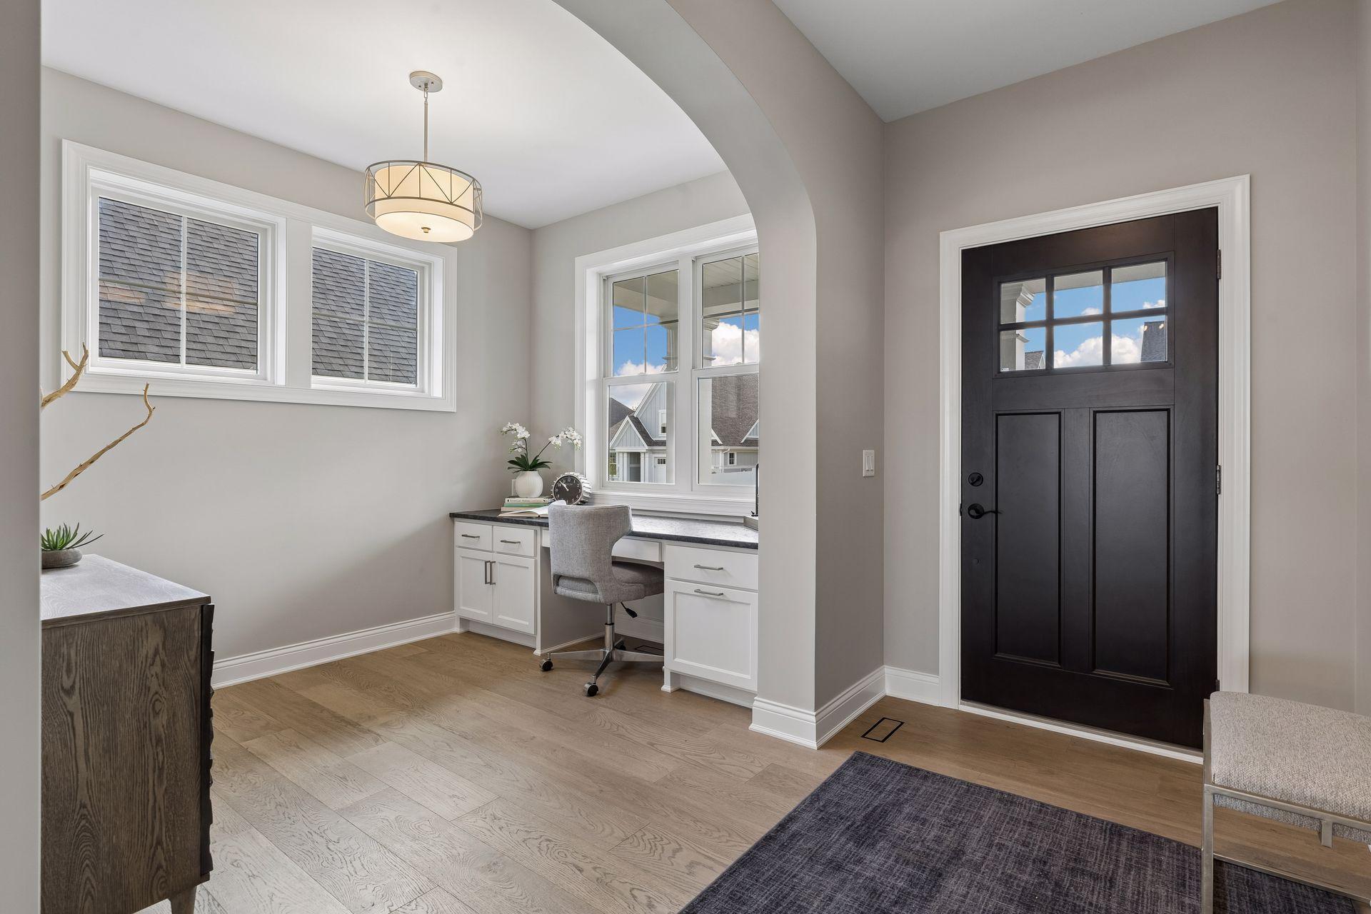
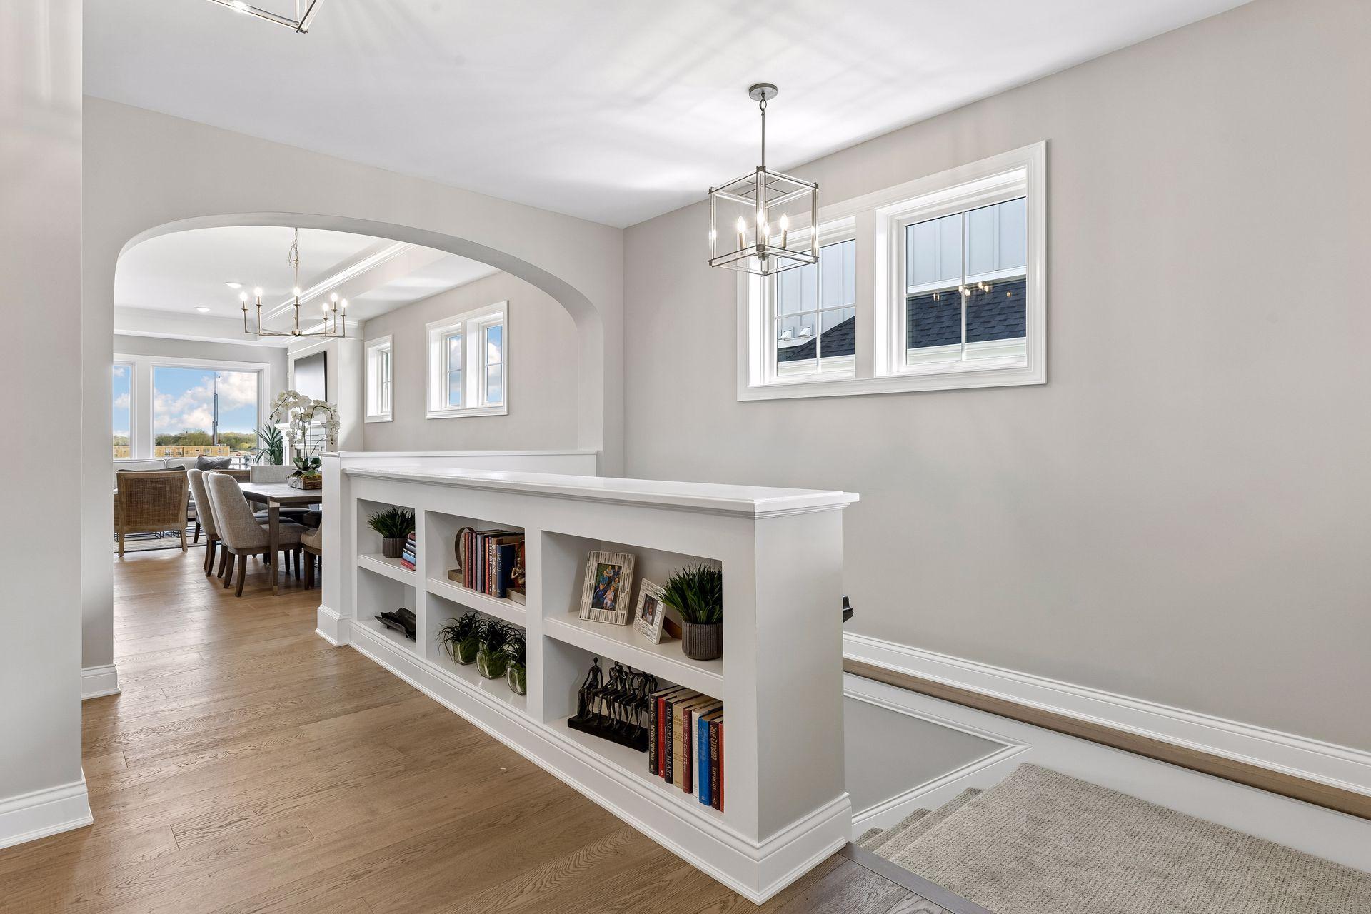
The final remaining villa home in The Highlands on Dunkirk, an exclusive luxury neighborhood by renowned builder Charles Cudd, is now under construction and anticipated for completion in November. Thoughtfully designed for a refined, low-maintenance lifestyle, this exceptional residence offers the ease of main-level living paired with the timeless architecture and craftsmanship synonymous with Charles Cudd. Designed with today’s lifestyle in mind, the home features an effortless main-level floor plan with beautifully appointed living spaces, private owner’s suite, and the quality finishes and attention to detail expected from a Charles Cudd home. The villa lifestyle provides the luxury of a custom-built residence without the exterior maintenance, with the HOA caring for lawn and snow maintenance. Set within the highly desirable Highlands on Dunkirk, this is a rare opportunity to secure the last available villa in the neighborhood.

Save
Ask
Tour
Hide
Share
Listing Snapshot
Price 
$1,335,800
Days On Site 
7 Days
Bedrooms 
3
Inside Area (SqFt) 
3,296 sqft
Total Baths 
3
Full Baths 
1
Partial Baths 
2
Lot Size 
0.2 Acres
Year Built 
2026
MLS® Number 
7136512
Status 
Active
Property Tax 
$3,729
HOA/Condo/Coop Fees 
$297 monthly
Sq Ft Source 
N/A
Friends & Family
Recent Activity
yesterdayListing updated with changes from the MLS®
a week agoListing first seen on site
General Features
Acres 
0.2
Attached Garage 
Yes
Available on 
2026-11-13
Garage 
Yes
Garage Spaces 
3
Land Lease 
No
Levels 
One
Number Of Stories 
1
Parking 
AsphaltGarage Door OpenerAttachedGarage
Property Condition 
New Construction
Property Sub Type 
Townhouse
Sewer 
Public Sewer
SqFt Above 
1874
SqFt Below 
1422
SqFt Total 
3537
Utilities 
Underground Utilities
Water Source 
Public
Zoning 
Residential-Single Family
Interior Features
Appliances 
CooktopDishwasherDisposalDouble OvenDryerExhaust FanGas Water HeaterMicrowaveRefrigeratorWater Softener OwnedWine Cooler
Basement 
FinishedFullStorage SpaceSump PumpDaylight
Cooling 
Central AirZoned
Electric 
Circuit Breakers200+ Amp Service
Fireplace 
Yes
Fireplace Features 
Family RoomGas
Fireplaces 
1
Flooring 
Hardwood
Heating 
Natural GasForced Air
Interior 
Kitchen IslandWalk-In Closet(s)Wet Bar
Laundry Features 
Laundry RoomSink
Amusement Room 
Dimensions - 20 x 17Level - Lower
Bedroom 
Dimensions - 17 x 16Level - Main
Bedroom 2 
Dimensions - 14 x 12Level - Lower
Bedroom 3 
Dimensions - 14 x 13Level - Lower
Deck 
Dimensions - 12 x 12Level - Main
Dining Room 
Dimensions - 15 x 10Level - Main
Great Room 
Dimensions - 19 x 14Level - Main
Kitchen 
Dimensions - 17 x 12Level - Main
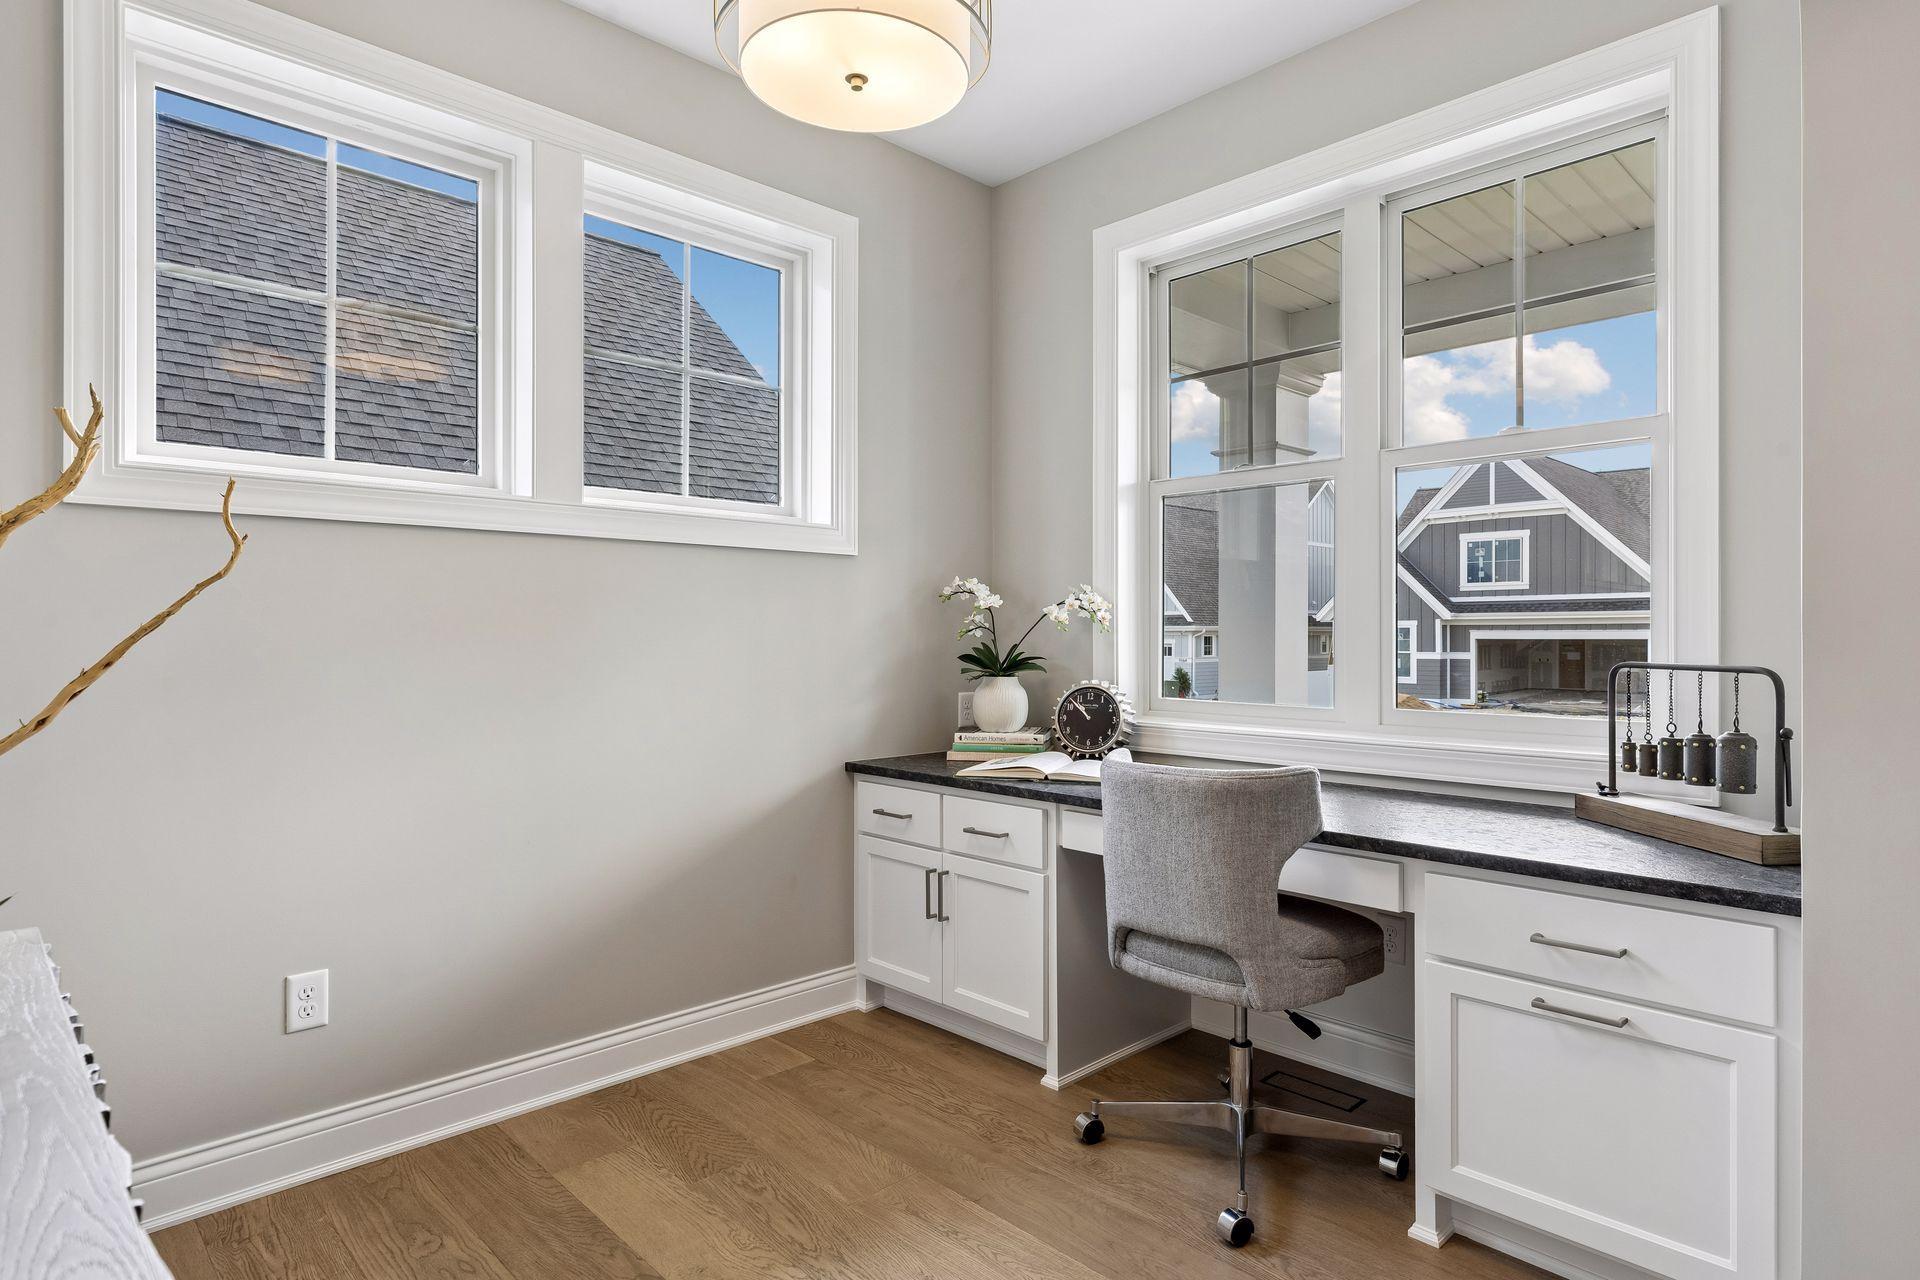
Office 
Dimensions - 11 x 9Level - Main
Sun Room 
Dimensions - 14 x 12Level - Main
Save
Ask
Tour
Hide
Share
Exterior Features
Construction Details 
FrameStoneCement Siding
Fencing 
None
Patio And Porch 
DeckFront Porch
Pool Features 
None
Road Frontage 
City Street
Roof 
AsphaltShingle
Community Features
Association Fee 
$297.0
Association Fee Frequency 
Monthly
School District 
284 - Wayzata
Township 
Plymouth
Roads 
Paved
Schools
School District
284 - Wayzata
Elementary School
Unknown
Middle School
Unknown
High School
Unknown
Listing courtesy of Keller Williams Premier Realty Lake Minnetonka


Listing information is provided by Participants of the Northstar MLS. IDX information is provided exclusively for personal, non-commercial use, and may not be used for any purpose other than to identify prospective properties consumers may be interested in purchasing. Information is deemed reliable but not guaranteed. Copyright 2026, Northstar MLS.
Last checked: 2026-09-10 12:55 PM UTC

Neighborhood & Commute
Source: Walkscore
Save
Ask
Tour
Hide
Share