

458 Laura Lane SESaint Michael, MN55376
Mortgage Calculator
Monthly Payment (Est.)
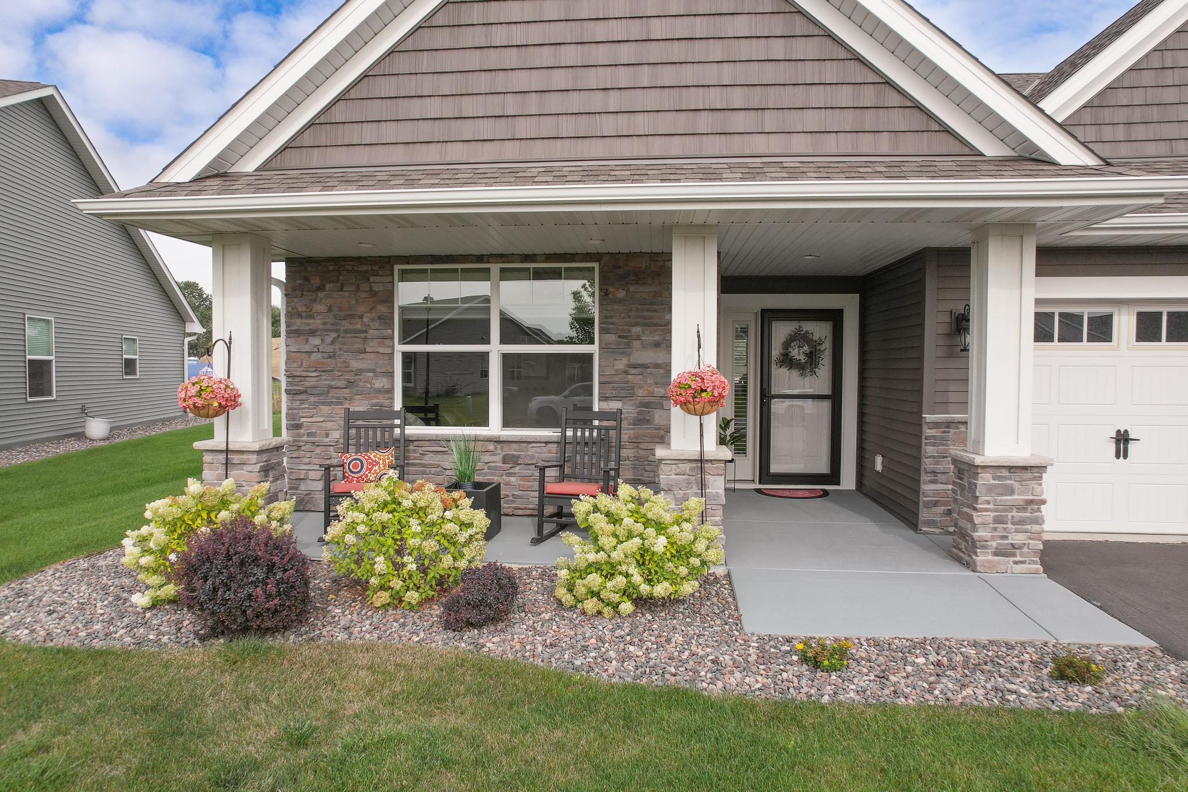
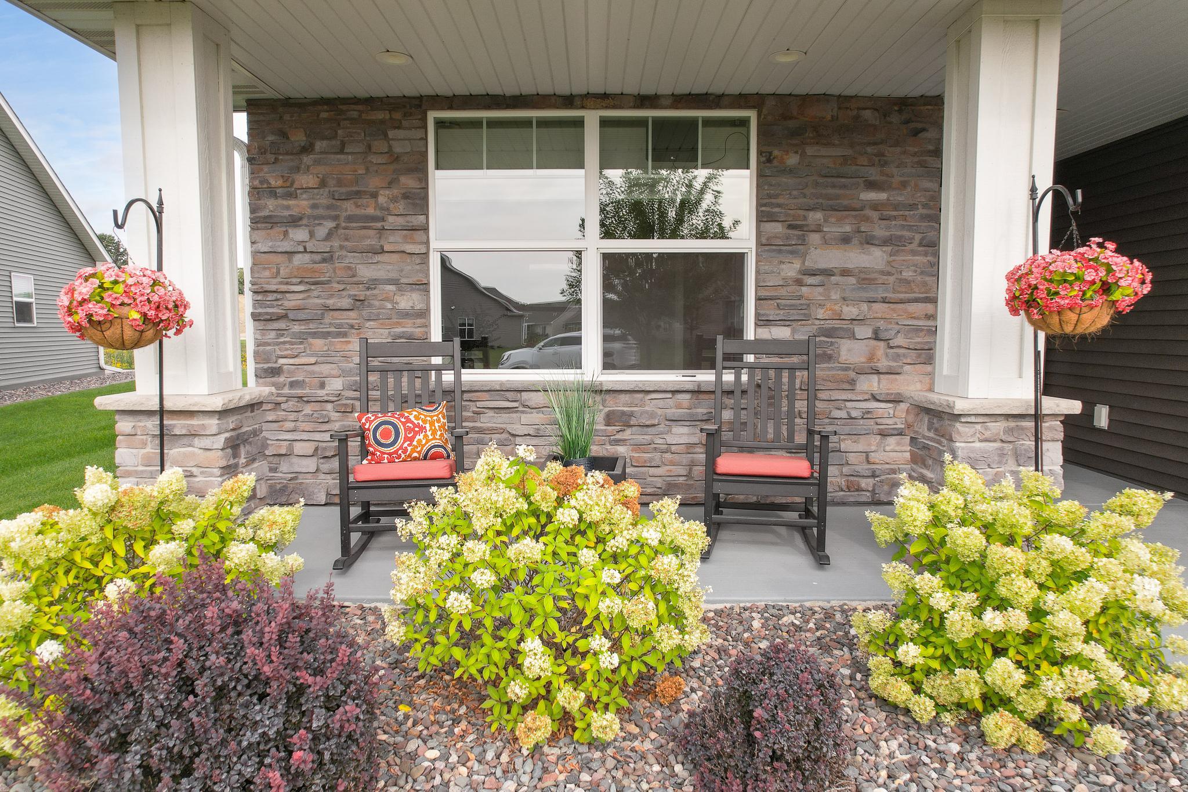
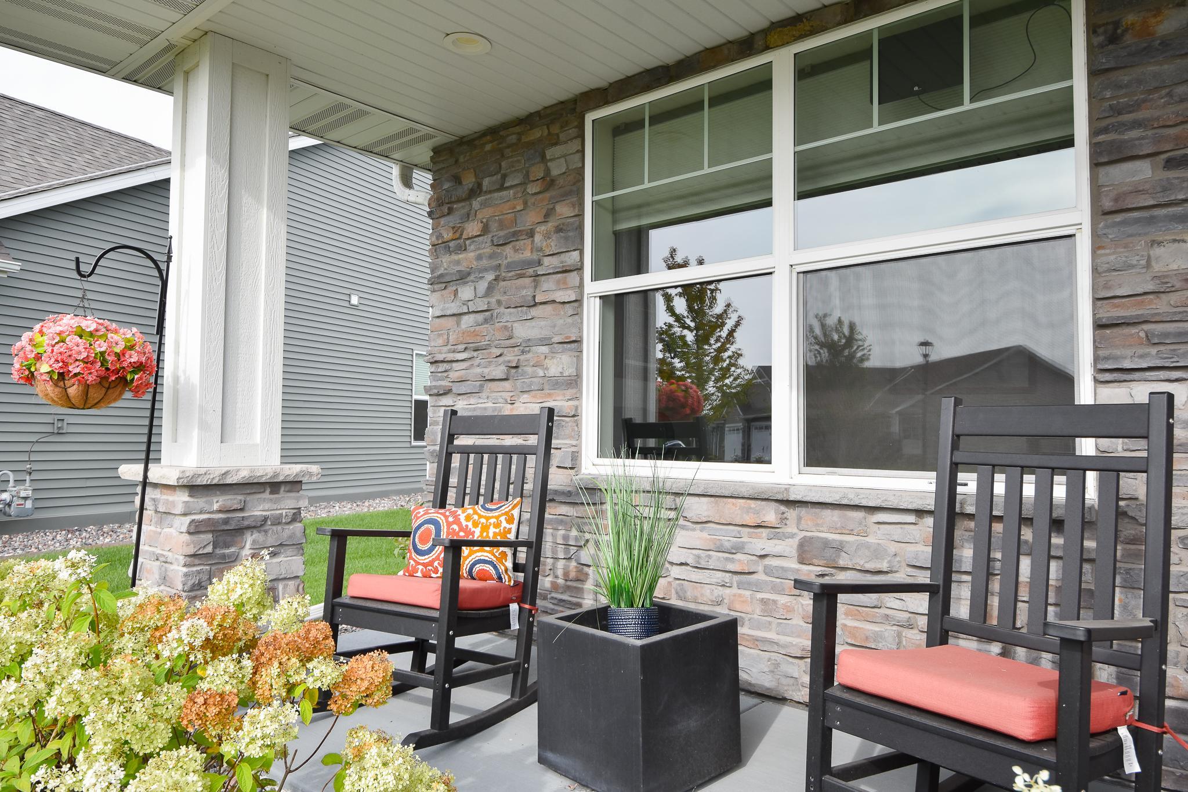
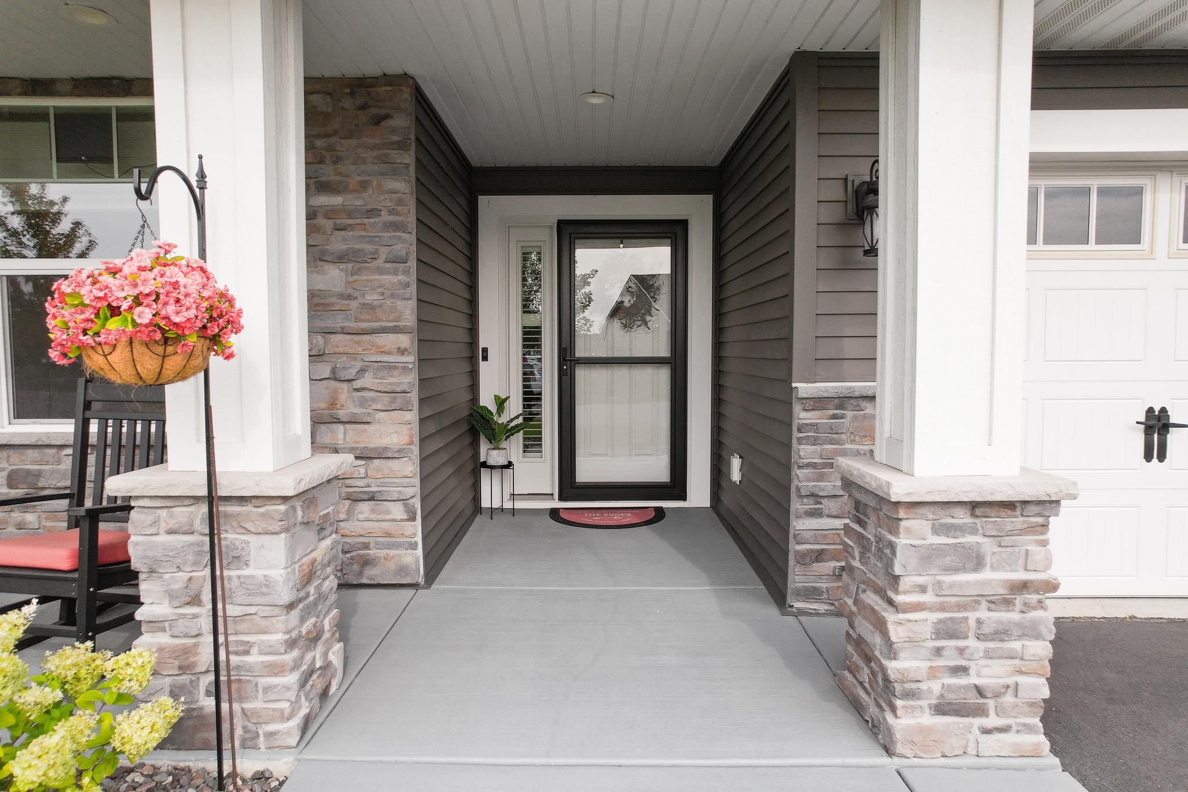
$2,578Welcome Home to this beautiful Benzinger Homes offering easy one-level living in the heart of St. Michael! Ideally situated on a peaceful pond lot, this home features 2 bedrooms plus a versatile flex room/den and an inviting open-concept floor plan. The spacious great room welcomes you with 9-foot ceilings and a cozy fireplace, flowing seamlessly into the gourmet kitchen. The kitchen offers custom cabinetry with soft-close doors and drawers, granite countertops, stainless steel appliances, a walk-in pantry, and an oversized center island—perfect for gathering and entertaining. An office nook provides a convenient space for working from home or managing everyday tasks. The king-sized primary suite is a true retreat, complete with a walk-in closet and luxurious private ceramic bath featuring dual sinks, a walk-in shower, granite countertops, and electric in-floor heat for added comfort. Throughout the home, you'll find beautiful hardwood-style laminate flooring and quality finishes. The finished, heated 3-car garage offers plenty of room for vehicles, storage, and hobbies, with approximately 30' x 24' dimensions on the double-door section and 22' depth on the single-door section. The garage also features an epoxy floor and added storage shelving. Enjoy even more outdoor living with an epoxy-finished back patio and natural gas already piped for a future or existing patio grill. Additional updates and amenities include plantation shutters, power blinds in the front flex room, a circular hot-water pump, a new maple tree in the front yard, an invisible fence surrounding the entire property line, and a front screen door. All this in a convenient St. Michael location with easy access to grocery stores, banking, gas, shopping, and walking and biking opportunities. Beautifully appointed, thoughtfully upgraded, and ready to welcome you home!
| yesterday | Listing updated with changes from the MLS® | |
| yesterday | Listing first seen on site |

Listing information is provided by Participants of the Northstar MLS. IDX information is provided exclusively for personal, non-commercial use, and may not be used for any purpose other than to identify prospective properties consumers may be interested in purchasing. Information is deemed reliable but not guaranteed. Copyright 2026, Northstar MLS.
Last checked: 2026-09-19 12:20 PM UTC
Did you know? You can invite friends and family to your search. They can join your search, rate and discuss listings with you.