Save
Ask
Tour
Hide
Share
$2,199,000
New Listing

260 Salem Church Road
Sunfish Lake, MN55118

Single Family Residence|Coming Soon
7
Beds
9
Total Baths
1
Full Bath
8
Partial Baths
6,693
SqFt
$329
/SqFt
1938
Built
County:
Dakota
Listing courtesy of Coldwell Banker Realty
Call Now: 612.729.7130
Is this the listing for you? We can help make it yours.
612.729.7130
260 Salem Church Road260 Salem Church Road260 Salem Church Road260 Salem Church Road
Save
Ask
Tour
Hide
Share

Mortgage Calculator

Monthly Payment (Est.)

$10,033
Calculator powered by Showcase IDX, a Constellation1 Company. Copyright ©2026 Information is deemed reliable but not guaranteed.

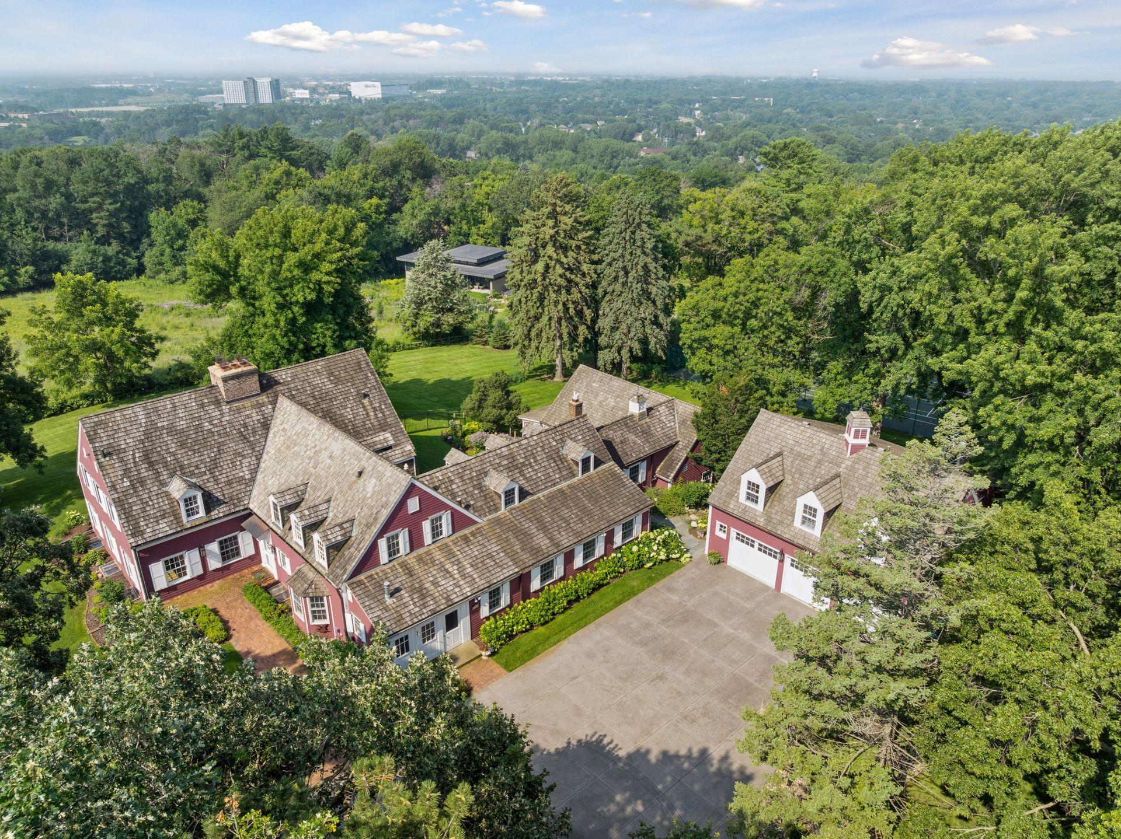
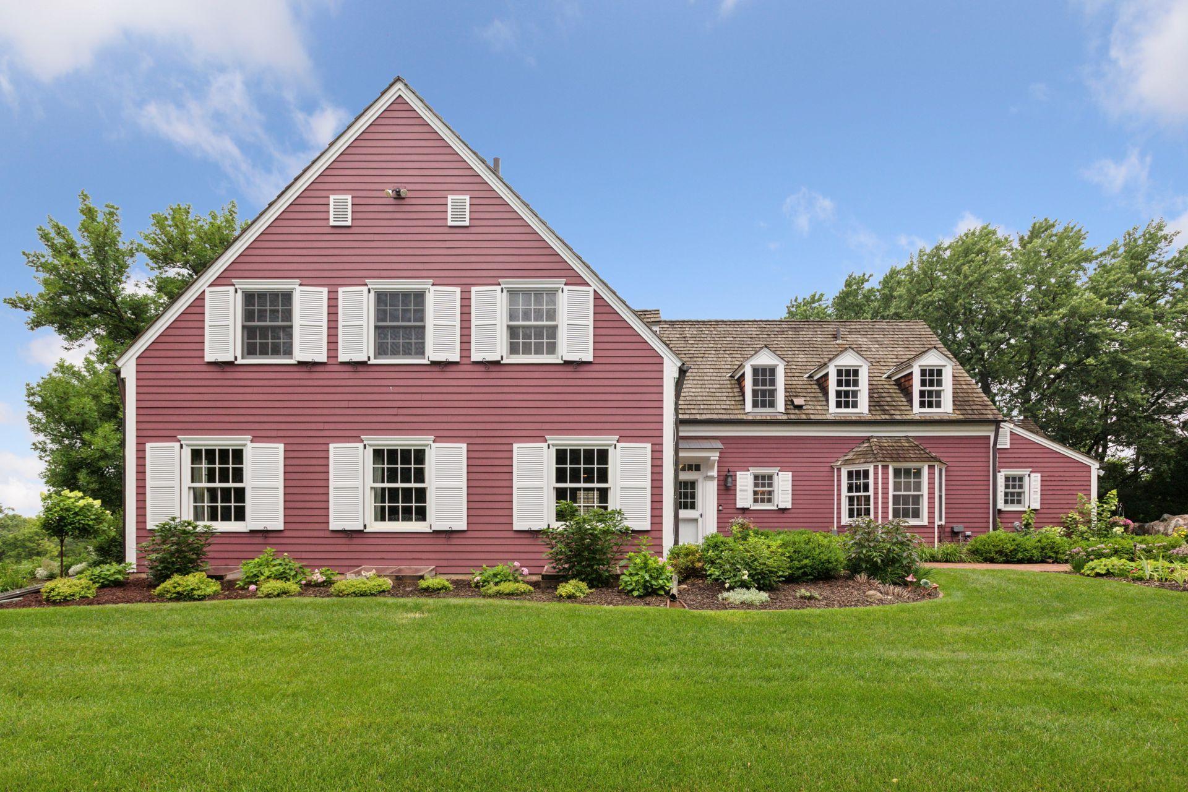
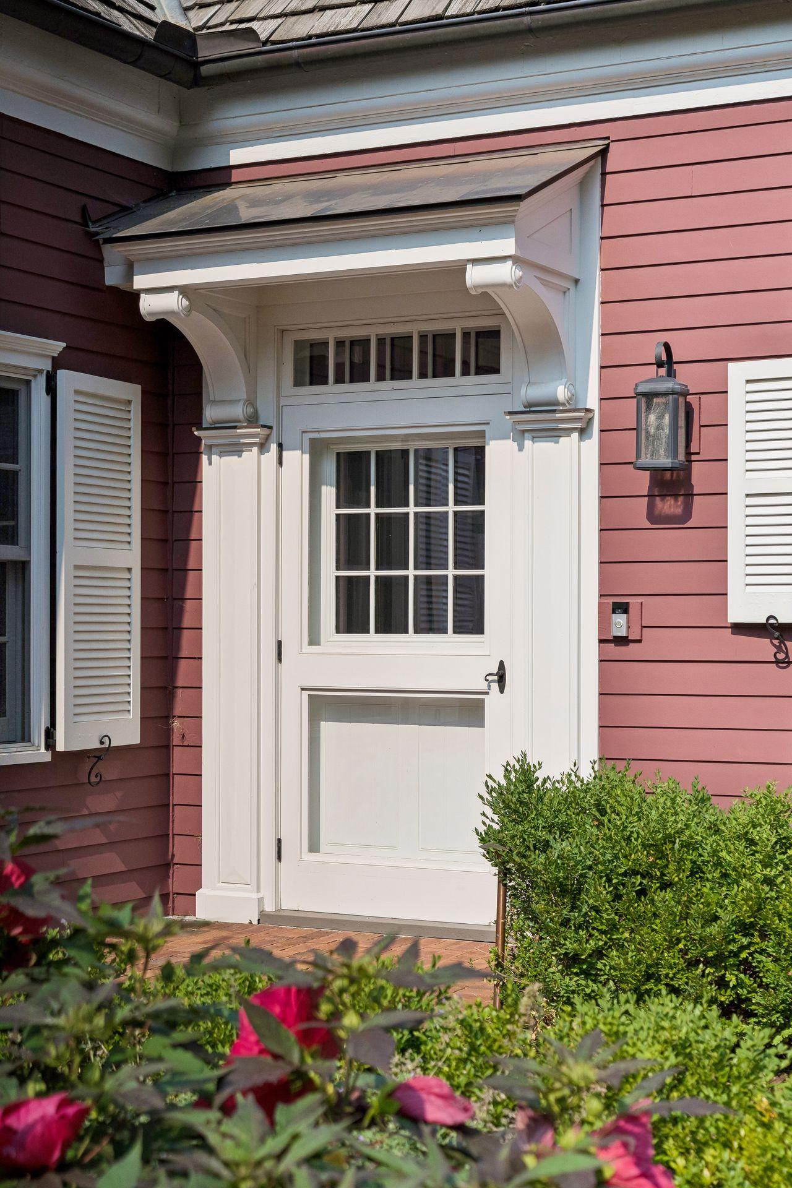
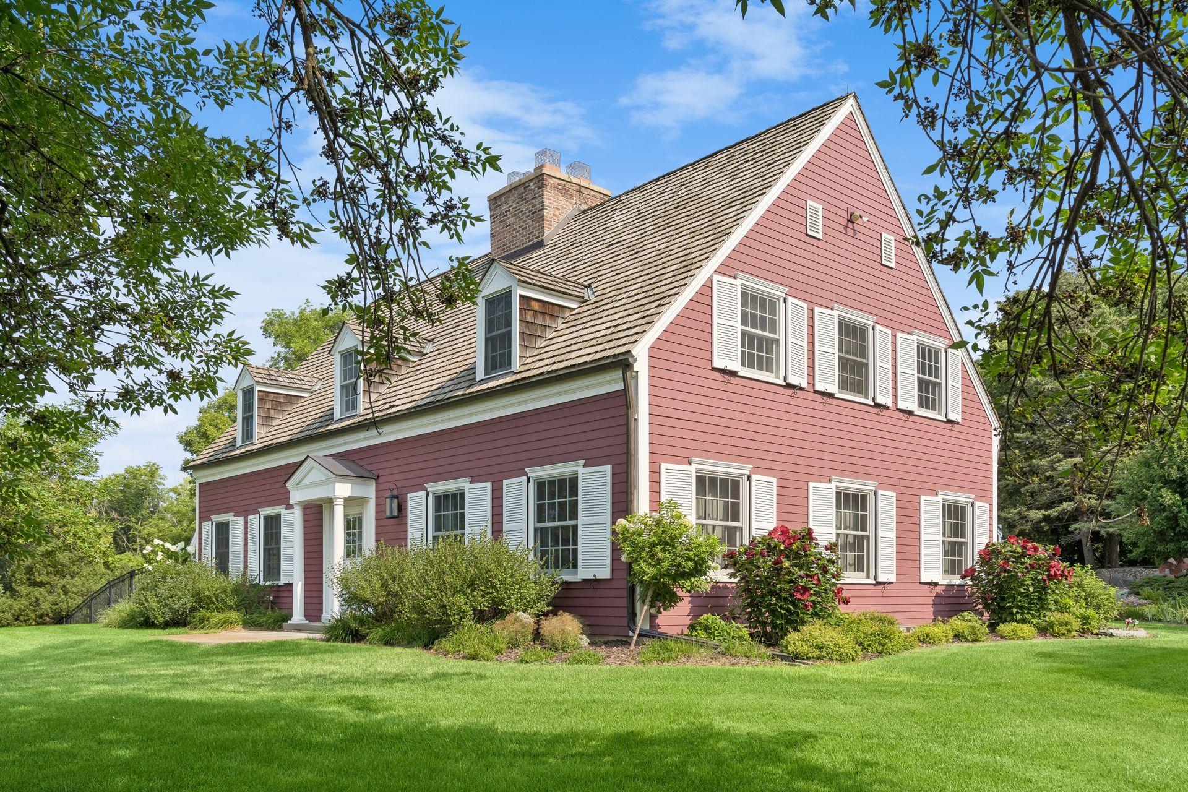
Welcome to this stunning Edwin Lundie estate that perfectly blends historic detail and charm with modern living! Built in 1938, perfectly situated on 4.49 acres, this property boasts 7 bedrooms, 9 bathrooms, new kitchen/living spaces (2022), carriage house apartment, indoor pool, full lower level and stunning landscaping and outdoor amenities. The main level is an entertainer's dream with its large great room anchored by a wood-burning fireplace, sitting room, spacious dining room with additional fireplace, and gorgeous kitchen with new Kohler fixtures and knobs (2026). Beautiful cabinets, plank flooring, granite and quartz countertops, and 6-burner Wolf range. The kitchen opens to a thoughtfully designed second living room with nickel-gap ceiling detail, office and main-floor laundry, all while keeping the integrity of the original design features including wood beams and iron hardware throughout. The second level offers an oversized primary suite with walk-in closets, fireplace, and bath, 4 additional bedrooms (each with an attached bath), and ample storage. The lower level includes an expansive living room with a new sauna and carpet (2026), large screen TV, new carpet, paint, updated exercise room, and additional storage spaces. You'll love the brick-paved 3 season porch, indoor pool, with a walk-out to enjoy the fire-pit, tennis/pickleball court and fenced-in garden with raised beds. Cedar roof restoration/treatment and new septic to be installed in September. Fabulous, private location on the edge of Musser Park and just minutes from downtown St. Paul and Minneapolis, Vikings Training Facilities, and the airport.

Save
Ask
Tour
Hide
Share
Listing Snapshot
Price 
$2,199,000
Days On Site 
0 Days
Bedrooms 
7
Inside Area (SqFt) 
6,693 sqft
Total Baths 
9
Full Baths 
1
Partial Baths 
8
Lot Size 
4.49 Acres
Year Built 
1938
MLS® Number 
7136793
Status 
Coming Soon
Property Tax 
$16,504
HOA/Condo/Coop Fees 
N/A
Sq Ft Source 
N/A
Friends & Family
Recent Activity
9 hours agoListing updated with changes from the MLS®
9 hours agoListing first seen on site
General Features
Acres 
4.49
Foundation 
Combination
Garage 
Yes
Garage Spaces 
3
Land Lease 
No
Levels 
Two
Number Of Stories 
2
Parking 
Concrete
Property Sub Type 
Single Family Residence
Sewer 
Private Sewer
SqFt Above 
4434
SqFt Below 
2259
SqFt Total 
6693
Water Source 
PrivateWell
Zoning 
Residential-Single Family
Interior Features
Appliances 
DishwasherDryerMicrowaveRangeRefrigeratorWasherWater Purifier
Basement 
Finished
Cooling 
Central Air
Fireplace 
Yes
Fireplace Features 
Family RoomGasStoneWood BurningMaster Bedroom
Fireplaces 
5
Flooring 
Hardwood
Heating 
Natural GasForced Air
Interior 
Central VacuumKitchen IslandSaunaWalk-In Closet(s)
Laundry Features 
Laundry RoomMain Level
Bedroom 
Dimensions - 14x18Level - Upper
Bedroom 2 
Dimensions - 17x13Level - Upper
Bedroom 3 
Dimensions - 14x11Level - Upper
Bedroom 4 
Dimensions - 12x17Level - Upper
Bedroom 5 
Dimensions - 12x17Level - Upper
Dining Room 
Dimensions - 16x17Level - Main
Exercise Room 
Dimensions - 9x16Level - Lower
Family Room 
Dimensions - 24x16Level - Lower
Great Room 
Dimensions - 28x28Level - Main
Kitchen 
Dimensions - 32x22Level - Main
Living Room 
Dimensions - 16x27Level - Main
Porch 
Dimensions - 9x27Level - Main
Sitting Room 
Dimensions - 11x17Level - Main
Save
Ask
Tour
Hide
Share
Exterior Features
Construction Details 
Cement Siding
Pool Features 
HeatedIndoor
Community Features
School District 
197 - West St. Paul-Mendota Hts.-Eagan
Township 
Sunfish Lake
Schools
School District
197 - West St. Paul-Mendota Hts.-Eagan
Elementary School
Unknown
Middle School
Unknown
High School
Unknown
Listing courtesy of Coldwell Banker Realty


Listing information is provided by Participants of the Northstar MLS. IDX information is provided exclusively for personal, non-commercial use, and may not be used for any purpose other than to identify prospective properties consumers may be interested in purchasing. Information is deemed reliable but not guaranteed. Copyright 2026, Northstar MLS.
Last checked: 2026-09-02 04:33 AM UTC

Neighborhood & Commute
Source: Walkscore
Save
Ask
Tour
Hide
Share