Save
Ask
Tour
Hide
Share
$550,000
New Listing

1182 97th Lane NW
Coon Rapids, MN55433

Single Family Residence|Coming Soon
4
Beds
4
Total Baths
3
Full Baths
1
Partial Bath
3,470
SqFt
$159
/SqFt
1996
Built
Subdivision:
The Hollows
County:
Anoka
Listing courtesy of LPT Realty, LLC
Call Now: 612.729.7130
Is this the listing for you? We can help make it yours.
612.729.7130
1182 97th Lane NW1182 97th Lane NW1182 97th Lane NW1182 97th Lane NW
Save
Ask
Tour
Hide
Share

Mortgage Calculator

Monthly Payment (Est.)

$2,509
Calculator powered by Showcase IDX, a Constellation1 Company. Copyright ©2026 Information is deemed reliable but not guaranteed.

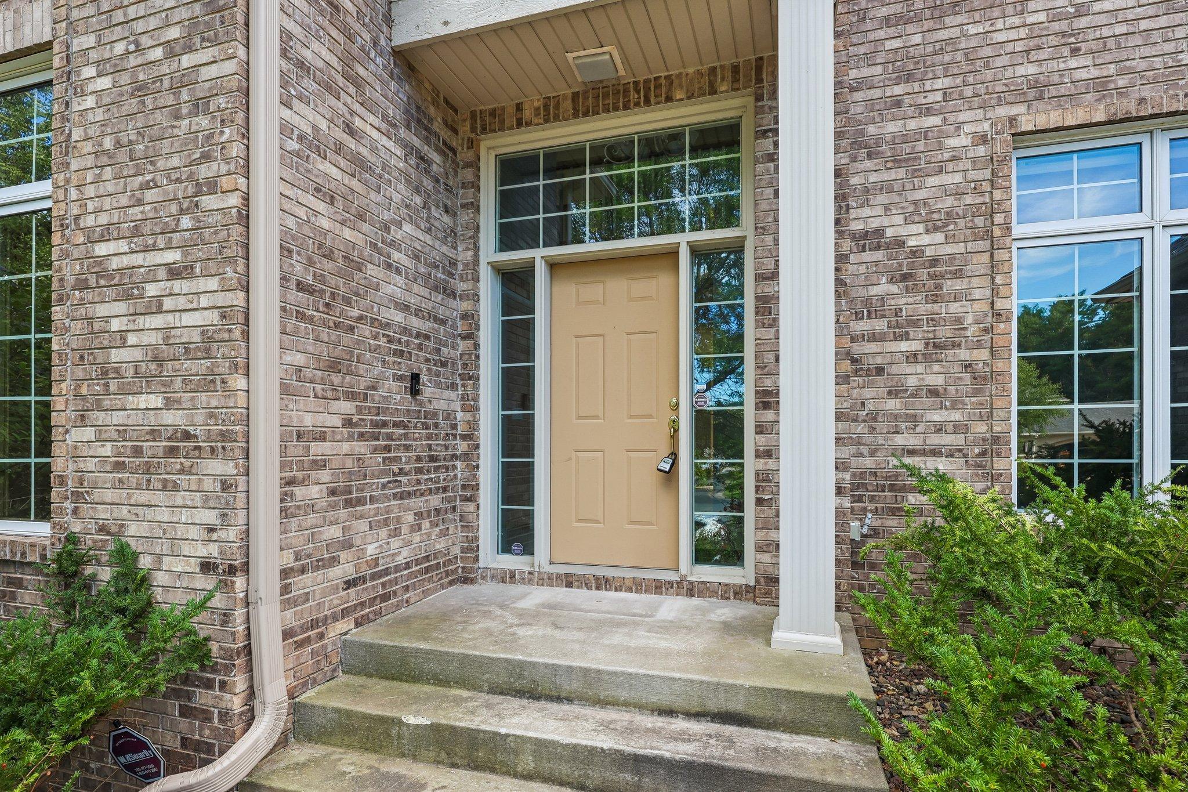
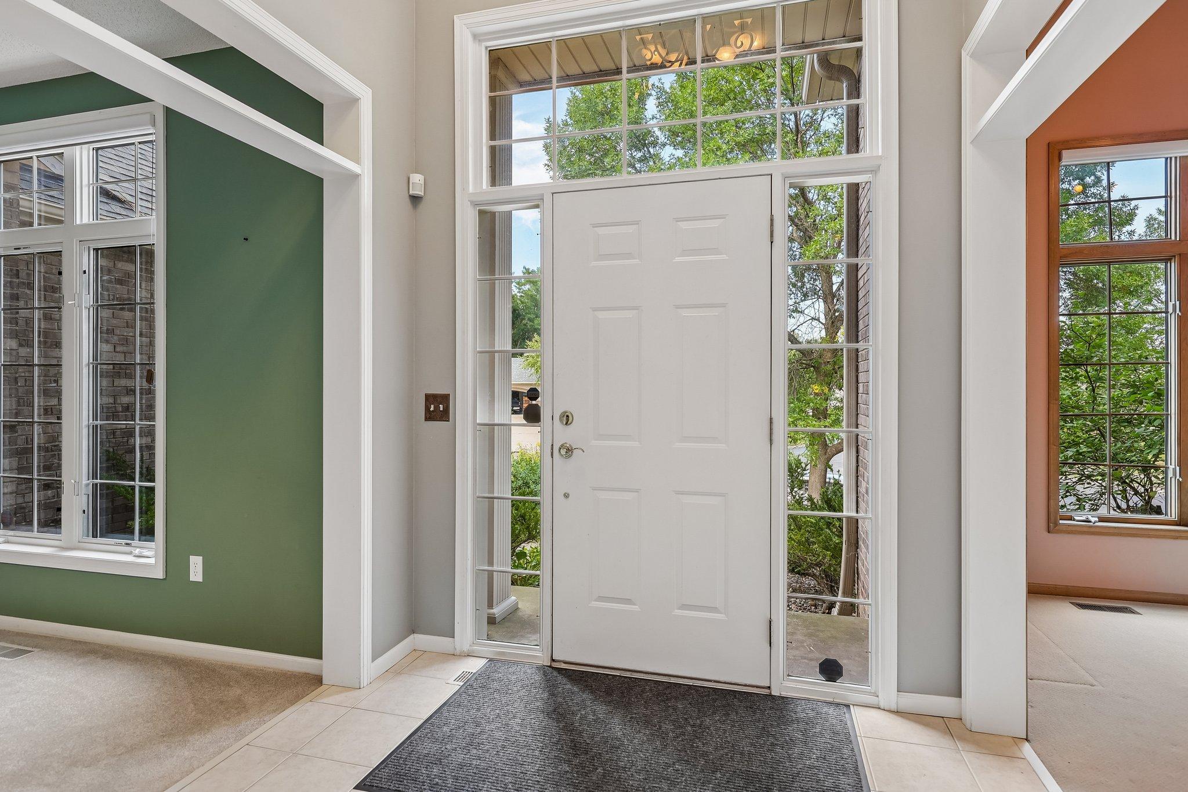
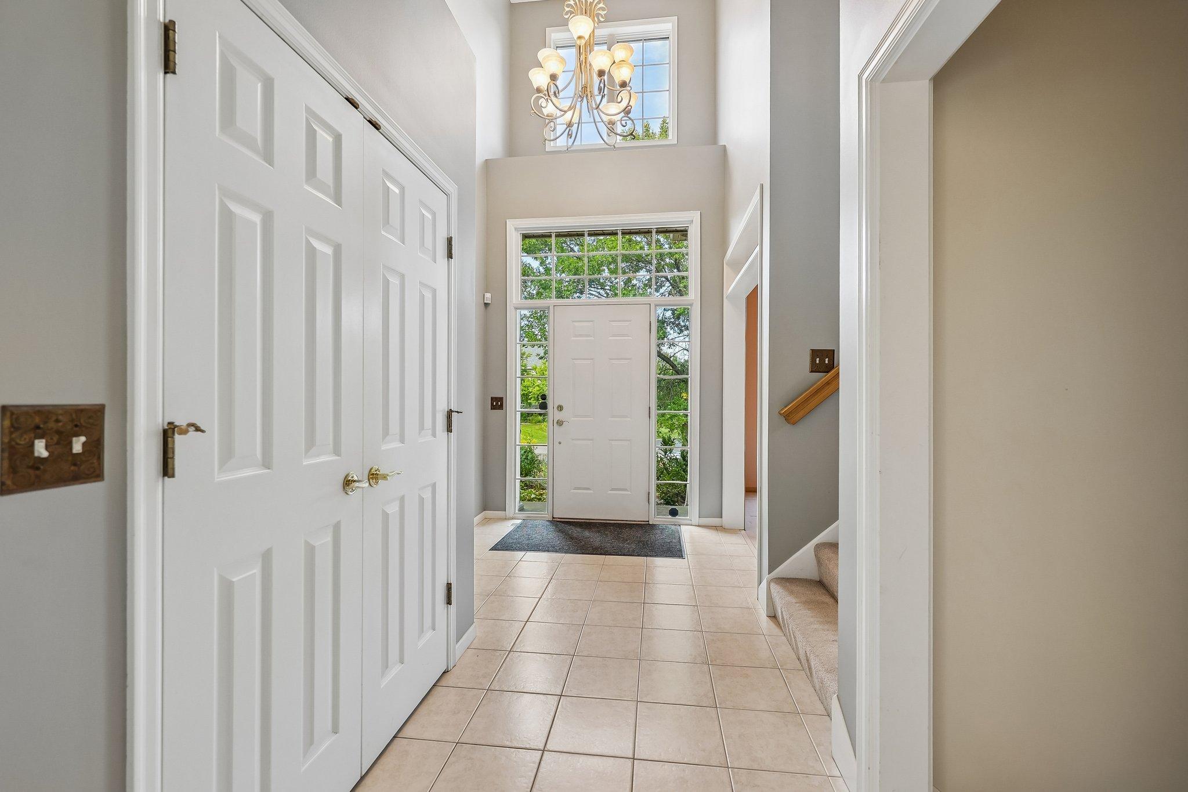
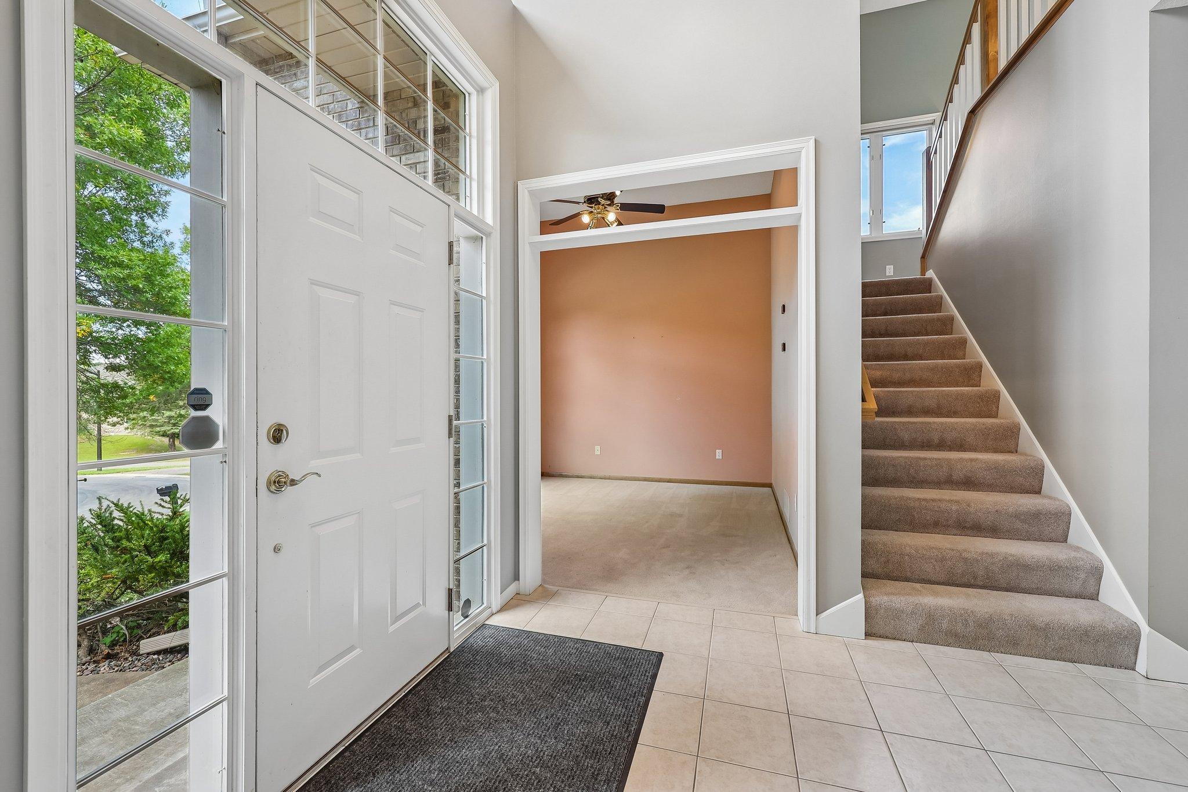
Tucked into a quiet cul-de-sac near Coon Creek, this Hollows two-story sits on a third of an acre with a private backyard framed by mature trees. Inside, a two-story foyer with open staircase leads to the vaulted great room, where a gas fireplace sits between windows on two walls. The kitchen has been completely renovated with all-new cabinetry, quartz countertops, stainless steel appliances and flooring, laid out around a large center island with an open floor plan to the great room, and a corner bank of windows over the sink. New flooring carries into the dining room, where a slider opens to the backyard. Main-floor laundry and a half bath complete the level. Upstairs, three bedrooms include a primary suite with jetted tub, separate shower and walk-in closet. The finished basement is fresh top to bottom with new carpet and paint: a fourth bedroom, full bath, and family room. Huge bonus room has egress and closet, perfect for a 5th bedroom or home office. Move-in ready with furnace 2016, water heater 2017, in-ground sprinkler, and an insulated 3-car garage. 4 bedrooms, 4 bathrooms, 3,470 finished sq ft, Anoka-Hennepin schools.

Save
Ask
Tour
Hide
Share
Listing Snapshot
Price 
$550,000
Days On Site 
0 Days
Bedrooms 
4
Inside Area (SqFt) 
3,470 sqft
Total Baths 
4
Full Baths 
3
Partial Baths 
1
Lot Size 
0.31 Acres
Year Built 
1996
MLS® Number 
7136827
Status 
Coming Soon
Property Tax 
$6,003.54
HOA/Condo/Coop Fees 
N/A
Sq Ft Source 
N/A
Friends & Family
Recent Activity
3 hours agoListing updated with changes from the MLS®
3 hours agoListing first seen on site
General Features
Acres 
0.31
Attached Garage 
Yes
Foundation 
Block
Garage 
Yes
Garage Spaces 
3
Land Lease 
No
Levels 
Two
Number Of Stories 
2
Parking 
Attached
Property Sub Type 
Single Family Residence
Sewer 
Public Sewer
SqFt Above 
2302
SqFt Below 
1168
SqFt Total 
3720
Water Source 
Public
Zoning 
Residential-Single Family
Interior Features
Appliances 
DishwasherDryerGas Water HeaterMicrowaveRangeRefrigeratorStainless Steel Appliance(s)Washer
Basement 
FinishedDaylight
Cooling 
Central Air
Electric 
Circuit Breakers
Fireplace 
Yes
Fireplace Features 
Gas
Fireplaces 
1
Heating 
Natural GasForced Air
Interior 
Kitchen IslandWalk-In Closet(s)
Laundry Features 
Main Level
Bedroom 
Dimensions - 14x16Level - Upper
Bedroom 3 
Dimensions - 11x12Level - Upper
Bedroom 4 
Dimensions - 15x11Level - Lower
Den 
Dimensions - 12x11Level - Main
Dining Room 
Dimensions - 13x12Level - Main
Flex Room 
Dimensions - 16x18Level - Lower
Kitchen 
Dimensions - 26x16Level - Main
Save
Ask
Tour
Hide
Share
Exterior Features
Construction Details 
StoneVinyl Siding
Lot Features 
Cul-De-Sac
Patio And Porch 
Deck
Community Features
School District 
11 - Anoka-Hennepin
Township 
Coon Rapids
Schools
School District
11 - Anoka-Hennepin
Elementary School
Unknown
Middle School
Unknown
High School
Unknown
Listing courtesy of LPT Realty, LLC


Listing information is provided by Participants of the Northstar MLS. IDX information is provided exclusively for personal, non-commercial use, and may not be used for any purpose other than to identify prospective properties consumers may be interested in purchasing. Information is deemed reliable but not guaranteed. Copyright 2026, Northstar MLS.
Last checked: 2026-09-02 03:44 AM UTC

Neighborhood & Commute
Source: Walkscore
Save
Ask
Tour
Hide
Share