Save
Ask
Tour
Hide
Share
$515,000
New Listing

13005 Oakwood Drive
Rogers, MN55374

Single Family Residence|Coming Soon
5
Beds
5
Total Baths
3
Full Baths
2
Partial Baths
2,980
SqFt
$173
/SqFt
2000
Built
Subdivision:
Fox Creek West 6th Add
County:
Hennepin
Listing courtesy of Edina Realty, Inc.
Call Now: 612.729.7130
Is this the listing for you? We can help make it yours.
612.729.7130
13005 Oakwood Drive13005 Oakwood Drive13005 Oakwood Drive13005 Oakwood Drive
Save
Ask
Tour
Hide
Share

Mortgage Calculator

Monthly Payment (Est.)

$2,350
Calculator powered by Showcase IDX, a Constellation1 Company. Copyright ©2026 Information is deemed reliable but not guaranteed.

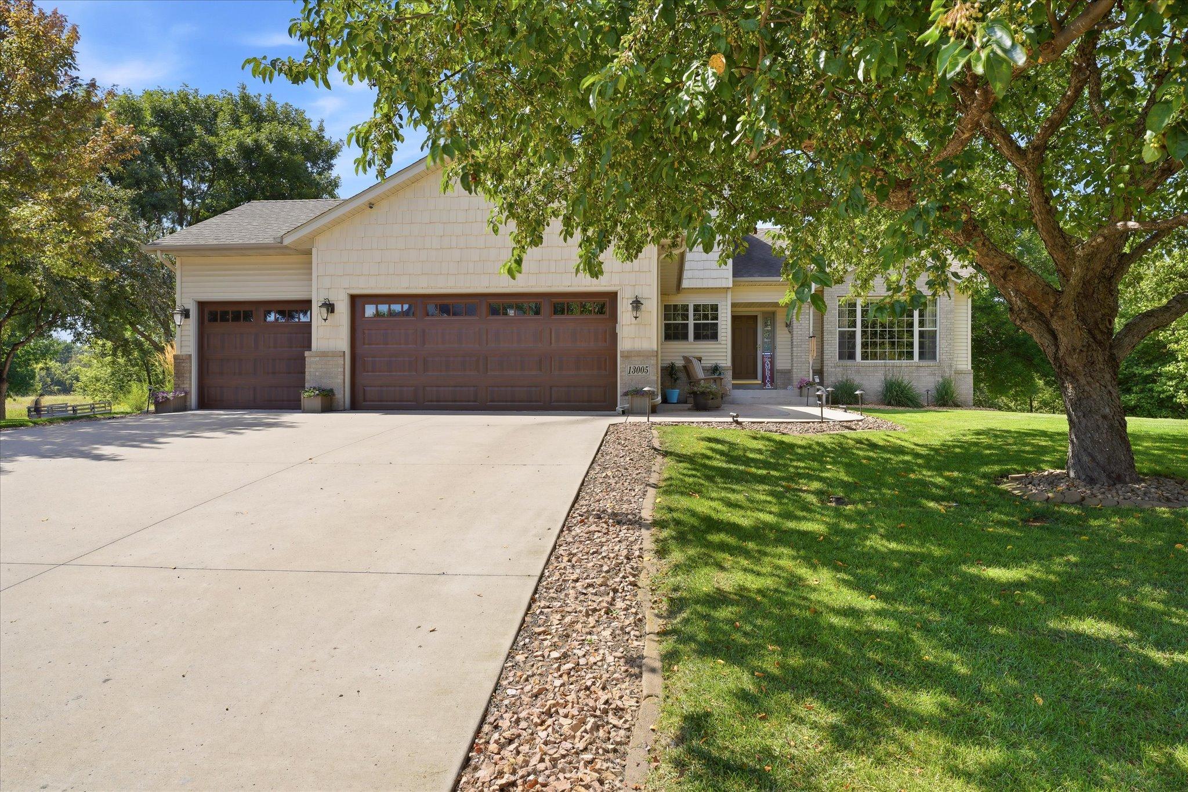
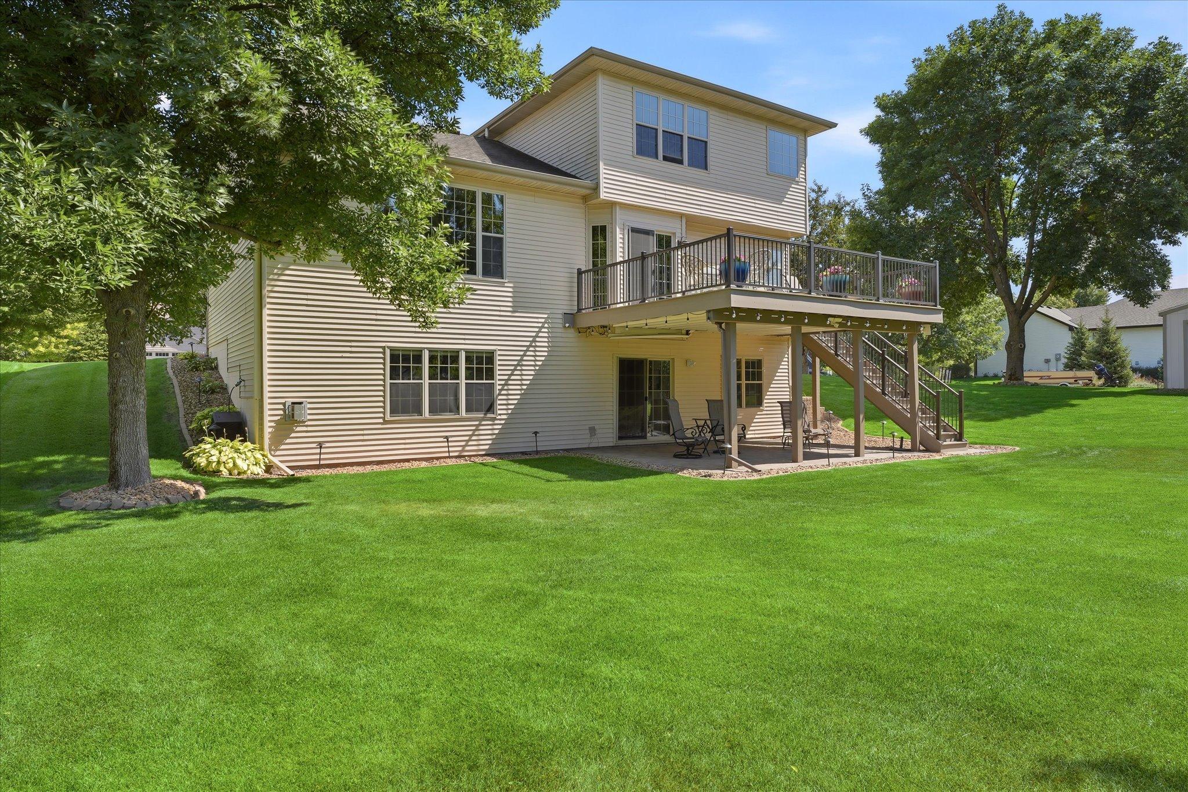
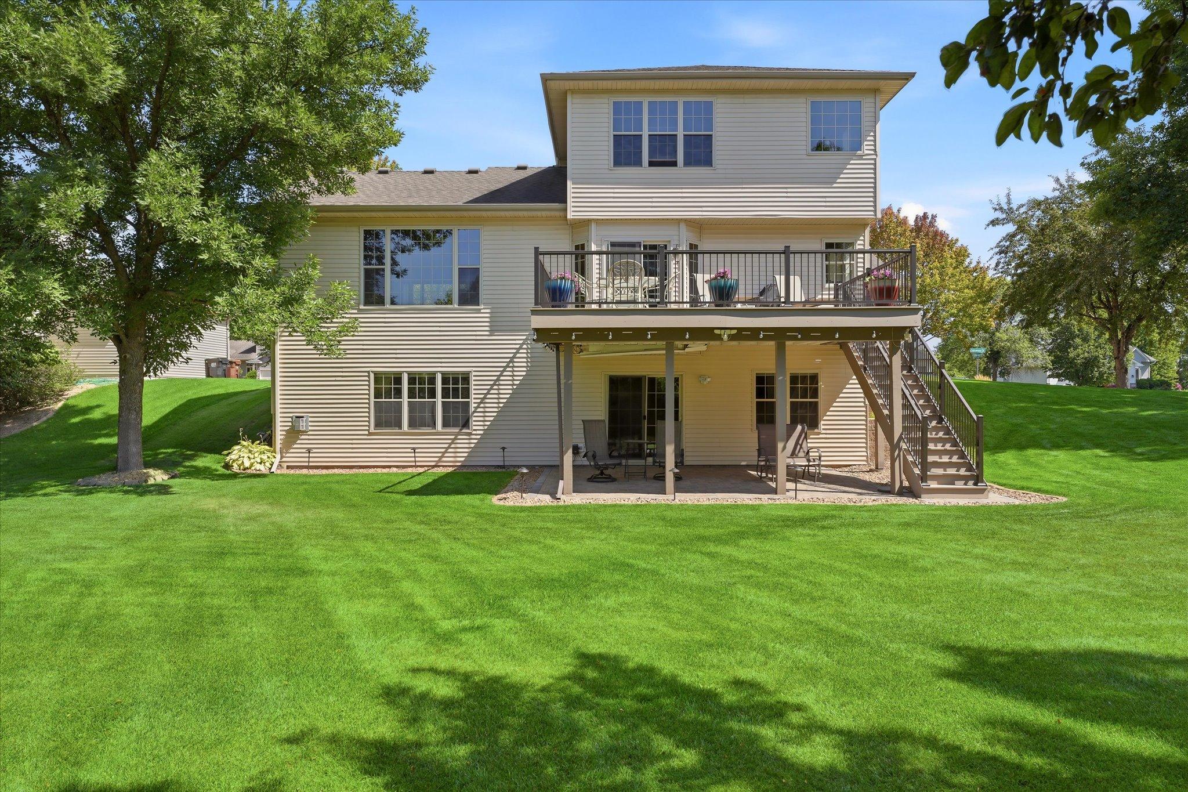
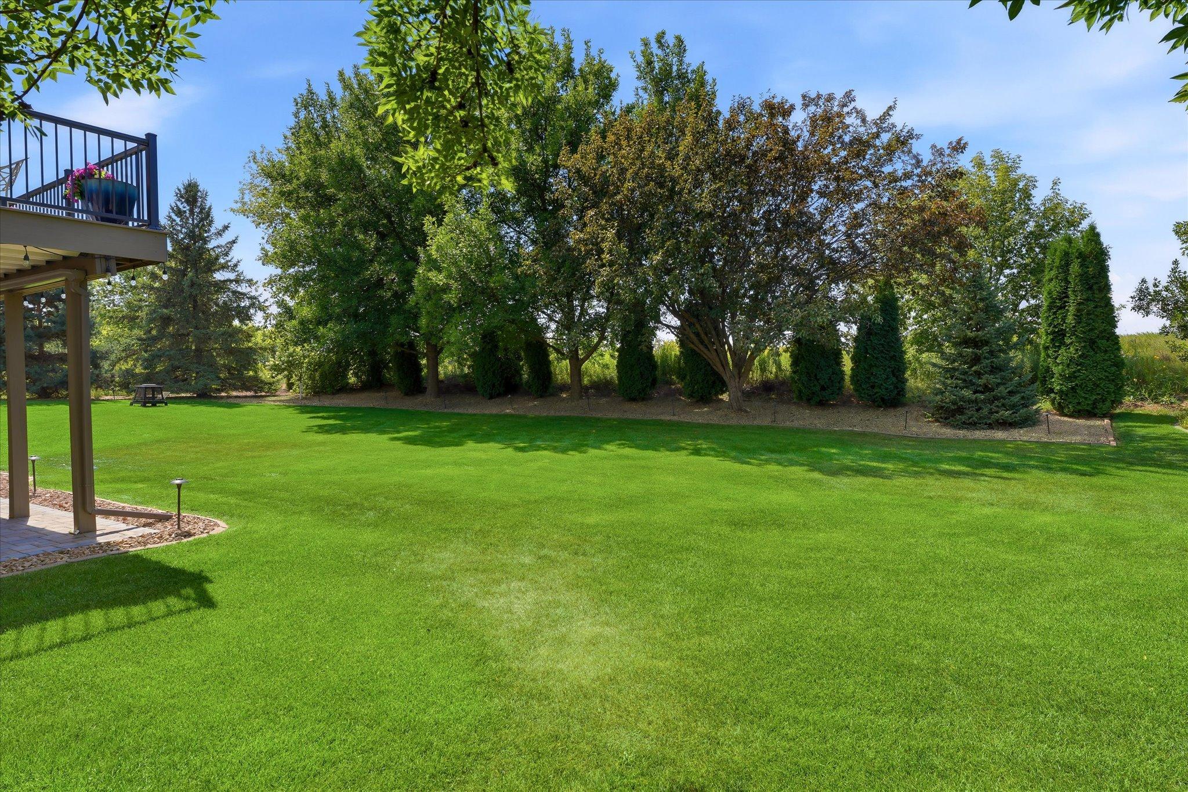
Updated custom-built walkout Mod 2-Stry w/open Great Room layout on spacious treed corner lot next to quiet stub street. Highlights include: white enameled cabinets/trim/base main/upper levels, hardwood floors main, newer maint-free deck/railing, newer front+back paver patios, concrete driveway, newer furnace/AC and large windows for lots of natural sunlight. Main level features: Kitchen w/white enameled wood cabinets w/granite ctr tops, ss applcs, tile backsplash, LED recessed lights and hardwood floors. Vaulted Great Room w/gas fireplace w/glass tile surround, recessed lights + updated carpet. 4th Bdrm/Office w/walk-in closet, Powder Rm/half bath and main level laundry w/sink + tile floors. Upper level: Prim Bdrm w/walk-in closet + updated carpet. En-Suite Full Bathrm w/heated tile flrs, jetted tub, separate shower and double vanity. Upper lvl 2 more Bdrms w/updated carpet and Full Bathrm. Updated Lower Level Family Rm features gas fireplace w/stone surround, wet bar w/mini-refrig, recessed LED lights, built-in surround spkrs. Game Room area w/tile walk out area, 5th Bdrm w/large closet, Full Bathrm w/heated tile flrs and recessed lights. Plenty of storage room in lower level, built-in garage shelving and shed in backyard. Irrigation system keeps the lawn green. Enjoy BBQs and entertaining on your updated maint-free deck and newer paver patios in front and back. Deck includes LED post lighting, exterior speakers and under-decking to keep it dry below. Beautifully landscaped with retaining walls, numerous perennial plantings, paver edging and numerous LED low voltage landscape lights. Convenient South side of 94 location for easy access to West Metro.

Save
Ask
Tour
Hide
Share
Listing Snapshot
Price 
$515,000
Days On Site 
0 Days
Bedrooms 
5
Inside Area (SqFt) 
2,980 sqft
Total Baths 
5
Full Baths 
3
Partial Baths 
2
Lot Size 
0.37 Acres
Year Built 
2000
MLS® Number 
7136876
Status 
Coming Soon
Property Tax 
$6,011
HOA/Condo/Coop Fees 
N/A
Sq Ft Source 
N/A
Friends & Family
Recent Activity
9 hours agoListing updated with changes from the MLS®
10 hours agoListing first seen on site
General Features
Acres 
0.37
Attached Garage 
Yes
Foundation 
Block
Garage 
Yes
Garage Spaces 
3
Land Lease 
No
Levels 
Two
Parking 
ConcreteGarage Door OpenerAttachedGarage
Property Sub Type 
Single Family Residence
Sewer 
Public Sewer
SqFt Above 
1880
SqFt Below 
1100
SqFt Total 
3080
Water Source 
Public
Zoning 
Residential-Single Family
Interior Features
Appliances 
DishwasherDisposalDryerHumidifierGas Water HeaterMicrowaveRangeRefrigeratorStainless Steel Appliance(s)WasherWater Softener Owned
Basement 
Walk-Out AccessBlockFinishedSump PumpDaylight
Cooling 
Ceiling Fan(s)Central Air
Electric 
150 Amp Service
Fireplace 
Yes
Fireplace Features 
Family RoomGasLiving Room
Fireplaces 
2
Flooring 
Hardwood
Heating 
Natural GasForced Air
Interior 
Walk-In Closet(s)Wet Bar
Laundry Features 
Gas Dryer HookupLaundry ClosetLaundry RoomMain Level
Bedroom 
Dimensions - 15 x 12Level - Upper
Bedroom 3 
Dimensions - 11 x 10Level - Upper
Bedroom 5 
Dimensions - 11 x 10'9Level - Lower
Deck 
Dimensions - 20 x 16Level - Main
Dining Room 
Dimensions - 14 x 10Level - Main
Family Room 
Dimensions - 22'8 x 17'6Level - Lower
Game Room 
Dimensions - 13 x 12Level - Lower
Great Room 
Dimensions - 23 x 18Level - Main
Kitchen 
Dimensions - 13 x 12Level - Main
Laundry 
Dimensions - 9 x 7Level - Main
Patio 
Dimensions - 18 x 14Level - Lower
Primary Bathroom 
Dimensions - 9 x 7'6Level - Upper
Save
Ask
Tour
Hide
Share
Exterior Features
Construction Details 
BlockStoneVinyl Siding
Lot Features 
Corner Lot
Other Structures 
Shed(s)
Patio And Porch 
DeckPatio
Road Frontage 
City Street
Roof 
Asphalt
Community Features
School District 
728 - Elk River
Township 
Rogers
Schools
School District
728 - Elk River
Elementary School
Unknown
Middle School
Unknown
High School
Unknown
Listing courtesy of Edina Realty, Inc.


Listing information is provided by Participants of the Northstar MLS. IDX information is provided exclusively for personal, non-commercial use, and may not be used for any purpose other than to identify prospective properties consumers may be interested in purchasing. Information is deemed reliable but not guaranteed. Copyright 2026, Northstar MLS.
Last checked: 2026-09-02 03:44 AM UTC

Neighborhood & Commute
Source: Walkscore
Save
Ask
Tour
Hide
Share