Save
Ask
Tour
Hide
Share
$675,000
1 Day On Site

14951 Juniper Ridge Drive NW
Ramsey, MN55303

Single Family Residence|Coming Soon
4
Beds
4
Total Baths
1
Full Bath
3
Partial Baths
3,807
SqFt
$177
/SqFt
1975
Built
Subdivision:
Rum Acre Estates
County:
Anoka
Listing courtesy of Edina Realty, Inc.
Call Now: 612.729.7130
Is this the listing for you? We can help make it yours.
612.729.7130
Upcoming Open Houses
Fri, Sep 4, 4:30 PM - 6:30 PM
14951 Juniper Ridge Drive NW14951 Juniper Ridge Drive NW14951 Juniper Ridge Drive NW14951 Juniper Ridge Drive NW
Save
Ask
Tour
Hide
Share

Mortgage Calculator

Monthly Payment (Est.)

$3,080
Calculator powered by Showcase IDX, a Constellation1 Company. Copyright ©2026 Information is deemed reliable but not guaranteed.

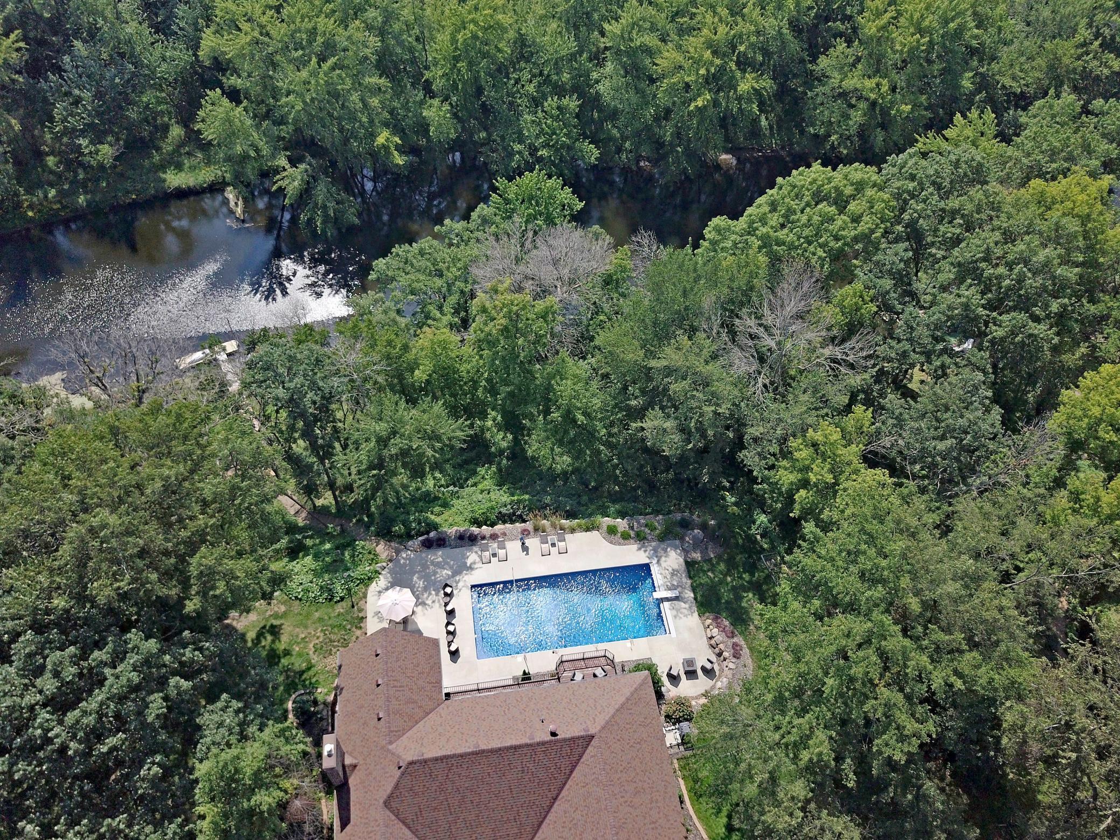
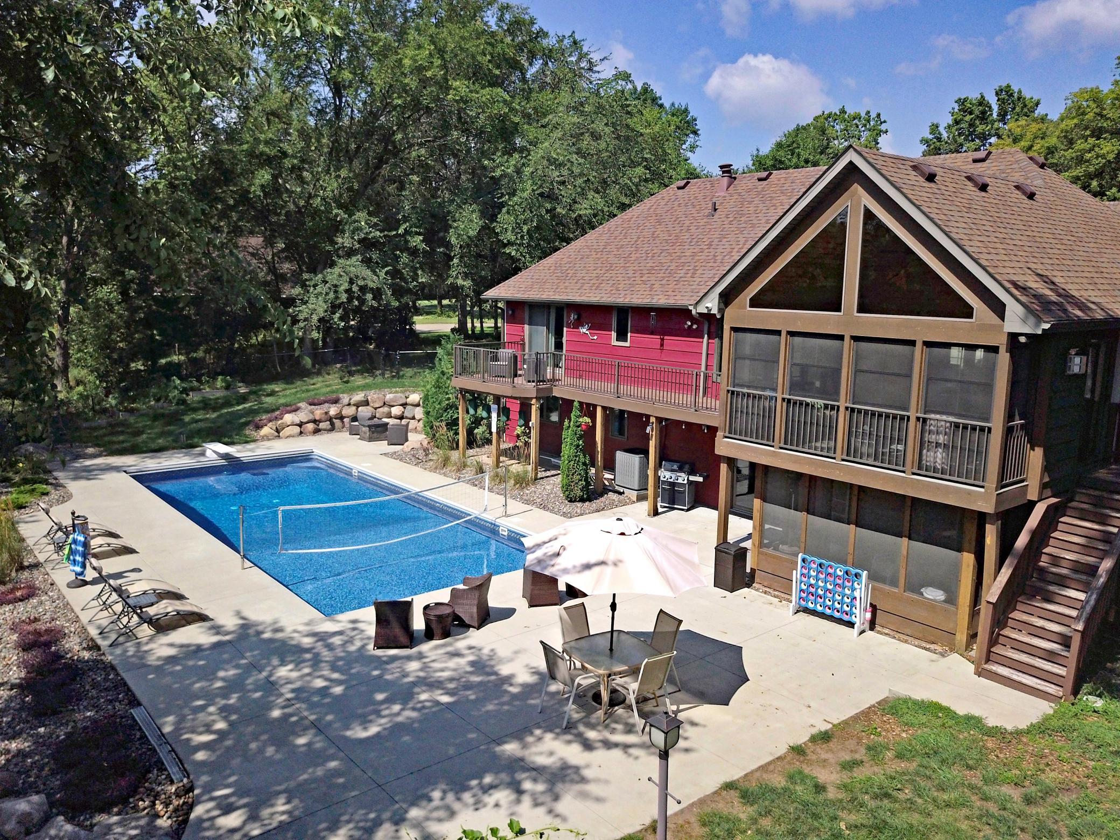
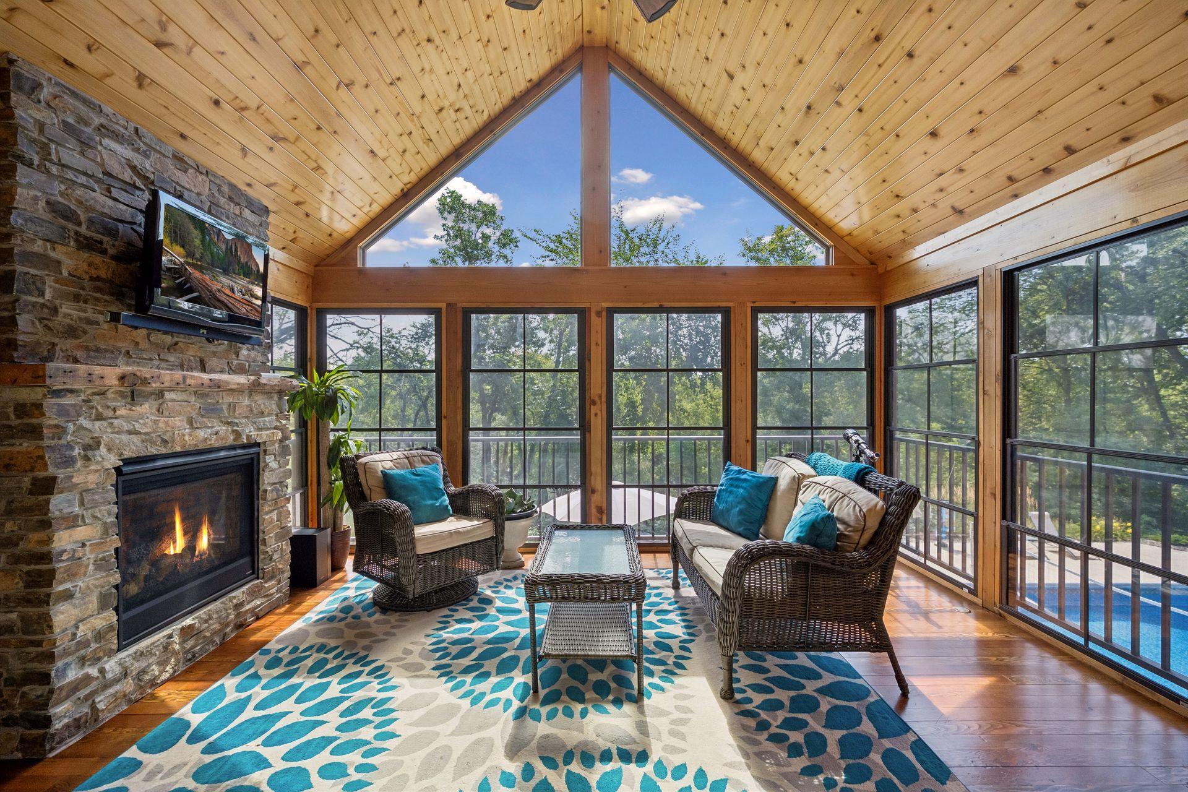
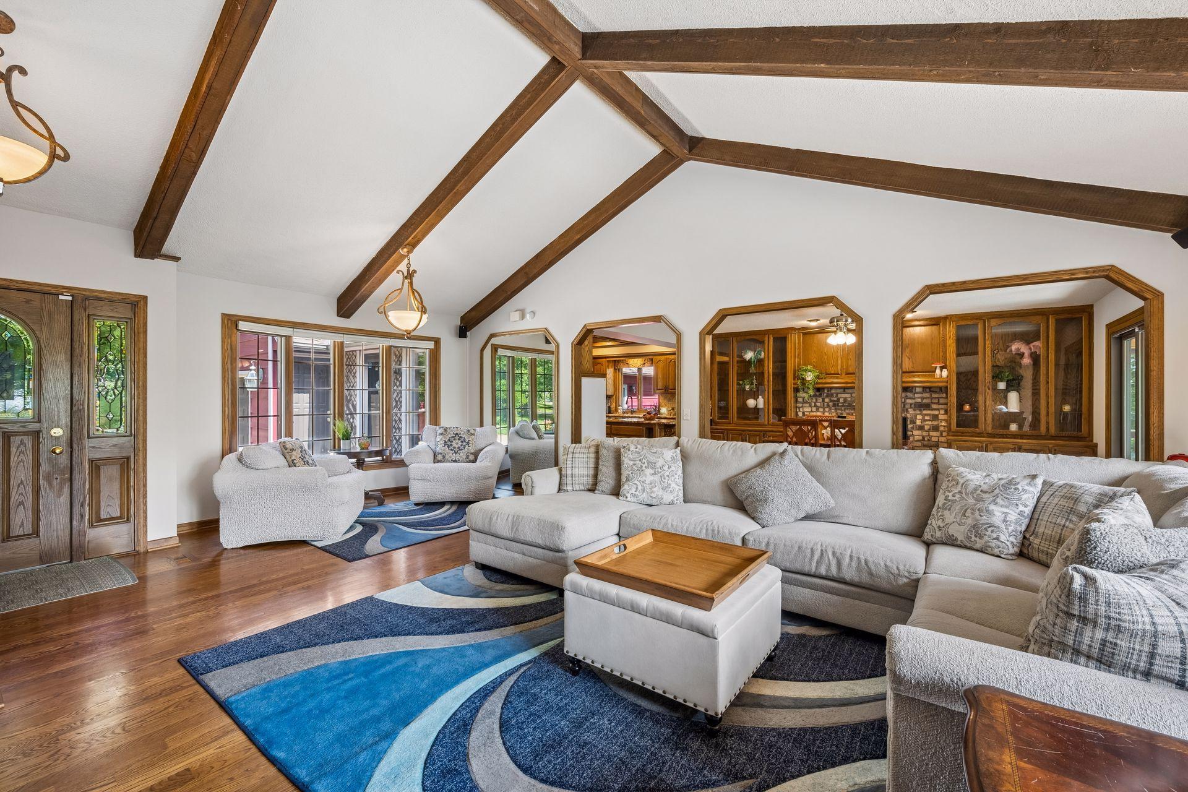
This Lifestyle Home is made for entertaining & enjoying the outdoors! Spacious custom walkout rambler on approximately 1½ acres of beautiful nature on the Rum River, complete w/private dock, gorgeous heated in-ground saltwater pool, fenced yard & abundant wildlife. Inside, vaulted ceilings, gleaming hardwood floors & exceptional gathering spaces shine. The center-island kitchen features granite countertops & stone backsplash. The sunroom w/cozy gas fireplace, screened porch and large deck create effortless indoor/outdoor entertaining. Main-level owner’s suite offers a private bath w/steam shower & sliders to the deck. Main floor laundry. Oversized 3-car garage includes a heated bonus room perfect for workshop, exercise space or hobbies. Peaceful cul-de-sac setting with convenient access to amenities. Come for the setting, stay for the lifestyle!

Save
Ask
Tour
Hide
Share
Listing Snapshot
Price 
$675,000
Days On Site 
1 Day
Bedrooms 
4
Inside Area (SqFt) 
3,807 sqft
Total Baths 
4
Full Baths 
1
Partial Baths 
3
Lot Size 
1.5 Acres
Year Built 
1975
MLS® Number 
7136939
Status 
Coming Soon
Property Tax 
$7,039
HOA/Condo/Coop Fees 
N/A
Sq Ft Source 
N/A
Friends & Family
Recent Activity
3 hours agoListing updated with changes from the MLS®
yesterdayListing first seen on site
General Features
Acres 
1.5
Attached Garage 
Yes
Foundation 
Block
Garage 
Yes
Garage Spaces 
3
Land Lease 
No
Levels 
One
Number Of Stories 
1
Parking 
Garage Door OpenerAttached
Property Sub Type 
Single Family Residence
Sewer 
Private Sewer
SqFt Above 
2167
SqFt Below 
1640
SqFt Total 
3880
Water Source 
PrivateWell
Zoning 
Residential-Single Family
Interior Features
Appliances 
OvenCooktopDishwasherDryerGas Water HeaterMicrowaveRefrigeratorWasherWater Softener OwnedWine Cooler
Basement 
Walk-Out AccessBlockFinishedFullDaylight
Cooling 
Ceiling Fan(s)Central Air
Electric 
Circuit Breakers200+ Amp Service
Fireplace 
Yes
Fireplace Features 
Gas
Fireplaces 
2
Flooring 
Hardwood
Heating 
Natural GasForced AirFireplace(s)
Interior 
Breakfast BarKitchen IslandVaulted Ceiling(s)Wet BarHis and Hers Closets
Laundry Features 
Main LevelSink
Bedroom 
Dimensions - 15x12Level - Main
Bedroom 2 
Dimensions - 14x11Level - Main
Bedroom 3 
Dimensions - 13x11Level - Lower
Bedroom 4 
Dimensions - 13x11Level - Lower
Dining Room 
Dimensions - 15x13Level - Main
Exercise Room 
Dimensions - 22x10Level - Main
Family Room 
Dimensions - 23x18Level - Lower
Flex Room 
Dimensions - 12x11Level - Lower
Kitchen 
Dimensions - 13x13Level - Main
Laundry 
Dimensions - 9x7Level - Main
Living Room 
Dimensions - 24x18Level - Main
Office 
Dimensions - 23x12Level - Lower
Screened Porch 
Dimensions - 15x13Level - Lower
Sun Room 
Dimensions - 15x13Level - Main
Save
Ask
Tour
Hide
Share
Exterior Features
Construction Details 
Stone
Fencing 
FencedChain LinkFullPrivacy
Lot Features 
Cul-De-SacWaterfront
Other Structures 
Shed(s)
Patio And Porch 
PatioPorchDeckRear PorchScreened
Pool Features 
Heated
Road Frontage 
City Street
Roof 
Asphalt
View 
River
Waterfront 
Yes
Waterfront Features 
River Front
Waterview 
River
Community Features
Roads 
Paved
School District 
11 - Anoka-Hennepin
Township 
Ramsey
Schools
School District
11 - Anoka-Hennepin
Elementary School
Unknown
Middle School
Unknown
High School
Unknown
Listing courtesy of Edina Realty, Inc.


Listing information is provided by Participants of the Northstar MLS. IDX information is provided exclusively for personal, non-commercial use, and may not be used for any purpose other than to identify prospective properties consumers may be interested in purchasing. Information is deemed reliable but not guaranteed. Copyright 2026, Northstar MLS.
Last checked: 2026-09-03 05:01 AM UTC

Neighborhood & Commute
Source: Walkscore
Save
Ask
Tour
Hide
Share