Save
Ask
Tour
Hide
Share
$2,450,000
New Listing

1928 Cedar Lake Parkway
Minneapolis, MN55416

For Sale|Single Family Residence|Active
5
Beds
5
Total Baths
2
Full Baths
3
Partial Baths
5,304
SqFt
$462
/SqFt
2007
Built
Subdivision:
Mcnair Park
County:
Hennepin
Listing courtesy of Home Avenue Flat Fee Realty
Call Now: 612.729.7130
Is this the listing for you? We can help make it yours.
612.729.7130
1928 Cedar Lake Parkway1928 Cedar Lake Parkway1928 Cedar Lake Parkway1928 Cedar Lake Parkway
Save
Ask
Tour
Hide
Share

Mortgage Calculator

Monthly Payment (Est.)

$11,178
Calculator powered by Showcase IDX, a Constellation1 Company. Copyright ©2026 Information is deemed reliable but not guaranteed.

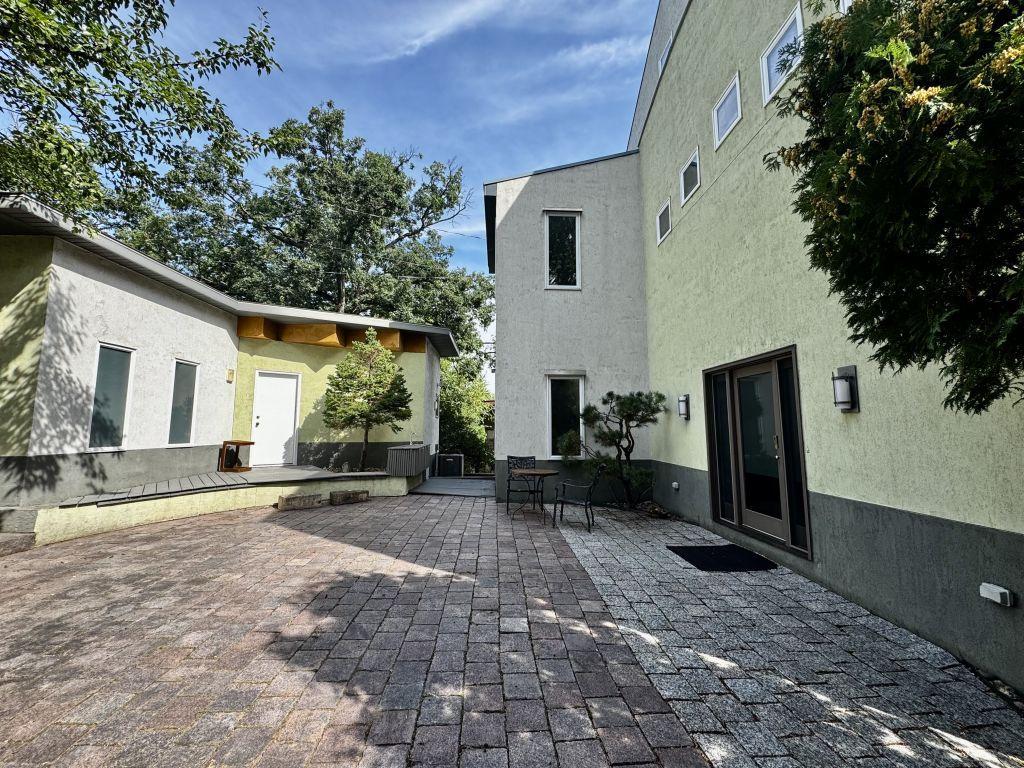
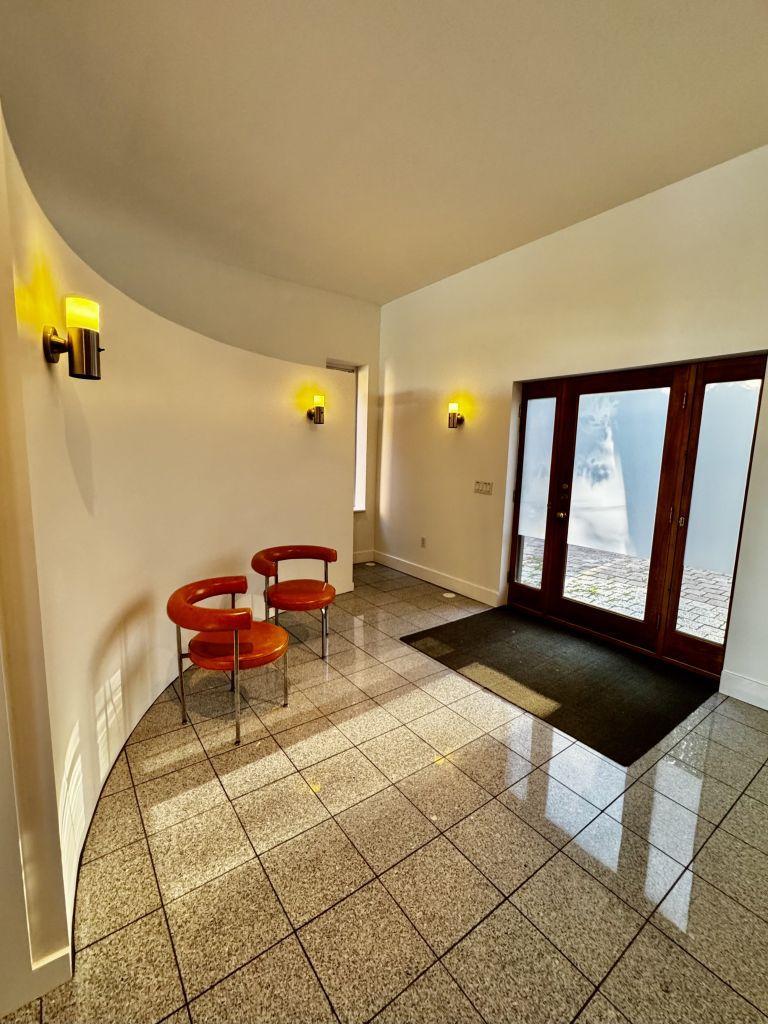
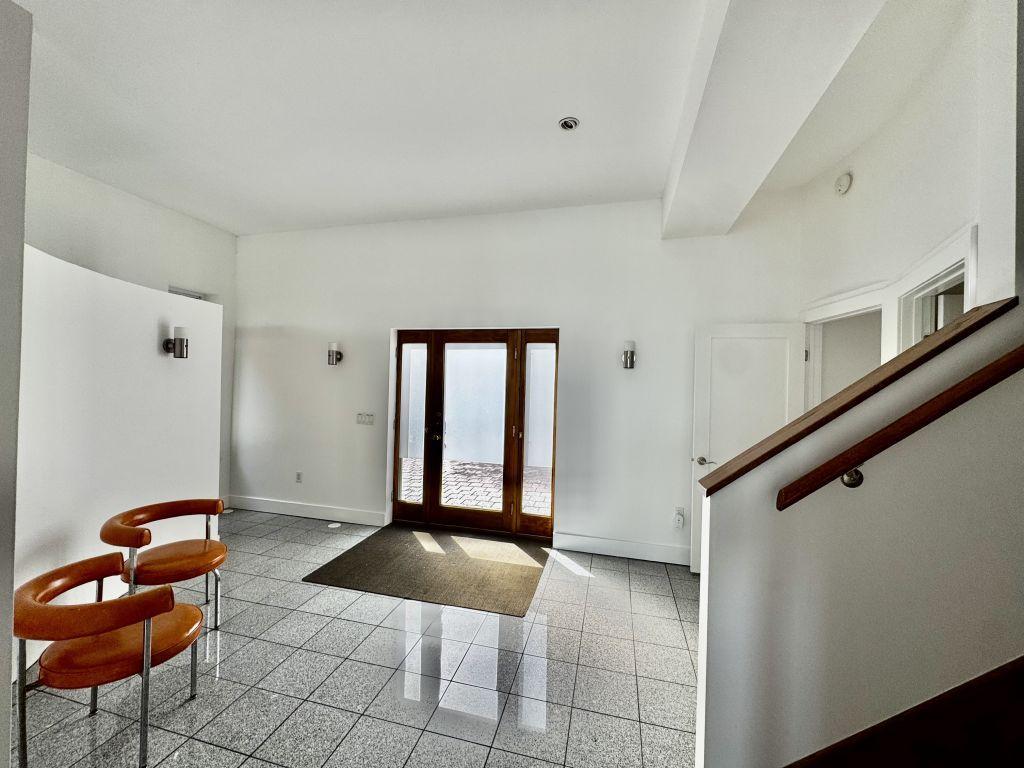
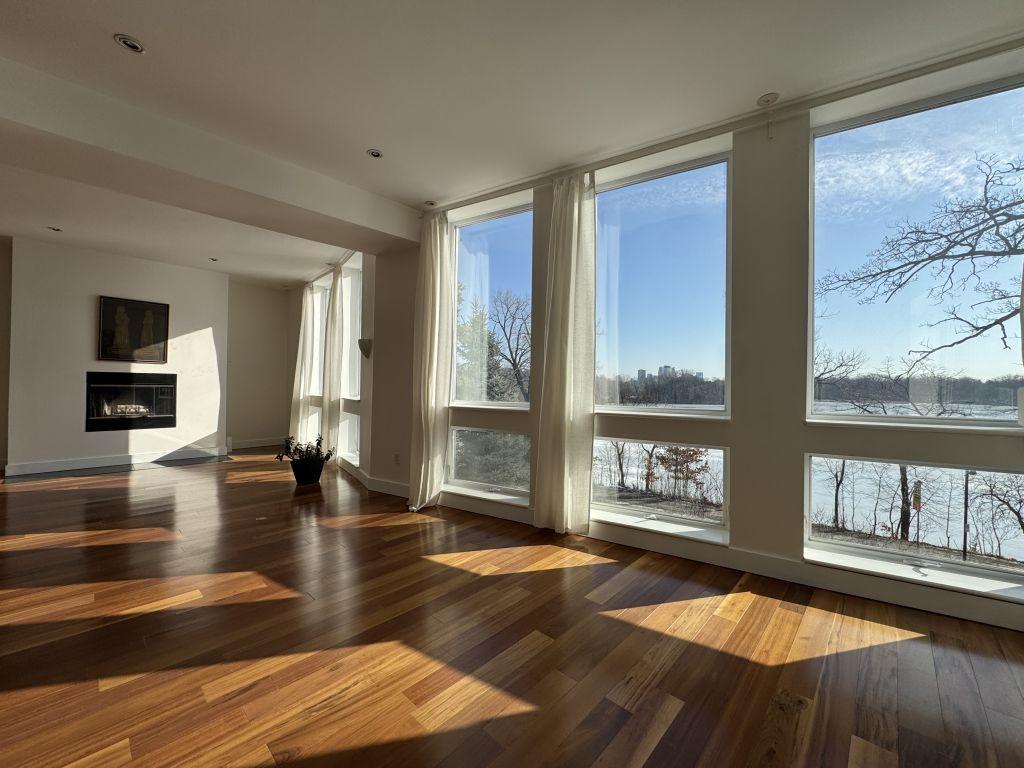
A rare opportunity to own a contemporary residence perched on an elevated and private lot. With this home, you have sweeping, hilltop views of Cedar Lake and downtown skyline from almost every room, but enjoy total privacy from those below. This 2007 construction boasts open-concept living spaces on every level, three of them with wide water views. You enter the home through a large, round, granite patio. Upon entering, you will see a graceful curved entry with 10+ foot ceilings. There is a first floor bedroom for flexibility. The lower level can serve as a next-gen dwelling or a rental as it has its own kitchen and laundry room. On this house no expense was spared for safety, comfort and health, such as thick insulated concrete form walls all the way t6o the roof for wind and fire resistance, energy efficiency, and quiet, in-floor water heat on three levels for barefoot comfort, Unico high velocity A/C system and air cleaning system for respiratory health. Welcome!

Save
Ask
Tour
Hide
Share
Listing Snapshot
Price 
$2,450,000
Days On Site 
0 Days
Bedrooms 
5
Inside Area (SqFt) 
5,304 sqft
Total Baths 
5
Full Baths 
2
Partial Baths 
3
Lot Size 
0.1653 Acres
Year Built 
2007
MLS® Number 
7136999
Status 
Active
Property Tax 
$22,461
HOA/Condo/Coop Fees 
N/A
Sq Ft Source 
N/A
Friends & Family
Recent Activity
7 hours agoListing updated with changes from the MLS®
13 hours agoListing first seen on site
General Features
Garage 
Yes
Garage Spaces 
3
Land Lease 
No
Property Sub Type 
Single Family Residence
Sewer 
Public Sewer
SqFt Above 
3804
SqFt Below 
1500
SqFt Total 
5471
Water Source 
Public
Zoning 
Residential-Single Family
Interior Features
Basement 
Walk-Out AccessFinishedFullDaylight
Cooling 
Central Air
Fireplace 
Yes
Fireplace Features 
ElectricGasWood Burning
Fireplaces 
3
Heating 
Natural GasFireplace(s)
Laundry Features 
Lower LevelLaundry RoomUpper Level
Bedroom 
Dimensions - 12 x 13Level - Main
Save
Ask
Tour
Hide
Share
Exterior Features
Construction Details 
ICFs (Insulated Concrete Forms)Stucco
Roof 
MetalRubber
View 
Lake
Waterview 
Lake
Community Features
School District 
1 - Minneapolis
Township 
Minneapolis
Schools
School District
1 - Minneapolis
Elementary School
Unknown
Middle School
Unknown
High School
Unknown
Listing courtesy of Home Avenue Flat Fee Realty


Listing information is provided by Participants of the Northstar MLS. IDX information is provided exclusively for personal, non-commercial use, and may not be used for any purpose other than to identify prospective properties consumers may be interested in purchasing. Information is deemed reliable but not guaranteed. Copyright 2026, Northstar MLS.
Last checked: 2026-09-02 05:16 AM UTC

Neighborhood & Commute
Source: Walkscore
Save
Ask
Tour
Hide
Share