Save
Ask
Tour
Hide
Share
$539,900
1 Day On Site

2311 Seurer Street
Elko New Market, MN55054

For Sale|Single Family Residence|Active
4
Beds
3
Total Baths
2
Full Baths
1
Partial Bath
3,329
SqFt
$162
/SqFt
2005
Built
Subdivision:
Farm The
County:
Scott
Listing courtesy of Engel & Volkers Minneapolis
Call Now: 612.729.7130
Is this the listing for you? We can help make it yours.
612.729.7130
Upcoming Open Houses
Sun, Sep 6, 12:00 PM - 1:30 PM
Mon, Sep 7, 11:00 AM - 12:30 PM
2311 Seurer Street2311 Seurer Street2311 Seurer Street2311 Seurer Street
Save
Ask
Tour
Hide
Share

Mortgage Calculator

Monthly Payment (Est.)

$2,463
Calculator powered by Showcase IDX, a Constellation1 Company. Copyright ©2026 Information is deemed reliable but not guaranteed.

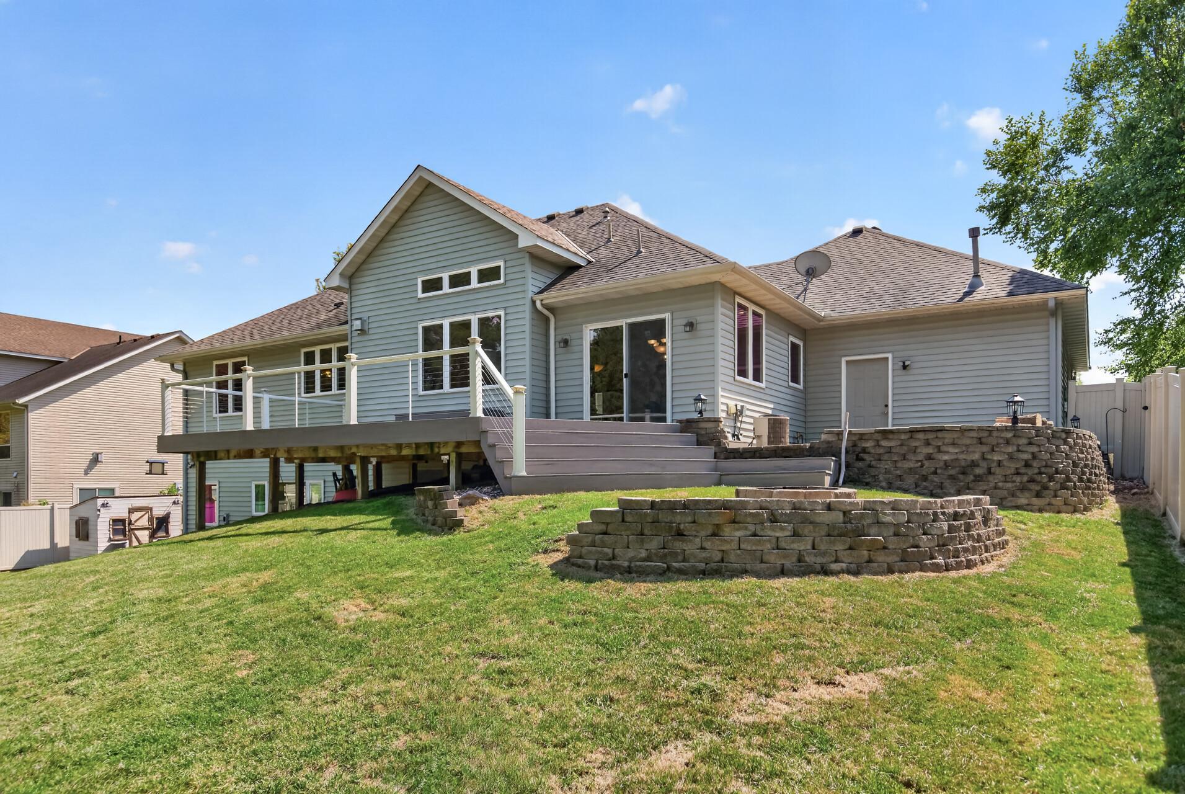
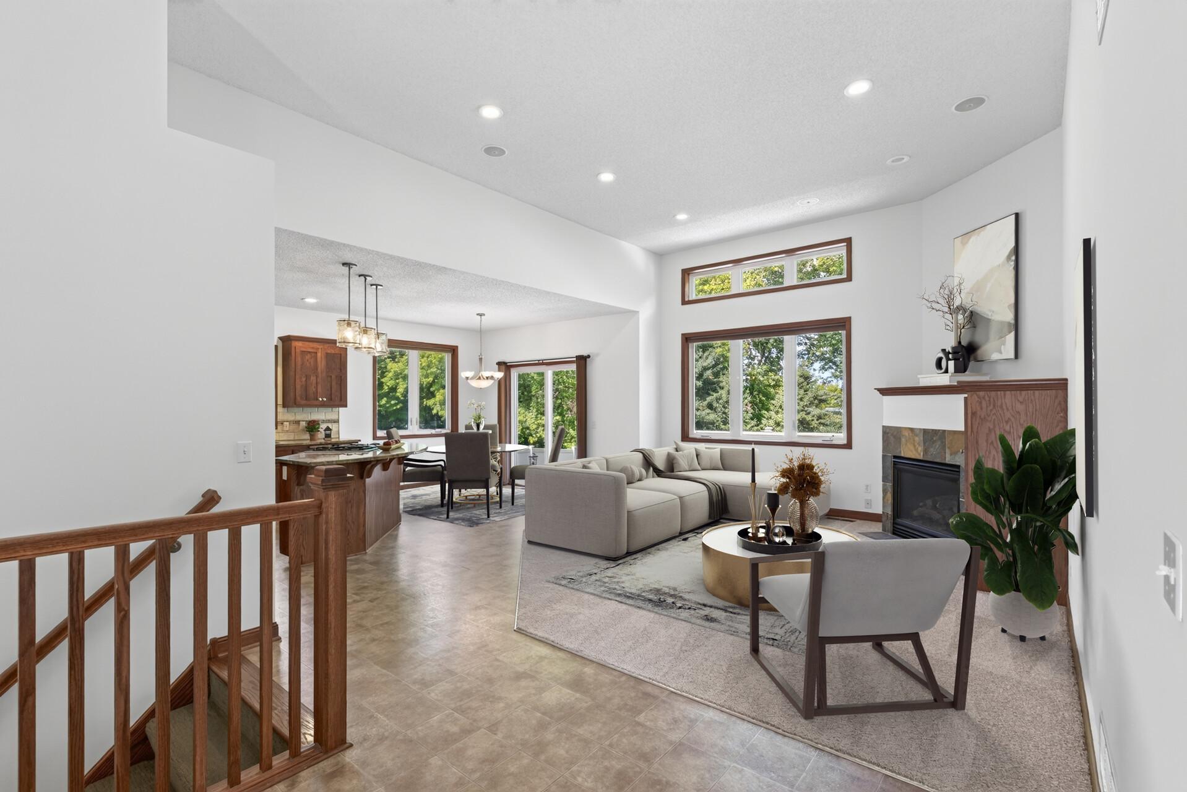
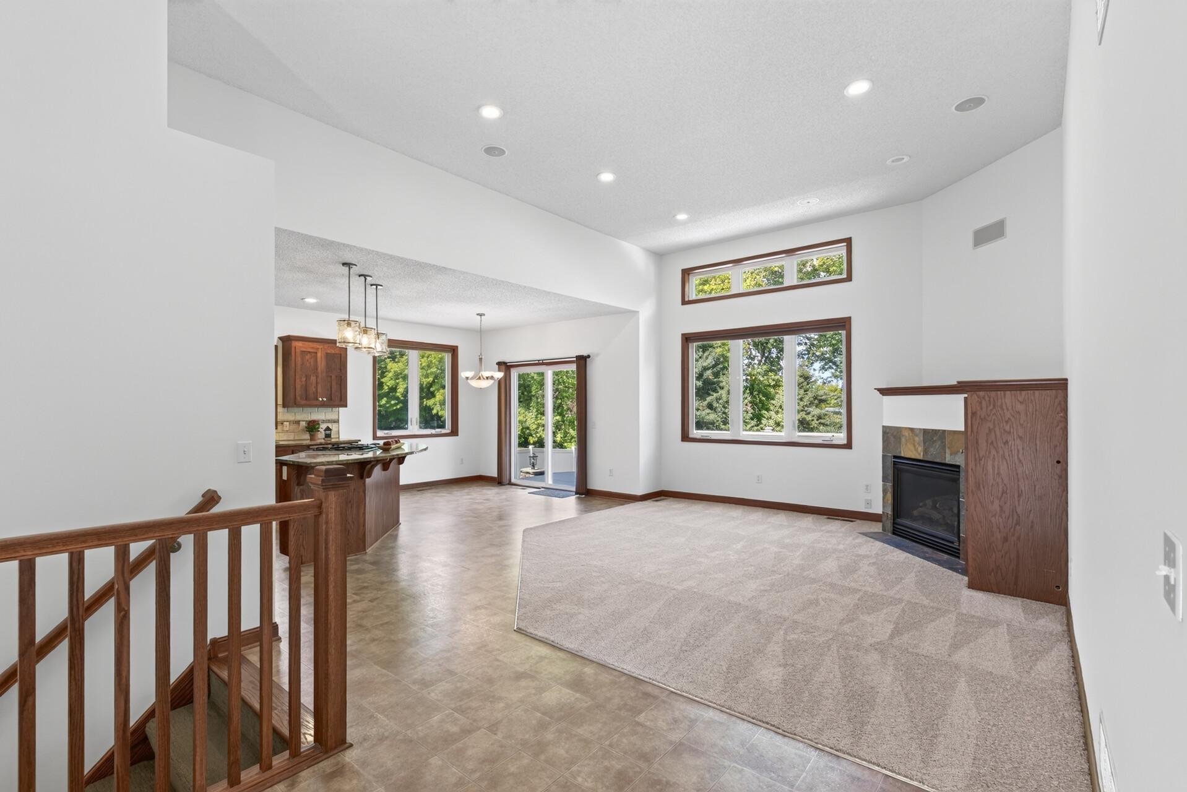
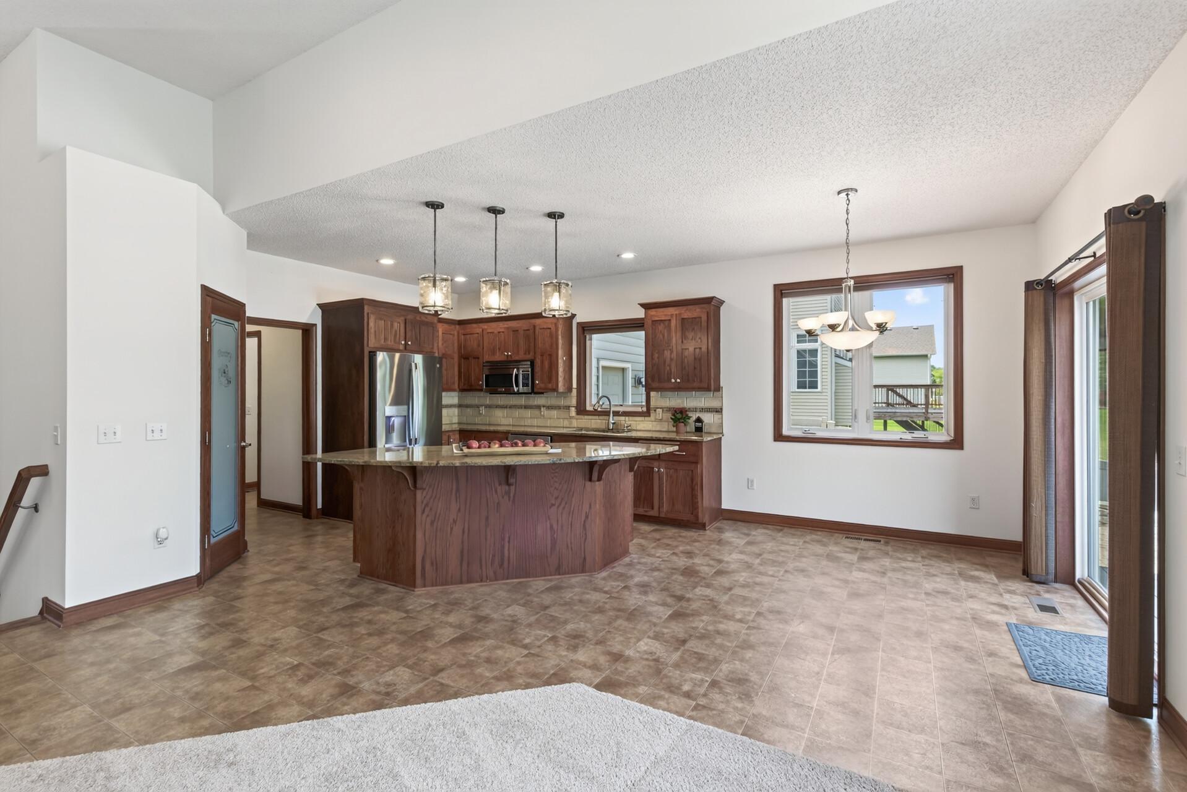
Step into this beautifully custom-built walkout rambler, where thoughtful design and quality upgrades are evident throughout! This 4-bedroom, 3-bath home boasts an inviting open-concept layout. The main level features soaring 12 ft ceilings and a cozy gas fireplace. The chef-ready, eat-in kitchen impresses with custom cabinetry, granite countertops, and a cook-top center island that seamlessly flows into a dining area. Steps away, enjoy the large low-maintenance deck and patio, perfect for effortless indoor-outdoor living. Marvel at the oversized 3-car garage, which is insulated and heated and includes a workshop area. Inside, enjoy the convenience of a spacious laundry room and amble storage. The main level also includes three bedrooms enhanced by an impressive owner’s suite. This suite includes a walk-in closet and a spacious private bath with a separate soaking tub, shower, double sink vanity. The home is freshly painted throughout and features brand new carpet on the main level (August 2026), making it truly move-in ready. Downstairs, the fully finished walkout lower level is designed for entertaining. It features an expansive family room and an outstanding wet bar, with seating for six, dishwasher and a full-size fridge. A second gas fireplace, custom built-ins, a fourth bedroom, and a three-quarters bathroom complete this fantastic lower level. There’s also an additional non-conforming fifth bedroom. A new shed offers additional outdoor storage in the fully fenced-in yard. This property offers a rare sense of privacy and tranquility with a wetland area across the street, a beautiful neighborhood while conveniently located near I-35.

Save
Ask
Tour
Hide
Share
Listing Snapshot
Price 
$539,900
Days On Site 
1 Day
Bedrooms 
4
Inside Area (SqFt) 
3,329 sqft
Total Baths 
3
Full Baths 
2
Partial Baths 
1
Lot Size 
0.29 Acres
Year Built 
2005
MLS® Number 
7137015
Status 
Active
Property Tax 
$5,793
HOA/Condo/Coop Fees 
N/A
Sq Ft Source 
N/A
Friends & Family
Recent Activity
7 hours agoListing updated with changes from the MLS®
yesterdayStatus changed to Active
yesterdayListing first seen on site
General Features
Acres 
0.29
Attached Garage 
Yes
Foundation 
Raised
Garage 
Yes
Garage Spaces 
3
Land Lease 
No
Levels 
One
Number Of Stories 
1
Parking 
Heated GarageAttached
Property Sub Type 
Single Family Residence
Sewer 
Public Sewer
SqFt Above 
1785
SqFt Below 
1544
SqFt Total 
3329
Water Source 
Public
Zoning 
Residential-Single Family
Interior Features
Appliances 
CooktopDishwasherDisposalDryerMicrowaveRefrigeratorStainless Steel Appliance(s)Washer
Basement 
Walk-Out AccessFinishedFullStorage SpaceDaylight
Cooling 
Ceiling Fan(s)Central Air
Fireplace 
Yes
Fireplace Features 
Family RoomGasLiving Room
Fireplaces 
2
Heating 
Natural GasForced Air
Interior 
Breakfast BarEat-in KitchenVaulted Ceiling(s)Walk-In Closet(s)Wet Bar
Laundry Features 
Laundry RoomMain Level
Bar/Wet Bar Room 
Dimensions - 19x17Level - Lower
Bedroom 
Dimensions - 17x13Level - Main
Bedroom 2 
Dimensions - 14x12Level - Main
Bedroom 3 
Dimensions - 12x10Level - Main
Bedroom 4 
Dimensions - 12x10Level - Lower
Bedroom 5 
Dimensions - 14x11Level - Lower
Deck 
Dimensions - 26x16Level - Main
Dining Room 
Dimensions - 11x9Level - Main
Family Room 
Dimensions - 19x15Level - Lower
Laundry 
Dimensions - 19x15Level - Main
Save
Ask
Tour
Hide
Share
Exterior Features
Construction Details 
StoneVinyl Siding
Fencing 
FencedFullPrivacy
Other Structures 
Shed(s)
Patio And Porch 
DeckPatio
Roof 
Asphalt
Community Features
School District 
721 - New Prague Area Schools
Township 
Elko New Market
Schools
School District
721 - New Prague Area Schools
Elementary School
Unknown
Middle School
Unknown
High School
Unknown
Listing courtesy of Engel & Volkers Minneapolis


Listing information is provided by Participants of the Northstar MLS. IDX information is provided exclusively for personal, non-commercial use, and may not be used for any purpose other than to identify prospective properties consumers may be interested in purchasing. Information is deemed reliable but not guaranteed. Copyright 2026, Northstar MLS.
Last checked: 2026-09-06 06:42 AM UTC

Neighborhood & Commute
Source: Walkscore
Save
Ask
Tour
Hide
Share