

34306 300th AvenueDent, MN56528
Mortgage Calculator
Monthly Payment (Est.)
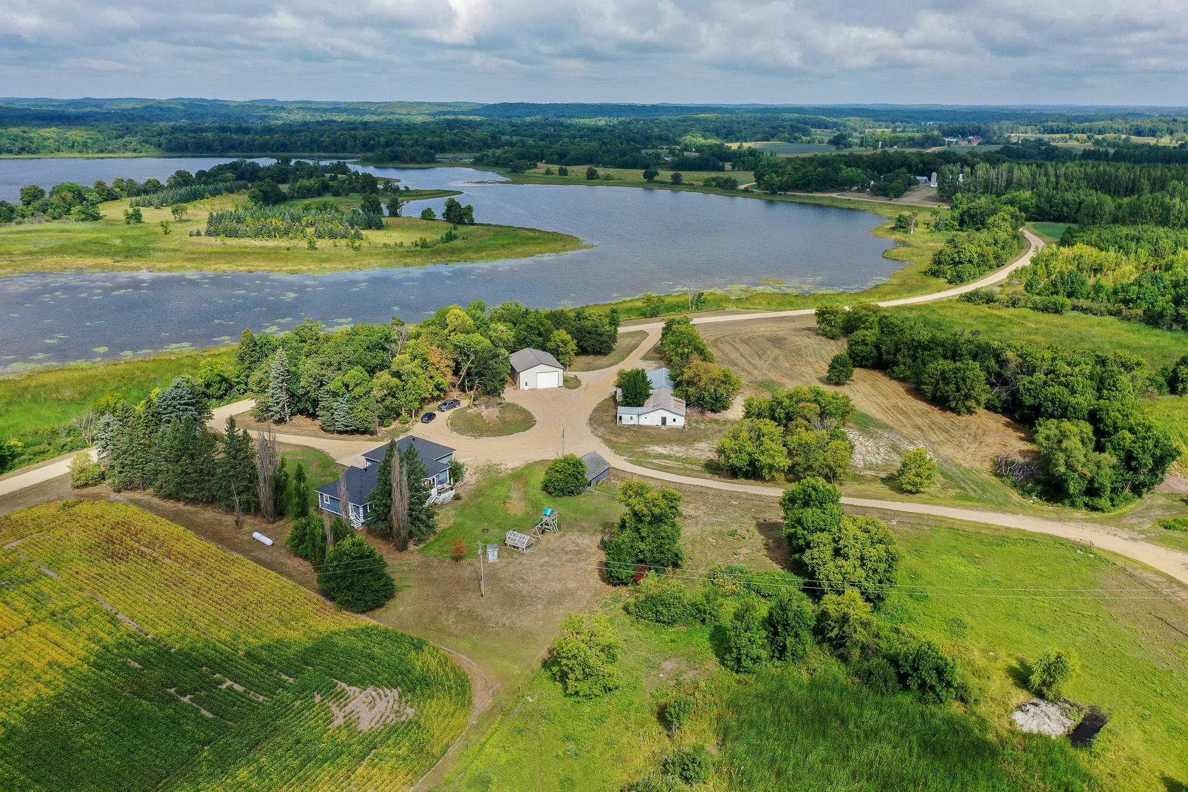
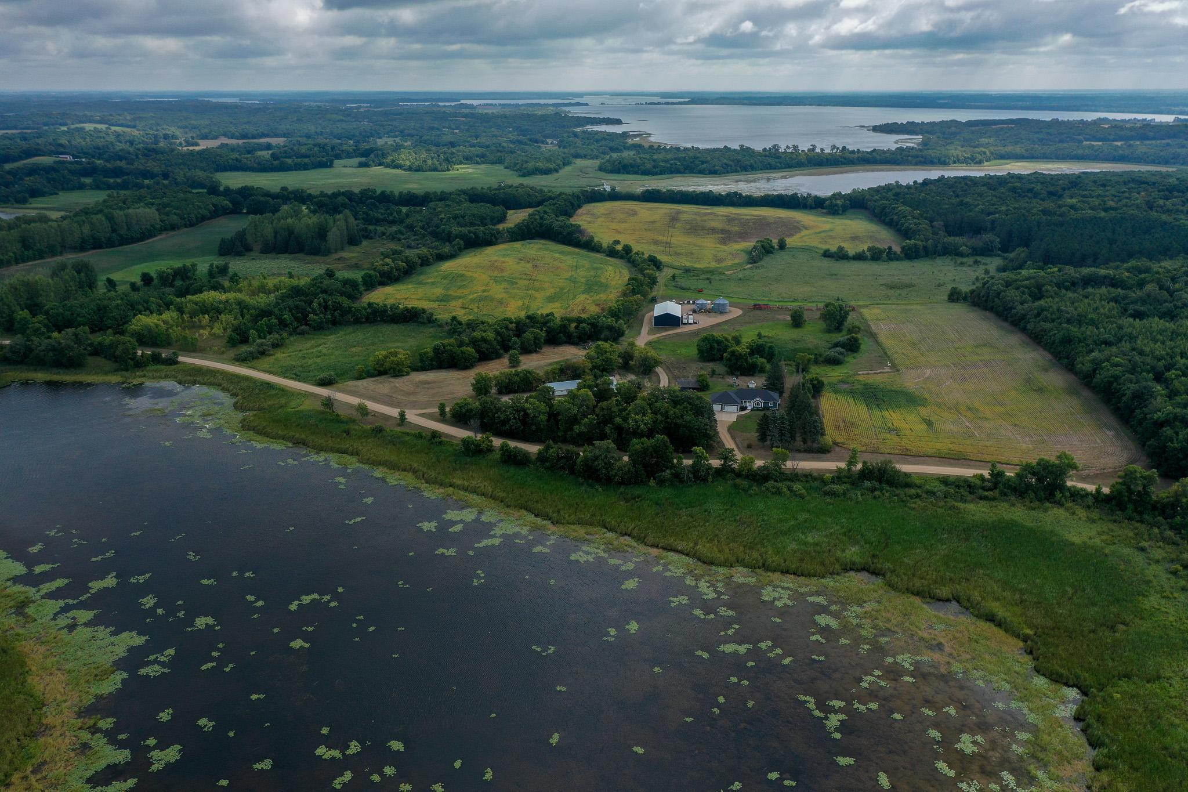
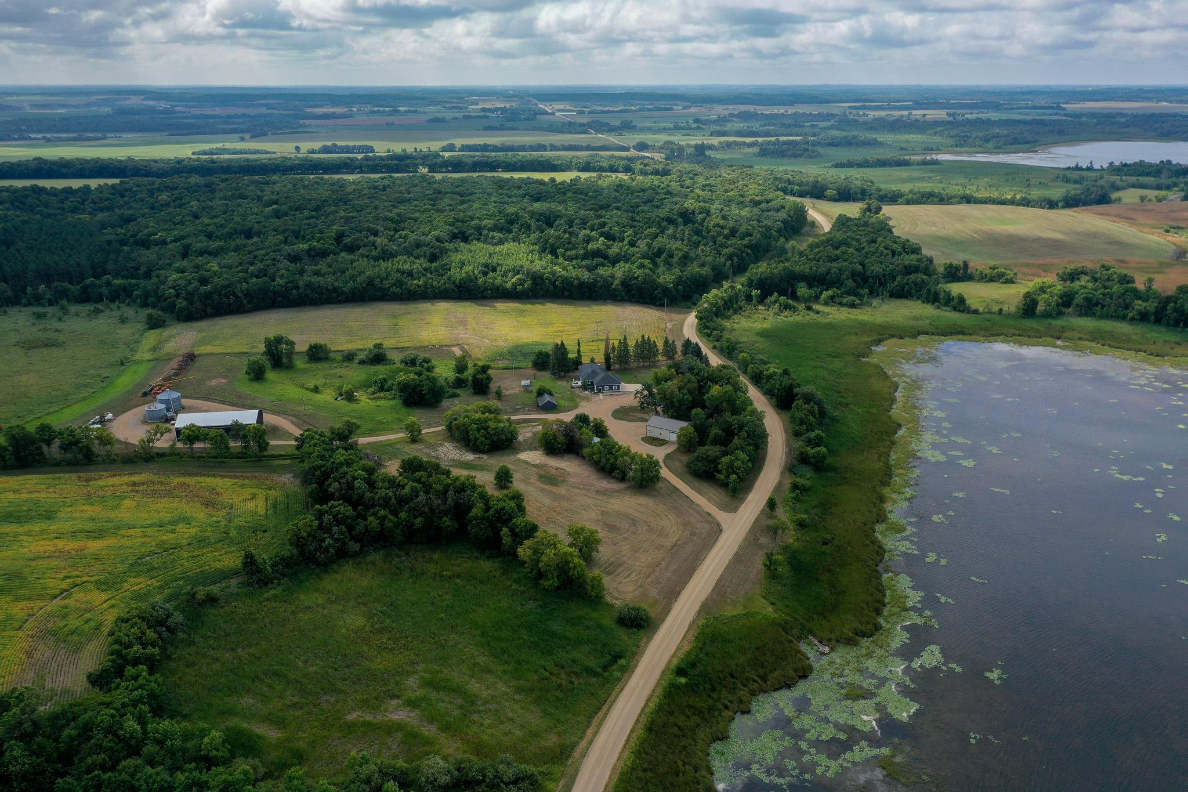
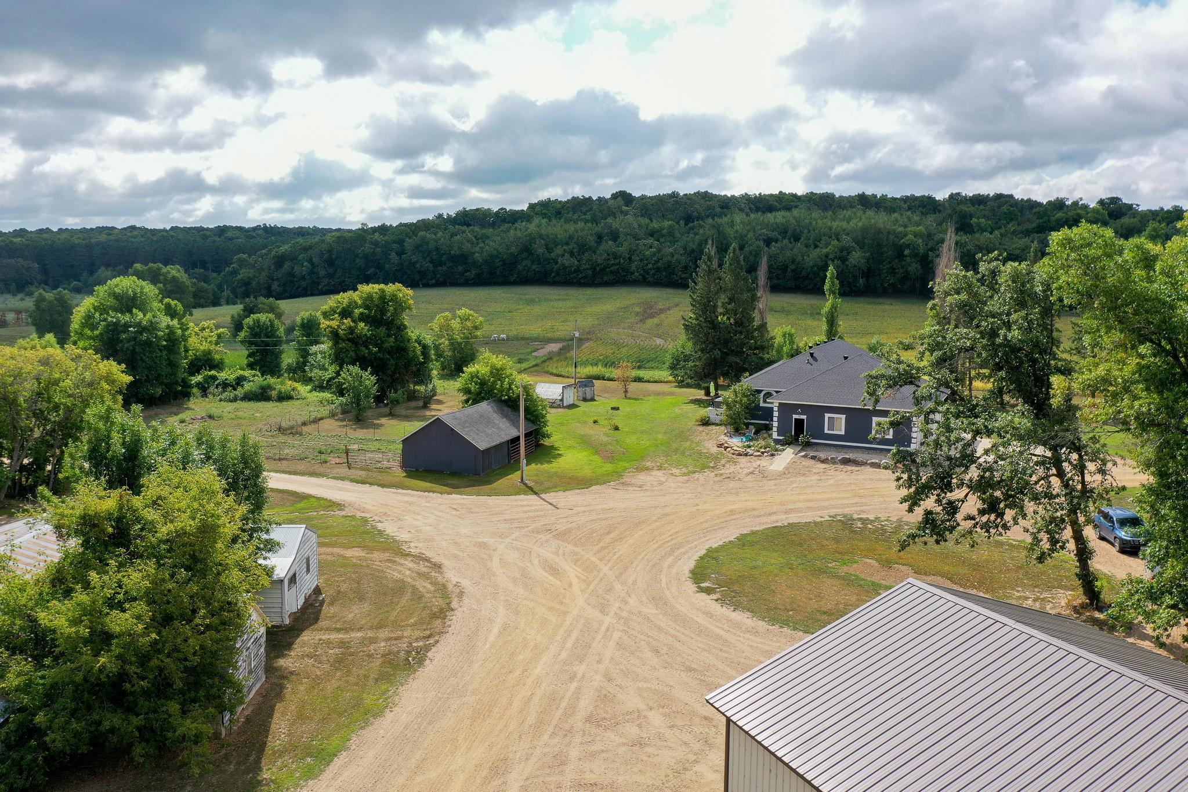
$3,421If you've been looking for a spacious country home, plenty of storage, room for your hobbies, and great outdoor opportunities, this one has a lot to offer! This gorgeous, well-maintained stucco home features an impressive 4,466± sq ft. with 3 bedrooms, 3 bathrooms, and 2 additional flex rooms that could be used for an office, workout room, hobby space, or additional bedrooms. The primary bedroom has a private ensuite with a jacuzzi tub and walk-in closet, while the spacious kitchen & dining area features beautiful hickory cabinets and plenty of room to gather. Downstairs, you'll find a large family room that's great for entertaining, complete with a bar and kitchenette. There's also an impressive amount of storage throughout the home. The newer roof, along with an updated furnace and central air, are some nice improvements that have already been taken care of. If you need room for equipment, toys, or projects, the outbuildings are a big bonus! The 36' x 48' insulated pole shed has a propane furnace, 16' sidewalls, and 220-amp service, making it a great space for tinkering, working on equipment, or storing boats, ATVs, and other gear. There's also a 36' x 80' building for additional storage, a small horse barn, along with a greenhouse/potting shed. The property is already set up for horses and offers a great opportunity for anyone interested in a hobby farm without the upkeep of a large amount of acreage. The property also includes approximately 970' of shoreline on Mud Lake. It's a nice place to relax, catch some panfish, and enjoy time on the water, and you may even find some freshwater shrimp in the lake! For more fishing options, Otter Tail Lake, Star Lake, and Dead Lake are all nearby and offer some excellent opportunities! There are hunting options here as well! Some great bucks have been taken on the surrounding parcels, along with opportunities for turkey, grouse, and waterfowl hunting. Maplewood State Park is also very close, providing even more options for hiking, exploring, and enjoying the outdoors. This property brings together a lot of features that can be tough to find in one place. You get a beautiful, well-maintained, 4,466± sq ft. country home, an excellent shop, outbuildings, and storage space, a setup for horses, lake frontage, hunting, fishing, and recreational opportunities. If you're looking for a little more land, additional acreage may be an option as well.
| 3 hours ago | Listing updated with changes from the MLS® | |
| 9 hours ago | Listing first seen on site |

Listing information is provided by Participants of the Northstar MLS. IDX information is provided exclusively for personal, non-commercial use, and may not be used for any purpose other than to identify prospective properties consumers may be interested in purchasing. Information is deemed reliable but not guaranteed. Copyright 2026, Northstar MLS.
Last checked: 2026-09-05 04:39 AM UTC