

2374 Molnau CourtChaska, MN55318
Mortgage Calculator
Monthly Payment (Est.)
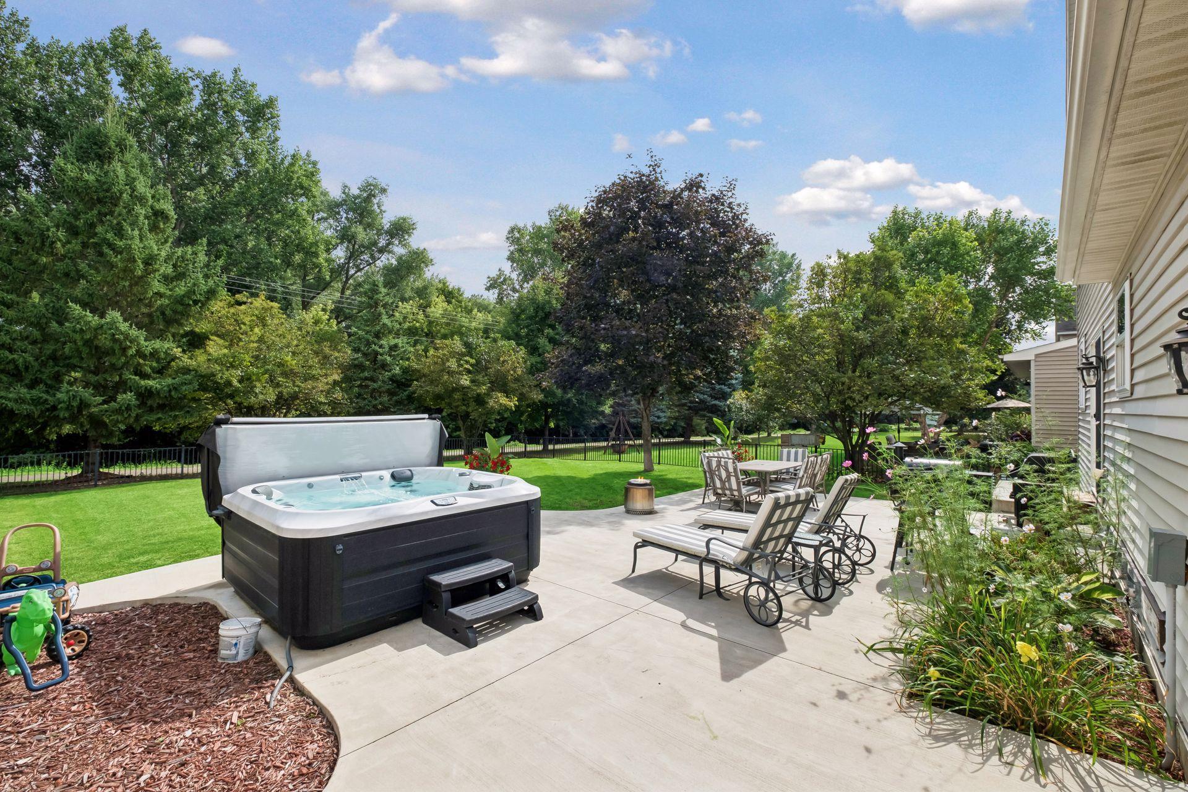
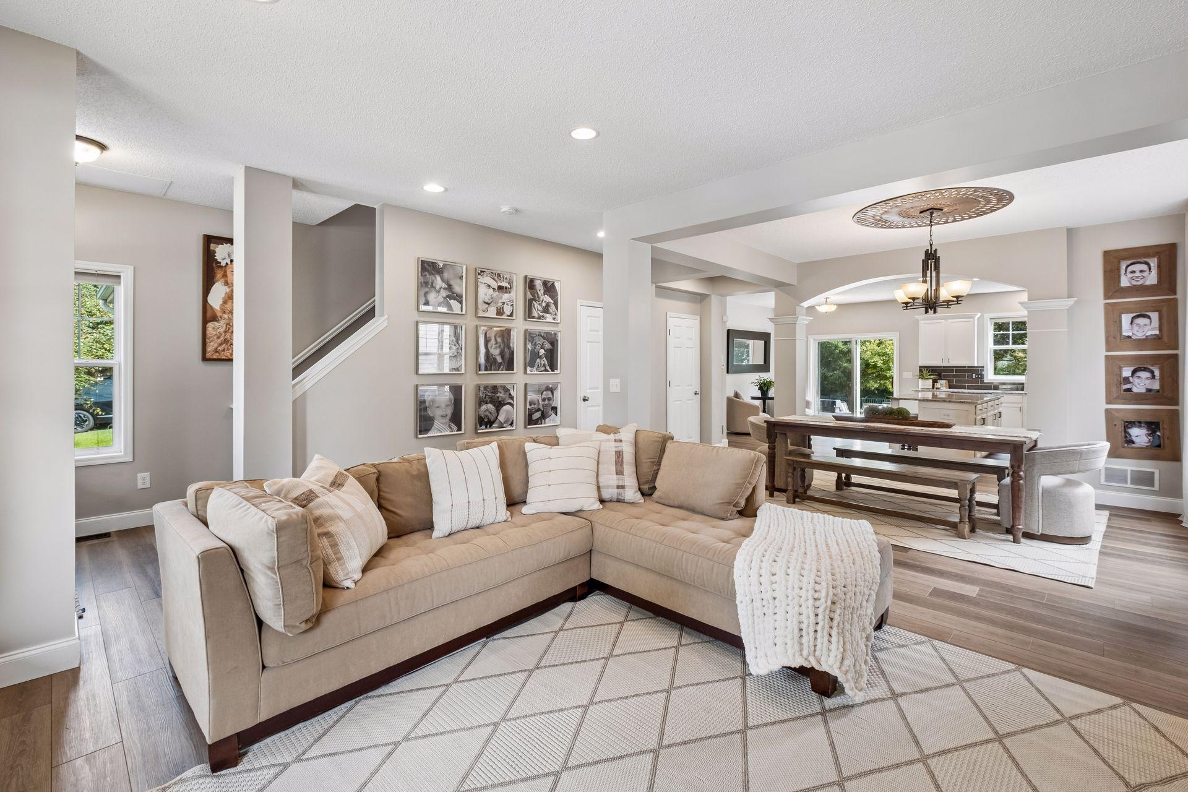
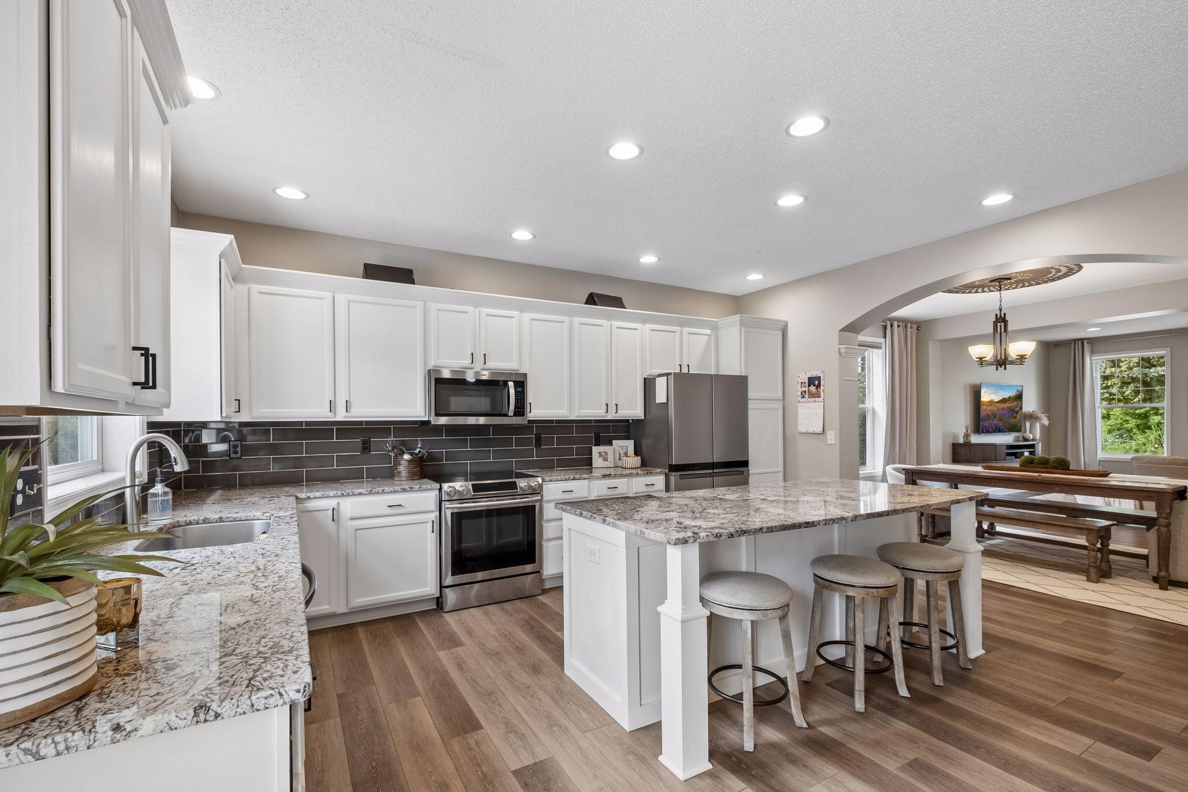
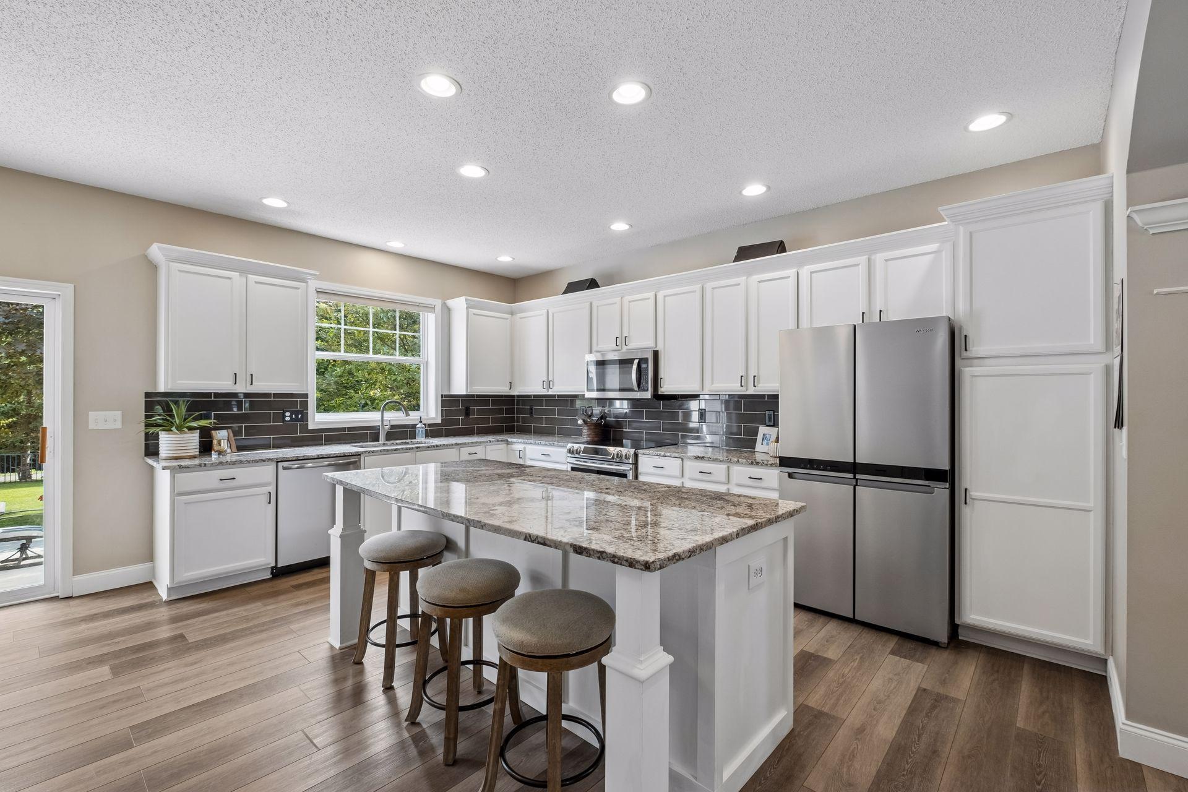
$2,509Beautifully updated and exceptionally versatile, this Clover Ridge two-story combines a fresh, move-in-ready interior with flexible living spaces, valuable mechanical improvements, outstanding outdoor living and a location that makes it remarkably easy to enjoy everything nearby. The bright main level offers an open, connected layout centered around an updated kitchen with crisp white cabinetry, granite countertops, stainless steel appliances, a new kitchen stove, generous workspace and a large center island with seating. The kitchen flows naturally into the dining and living areas, creating a comfortable space for everyday living and entertaining. Upstairs, the spacious primary suite features a fully remodeled 2026 primary bath, while the home's large bonus room provides valuable flexibility for a fourth upstairs bedroom, media room, office, recreation space or additional gathering area. The finished lower level adds even more usable living space and includes in-floor heat supplied by its own dedicated on-demand water heater. A newer furnace and central air-conditioning system add another important layer of comfort and confidence. Outdoor living is a major part of what separates this property. Step outside to a fenced backyard, approximately 600-square-foot patio and included hot tub, all backing to a nature area with nearby walking and biking paths. Just steps from the cul-de-sac, a path between the neighboring homes connects to the trail system, providing pedestrian access to baseball fields, a pavilion and the Clover Ridge School playground without crossing a street. The tandem 3-car garage provides additional vehicle, storage or hobby space that isn't obvious from the street, while the surrounding trail and recreation system extends the usable lifestyle of the property well beyond the backyard. Located just minutes from Highway 212, shopping, restaurants and golf, 2374 Molnau Court offers a combination that is increasingly difficult to duplicate: updated condition, flexible living space, meaningful mechanical improvements, substantial outdoor living and exceptional access to trails and neighborhood recreation.
| 4 hours ago | Listing updated with changes from the MLS® | |
| 4 hours ago | Listing first seen on site |

Listing information is provided by Participants of the Northstar MLS. IDX information is provided exclusively for personal, non-commercial use, and may not be used for any purpose other than to identify prospective properties consumers may be interested in purchasing. Information is deemed reliable but not guaranteed. Copyright 2026, Northstar MLS.
Last checked: 2026-09-02 03:44 AM UTC
Did you know? You can invite friends and family to your search. They can join your search, rate and discuss listings with you.