Save
Ask
Tour
Hide
Share
$399,900
New Listing

10 W Golden Lake Road
Circle Pines, MN55014

Single Family Residence|Coming Soon
4
Beds
2
Total Baths
1
Full Bath
1
Partial Bath
1,751
SqFt
$228
/SqFt
1968
Built
Subdivision:
Circle Pines G Lake N Add P 1
County:
Anoka
Listing courtesy of Weichert, Realtors-Integrity
Call Now: 612.729.7130
Is this the listing for you? We can help make it yours.
612.729.7130
10 W Golden Lake Road10 W Golden Lake Road10 W Golden Lake Road10 W Golden Lake Road
Save
Ask
Tour
Hide
Share

Mortgage Calculator

Monthly Payment (Est.)

$1,825
Calculator powered by Showcase IDX, a Constellation1 Company. Copyright ©2026 Information is deemed reliable but not guaranteed.

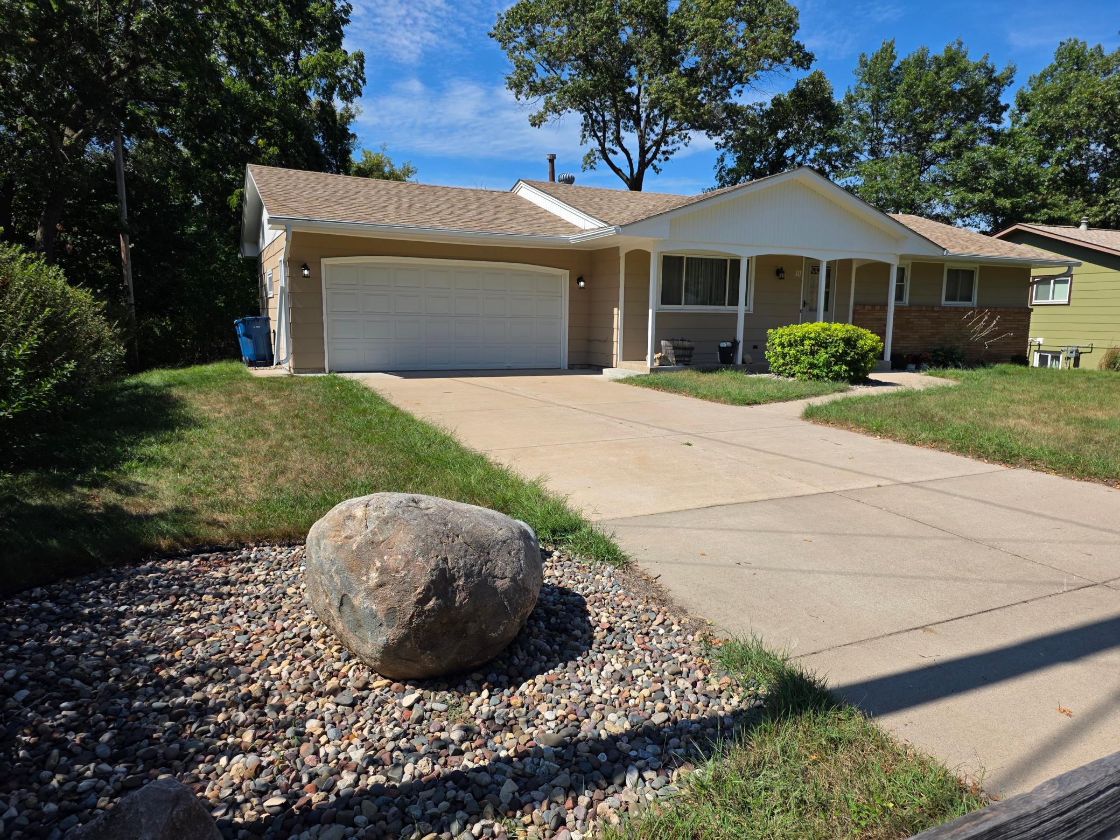
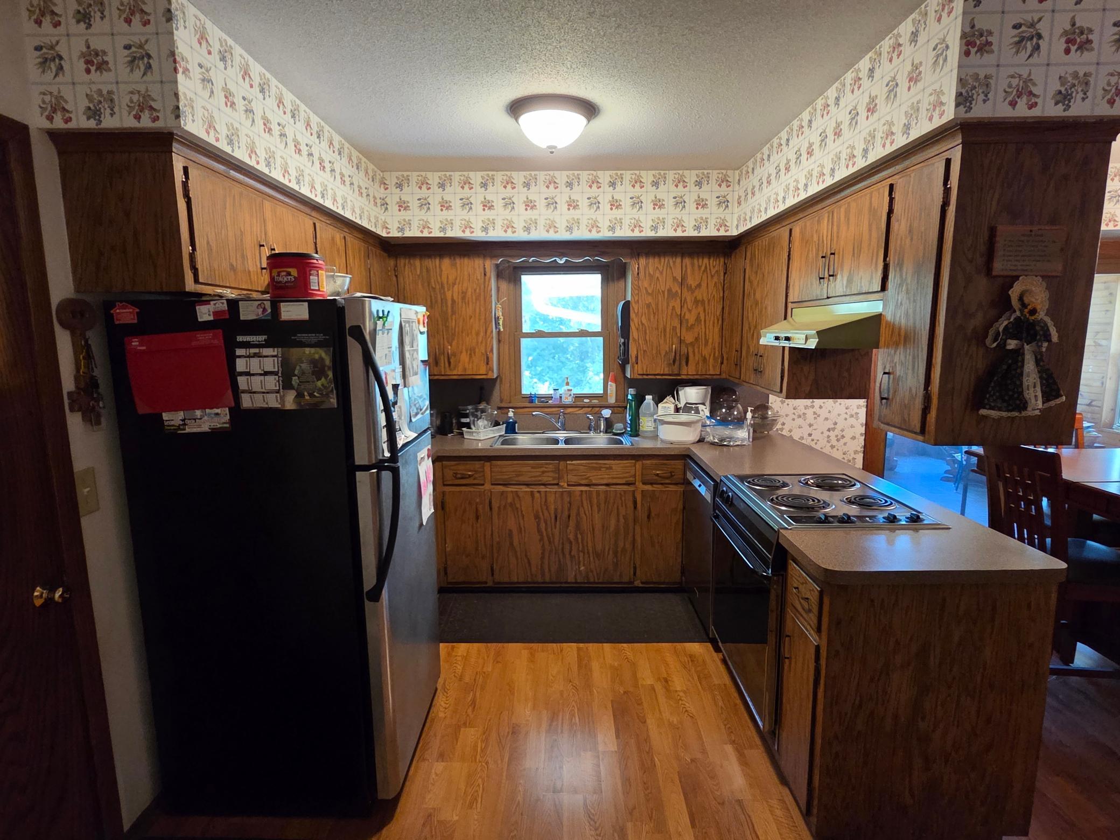
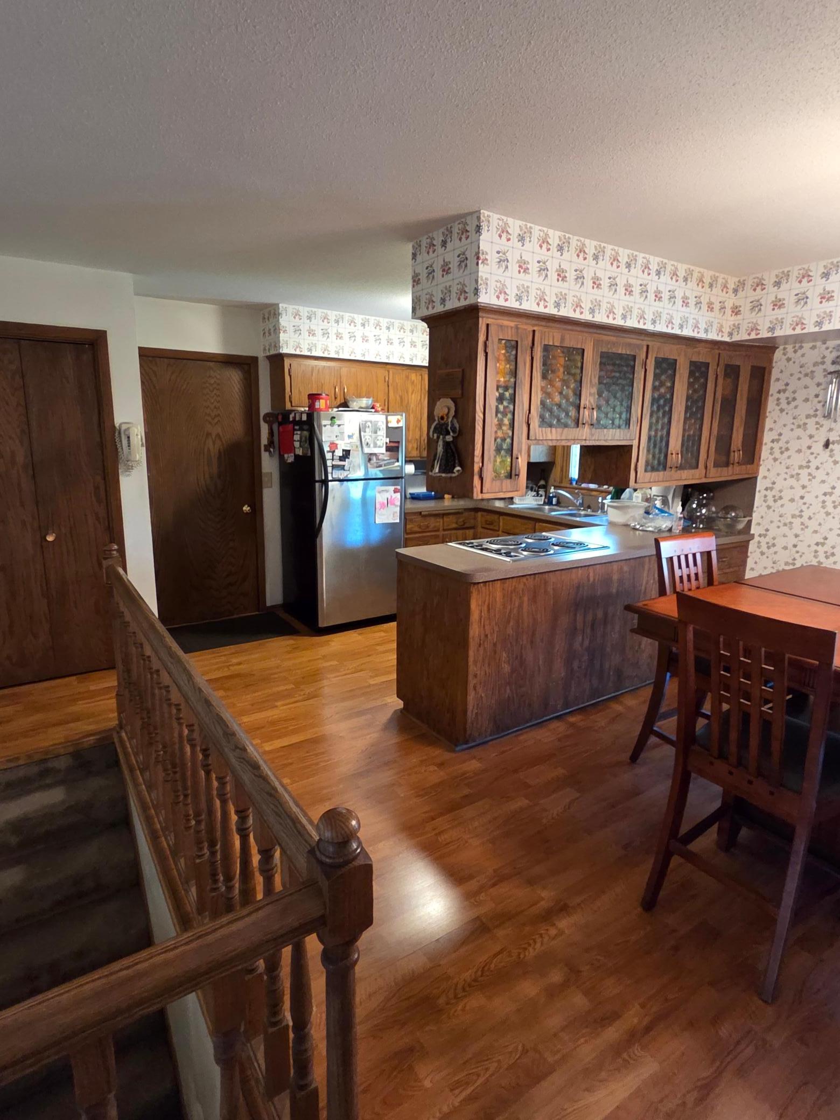
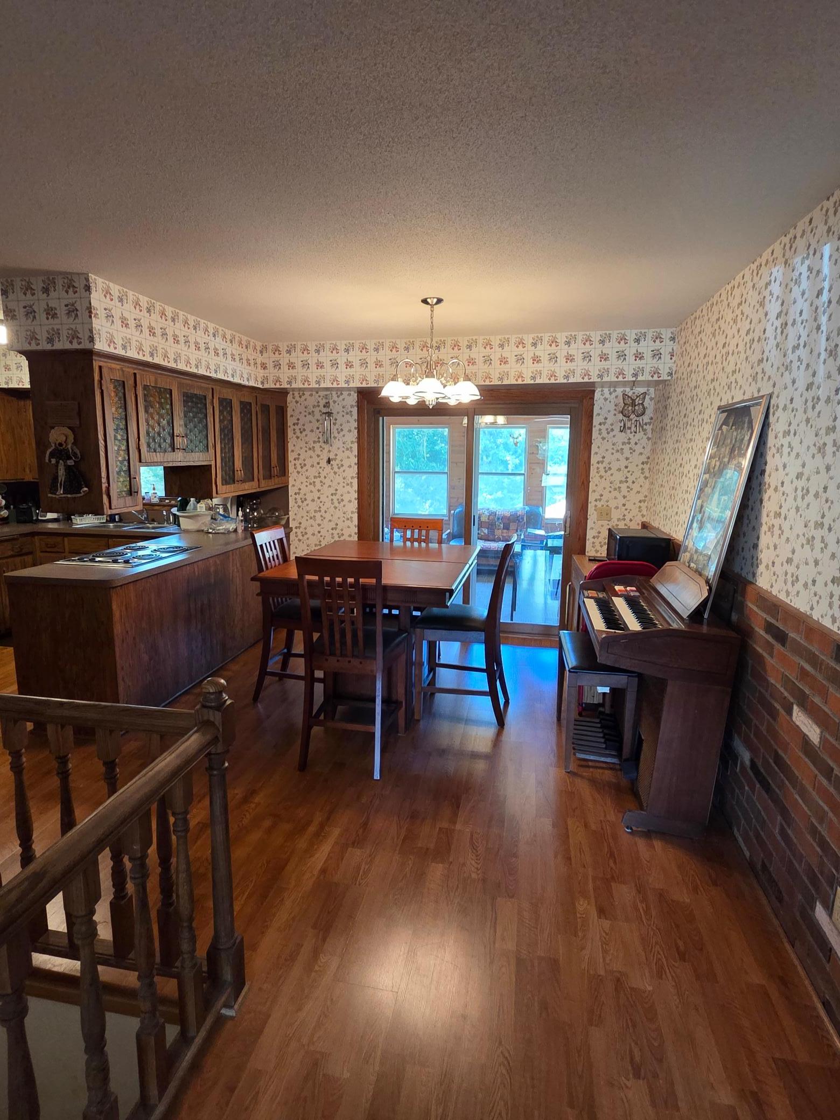
Don't miss this wonderful home in a sought-after location, just across the street from Golden Lake and within walking distance to Golden Lake Park! The seller has lovingly enjoyed this home for 47 years, and it shows throughout. Inside, you'll find a spacious living room and a nice-sized kitchen and dining area with a walkout to a charming three-season porch finished in knotty pine—a great place to relax and enjoy the peaceful setting. The home offers three generously sized bedrooms with good closet space, including a convenient half bath in the primary bedroom. Both main-level bathrooms have also received updates. The exterior has been well maintained, with fresh paint within the last four years, along with newer steps and a deck off the garage. Newer concrete driveway and sidewalk. The yard is filled with beautiful flowers and plantings, while the backyard offers wonderful privacy with a creek running along the property. A fantastic 20' x 14' outbuilding provides additional storage or workspace and features a one-car garage door along with a separate service door. You'll love the combination of privacy, nearby parks, Golden Lake, shopping, and convenient access to everything you need. This is a home and location you won't want to miss!

Save
Ask
Tour
Hide
Share
Listing Snapshot
Price 
$399,900
Days On Site 
0 Days
Bedrooms 
4
Inside Area (SqFt) 
1,751 sqft
Total Baths 
2
Full Baths 
1
Partial Baths 
1
Lot Size 
0.27 Acres
Year Built 
1968
MLS® Number 
7137128
Status 
Coming Soon
Property Tax 
$4,499
HOA/Condo/Coop Fees 
N/A
Sq Ft Source 
N/A
Friends & Family
Recent Activity
3 hours agoListing updated with changes from the MLS®
4 hours agoListing first seen on site
General Features
Acres 
0.27
Attached Garage 
Yes
Foundation 
Block
Garage 
Yes
Garage Spaces 
2
Land Lease 
No
Levels 
One
Number Of Stories 
1
Parking 
ConcreteGarage Door OpenerAttached
Property Sub Type 
Single Family Residence
Sewer 
Public Sewer
SqFt Above 
1218
SqFt Below 
533
SqFt Total 
2436
Water Source 
Public
Zoning 
Residential-Single Family
Interior Features
Appliances 
DishwasherDryerExhaust FanRangeRefrigerator
Basement 
Walk-Out AccessFinishedFullPartially Finished
Cooling 
Ceiling Fan(s)Central Air
Electric 
100 Amp Service
Fireplace 
Yes
Fireplace Features 
Family RoomWood Burning
Fireplaces 
1
Flooring 
Hardwood
Heating 
Natural GasForced Air
Laundry Features 
Lower Level
Bedroom 2 
Dimensions - 11 x 10.9Level - Main
Bedroom 3 
Dimensions - 11 x 10Level - Main
Bedroom 4 
Dimensions - 13 x 12Level - Lower
Family Room 
Dimensions - 29 x 13Level - Lower
Kitchen 
Dimensions - 12.6 x 9Level - Main
Living Room 
Dimensions - 19 x 13.6Level - Main
Three Season Porch 
Dimensions - 13.2 x 11.8Level - Main
Workshop 
Dimensions - 10.3 x 10Level - Lower
Save
Ask
Tour
Hide
Share
Exterior Features
Lot Features 
Wooded
Other Structures 
Shed(s)
Community Features
School District 
12 - Centennial
Township 
Circle Pines
Schools
School District
12 - Centennial
Elementary School
Unknown
Middle School
Unknown
High School
Unknown
Listing courtesy of Weichert, Realtors-Integrity


Listing information is provided by Participants of the Northstar MLS. IDX information is provided exclusively for personal, non-commercial use, and may not be used for any purpose other than to identify prospective properties consumers may be interested in purchasing. Information is deemed reliable but not guaranteed. Copyright 2026, Northstar MLS.
Last checked: 2026-09-02 03:44 AM UTC

Neighborhood & Commute
Source: Walkscore
Save
Ask
Tour
Hide
Share