Save
Ask
Tour
Hide
Share
$750,000
New Listing

180 Cascade Court
Chanhassen, MN55317

Single Family Residence|Coming Soon
4
Beds
4
Total Baths
1
Full Bath
3
Partial Baths
2,602
SqFt
$288
/SqFt
1985
Built
Subdivision:
Chestnut Rdg At Near Mtn 4th
County:
Carver
Listing courtesy of RE/MAX Results
Call Now: 612.729.7130
Is this the listing for you? We can help make it yours.
612.729.7130
180 Cascade Court180 Cascade Court180 Cascade Court180 Cascade Court
Save
Ask
Tour
Hide
Share

Mortgage Calculator

Monthly Payment (Est.)

$3,422
Calculator powered by Showcase IDX, a Constellation1 Company. Copyright ©2026 Information is deemed reliable but not guaranteed.

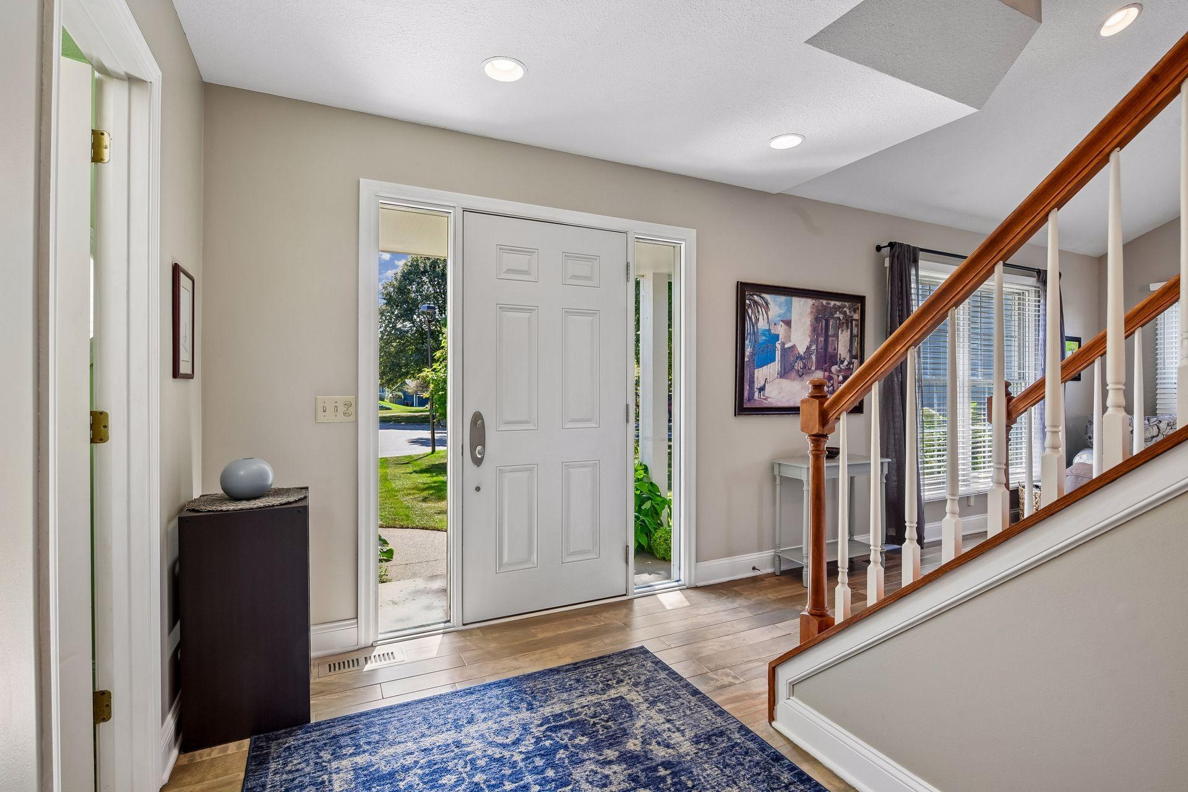
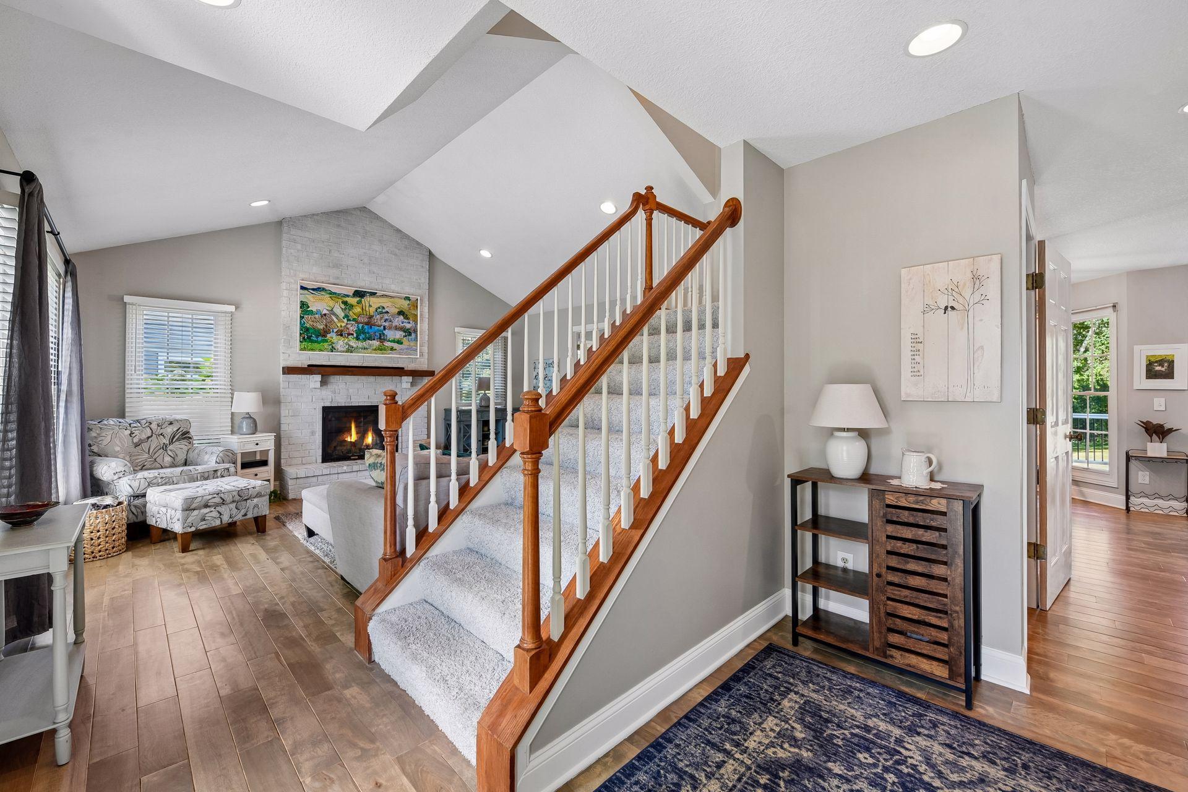
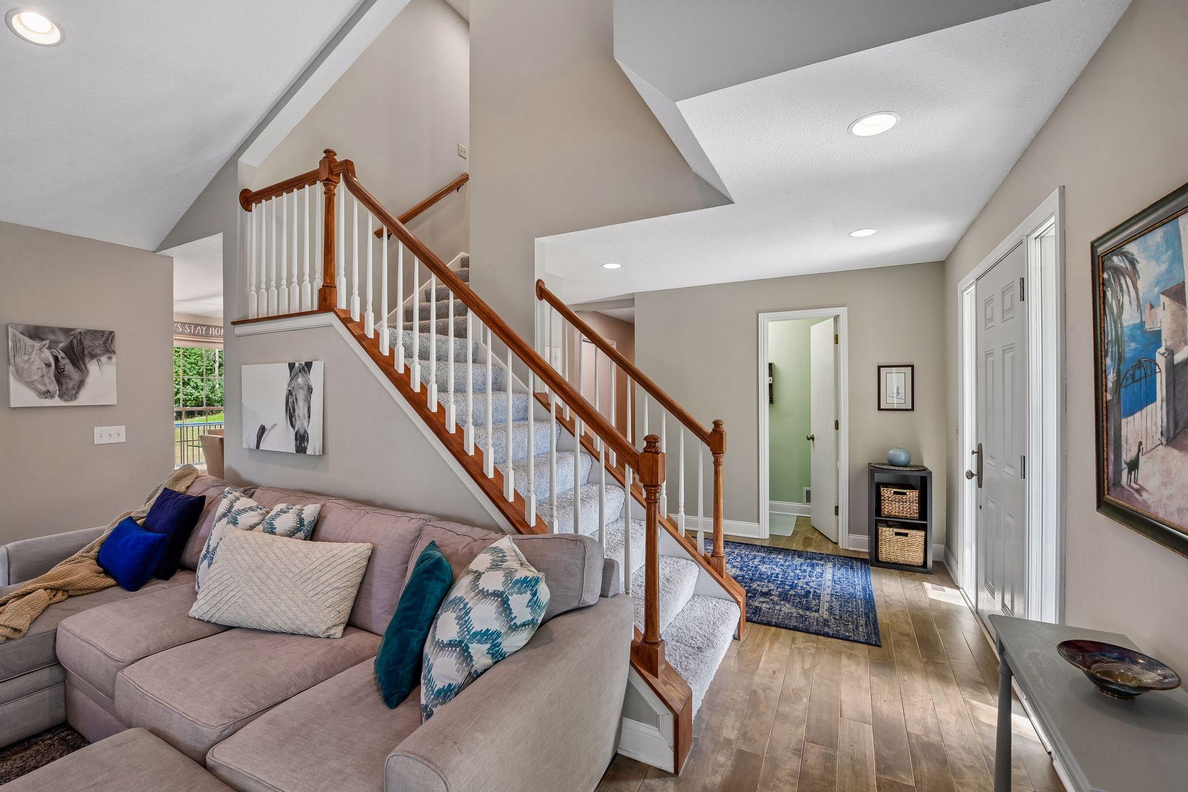
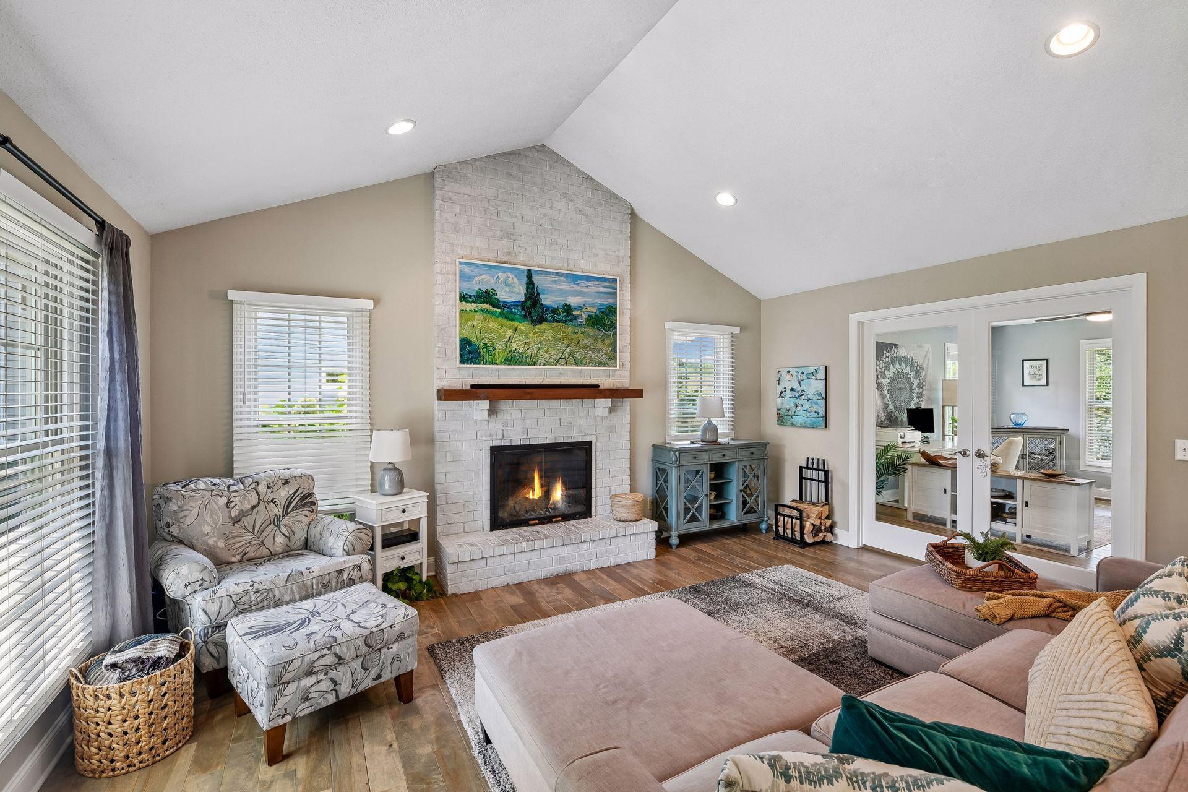
Beautifully updated Chanhassen two-story tucked away on a quiet cul-de-sac in the highly sought-after Minnetonka School District! Nearly $80,000 in improvements since 2022 make this 4-bedroom, 4-bath home truly move-in ready. The bright, open main level features a vaulted living room with fireplace, beautiful wood flooring and a versatile office/sunroom surrounded by windows. The updated kitchen shines with white cabinetry, quartz countertops, tile backsplash, stainless steel appliances and a large contrasting center island. Upstairs you'll find three bedrooms, including a spacious primary suite with private bath. The finished lower level adds a 4th bedroom, bath and expansive family room with a second fireplace. Major updates include a new furnace Nov 2024, central A/C (July 2025), water heater and water softener. Outside, an impressive, recently refinished deck—approximately 28' x 14'—creates nearly 400 sq. ft. of outdoor living and entertaining space, complete with a pergola and overlooking the expansive, tree-lined backyard and firepit. A wonderful combination of space, privacy, updates and location!

Save
Ask
Tour
Hide
Share
Listing Snapshot
Price 
$750,000
Days On Site 
0 Days
Bedrooms 
4
Inside Area (SqFt) 
2,602 sqft
Total Baths 
4
Full Baths 
1
Partial Baths 
3
Lot Size 
0.43 Acres
Year Built 
1985
MLS® Number 
7137215
Status 
Coming Soon
Property Tax 
$6,308
HOA/Condo/Coop Fees 
N/A
Sq Ft Source 
N/A
Friends & Family
Recent Activity
5 hours agoListing updated with changes from the MLS®
5 hours agoListing first seen on site
General Features
Acres 
0.43
Attached Garage 
Yes
Foundation 
Block
Garage 
Yes
Garage Spaces 
2
Land Lease 
No
Levels 
Two
Number Of Stories 
2
Parking 
AsphaltGarage Door OpenerAttached
Property Sub Type 
Single Family Residence
Sewer 
Public Sewer
SqFt Above 
1974
SqFt Below 
628
SqFt Total 
3066
Utilities 
Underground Utilities
Water Source 
Public
Zoning 
Residential-Single Family
Interior Features
Appliances 
DishwasherDisposalENERGY STAR Qualified AppliancesMicrowaveRangeRefrigeratorStainless Steel Appliance(s)Washer
Basement 
BlockFinishedFullStorage SpaceSump PumpDaylight
Cooling 
Ceiling Fan(s)Central Air
Electric 
Circuit Breakers
Fireplace 
Yes
Fireplace Features 
Family RoomGasLiving RoomWood Burning
Fireplaces 
2
Flooring 
Hardwood
Heating 
Natural GasForced Air
Interior 
Kitchen IslandVaulted Ceiling(s)
Laundry Features 
Lower LevelLaundry RoomSink
Bedroom 
Dimensions - 15x14Level - Upper
Bedroom 2 
Dimensions - 12x11Level - Upper
Bedroom 3 
Dimensions - 11x10Level - Upper
Deck 
Dimensions - 28x14Level - Main
Dining Room 
Dimensions - 14x10Level - Main
Family Room 
Dimensions - 17x14Level - Lower
Kitchen 
Dimensions - 16x14Level - Main
Laundry 
Dimensions - 12x12Level - Lower
Living Room 
Dimensions - 17x14Level - Main
Office 
Dimensions - 15x14Level - Main
Save
Ask
Tour
Hide
Share
Exterior Features
Lot Features 
Cul-De-Sac
Other Structures 
Shed(s)
Patio And Porch 
DeckPorchCoveredFront Porch
Road Frontage 
City Street
Roof 
Shingle
Community Features
Roads 
Paved
School District 
276 - Minnetonka
Township 
Chanhassen
Schools
School District
276 - Minnetonka
Elementary School
Unknown
Middle School
Unknown
High School
Unknown
Listing courtesy of RE/MAX Results


Listing information is provided by Participants of the Northstar MLS. IDX information is provided exclusively for personal, non-commercial use, and may not be used for any purpose other than to identify prospective properties consumers may be interested in purchasing. Information is deemed reliable but not guaranteed. Copyright 2026, Northstar MLS.
Last checked: 2026-09-02 03:44 AM UTC

Neighborhood & Commute
Source: Walkscore
Save
Ask
Tour
Hide
Share