Save
Ask
Tour
Hide
Share
$469,900
New Listing

18477 60th Avenue N
Plymouth, MN55446

Townhouse|Coming Soon
3
Beds
3
Total Baths
1
Full Bath
2
Partial Baths
2,002
SqFt
$235
/SqFt
2019
Built
Subdivision:
Greenway North
County:
Hennepin
Listing courtesy of Imagine Realty
Call Now: 612.729.7130
Is this the listing for you? We can help make it yours.
612.729.7130
18477 60th Avenue N18477 60th Avenue N18477 60th Avenue N18477 60th Avenue N
Save
Ask
Tour
Hide
Share

Mortgage Calculator

Monthly Payment (Est.)

$2,144
Calculator powered by Showcase IDX, a Constellation1 Company. Copyright ©2026 Information is deemed reliable but not guaranteed.

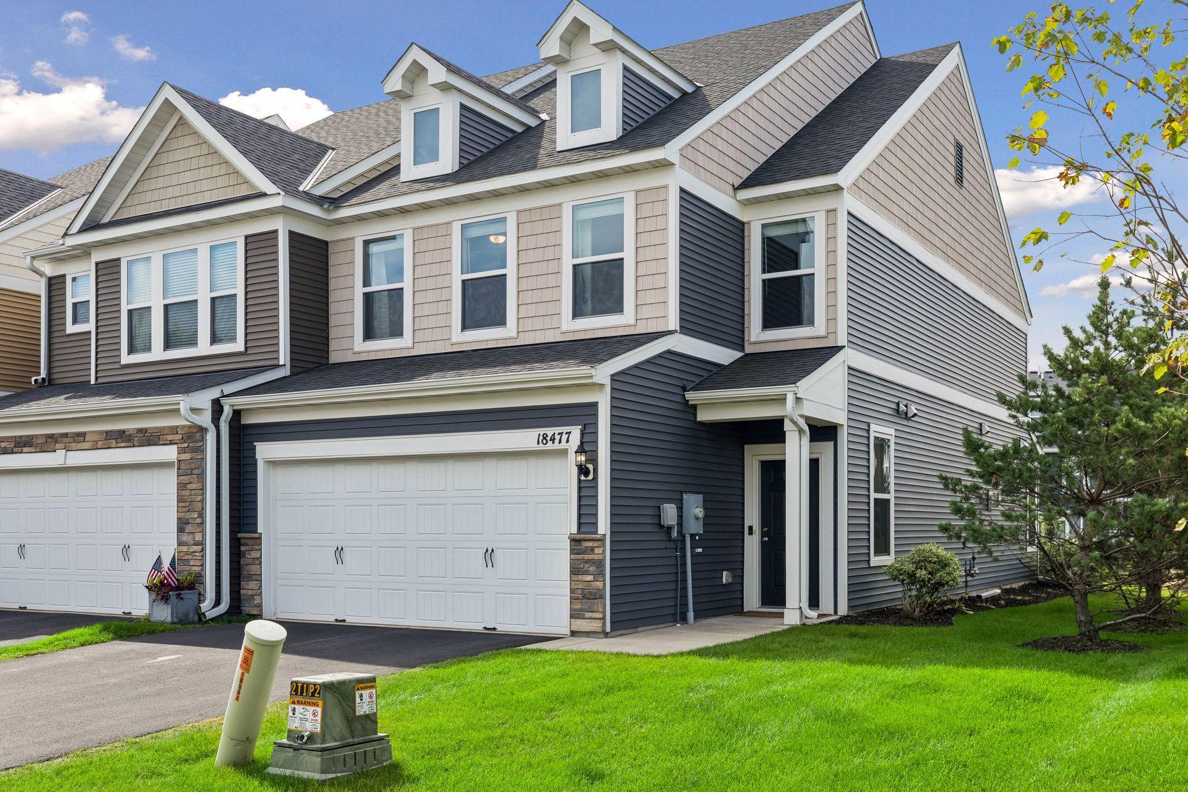
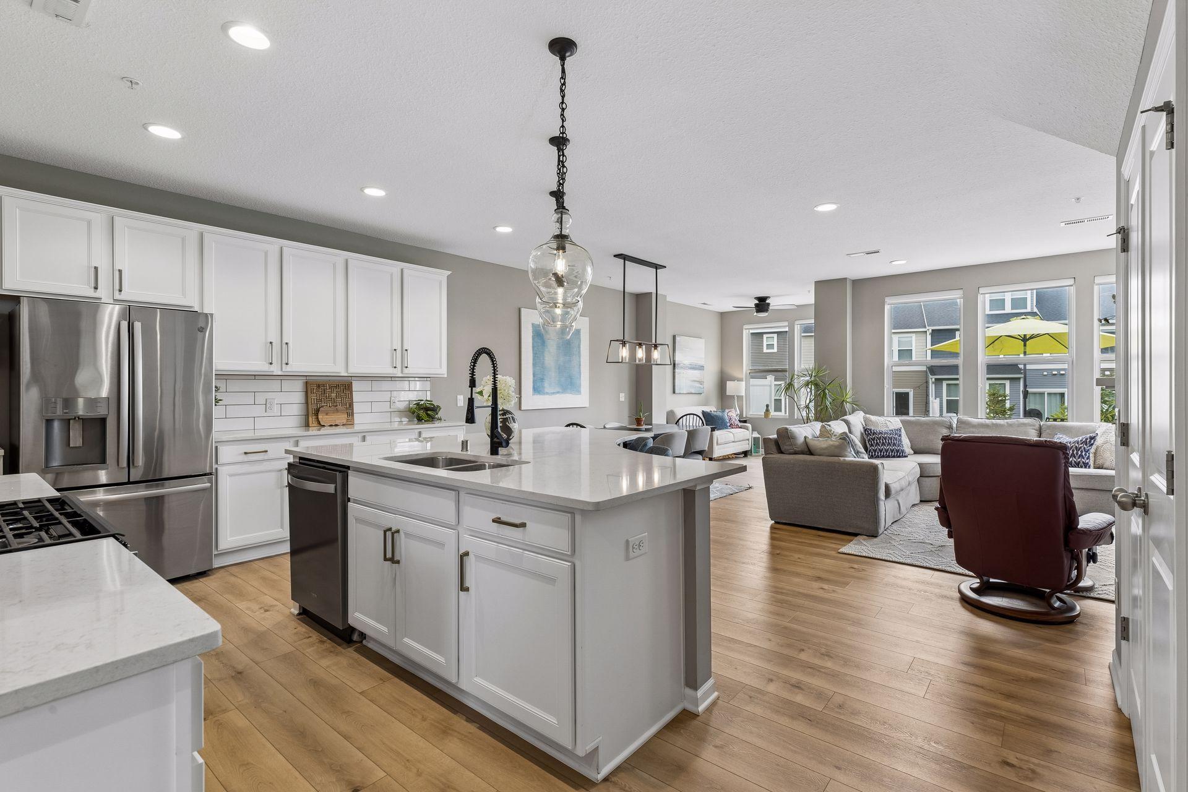
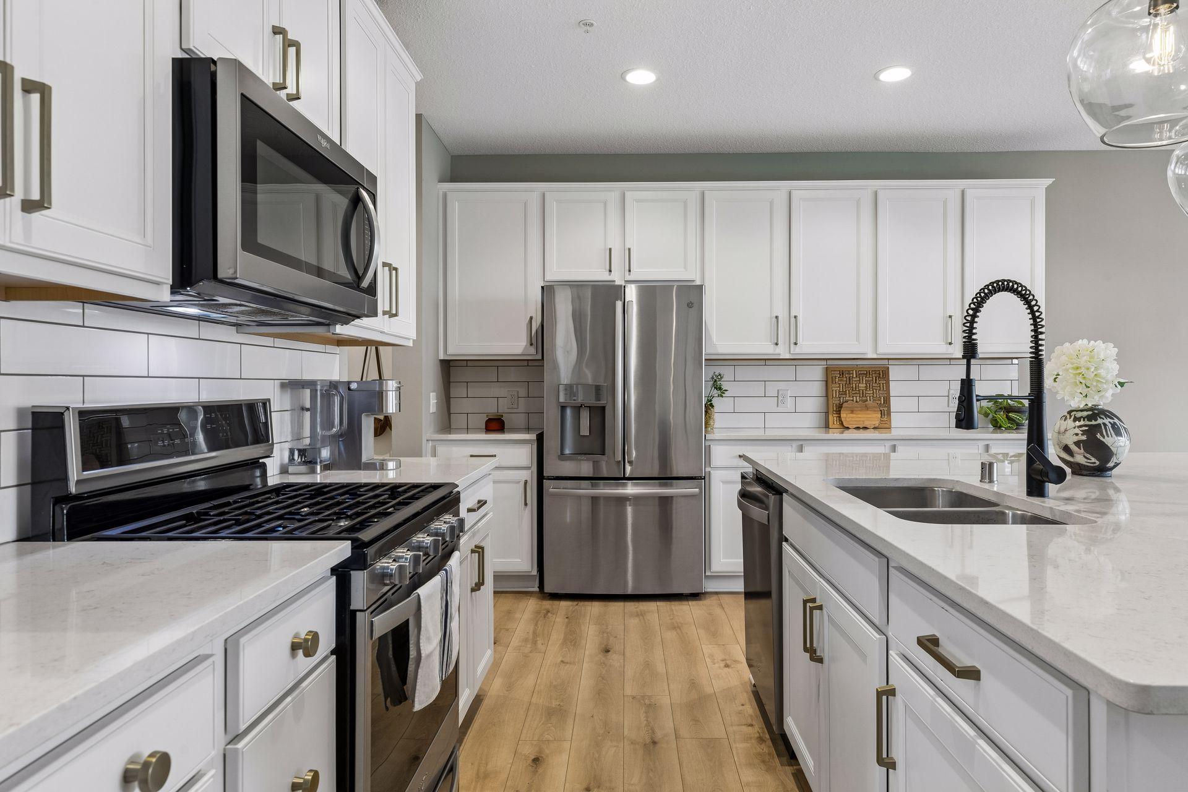
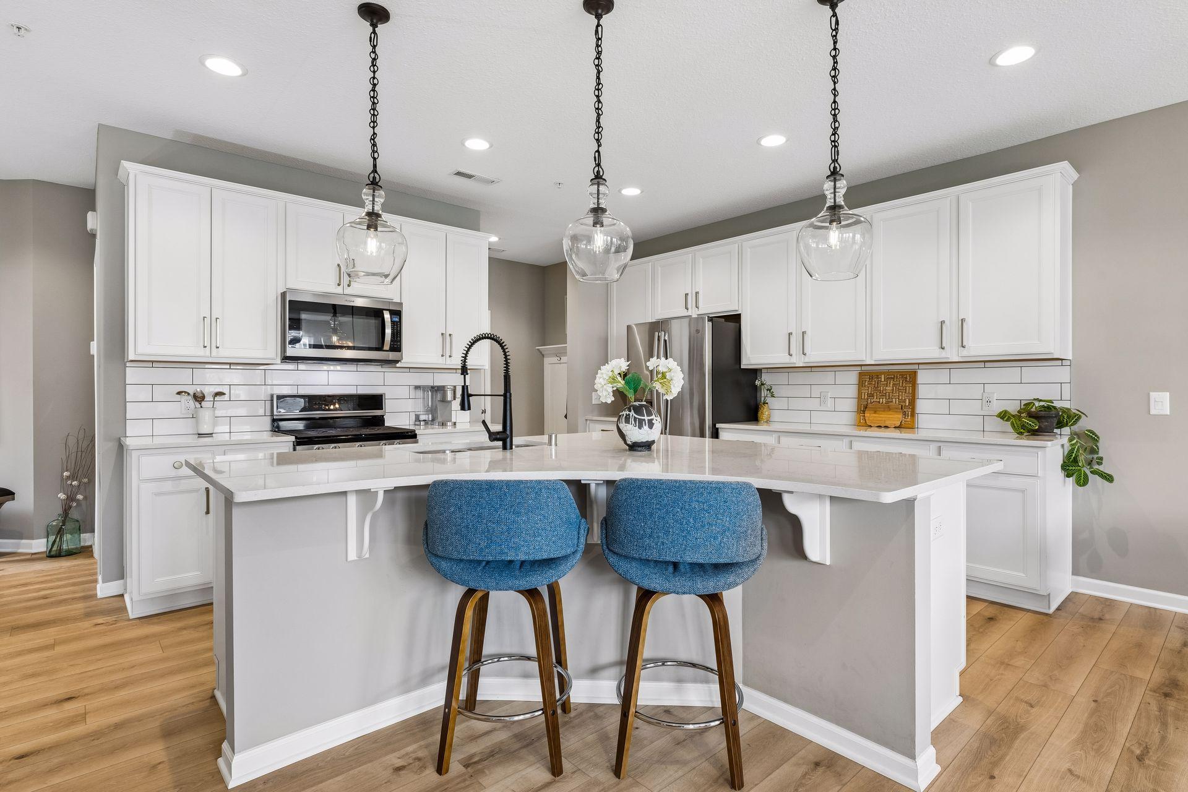
Don't miss this stunning 3BR/3BA end-unit Plymouth townhome with sunroom in the Wayzata School District! So many thoughtful design touches and upgrades throughout home, like Pottery Barn pendant lights and chandelier, Kohler fixtures in kitchen & baths, sunroom that opens to home’s private patio, brand new carpet, and new main level flooring in 2024! Spacious kitchen features an XL quartz island w/ seating, S/S appls including a gas range and armoire-style fridge, tile backsplash, and closet pantry. Sunroom opens to home's private patio overlooking the wonderful greenspace behind. Cozy living room is anchored by a gas fireplace w/ stone surround. All 3 BRs on upper level. XL primary BR suite features 2 walk-in closets and a private BA w/ double vanity. Upper-level laundry room w/ sink conveniently located just outside primary BR. Convenient mudroom w/ bench & hooks. 2-car insulated garage. Lennox furnace and A/C. Water heater only 2yo. Convenient location close to all Plymouth and Maple Grove have to offer. Don't miss out!

Save
Ask
Tour
Hide
Share
Listing Snapshot
Price 
$469,900
Days On Site 
0 Days
Bedrooms 
3
Inside Area (SqFt) 
2,002 sqft
Total Baths 
3
Full Baths 
1
Partial Baths 
2
Lot Size 
0.04 Acres
Year Built 
2019
MLS® Number 
7137239
Status 
Coming Soon
Property Tax 
$5,057
HOA/Condo/Coop Fees 
$310 monthly
Sq Ft Source 
N/A
Friends & Family
Recent Activity
10 hours agoListing updated with changes from the MLS®
14 hours agoListing first seen on site
General Features
Acres 
0.04
Attached Garage 
Yes
Garage 
Yes
Garage Spaces 
2
Land Lease 
No
Levels 
Two
Number Of Stories 
2
Parking 
AsphaltGarage Door OpenerAttached
Property Sub Type 
Townhouse
Sewer 
Public Sewer
SqFt Above 
2002
SqFt Total 
2002
Water Source 
Public
Zoning 
Residential-Single Family
Interior Features
Appliances 
DishwasherDisposalDryerMicrowaveRangeRefrigeratorStainless Steel Appliance(s)WasherWater Softener Owned
Basement 
None
Cooling 
Ceiling Fan(s)Central Air
Fireplace 
Yes
Fireplace Features 
GasLiving Room
Fireplaces 
1
Heating 
Natural GasForced Air
Interior 
Breakfast BarKitchen IslandWalk-In Closet(s)
Laundry Features 
Laundry RoomSinkUpper Level
Bedroom 
Dimensions - 18x15Level - Upper
Bedroom 2 
Dimensions - 11x10Level - Upper
Bedroom 3 
Dimensions - 11x10Level - Upper
Dining Room 
Dimensions - 12x8Level - Main
Great Room 
Dimensions - 16x15Level - Main
Kitchen 
Dimensions - 14x13Level - Main
Laundry 
Level - Upper
Mud Room 
Dimensions - 6x5Level - Main
Sun Room 
Dimensions - 9x9Level - Main
Save
Ask
Tour
Hide
Share
Exterior Features
Construction Details 
StoneVinyl Siding
Patio And Porch 
Patio
Community Features
Association Dues 
310
HOA Fee Frequency 
Monthly
Roads 
Paved
School District 
284 - Wayzata
Township 
Plymouth
Schools
School District
284 - Wayzata
Elementary School
Unknown
Middle School
Unknown
High School
Unknown
Listing courtesy of Imagine Realty


Listing information is provided by Participants of the Northstar MLS. IDX information is provided exclusively for personal, non-commercial use, and may not be used for any purpose other than to identify prospective properties consumers may be interested in purchasing. Information is deemed reliable but not guaranteed. Copyright 2026, Northstar MLS.
Last checked: 2026-09-08 05:53 AM UTC

Neighborhood & Commute
Source: Walkscore
Save
Ask
Tour
Hide
Share