Save
Ask
Tour
Hide
Share
$599,900
New Listing

19495 Hilldale Avenue
Lakeville, MN55044

Single Family Residence|Coming Soon
5
Beds
4
Total Baths
2
Full Baths
2
Partial Baths
3,520
SqFt
$170
/SqFt
2013
Built
Subdivision:
Crescent Ridge Second Add
County:
Dakota
Listing courtesy of Imagine Realty
Call Now: 612.729.7130
Is this the listing for you? We can help make it yours.
612.729.7130
19495 Hilldale Avenue19495 Hilldale Avenue19495 Hilldale Avenue19495 Hilldale Avenue
Save
Ask
Tour
Hide
Share

Mortgage Calculator

Monthly Payment (Est.)

$2,737
Calculator powered by Showcase IDX, a Constellation1 Company. Copyright ©2026 Information is deemed reliable but not guaranteed.

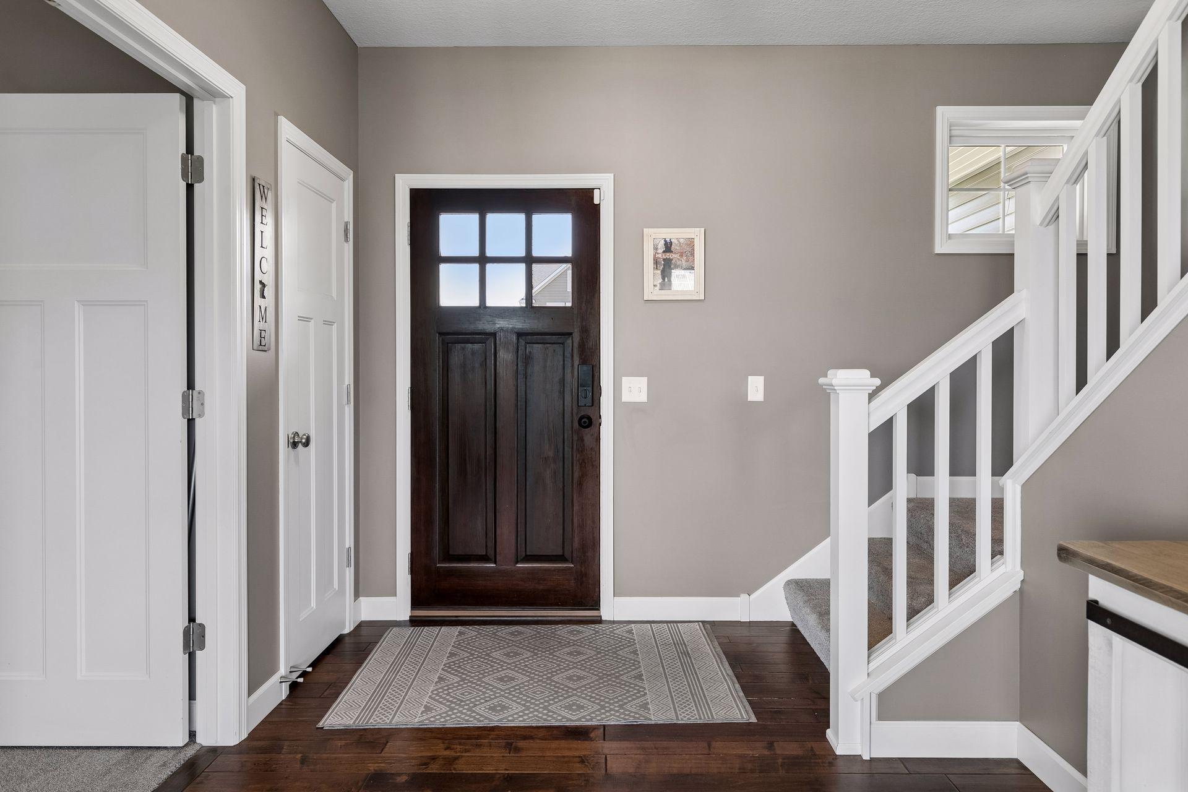
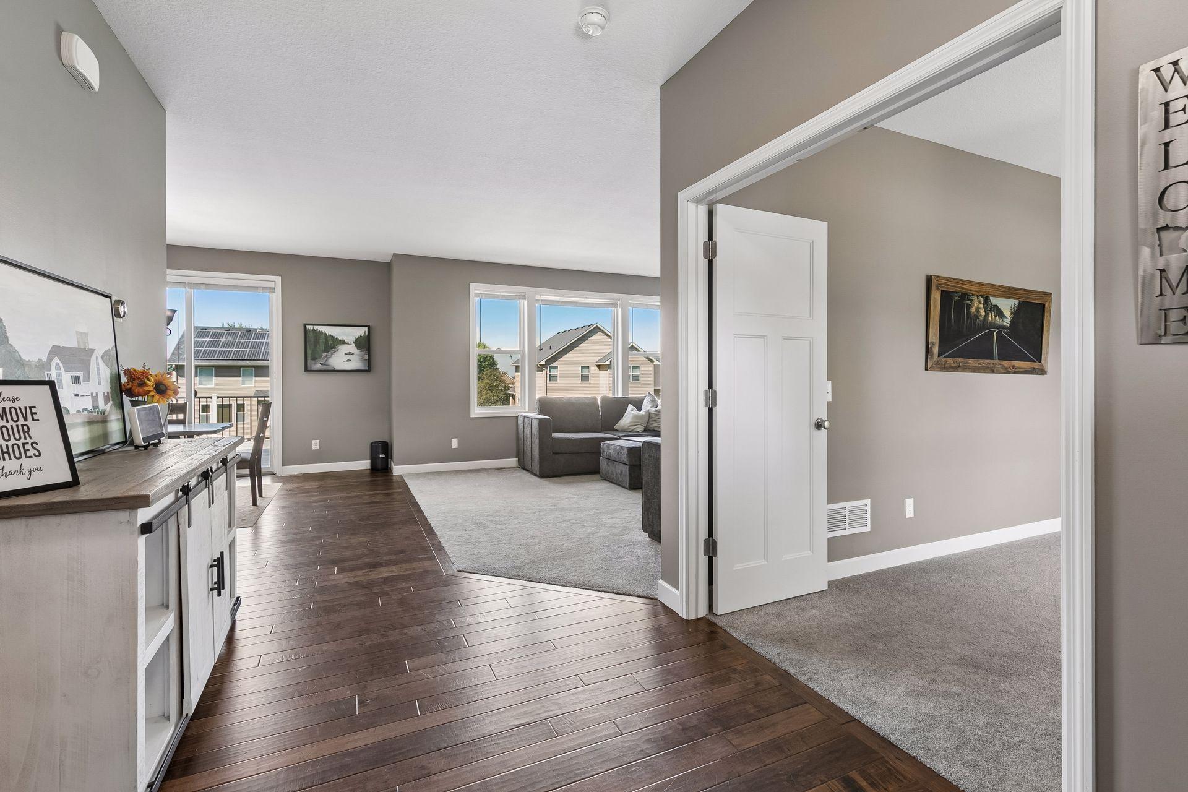
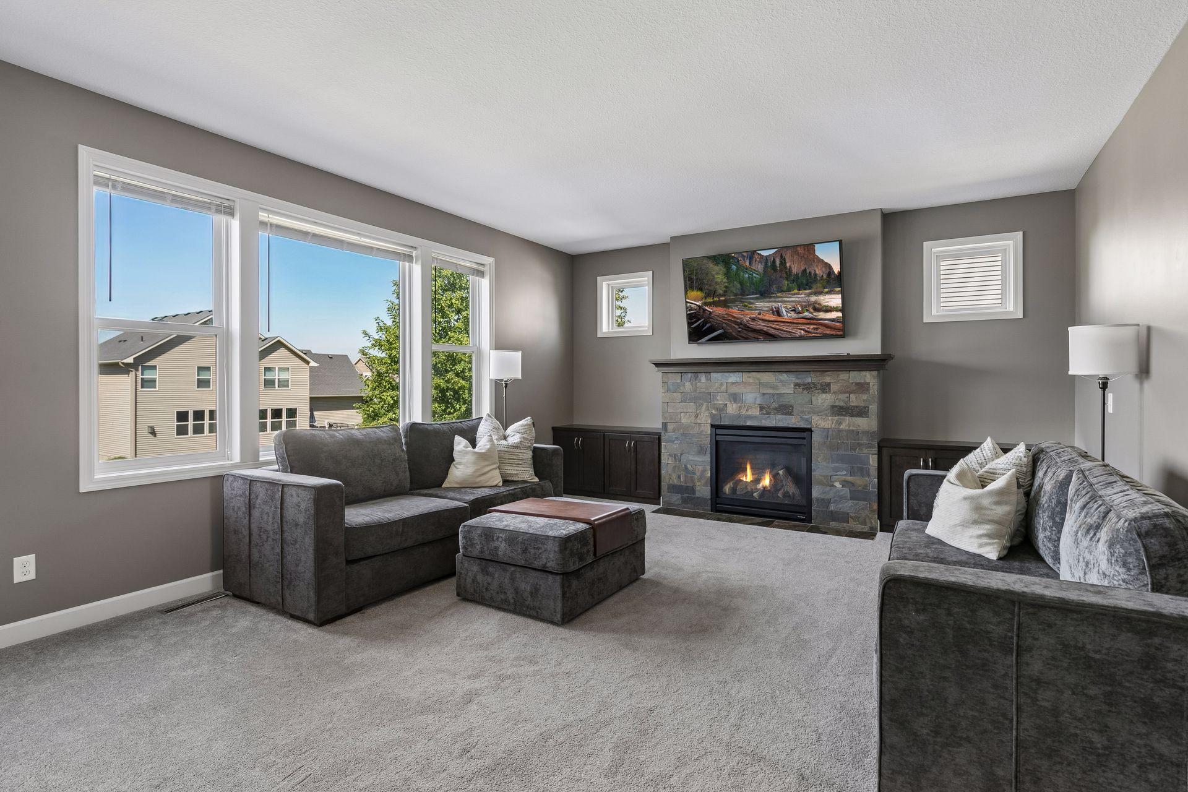
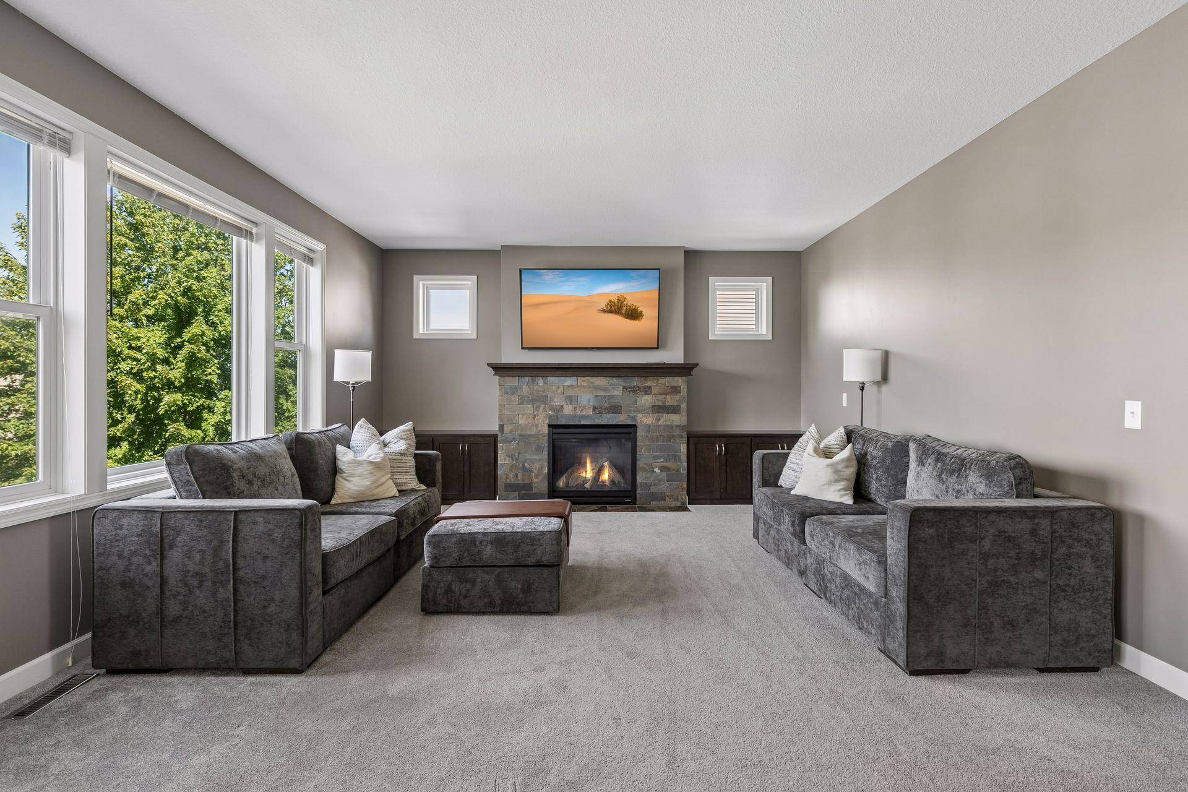
Don’t miss this outstanding 5BR/4BA Lakeville 2-story on a corner lot with a fully fenced yard! So many wonderful living spaces over 3 finished levels. Spacious kitchen features impressive S/S refrigerator, wall oven, gas range, granite countertops, center island, corner pantry, and handy planning center. Dining area opens to a Trex maintenance-free deck overlooking the fenced backyard. Cozy family room features a gas fireplace w/ tile surround and built-ins. Front flex room w/ French doors is perfect for an office or hobby room. Four BRs on upper level w/ add’l ensuite BR in LL. Vaulted primary BR suite features a private full BA w/ double vanity and a walk-in closet. Upper-level laundry conveniently located just outside primary BR. Finished LL walks out to home’s patio. Brand new carpet. Andersen Low-E windows. Radon mitigation system. Highly regarded Lakeville Area Schools (ISD 194). Quick access to Cedar Ave and 35. Don’t miss out!

Save
Ask
Tour
Hide
Share
Listing Snapshot
Price 
$599,900
Days On Site 
0 Days
Bedrooms 
5
Inside Area (SqFt) 
3,520 sqft
Total Baths 
4
Full Baths 
2
Partial Baths 
2
Lot Size 
0.298 Acres
Year Built 
2013
MLS® Number 
7137243
Status 
Coming Soon
Property Tax 
$6,902
HOA/Condo/Coop Fees 
N/A
Sq Ft Source 
N/A
Friends & Family
Recent Activity
8 hours agoListing updated with changes from the MLS®
9 hours agoListing first seen on site
General Features
Acres 
0.298
Attached Garage 
Yes
Garage 
Yes
Garage Spaces 
3
Land Lease 
No
Levels 
Two
Number Of Stories 
2
Parking 
Attached
Property Sub Type 
Single Family Residence
Sewer 
Public Sewer
SqFt Above 
2452
SqFt Below 
1068
SqFt Total 
3684
Water Source 
Public
Zoning 
Residential-Single Family
Interior Features
Appliances 
OvenDishwasherDryerMicrowaveRangeRefrigeratorStainless Steel Appliance(s)WasherWater Softener Owned
Basement 
Walk-Out AccessFinishedFullSump Pump
Cooling 
Ceiling Fan(s)Central Air
Fireplace 
Yes
Fireplace Features 
Family RoomGas
Fireplaces 
1
Flooring 
Hardwood
Heating 
Natural GasForced Air
Interior 
Eat-in KitchenKitchen IslandVaulted Ceiling(s)Walk-In Closet(s)
Laundry Features 
Laundry RoomUpper Level
Bedroom 
Dimensions - 16x13Level - Upper
Bedroom 2 
Dimensions - 13x11Level - Upper
Bedroom 3 
Dimensions - 12x11Level - Upper
Bedroom 4 
Dimensions - 12x11Level - Upper
Bedroom 5 
Dimensions - 15x12Level - Lower
Dining Room 
Dimensions - 14x12Level - Main
Family Room 
Dimensions - 18x15Level - Main
Flex Room 
Dimensions - 15x9Level - Main
Kitchen 
Dimensions - 15x15Level - Main
Laundry 
Dimensions - 9x7Level - Upper
Mud Room 
Dimensions - 9x7Level - Main
Recreation Room 
Dimensions - 27x26Level - Lower
Save
Ask
Tour
Hide
Share
Exterior Features
Construction Details 
StoneCement SidingVinyl Siding
Fencing 
FencedChain LinkFull
Patio And Porch 
DeckPatioPorch
Road Frontage 
City Street
Windows/Doors 
French Doors
Community Features
Roads 
Paved
School District 
194 - Lakeville
Township 
Lakeville
Schools
School District
194 - Lakeville
Elementary School
Unknown
Middle School
Unknown
High School
Unknown
Listing courtesy of Imagine Realty


Listing information is provided by Participants of the Northstar MLS. IDX information is provided exclusively for personal, non-commercial use, and may not be used for any purpose other than to identify prospective properties consumers may be interested in purchasing. Information is deemed reliable but not guaranteed. Copyright 2026, Northstar MLS.
Last checked: 2026-09-08 05:53 AM UTC

Neighborhood & Commute
Source: Walkscore
Save
Ask
Tour
Hide
Share