Save
Ask
Tour
Hide
Share
$479,000
New Listing

4464 Wilshire Boulevard
Mound, MN55364

Single Family Residence|Coming Soon
4
Beds
3
Total Baths
1
Full Bath
2
Partial Baths
2,378
SqFt
$201
/SqFt
1955
Built
Subdivision:
Avalon
County:
Hennepin
Listing courtesy of Realty Executives Associates
Call Now: 612.729.7130
Is this the listing for you? We can help make it yours.
612.729.7130
Upcoming Open Houses
Sat, Sep 12, 11:30 AM - 1:30 PM
4464 Wilshire Boulevard4464 Wilshire Boulevard4464 Wilshire Boulevard4464 Wilshire Boulevard
Save
Ask
Tour
Hide
Share

Mortgage Calculator

Monthly Payment (Est.)

$2,185
Calculator powered by Showcase IDX, a Constellation1 Company. Copyright ©2026 Information is deemed reliable but not guaranteed.

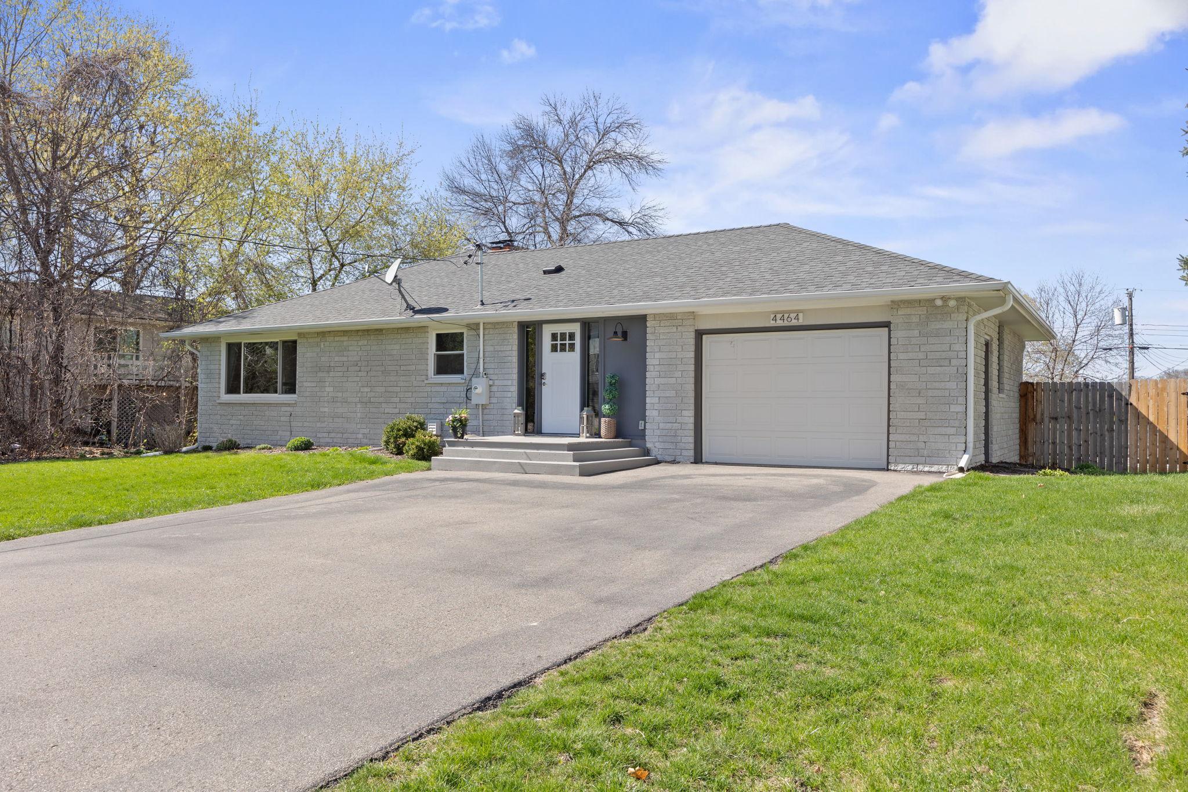
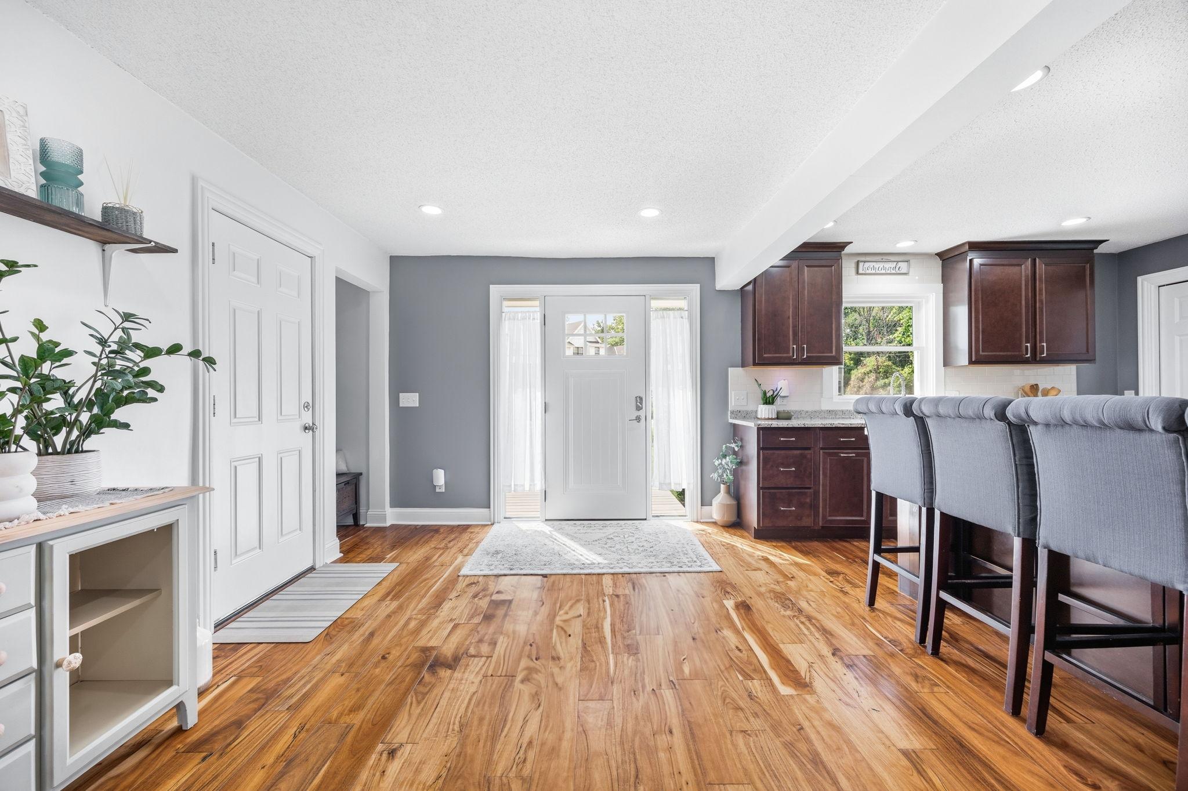
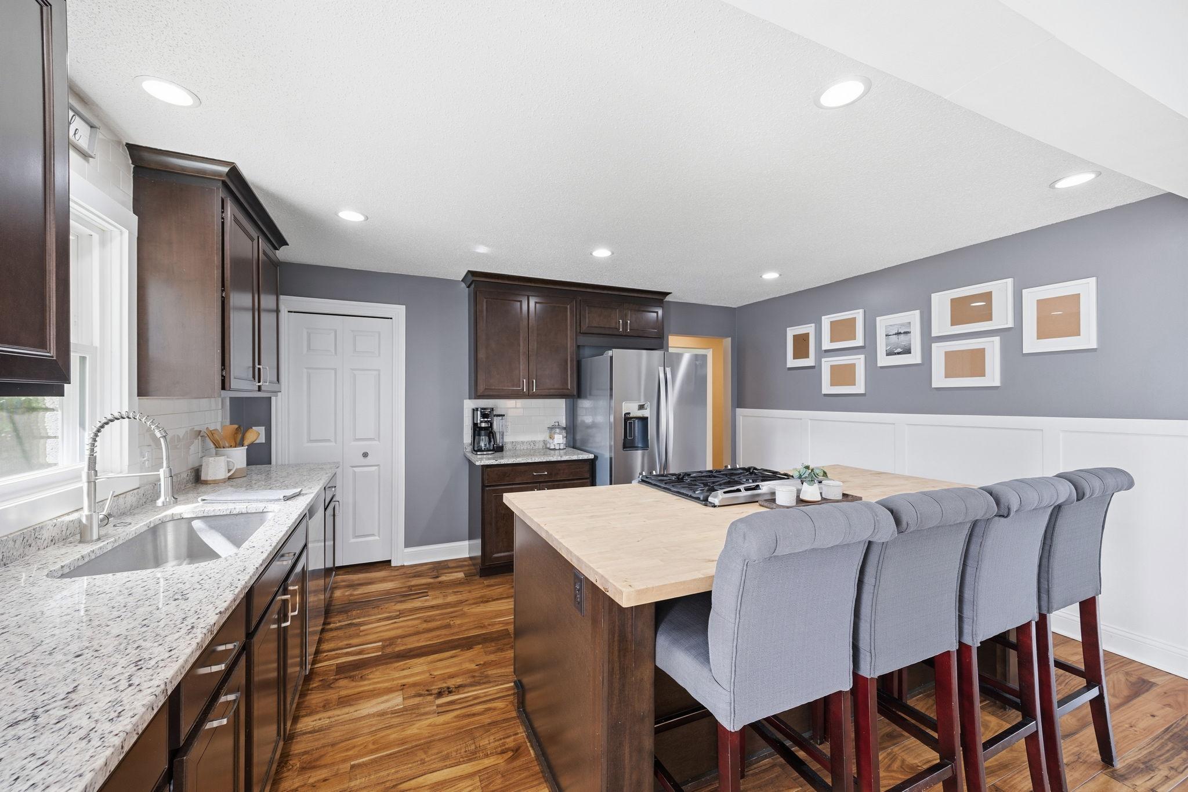
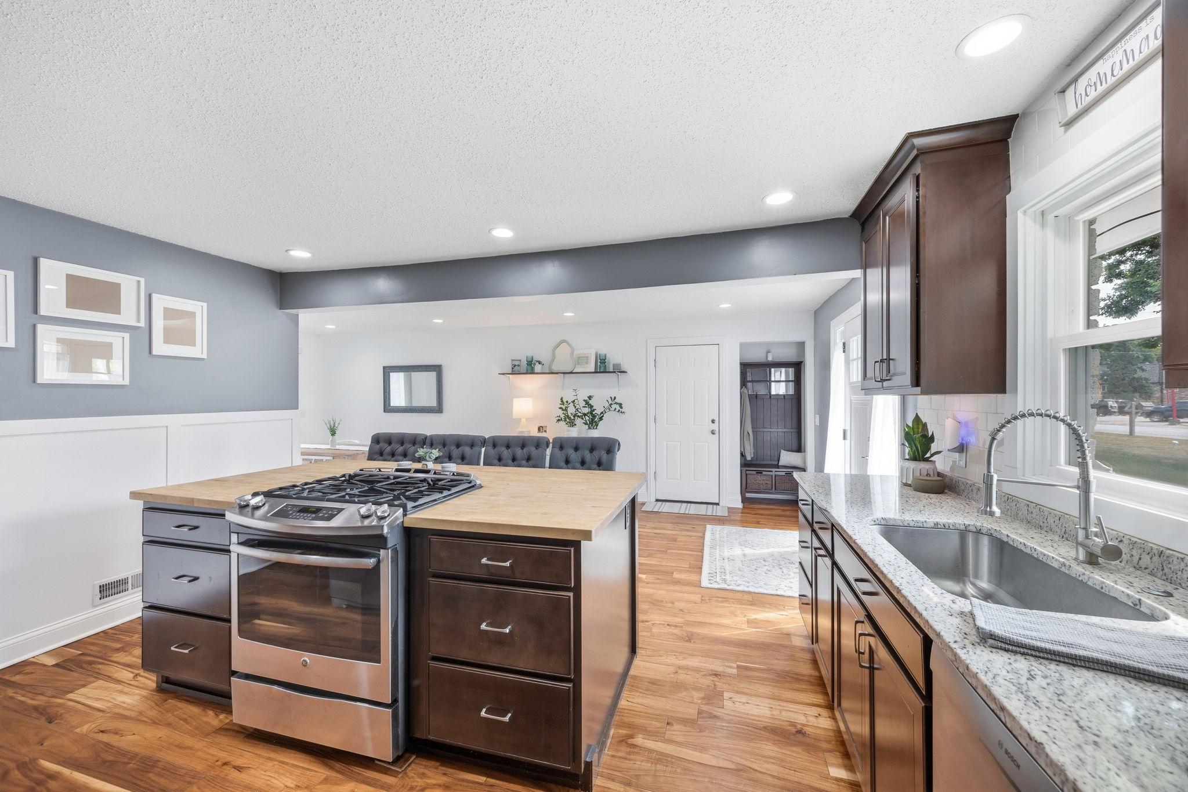
Welcome to a thoughtfully updated home where comfortable one-level living, inviting spaces and move-in-ready ease come together just minutes from parks, trails and Lake Minnetonka. Inside, hardwood floors and natural light give the main level a warm, relaxed feel, while three bedrooms on one level make everyday living refreshingly convenient. At the center of it all is an updated kitchen designed for gathering. Rich cabinetry, stainless steel appliances and a generous center island create a natural place to pull up a chair, share dinner or linger over weekend coffee. The adjoining living spaces feel bright, comfortable and easy to settle into. Downstairs is where this home really expands. A spacious family room with a fireplace offers an inviting place to unwind as the seasons change, while an additional bedroom and bath provide welcome flexibility for guests, hobbies, work or simply more room to spread out. Outside, the large fenced backyard and newer deck extend the living space and offer plenty of room to relax, entertain or enjoy crisp fall afternoons. Just as important, many of the improvements here go beyond what you can see. Recent investments include drain tile, basement remodel, a new deck and retaining wall in 2025, windows in 2023, newer appliances and many additional updates—all adding confidence to a home that has been thoughtfully cared for.

Save
Ask
Tour
Hide
Share
Listing Snapshot
Price 
$479,000
Days On Site 
0 Days
Bedrooms 
4
Inside Area (SqFt) 
2,378 sqft
Total Baths 
3
Full Baths 
1
Partial Baths 
2
Lot Size 
0.36 Acres
Year Built 
1955
MLS® Number 
7137272
Status 
Coming Soon
Property Tax 
$4,280
HOA/Condo/Coop Fees 
N/A
Sq Ft Source 
N/A
Friends & Family
Recent Activity
3 hours agoListing updated with changes from the MLS®
3 hours agoListing first seen on site
General Features
Acres 
0.36
Attached Garage 
Yes
Foundation 
Block
Garage 
Yes
Garage Spaces 
2
Land Lease 
No
Levels 
One
Number Of Stories 
1
Parking 
AsphaltGarage Door OpenerAttached
Property Sub Type 
Single Family Residence
Sewer 
Public Sewer
SqFt Above 
1400
SqFt Below 
978
SqFt Total 
2800
Water Source 
Public
Zoning 
Residential-Single Family
Interior Features
Appliances 
DishwasherDisposalGas Water HeaterMicrowaveRangeRefrigeratorStainless Steel Appliance(s)WasherWater Softener Owned
Basement 
BlockFinishedFullSump PumpDaylight
Cooling 
Ceiling Fan(s)Central Air
Fireplace 
Yes
Fireplace Features 
Wood Burning
Fireplaces 
1
Flooring 
Hardwood
Heating 
Natural GasForced Air
Interior 
Eat-in KitchenKitchen IslandWalk-In Closet(s)
Laundry Features 
Gas Dryer HookupWasher Hookup
Bedroom 
Dimensions - 12x10Level - Main
Bedroom 2 
Dimensions - 11'6"x9'Level - Main
Bedroom 3 
Dimensions - 10x9Level - Main
Bedroom 4 
Dimensions - 13x13Level - Lower
Deck 
Dimensions - 12x12Level - Main
Dining Room 
Dimensions - 10x9Level - Main
Family Room 
Dimensions - 14'x6"Level - Lower
Flex Room 
Dimensions - 20'x12'6"Level - Lower
Kitchen 
Dimensions - 15'x12'6"Level - Main
Living Room 
Dimensions - 16'6"x13'6"Level - Main
Save
Ask
Tour
Hide
Share
Exterior Features
Construction Details 
BlockStone
Fencing 
FencedFullPrivacyWood
Patio And Porch 
DeckPorch
Road Frontage 
City Street
Roof 
Asphalt
View 
Lake
Waterview 
Lake
Community Features
School District 
277 - Westonka
Township 
Mound
Schools
School District
277 - Westonka
Elementary School
Unknown
Middle School
Unknown
High School
Unknown
Listing courtesy of Realty Executives Associates


Listing information is provided by Participants of the Northstar MLS. IDX information is provided exclusively for personal, non-commercial use, and may not be used for any purpose other than to identify prospective properties consumers may be interested in purchasing. Information is deemed reliable but not guaranteed. Copyright 2026, Northstar MLS.
Last checked: 2026-09-02 03:44 AM UTC

Neighborhood & Commute
Source: Walkscore
Save
Ask
Tour
Hide
Share