Save
Ask
Tour
Hide
Share
$675,000
18 Days On Site

5294 Marquess Trail N
Lake Elmo, MN55042

For Sale|Single Family Residence|Active
5
Beds
4
Total Baths
2
Full Baths
2
Partial Baths
3,451
SqFt
$196
/SqFt
2002
Built
Subdivision:
Carriage Station
County:
Washington
Listing courtesy of eXp Realty
Call Now: 612.729.7130
Is this the listing for you? We can help make it yours.
612.729.7130
5294 Marquess Trail N5294 Marquess Trail N5294 Marquess Trail N5294 Marquess Trail N
Save
Ask
Tour
Hide
Share

Mortgage Calculator

Monthly Payment (Est.)

Enter an interest rate to see your estimated monthly payment.
Calculator powered by Showcase IDX, a Constellation1 Company. Copyright ©2026 Information is deemed reliable but not guaranteed.

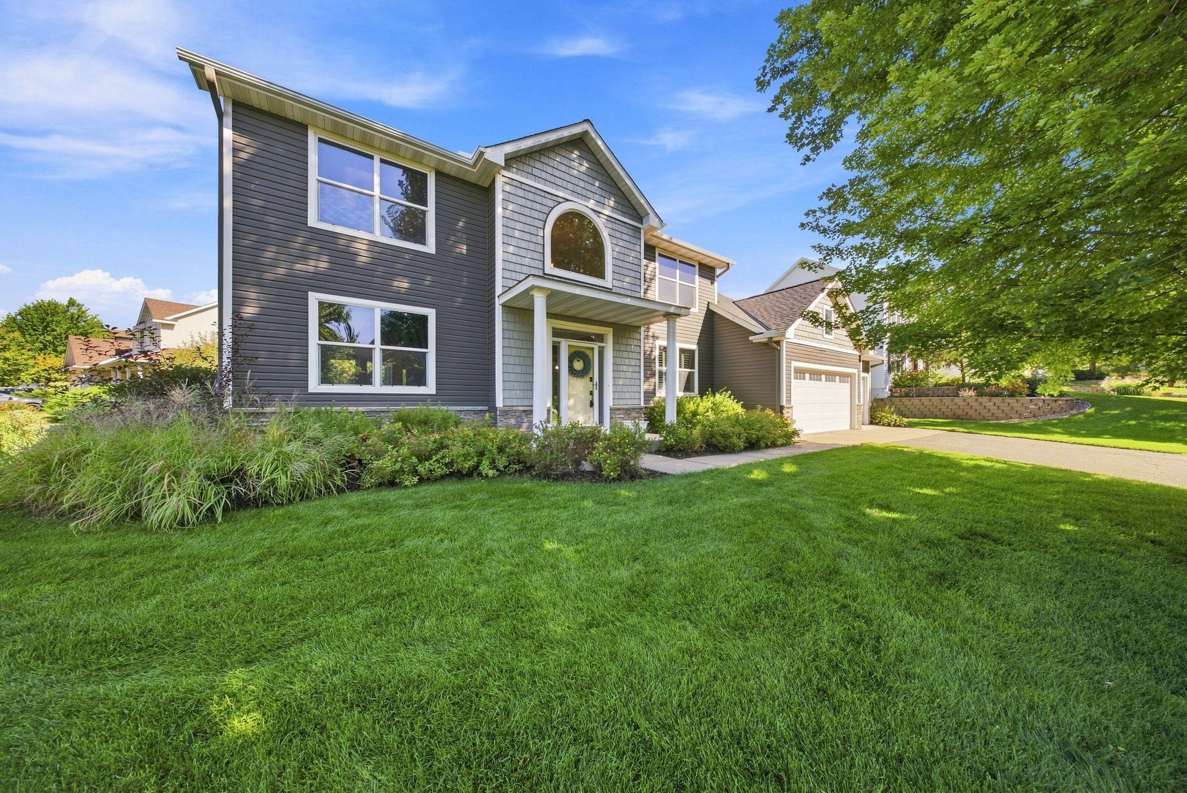
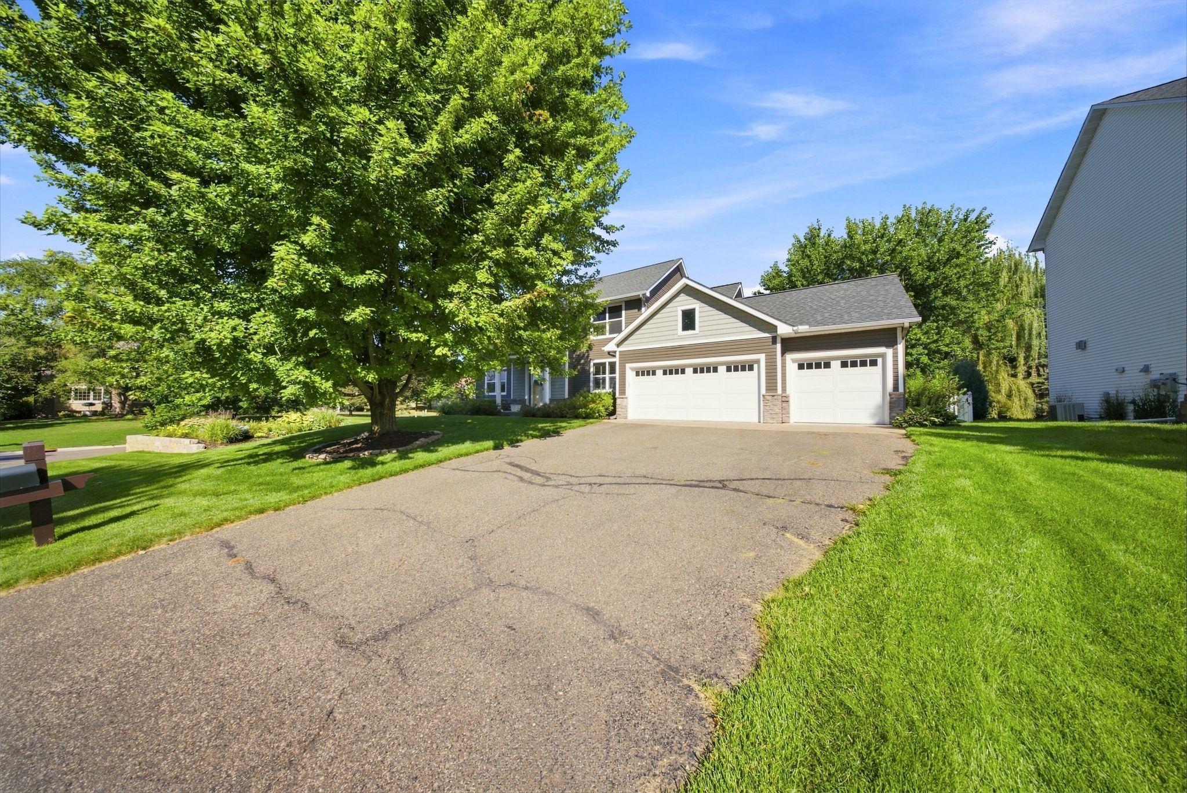
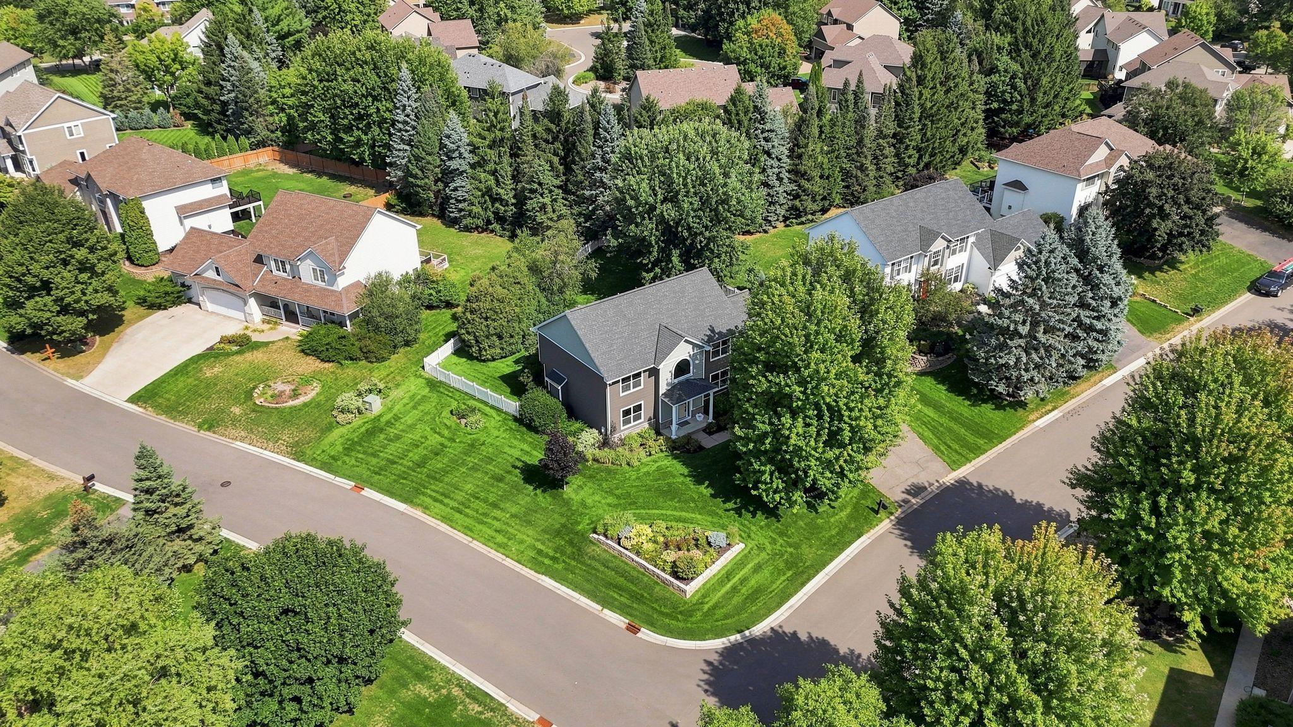
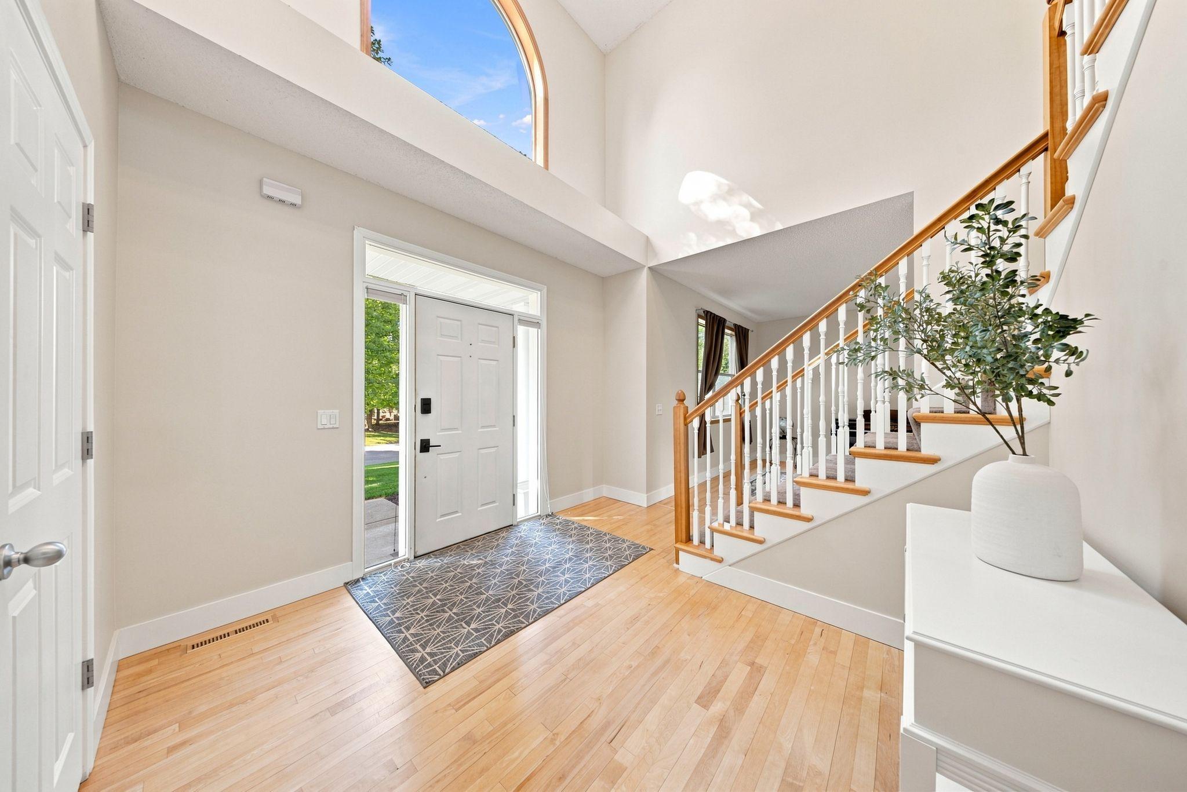
You won't want to miss this one. It has all the space you're looking for in your next home! Five bedrooms, four bathrooms, and 3,451 finished square feet on a corner lot in the Carriage Station neighborhood of Lake Elmo. Four of the five bedrooms are together on the upper level, including a primary suite with its own bath and walk-in closet. The four-season porch connects directly to the kitchen and dining space, so it works as everyday living area rather than a seasonal add-on. Hardwood floors on the main level, new carpet upstairs and in the basement (2026), and separate dedicated rooms for an office and a workshop. The fifth bedroom is downstairs, alongside a large recreation room with a wet bar that handles movie nights and game days. The expensive items are already behind you: roof and siding 2019, furnace and air conditioner 2023, irrigation system fully replaced 2023, water heater 2024, and both upstairs bathrooms updated in 2026. Three-car garage. Quick access to Highway 36, Stillwater High School, and Carriage Station Park. Set up a showing today before somebody else calls it home!

Save
Ask
Tour
Hide
Share
Listing Snapshot
Price 
$675,000
Days On Site 
18 Days
Bedrooms 
5
Inside Area (SqFt) 
3,451 sqft
Total Baths 
4
Full Baths 
2
Partial Baths 
2
Lot Size 
0.319 Acres
Year Built 
2002
MLS® Number 
7137280
Status 
Active
Property Tax 
$5,789
HOA/Condo/Coop Fees 
$91.67 monthly
Sq Ft Source 
N/A
Friends & Family
Recent Activity
2 weeks agoListing updated with changes from the MLS®
2 weeks agoStatus changed to Active
3 weeks agoListing first seen on site
General Features
Acres 
0.319
Attached Garage 
Yes
Foundation 
Block
Garage 
Yes
Garage Spaces 
3
Land Lease 
No
Levels 
Two
Number Of Stories 
2
Parking 
AsphaltHeated GarageAttachedGarage
Property Sub Type 
Single Family Residence
Sewer 
Septic TankShared Septic
SqFt Above 
2358
SqFt Below 
1093
SqFt Total 
3658
Water Source 
Public
Zoning 
Residential-Single Family
Interior Features
Appliances 
DishwasherDisposalDryerHumidifierGas Water HeaterMicrowaveRangeRefrigeratorStainless Steel Appliance(s)WasherWater Softener OwnedWine Cooler
Basement 
BlockFinishedFullSump Pump
Cooling 
Ceiling Fan(s)Central Air
Electric 
200+ Amp Service
Fireplace 
Yes
Fireplace Features 
GasLiving Room
Fireplaces 
1
Flooring 
Hardwood
Heating 
Natural GasForced Air
Interior 
Kitchen IslandWalk-In Closet(s)
Laundry Features 
Laundry RoomMain LevelSink
Bathroom 
Dimensions - 4.11x3.11Level - Main
Bedroom 
Dimensions - 12.11x15.4Level - Upper
Bedroom 2 
Dimensions - 9.8x12Level - Upper
Bedroom 3 
Dimensions - 12.4x12Level - Upper
Bedroom 4 
Dimensions - 13.2x9.3Level - Upper
Bedroom 5 
Dimensions - 13.6x11.1Level - Basement
Dining Room 
Dimensions - 9.2x15.3Level - Main
Four Season Porch 
Dimensions - 19x13.8Level - Main
Foyer 
Dimensions - 11.7x14Level - Main
Kitchen 
Dimensions - 11.4x15.3Level - Main
Laundry 
Dimensions - 4.11x9.3Level - Main
Living Room 
Dimensions - 16.9x15.3Level - Main
Office 
Dimensions - 10.3x12.2Level - Main
Patio 
Dimensions - 9.11x14.2Level - Main
Primary Bathroom 
Dimensions - 8.8x12Level - Upper
Recreation Room 
Dimensions - 19.5x12.9Level - Basement
Sitting Room 
Dimensions - 13.3x12.2Level - Main
Utility Room 
Dimensions - 10.3x12.2Level - Basement
Walk-In Closet 
Dimensions - 6.9x7.10Level - Upper
Workshop 
Dimensions - 15.8x15.3Level - Basement
Save
Ask
Tour
Hide
Share
Exterior Features
Construction Details 
FrameStoneVinyl Siding
Fencing 
FencedFull
Lot Features 
Corner Lot
Patio And Porch 
PatioPorchRear Porch
Pool Features 
None
Road Frontage 
City Street
Roof 
Asphalt
Community Features
Association Fee 
$1100.0
Association Fee Frequency 
Annually
School District 
834 - Stillwater
Township 
Lake Elmo
Schools
School District
834 - Stillwater
Elementary School
Unknown
Middle School
Unknown
High School
Unknown
Listing courtesy of eXp Realty


Listing information is provided by Participants of the Northstar MLS. IDX information is provided exclusively for personal, non-commercial use, and may not be used for any purpose other than to identify prospective properties consumers may be interested in purchasing. Information is deemed reliable but not guaranteed. Copyright 2026, Northstar MLS.
Last checked: 2026-09-22 06:50 AM UTC

Neighborhood & Commute
Source: Walkscore
Save
Ask
Tour
Hide
Share