Save
Ask
Tour
Hide
Share
$340,000
New Listing

12226 River Valley Drive
Burnsville, MN55337

For Sale|Townhouse|Active
3
Beds
3
Total Baths
2
Full Baths
1
Partial Bath
2,103
SqFt
$162
/SqFt
2018
Built
Subdivision:
River Valley Commons 2nd Add
County:
Dakota
Listing courtesy of eXp Realty
Call Now: 612.729.7130
Is this the listing for you? We can help make it yours.
612.729.7130
12226 River Valley Drive12226 River Valley Drive12226 River Valley Drive12226 River Valley Drive
Save
Ask
Tour
Hide
Share

Mortgage Calculator

Monthly Payment (Est.)

$1,551
Calculator powered by Showcase IDX, a Constellation1 Company. Copyright ©2026 Information is deemed reliable but not guaranteed.

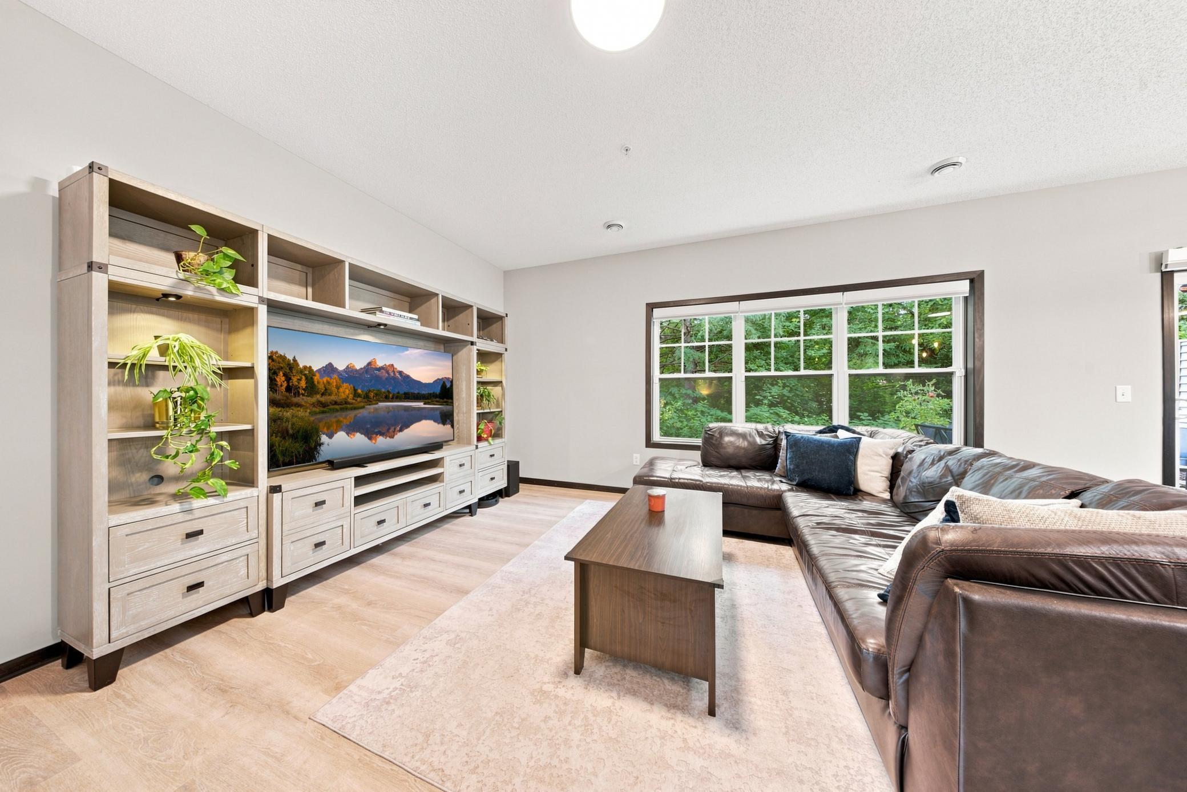
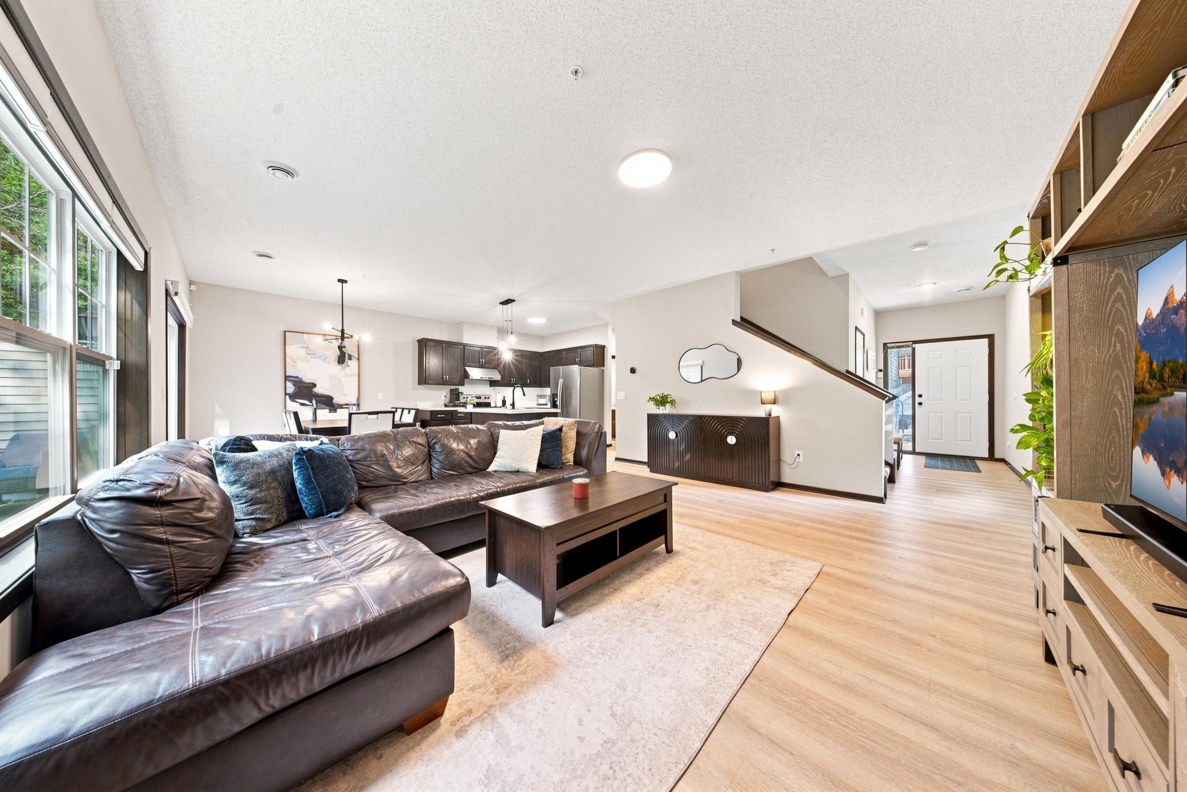
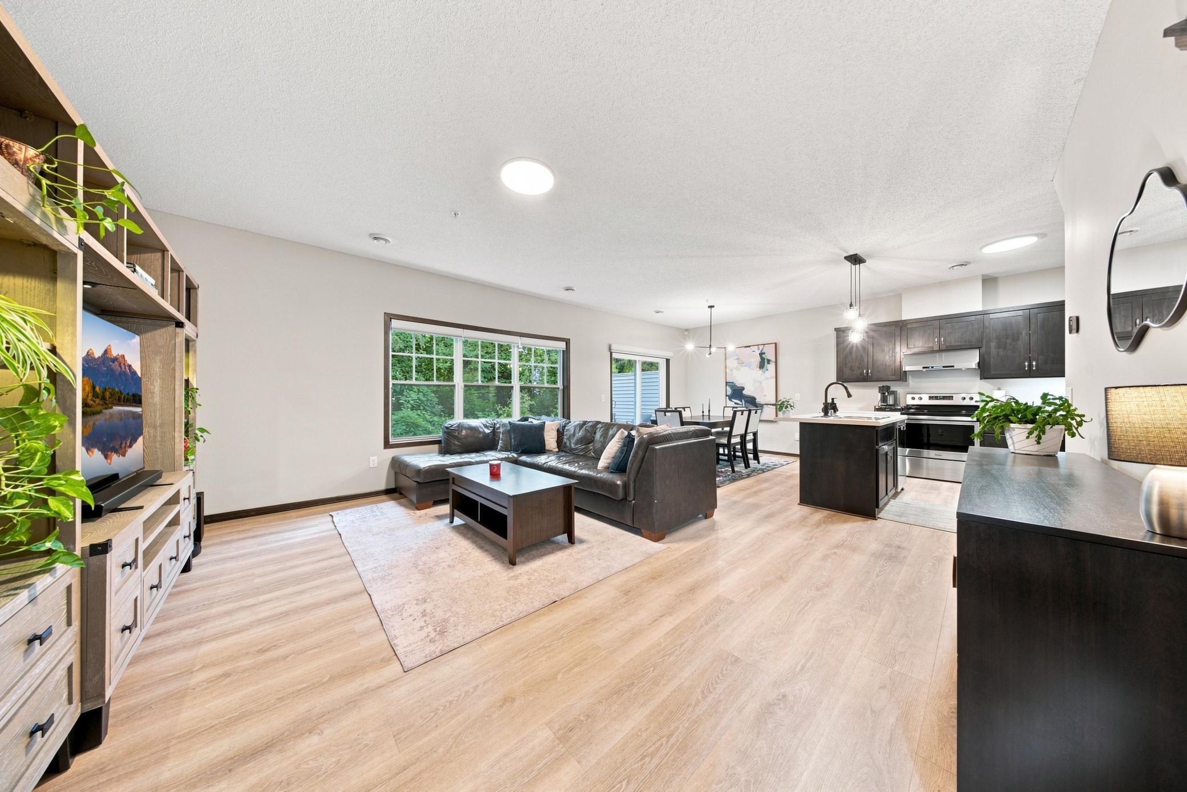
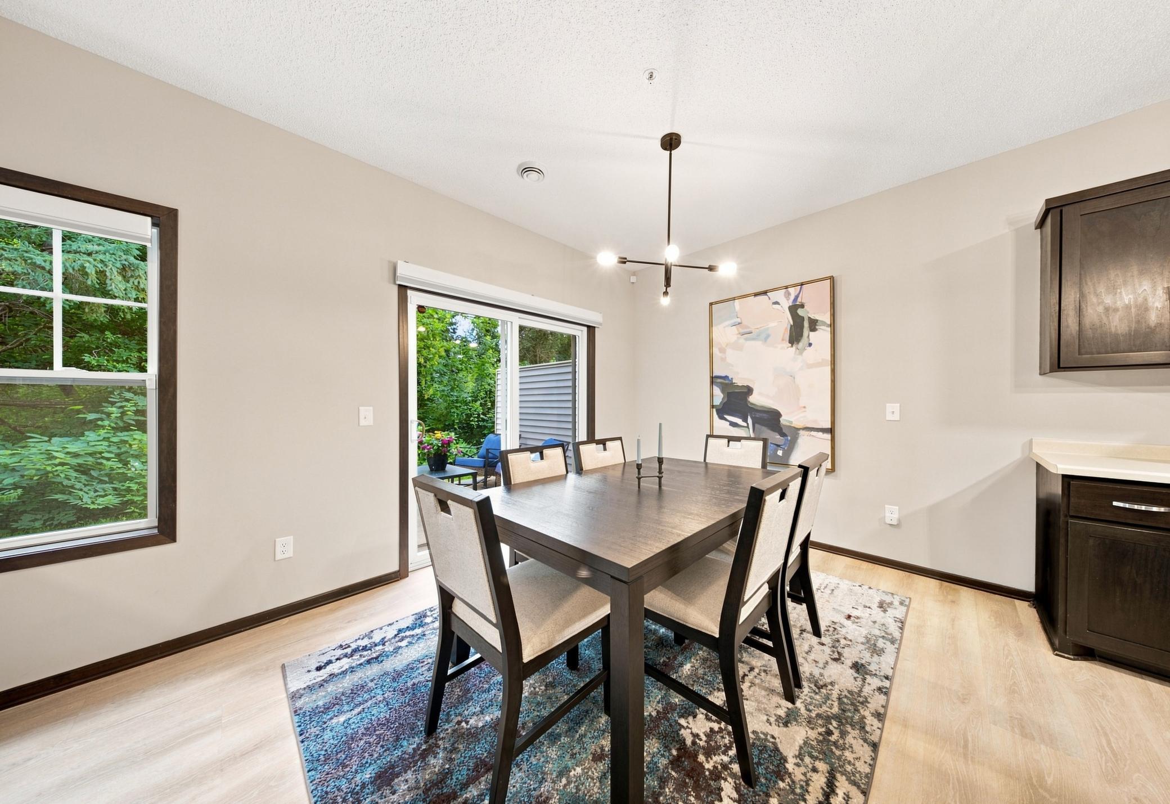
This home just might be smarter than you. Motorized top-down/bottom-up blinds throughout, blackout blinds in the primary, an Ecobee thermostat with remote temperature sensors, and a Ring doorbell tied into a whole-home security system. From the outside, you'd never guess how much room is in here. The main floor is open and takes in a lot of natural light. Step out from the dining area to a private patio backed by mature trees and open green space — a quieter setting than most townhome patios give you. At the top of the stairs, the primary suite is the prize: room for a king plus furniture, a large primary bath, and a walk-in closet. The rest of the upper level is laid out the way you'd want it — laundry, a full bath, and two more bedrooms, all on the same floor. The loft works as a home office, second living area, media room, or workout space, and converts to a fourth bedroom if you need one. Then you get your weekends back. The association handles lawn care, snow removal, exterior maintenance, and hazard insurance. Highway 13 is minutes away and connects you to Highway 77 for the airport and I-35W for the commute downtown. Public transportation, shopping, restaurants, parks, and schools are all close by.

Save
Ask
Tour
Hide
Share
Listing Snapshot
Price 
$340,000
Days On Site 
0 Days
Bedrooms 
3
Inside Area (SqFt) 
2,103 sqft
Total Baths 
3
Full Baths 
2
Partial Baths 
1
Lot Size 
0.061 Acres
Year Built 
2018
MLS® Number 
7137331
Status 
Active
Property Tax 
$3,690
HOA/Condo/Coop Fees 
$392 monthly
Sq Ft Source 
N/A
Friends & Family
Recent Activity
12 hours agoListing updated with changes from the MLS®
18 hours agoListing first seen on site
General Features
Acres 
0.061
Attached Garage 
Yes
Foundation 
Slab
Garage 
Yes
Garage Spaces 
2
Land Lease 
No
Levels 
Two
Number Of Stories 
2
Parking 
AsphaltGarage Door OpenerAttachedGuest
Property Sub Type 
Townhouse
Security 
Security System
Sewer 
Public Sewer
SqFt Above 
2103
SqFt Total 
2103
Water Source 
Public
Zoning 
Residential-Single Family
Interior Features
Appliances 
DishwasherDisposalDryerElectric Water HeaterMicrowaveRangeRefrigeratorStainless Steel Appliance(s)WasherWater Softener Owned
Basement 
None
Cooling 
Ceiling Fan(s)Central Air
Heating 
Natural GasForced Air
Interior 
Kitchen IslandWalk-In Closet(s)
Laundry Features 
Laundry RoomUpper Level
Bathroom 
Dimensions - 5.10x6.1Level - Main
Bedroom 
Dimensions - 17x16.10Level - Upper
Bedroom 2 
Dimensions - 9.8x17.2Level - Upper
Bedroom 3 
Dimensions - 10.4x12.9Level - Upper
Dining Room 
Dimensions - 11.2x10Level - Main
Foyer 
Dimensions - 5.5x13.10Level - Main
Kitchen 
Dimensions - 11.2x11.1Level - Main
Laundry 
Dimensions - 5.4x8.11Level - Upper
Living Room 
Dimensions - 15.2x17.2Level - Main
Loft 
Dimensions - 22.3x14.4Level - Upper
Patio 
Dimensions - 11.5x9.4Level - Main
Primary Bathroom 
Dimensions - 12.4x10Level - Upper
Utility Room 
Dimensions - 7.8x6.1Level - Main
Save
Ask
Tour
Hide
Share
Exterior Features
Construction Details 
FrameBrick VeneerVinyl Siding
Lot Features 
Corner Lot
Patio And Porch 
Patio
Pool Features 
None
Road Frontage 
Private Road
Roof 
Asphalt
Community Features
Association Dues 
392
HOA Fee Frequency 
Monthly
School District 
191 - Burnsville-Eagan-Savage
Township 
Burnsville
Schools
School District
191 - Burnsville-Eagan-Savage
Elementary School
Unknown
Middle School
Unknown
High School
Unknown
Listing courtesy of eXp Realty


Listing information is provided by Participants of the Northstar MLS. IDX information is provided exclusively for personal, non-commercial use, and may not be used for any purpose other than to identify prospective properties consumers may be interested in purchasing. Information is deemed reliable but not guaranteed. Copyright 2026, Northstar MLS.
Last checked: 2026-09-08 05:53 AM UTC

Neighborhood & Commute
Source: Walkscore
Save
Ask
Tour
Hide
Share