

Save
Ask
Tour
Hide
$349,900
New Listing
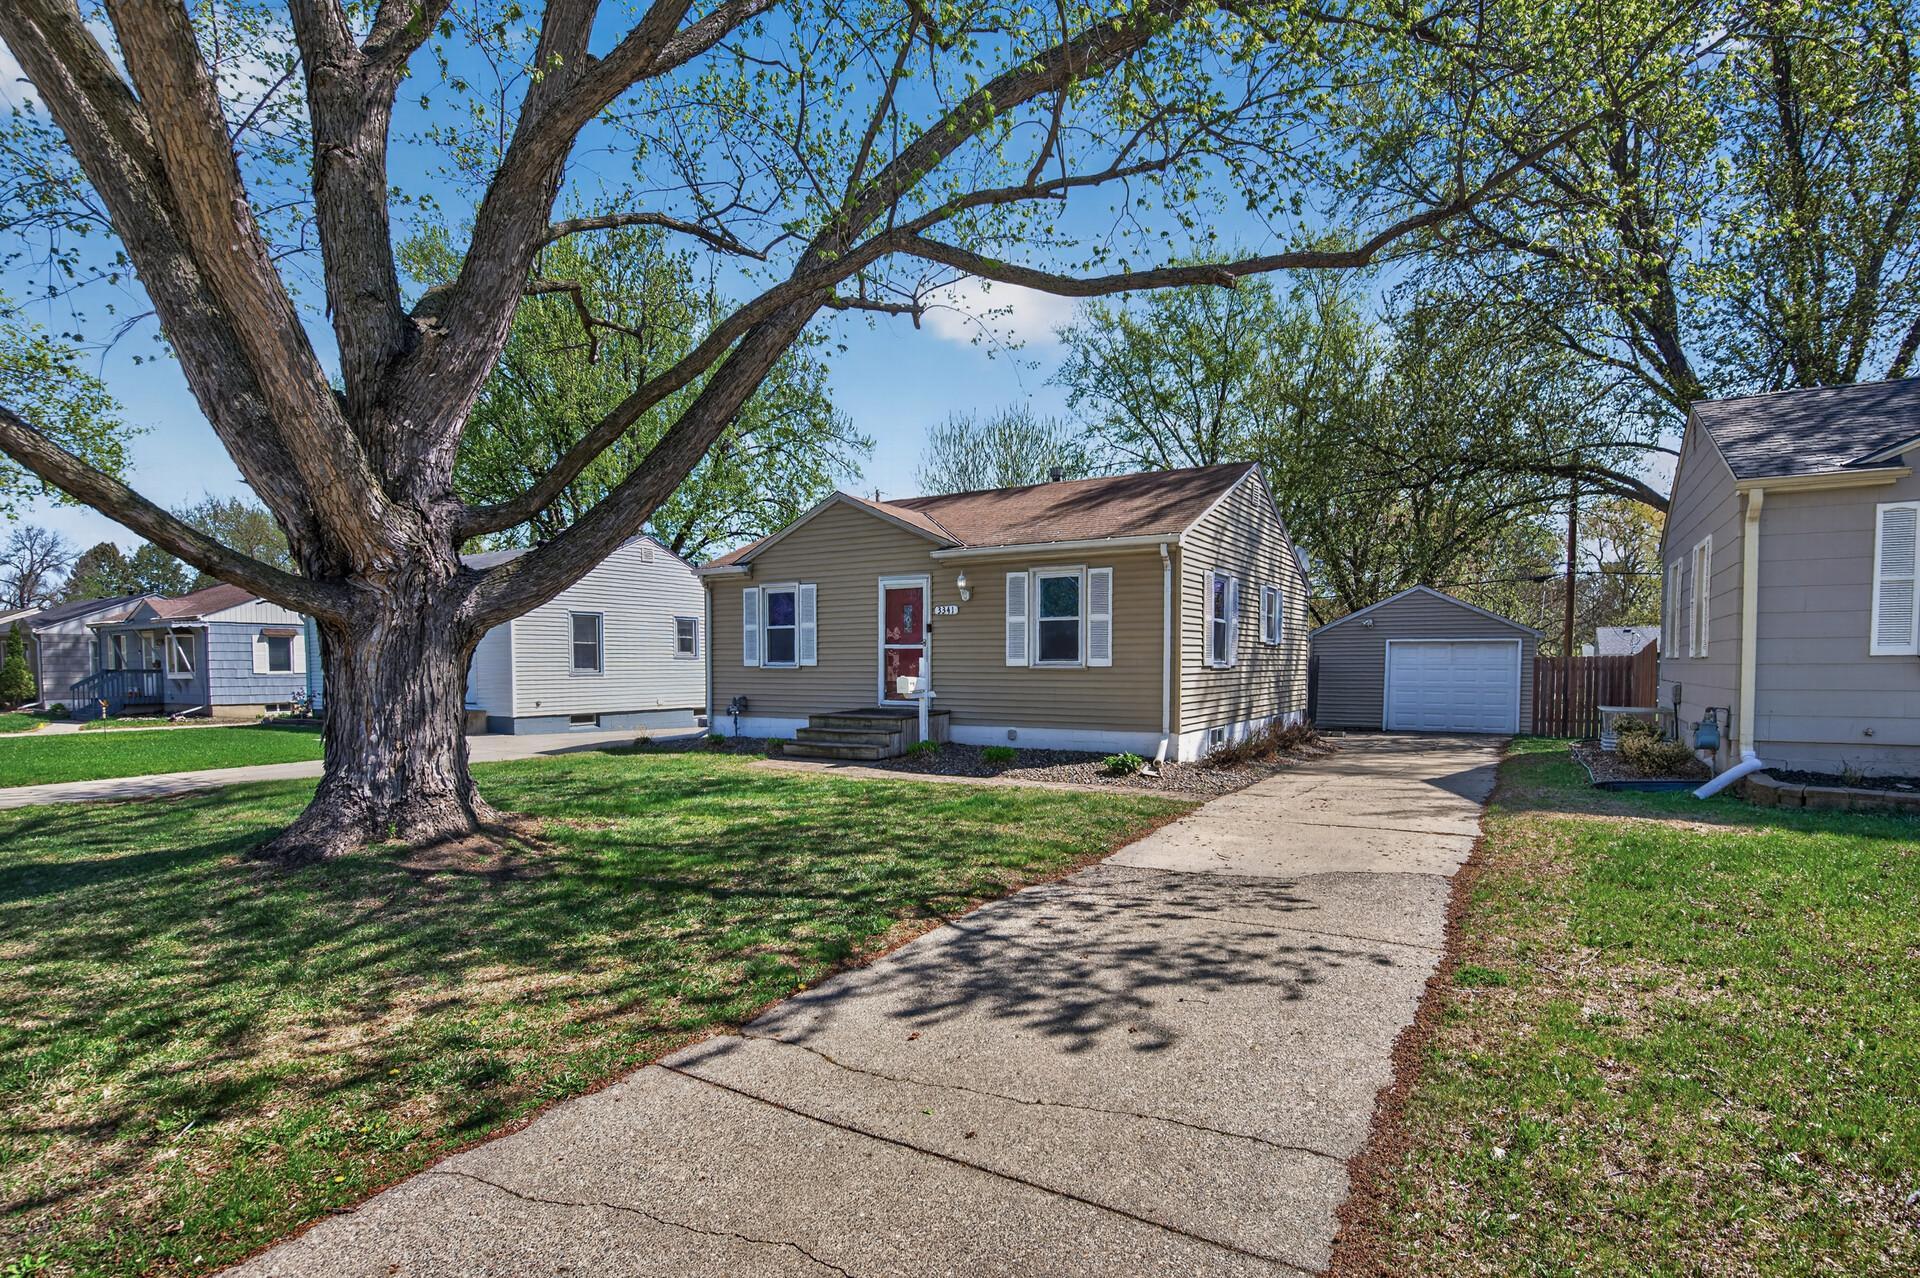
3341 Aquila Avenue SSaint Louis Park, MN55426
Single Family Residence|Coming Soon
3
Beds
2
Total Baths
1
Full Bath
1
Partial Bath
1,304
SqFt
$268
/SqFt
1952
Built
Subdivision:
Oak Hill Manor
County:
Hennepin
Listing courtesy of Root Down Realty, Inc
Call Now: 612.729.7130
Is this the listing for you? We can help make it yours.
612.729.7130Upcoming Open Houses
Thu, Sep 10, 4:30 PM - 6:00 PM
Save
Ask
Tour
Hide
Mortgage Calculator
Monthly Payment (Est.)
$1,596Calculator powered by Showcase IDX, a Constellation1 Company. Copyright ©2026 Information is deemed reliable but not guaranteed.
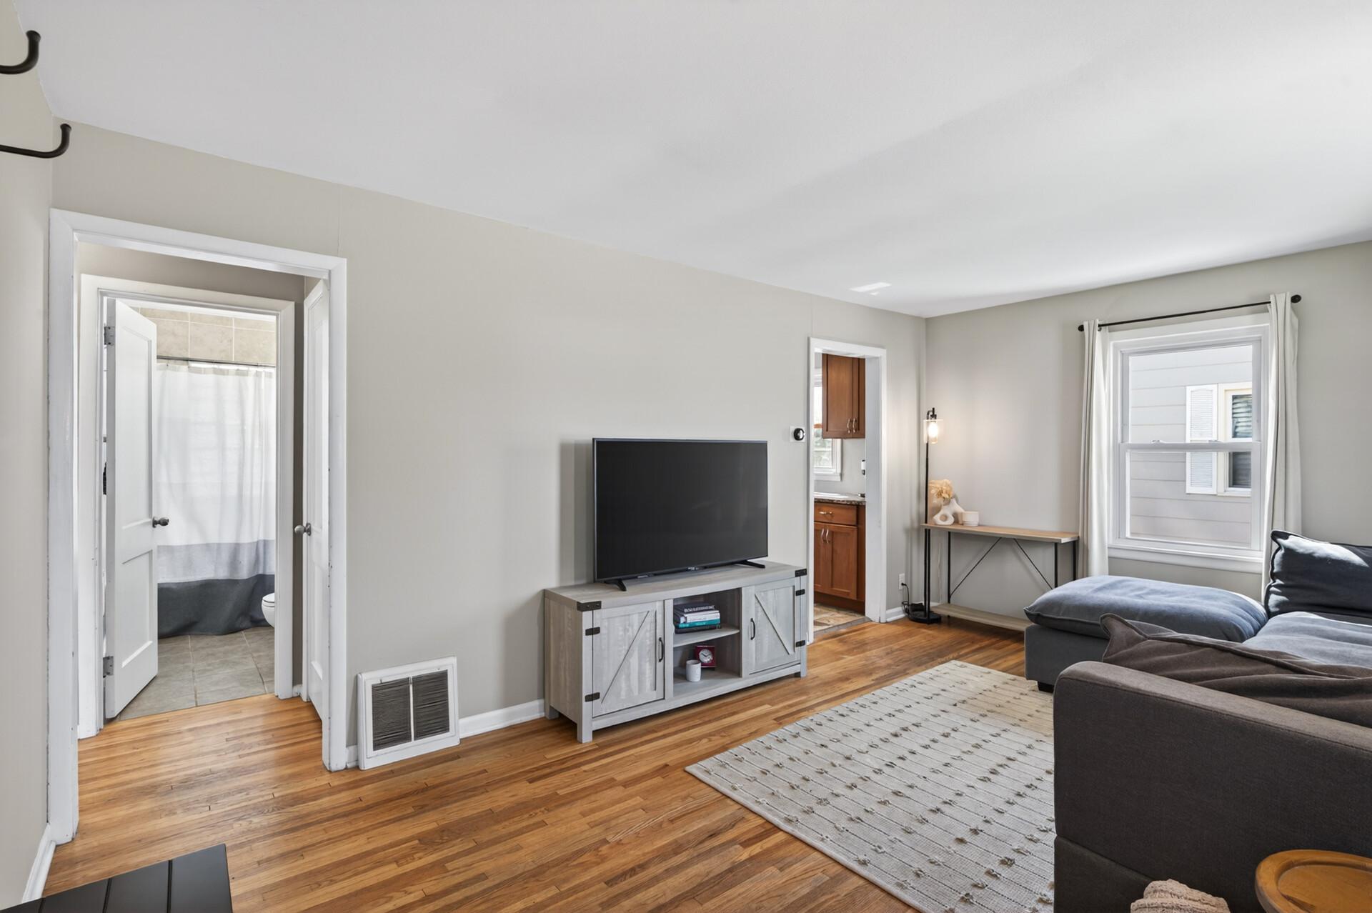
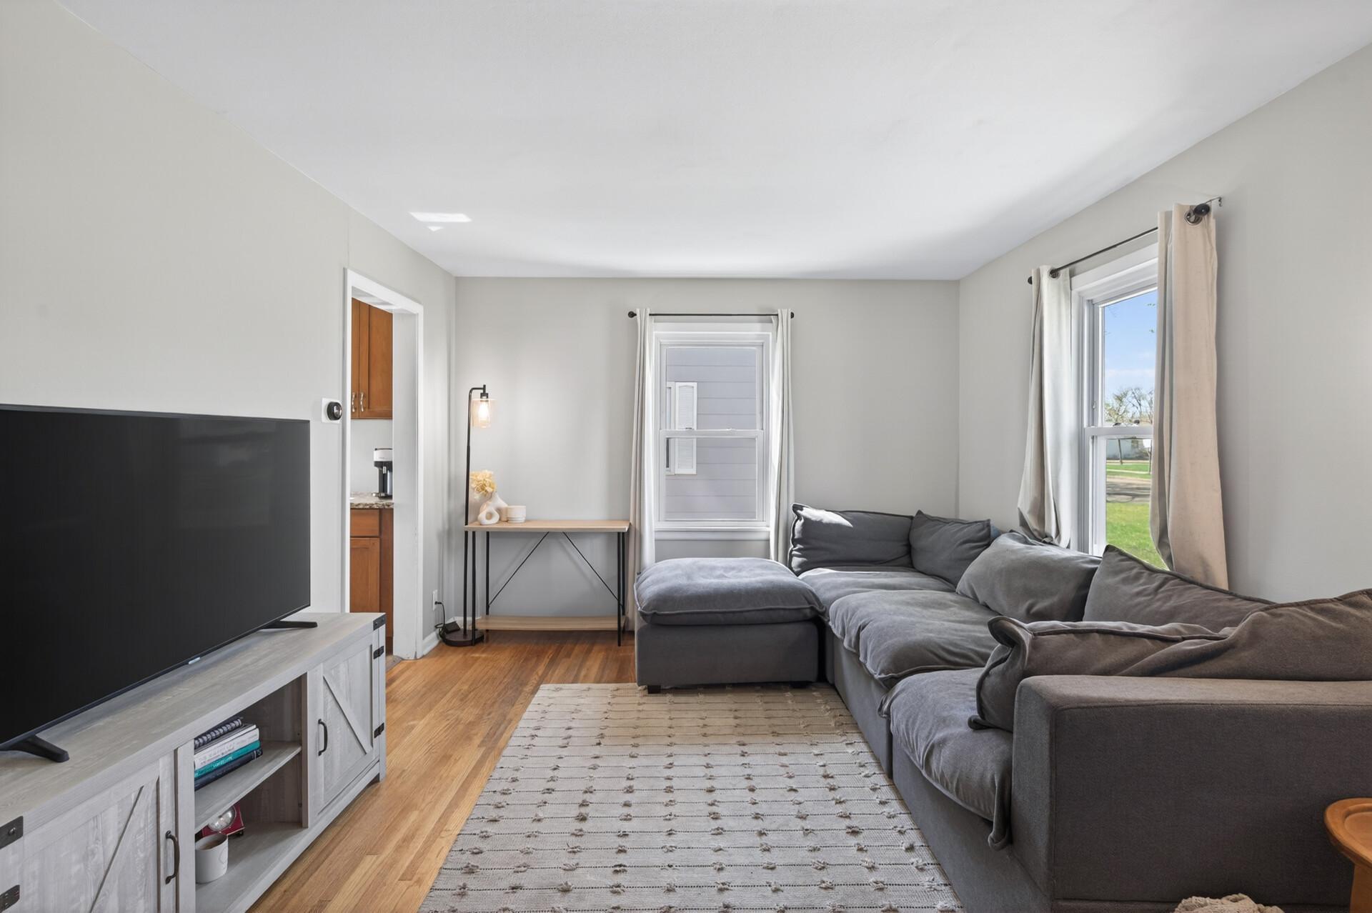
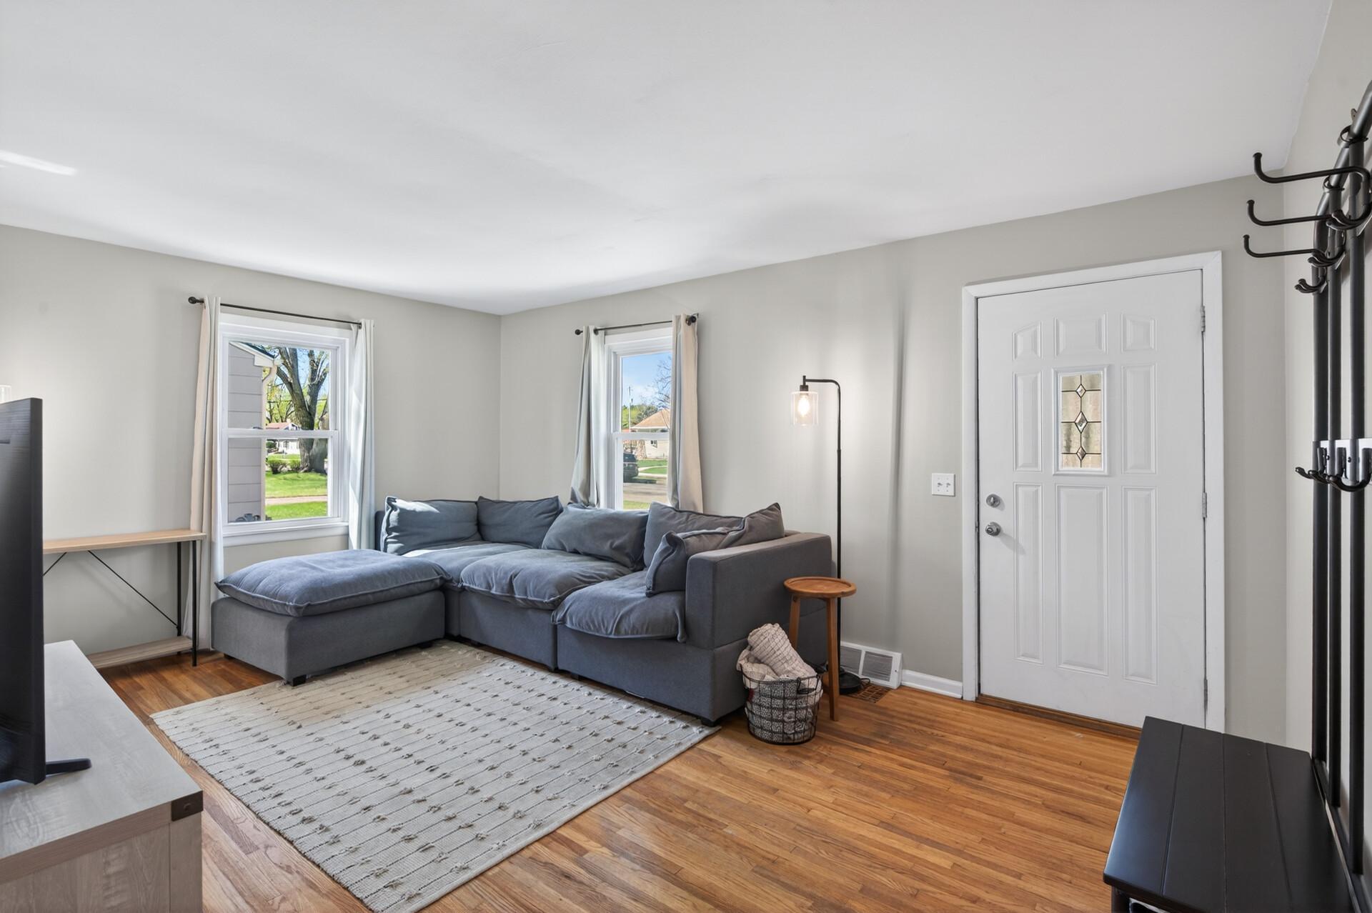
Enter in the front door and relax in your cozy and well-lit living room. When its time to eat, head into the kitchen and make a meal while your guests lounge in the nice corner nook or step out the back door to grill on the patio in the large, fully fenced yard! Lower level boasts a family room, additional bathroom with shower, laundry, storage and a bedroom. Call it a night there or in one of two nicely-sized main floor bedrooms located near the full bathroom. Close to all the amenities you could want and right down the street from the Cedar Lake Regional trail and Aquila Park! Make it yours today!
Save
Ask
Tour
Hide
Listing Snapshot
Price
$349,900
Days On Site
0 Days
Bedrooms
3
Inside Area (SqFt)
1,304 sqft
Total Baths
2
Full Baths
1
Partial Baths
1
Lot Size
0.15 Acres
Year Built
1952
MLS® Number
7137802
Status
Coming Soon
Property Tax
$4,248.14
HOA/Condo/Coop Fees
N/A
Sq Ft Source
N/A
Friends & Family
Recent Activity
| 6 hours ago | Listing updated with changes from the MLS® | |
| 6 hours ago | Listing first seen on site |
General Features
Acres
0.15
Foundation
Block
Garage
Yes
Garage Spaces
1
Land Lease
No
Levels
One
Number Of Stories
1
Parking
Garage Door Opener
Property Sub Type
Single Family Residence
Sewer
Public Sewer
SqFt Above
738
SqFt Below
566
SqFt Total
1458
Water Source
Public
Zoning
Residential-Single Family
Interior Features
Appliances
DishwasherDryerGas Water HeaterMicrowaveRangeRefrigeratorWasherWater Softener Owned
Basement
Partially FinishedStorage SpaceSump Pump
Cooling
Central Air
Flooring
Hardwood
Heating
Natural GasForced Air
Interior
Eat-in Kitchen
Laundry Features
Lower LevelLaundry Room
Bathroom
Dimensions - 8x5Level - Main
Bedroom
Dimensions - 12x11Level - Main
Bedroom 2
Dimensions - 9x11Level - Main
Bedroom 3
Dimensions - 10x8Level - Lower
Family Room
Dimensions - 10x18Level - Lower
Kitchen
Dimensions - 13x8Level - Main
Laundry
Dimensions - 11x7Level - Lower
Living Room
Dimensions - 12x17Level - Main
Storage
Dimensions - 19x11Level - Lower
Save
Ask
Tour
Hide
Exterior Features
Construction Details
BlockVinyl Siding
Fencing
FencedChain LinkFull
Patio And Porch
Patio
Community Features
School District
283 - St. Louis Park
Township
Saint Louis Park
Schools
School District
283 - St. Louis Park
Elementary School
Unknown
Middle School
Unknown
High School
Unknown
Listing courtesy of Root Down Realty, Inc

Listing information is provided by Participants of the Northstar MLS. IDX information is provided exclusively for personal, non-commercial use, and may not be used for any purpose other than to identify prospective properties consumers may be interested in purchasing. Information is deemed reliable but not guaranteed. Copyright 2026, Northstar MLS.
Last checked: 2026-09-08 05:53 AM UTC
Listing information is provided by Participants of the Northstar MLS. IDX information is provided exclusively for personal, non-commercial use, and may not be used for any purpose other than to identify prospective properties consumers may be interested in purchasing. Information is deemed reliable but not guaranteed. Copyright 2026, Northstar MLS.
Last checked: 2026-09-08 05:53 AM UTC
Neighborhood & Commute
Source: Walkscore
Save
Ask
Tour
Hide