Save
Ask
Tour
Hide
Share
$524,900
1 Day On Site

1789 Partridge Place
Centerville, MN55038

Single Family Residence|Coming Soon
4
Beds
3
Total Baths
1
Full Bath
2
Partial Baths
2,512
SqFt
$209
/SqFt
2017
Built
Subdivision:
Pheasant Marsh 3rd Add
County:
Anoka
Listing courtesy of Imagine Realty
Call Now: 612.729.7130
Is this the listing for you? We can help make it yours.
612.729.7130
1789 Partridge Place1789 Partridge Place1789 Partridge Place1789 Partridge Place
Save
Ask
Tour
Hide
Share

Mortgage Calculator

Monthly Payment (Est.)

$2,395
Calculator powered by Showcase IDX, a Constellation1 Company. Copyright ©2026 Information is deemed reliable but not guaranteed.

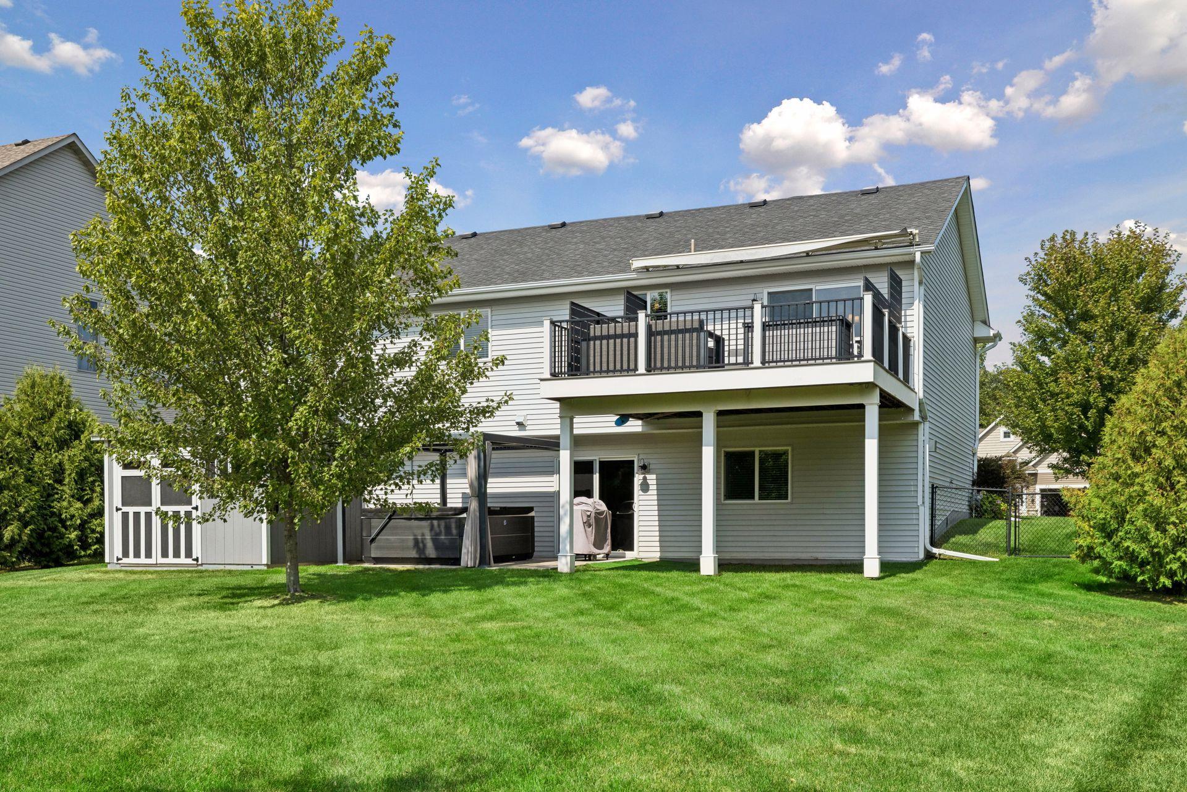
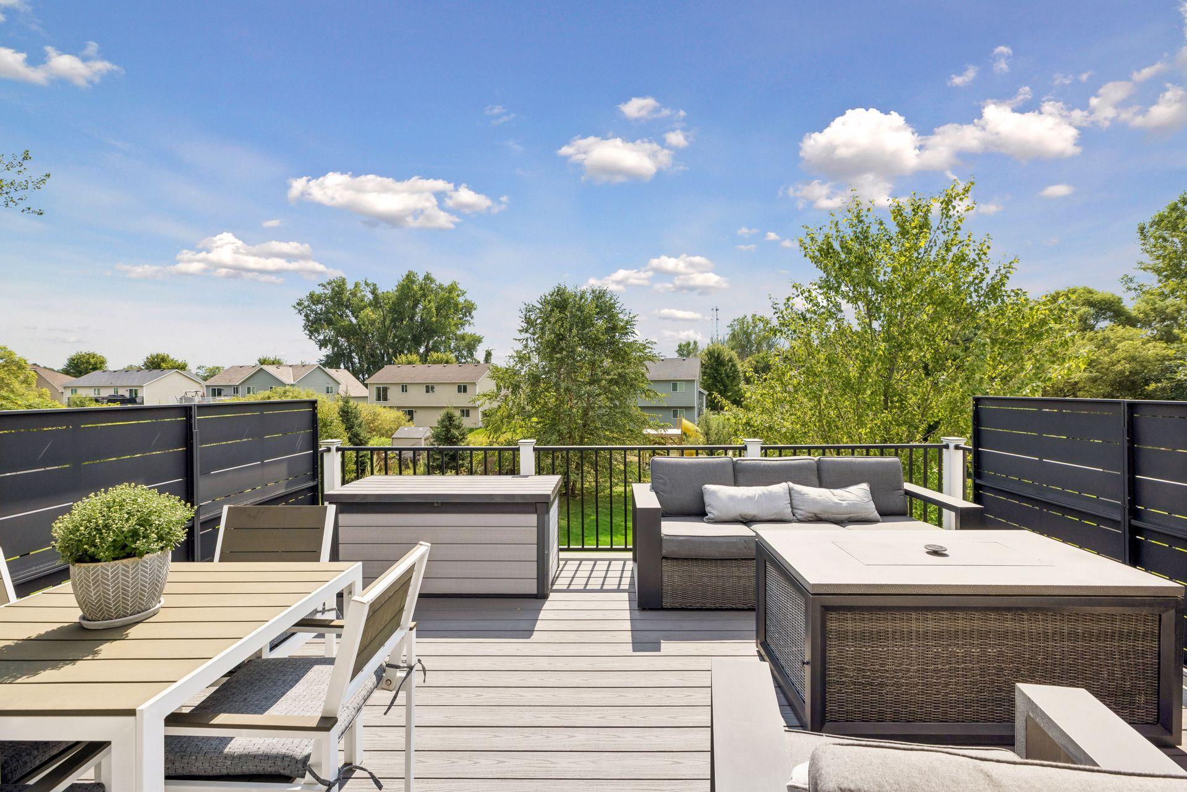
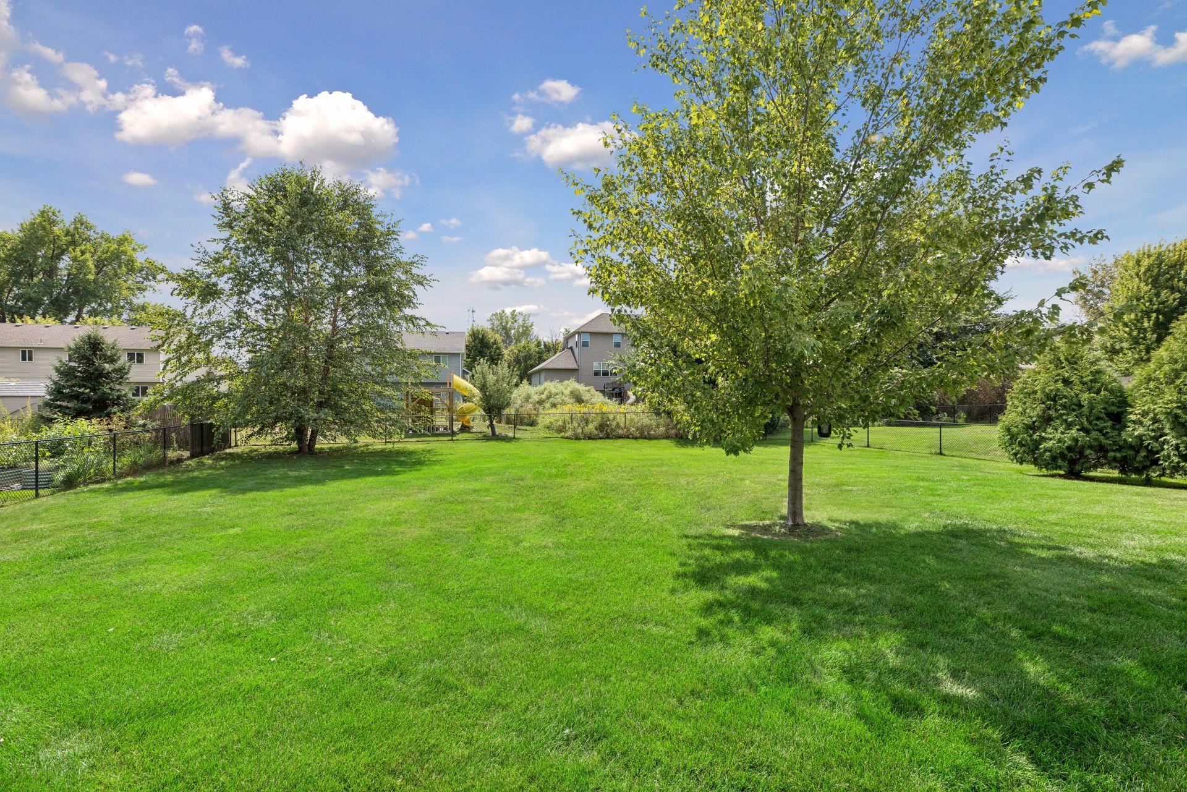
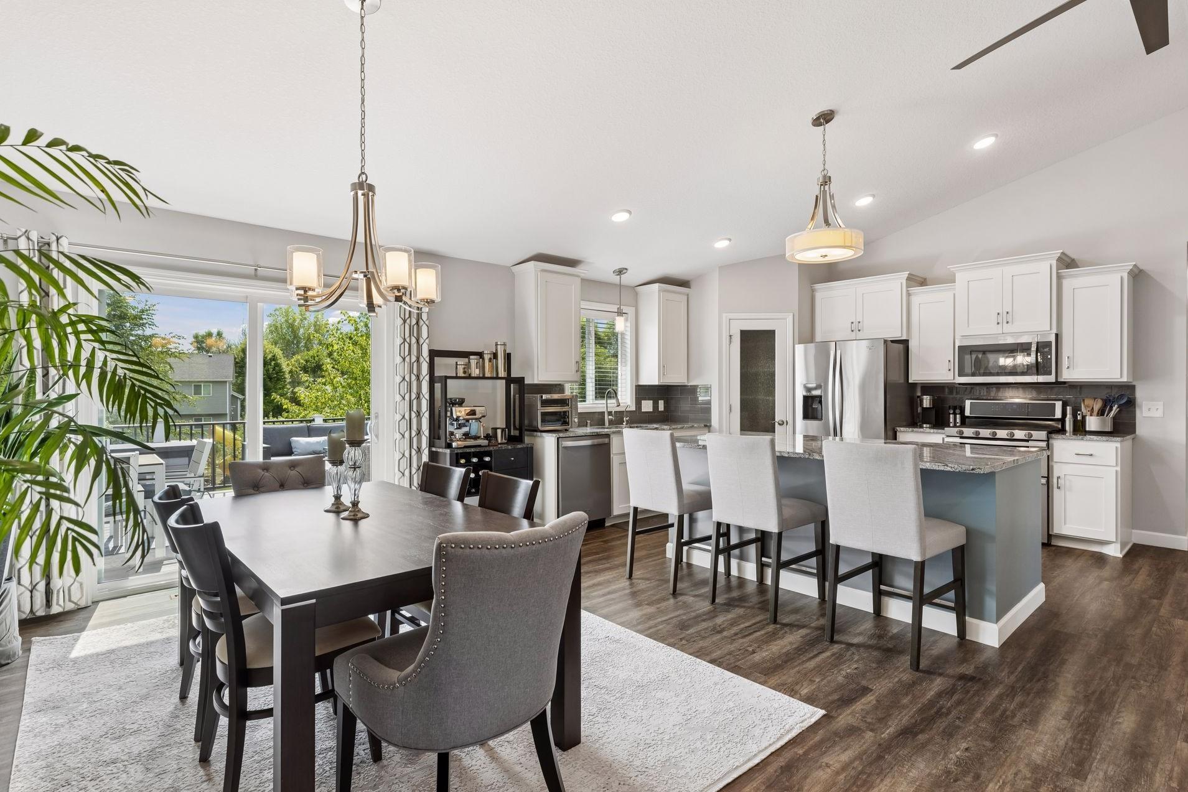
Don’t miss this impeccable 4BR/3BA home on a .38-acre lot with a large, fully fenced yard! Beautifully maintained and truly move-in ready with no projects needed. You'll love the open layout and hard surface LVP flooring throughout entire main level. Vaulted main level features a spacious kitchen w/ XL granite island w/ seating, Whirlpool S/S appliances including a gas range and double oven, subway tile backsplash, corner pantry closet, and reverse osmosis water filtration system. Dining area opens to a maintenance-free deck w/ privacy panels, hard-wired LED lighting, and SunSetter retractable awning overlooking the fenced backyard. Vaulted primary BR suite features a walk-in closet and private BA w/ double vanity. Three BRs on the upper level plus an add’l BR in the LL. Finished walkout LL offers a welcoming family room w/ gas fireplace and stacked stone surround and opens to the backyard patio. Insulated 3-stall garage w/ extra-wide driveway. Irrigation system. Storage shed is perfect for yard tools and equipment. Highly regarded Centennial Schools. Conveniently located near Rice Creek Chain of Lakes Park Reserve and I-35E. Don’t miss this gem!

Save
Ask
Tour
Hide
Share
Listing Snapshot
Price 
$524,900
Days On Site 
1 Day
Bedrooms 
4
Inside Area (SqFt) 
2,512 sqft
Total Baths 
3
Full Baths 
1
Partial Baths 
2
Lot Size 
0.38 Acres
Year Built 
2017
MLS® Number 
7138058
Status 
Coming Soon
Property Tax 
$6,850
HOA/Condo/Coop Fees 
N/A
Sq Ft Source 
N/A
Friends & Family
Recent Activity
yesterdayListing updated with changes from the MLS®
yesterdayListing first seen on site
General Features
Acres 
0.38
Attached Garage 
Yes
Foundation 
Block
Garage 
Yes
Garage Spaces 
3
Land Lease 
No
Levels 
Multi/Split
Parking 
AsphaltGarage Door OpenerAttached
Property Sub Type 
Single Family Residence
Sewer 
Public Sewer
SqFt Above 
1582
SqFt Below 
930
SqFt Total 
2722
Water Source 
Public
Zoning 
Residential-Single Family
Interior Features
Appliances 
DishwasherDouble OvenDryerHumidifierMicrowaveRangeRefrigeratorStainless Steel Appliance(s)WasherWater Softener OwnedWater Purifier
Basement 
Walk-Out AccessFinishedFullSump Pump
Cooling 
Ceiling Fan(s)Central Air
Fireplace 
Yes
Fireplace Features 
Family RoomGasStone
Fireplaces 
1
Heating 
Natural GasForced Air
Interior 
Breakfast BarKitchen IslandVaulted Ceiling(s)Walk-In Closet(s)
Laundry Features 
Lower LevelSink
Bedroom 
Dimensions - 14x13Level - Upper
Bedroom 2 
Dimensions - 14x11Level - Upper
Bedroom 3 
Dimensions - 11x11Level - Upper
Bedroom 4 
Dimensions - 13x13Level - Lower
Deck 
Dimensions - 16x14Level - Upper
Dining Room 
Dimensions - 14x10Level - Upper
Family Room 
Dimensions - 34x26Level - Lower
Kitchen 
Dimensions - 15x14Level - Upper
Living Room 
Dimensions - 16x15Level - Upper
Save
Ask
Tour
Hide
Share
Exterior Features
Construction Details 
StoneVinyl Siding
Fencing 
FencedChain LinkFull
Other Structures 
Shed(s)
Patio And Porch 
DeckPatioAwning(s)
Road Frontage 
City Street
Community Features
School District 
12 - Centennial
Township 
Centerville
Roads 
Paved
Schools
School District
12 - Centennial
Elementary School
Unknown
Middle School
Unknown
High School
Unknown
Listing courtesy of Imagine Realty


Listing information is provided by Participants of the Northstar MLS. IDX information is provided exclusively for personal, non-commercial use, and may not be used for any purpose other than to identify prospective properties consumers may be interested in purchasing. Information is deemed reliable but not guaranteed. Copyright 2026, Northstar MLS.
Last checked: 2026-09-09 08:08 AM UTC

Neighborhood & Commute
Source: Walkscore
Save
Ask
Tour
Hide
Share