

2400 Irving Avenue SMinneapolis, MN55405
Mortgage Calculator
Monthly Payment (Est.)
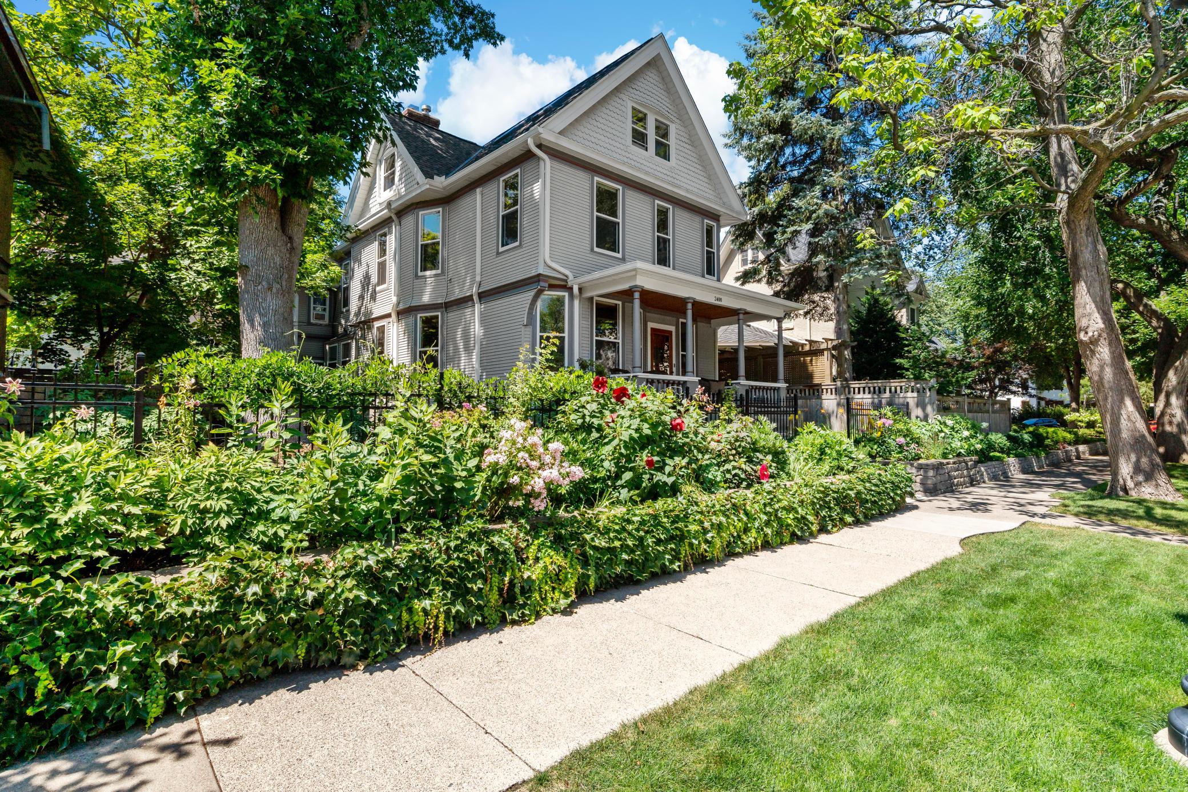
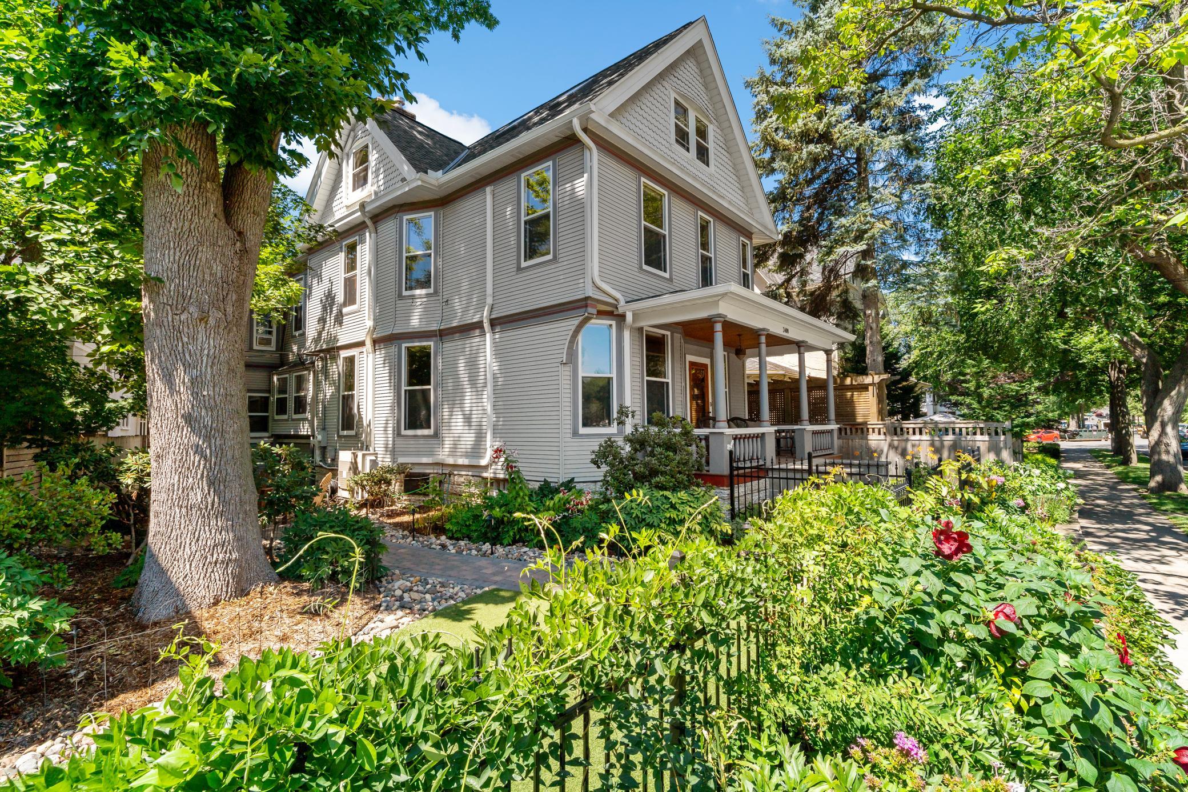
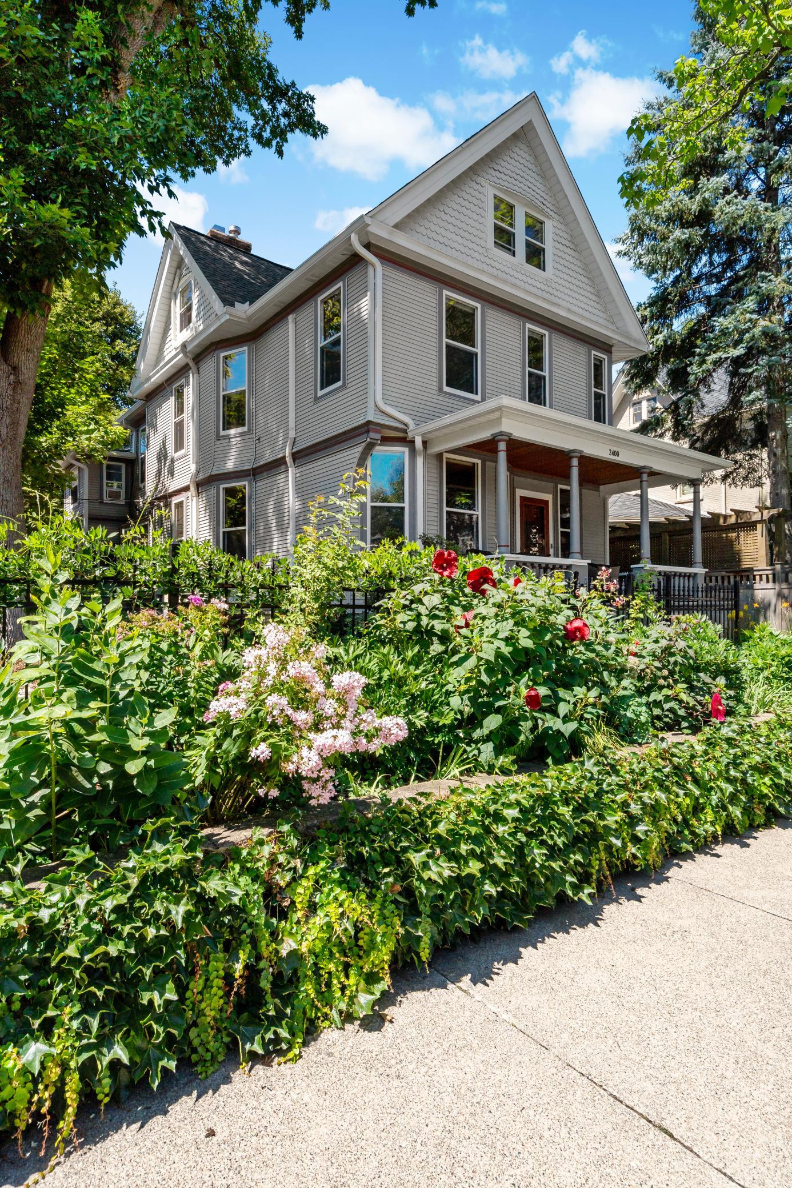
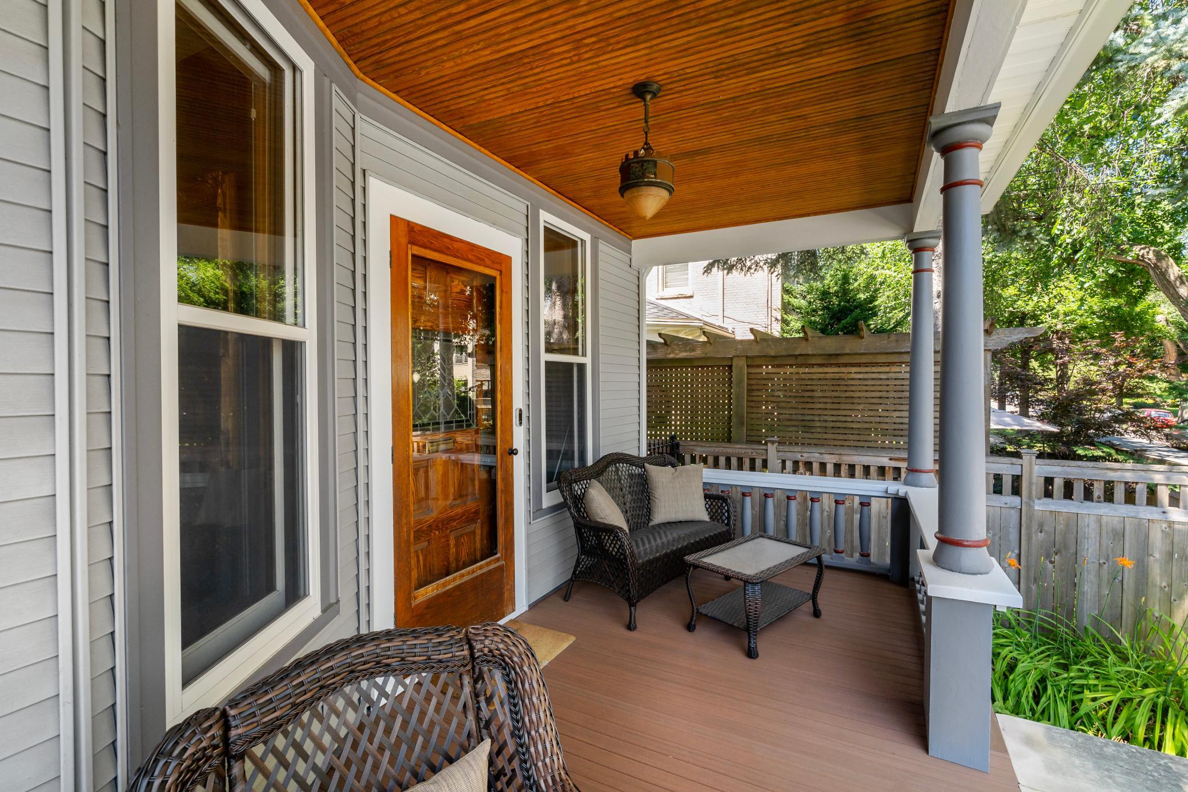
$4,448This quintessential East Isles Victorian home is one of the oldest homes on the block, with construction commencing in 1892 by Charles F. Haney, Minneapolis City Clerk at the time. Lovingly restored and updated by both the previous and current owners, you will find unique turn-of-the-century details both inside and out. Exterior additions include a period-style fence, a paved pathway spanning from the front to back, landscape lighting, zero-maintenance artificial turf, and new tongue-and-groove composite decking on the welcoming front porch. The backside offers a rare two-car attached garage with deep storage space, a Level 2 EV charger, and a 24x20’ rooftop deck, overlooking highly sought after Lake Place. The inside of the home delights as much as the exterior. The previous owner matched and replaced each piece of original trim on the first and second floors with hand-selected walnut and oak, respectively. The current owners adorned the spaces with William Morris and Bradbury & Bradbury wallpaper selections, period lighting, and a tiger oak fireplace mantle shipped from New York and made complete with handmade tile. Pass through the brand new floor-to-ceiling butler’s pantry made of quarter sawn oak, built by a local historic carpenter. The spacious kitchen is complimented by cherry woodwork and new stainless steel appliances. The second floor features three bedrooms, one with an ensuite bathroom, a hall bathroom, and two separate office areas, one with deck access. The current owners renovated the third floor down to the studs, creating a complete primary retreat with new insulation, built-in closets, a sitting area, large bedroom, and a spacious primary bathroom with a soaking tub, radiant floor heat, and a walk-in shower. Access to a second deck, skylights, and cherry millwork to match the home’s period style give a bright and fresh feel to this upstairs oasis. Additional updated mechanicals include a three-year-old roof, electrical system with two new subpanels, all interior windows refurbished, and all new storm windows. This property is perfectly situated one and a half blocks to Lake of the Isles Park and four blocks to the Hennepin Avenue business corridor. This location is unrivaled for those who seek quick access to Minneapolis’s transit network, local commerce, and parks system via foot or bike. With three outdoor entertaining spaces, timeless period design, and intentional updates, this well-cared for home exemplifies the finest in urban living.
| 11 hours ago | Listing updated with changes from the MLS® | |
| 12 hours ago | Listing first seen on site |

Listing information is provided by Participants of the Northstar MLS. IDX information is provided exclusively for personal, non-commercial use, and may not be used for any purpose other than to identify prospective properties consumers may be interested in purchasing. Information is deemed reliable but not guaranteed. Copyright 2026, Northstar MLS.
Last checked: 2026-09-04 05:07 AM UTC