

3705 Shore Drive NWayzata, MN55391

Mortgage Calculator
Monthly Payment (Est.)
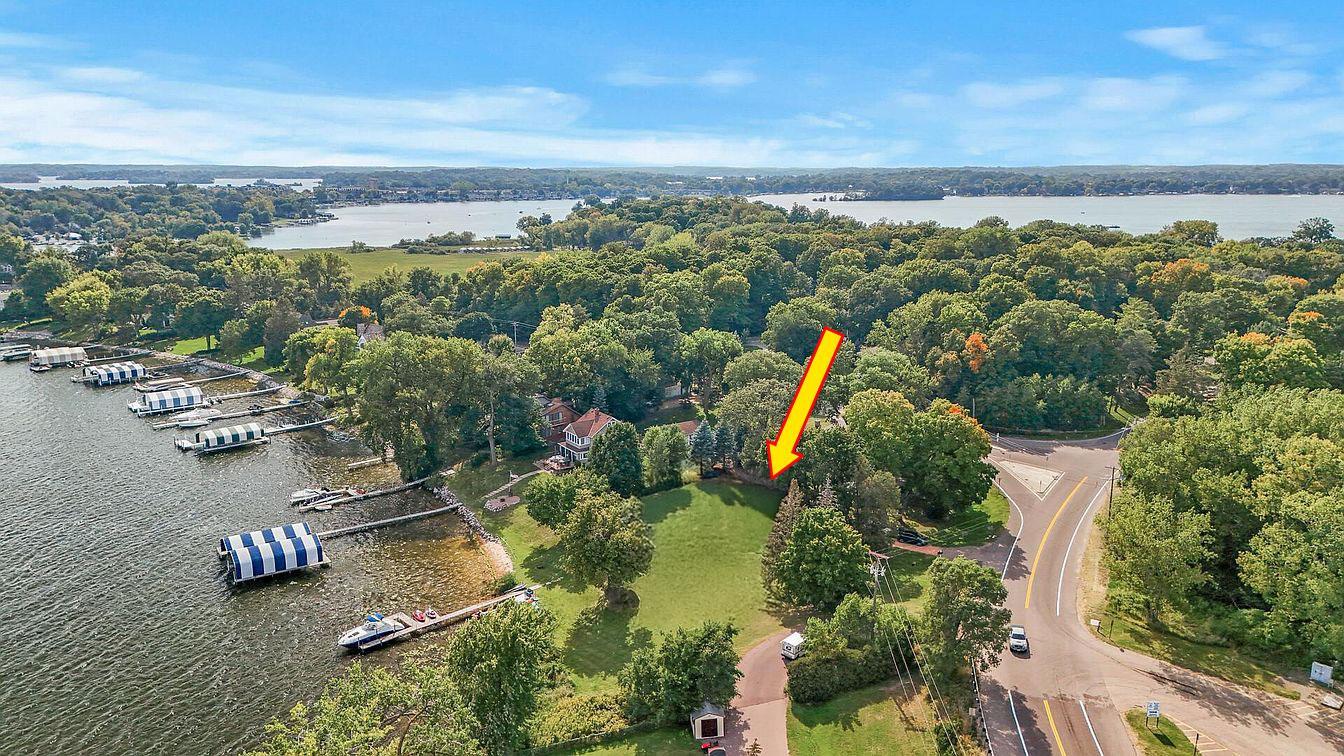
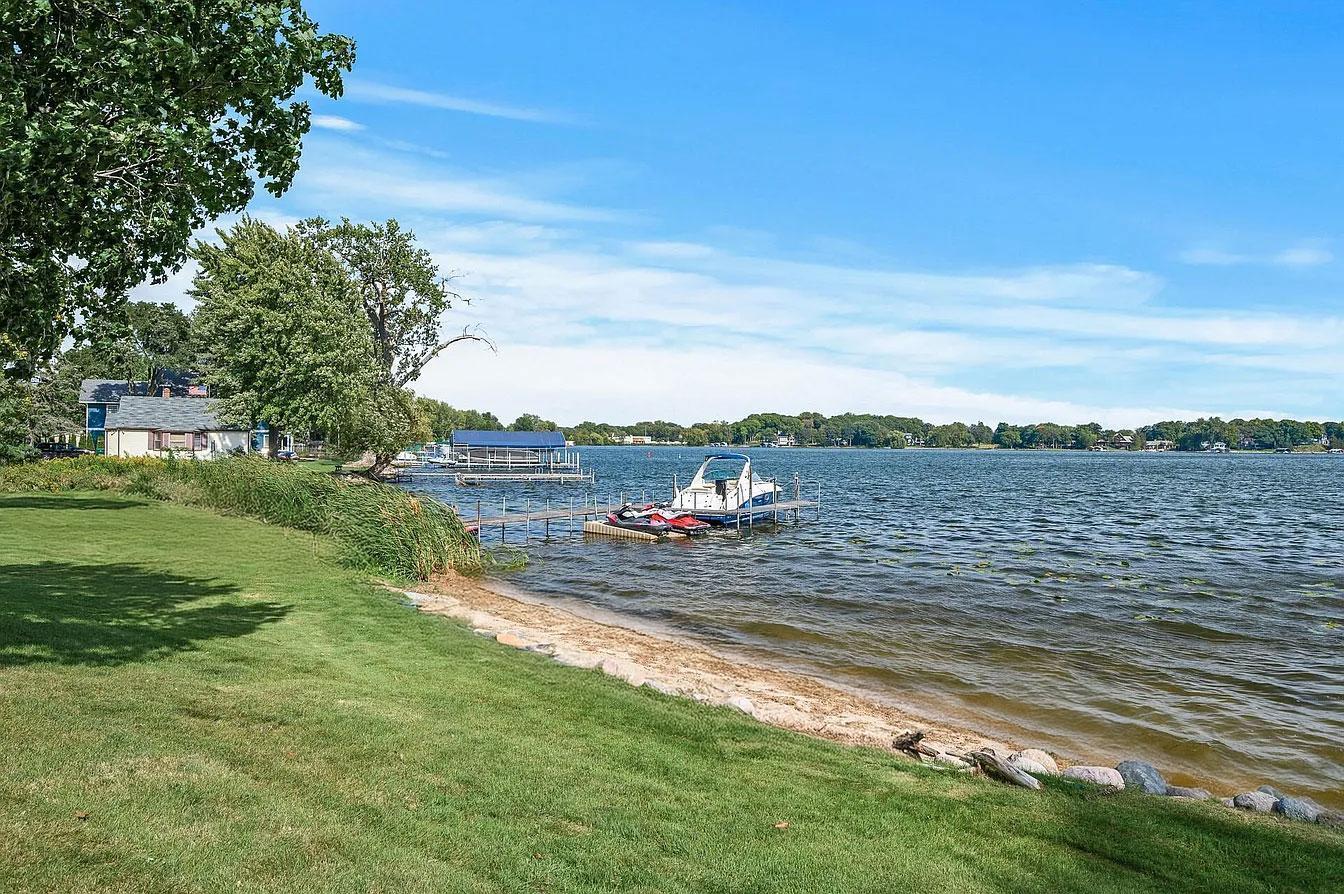
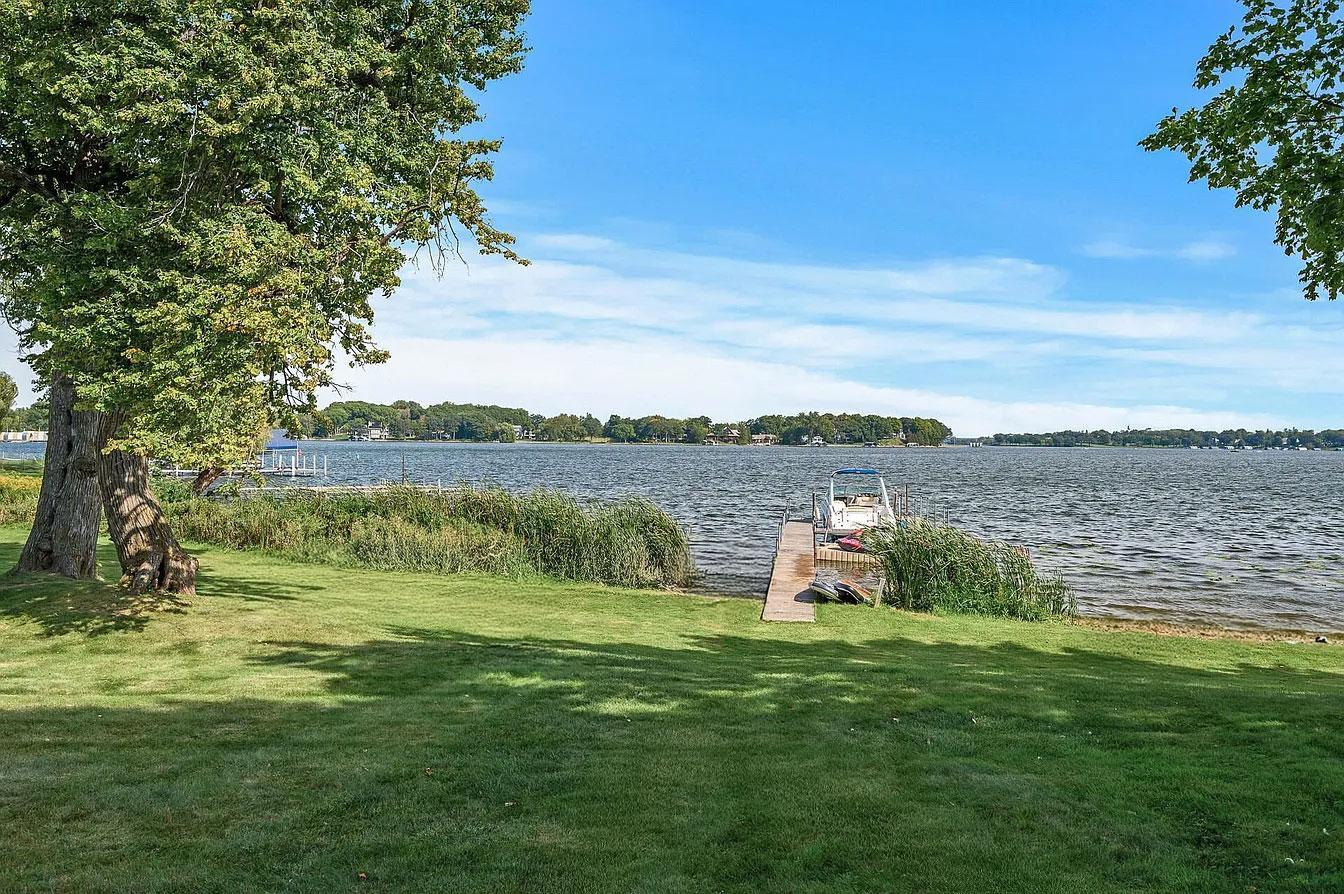
Enter an interest rate to see your estimated monthly payment.1.26 and and over 200 feet of sandy lake shore with one level living. An exceptional opportunity to create a distinguished Lake Minnetonka estate on the shores of Crystal Bay. Set along **135 feet of southeast-facing sandy shoreline**, 3705 North Shore Drive offers an extraordinary combination of waterfront, privacy, scale, and proximity to Wayzata. The offering includes the adjacent parcel at 1610 Shadywood Road**, creating a combined 0.90-acre estate setting** that feels even more expansive with the adjoining city easement. The additional land provides valuable flexibility for future amenities such as a guest house, additional garage, sport court, or enhanced outdoor living spaces, subject to applicable municipal approvals. A proposed **6,874-square-foot custom residence** has been thoughtfully designed to maximize the property's exceptional setting and sweeping views of Crystal Bay. The architecture emphasizes sophisticated lake living, with expansive windows, vaulted ceilings, refined natural materials, and a seamless relationship between the interior and exterior spaces. The main level is anchored by an impressive vaulted great room and chef's kitchen featuring architectural wood beams and a dramatic three-sided fireplace connecting the kitchen, dining, and living areas. Indoor-outdoor lanai spaces extend the entertaining areas toward the lake and create an effortless connection to the shoreline. The main-level owner's suite is designed as a private retreat overlooking the water, complete with a spa-inspired bath and dual dressing rooms featuring a center island. A thoughtfully designed mudroom with a dedicated washer and dryer provides additional convenience for everyday lake living. The upper level offers a sophisticated collection of recreational and guest spaces, including a lounge and bar, exercise room, golf simulator/theater, and private guest retreat. Three ensuite bedrooms provide exceptional accommodations, with two featuring direct access to skydecks overlooking the property and Crystal Bay. The location is equally compelling. Positioned near the historic **Lafayette Club**, Lake Minnetonka Regional Park, and downtown Wayzata, the property provides convenient access to premier dining, shopping, recreation, and the amenities of one of Lake Minnetonka's most desirable communities. With more than **14,000 acres of water and over 100 miles of shoreline**, Lake Minnetonka offers an exceptional four-season lifestyle. Boating, sailing, paddleboarding, swimming, and sunset cruises define the warmer months, while skating and ice fishing extend the experience throughout winter. **With two parcels, 135 feet of sandy Crystal Bay shoreline, and a thoughtfully conceived custom residence, 3705 North Shore Drive represents a rare opportunity to establish a significant private estate on Lake Minnetonka.**
| a month ago | Listing updated with changes from the MLS | |
| 2 months ago | Listing first seen on site |

Listing information is provided by Participants of the Northstar MLS. IDX information is provided exclusively for personal, non-commercial use, and may not be used for any purpose other than to identify prospective properties consumers may be interested in purchasing. Information is deemed reliable but not guaranteed. Copyright 2026, Northstar MLS.
Last checked: 2026-10-22 04:55 PM UTC