Save
Ask
Tour
Hide
Share
$2,000,000
New Listing

130 Bergamot Drive
Medina, MN55340

For Sale|Single Family Residence|Active
5
Beds
5
Total Baths
4
Full Baths
1
Partial Bath
7,877
SqFt
$254
/SqFt
2004
Built
Subdivision:
Wild Meadows 4th Add
County:
Hennepin
Listing courtesy of Compass
Call Now: 612.729.7130
Is this the listing for you? We can help make it yours.
612.729.7130
Upcoming Open Houses
Sun, Sep 13, 11:30 AM - 1:00 PM
130 Bergamot Drive130 Bergamot Drive130 Bergamot Drive130 Bergamot Drive
Save
Ask
Tour
Hide
Share

Mortgage Calculator

Monthly Payment (Est.)

$9,125
Calculator powered by Showcase IDX, a Constellation1 Company. Copyright ©2026 Information is deemed reliable but not guaranteed.

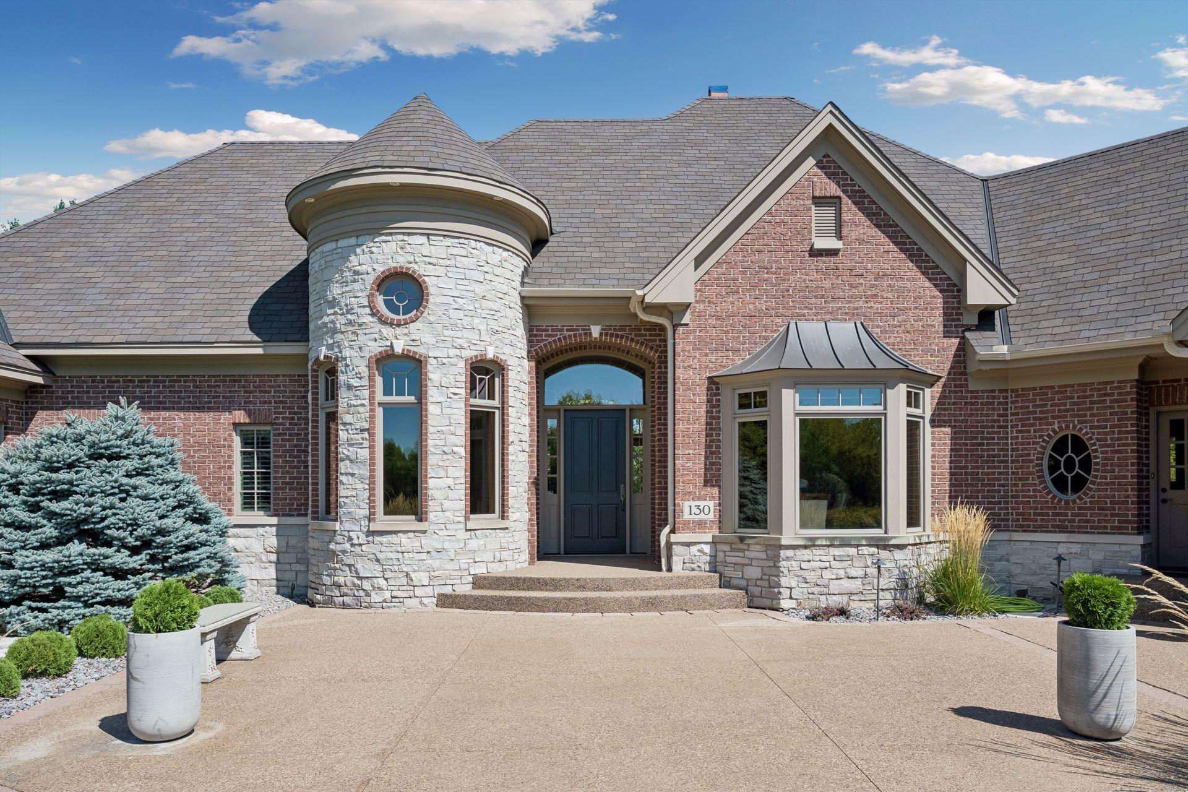
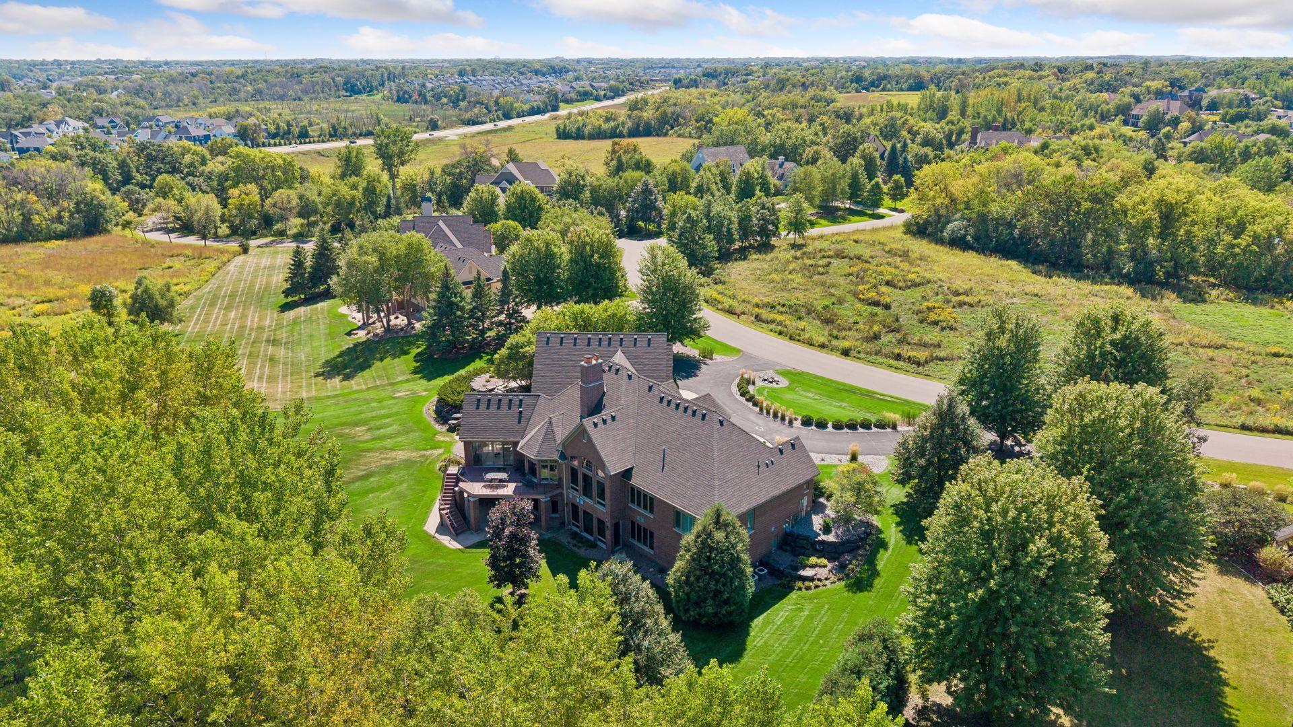
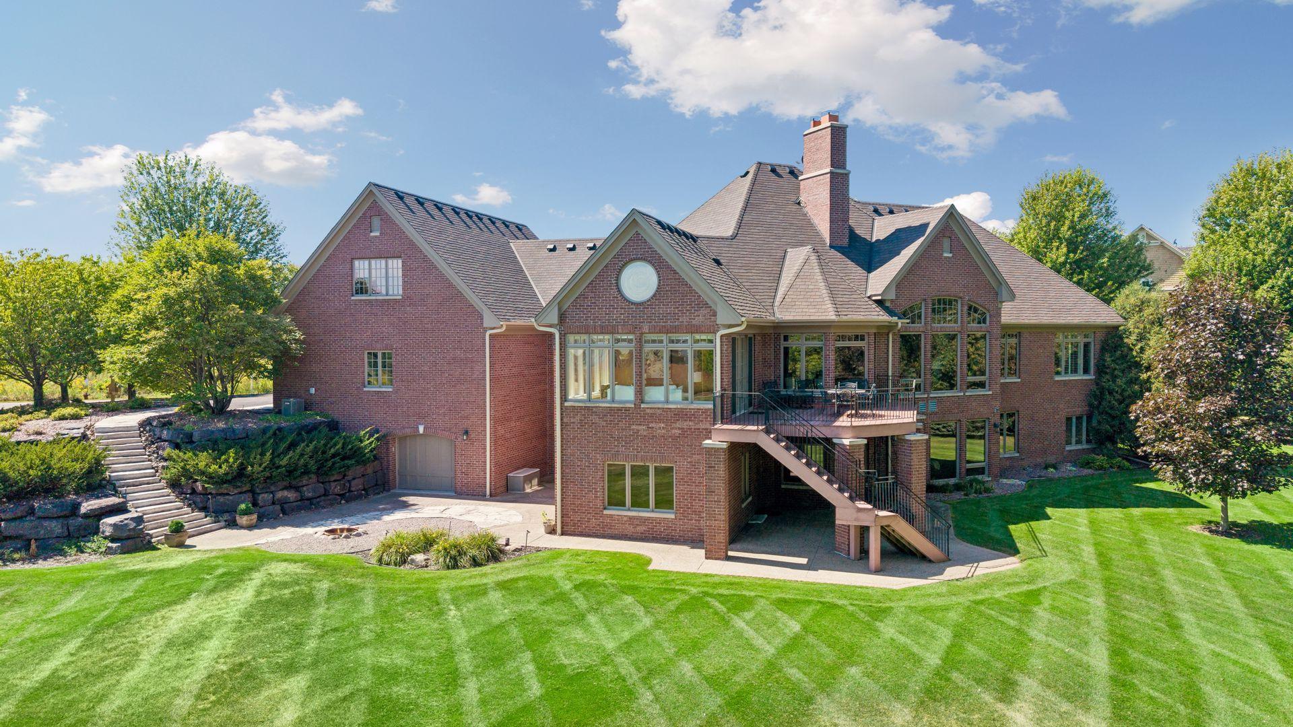
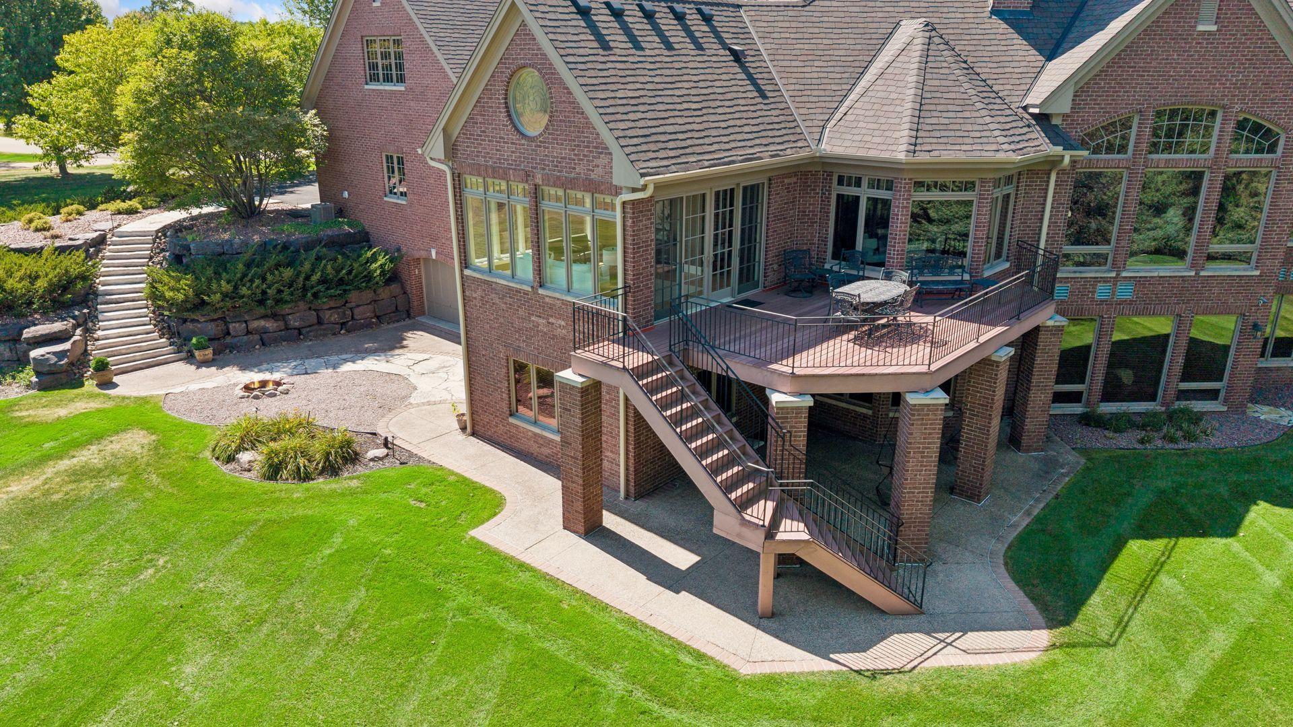
Timeless Steiner & Koppelman design & build on a private 1.41-acre wooded walkout, framed by protected wildlife views and 300+ acres of conservation in prestigious Wild Meadows North. More than three miles of private neighborhood trails are at the front door. Main-level living is executed with intention. Floor-to-ceiling windows and vaulted ceilings fill the principal rooms with light. A double-sided fireplace anchors the main floor and draws gathering spaces toward the heart of the home. The artisan kitchen showcases handcrafted Steiner cabinetry, generous prep space, and an easy flow into the formal dining room, expansive sunroom, and outdoor entertaining terraces. The luxury owner’s suite is distinguished by the builder’s trademark inset built-ins and cabinetry; a nearby executive office carries the same exacting millwork. New white oak hardwoods (2026) unify the main level. The mudroom is designed to accommodate a future elevator. Above the garage, a private suite with separate entrance—living room and bedroom—serves as nanny quarters, guest space, or a self-contained retreat. The walkout lower level is built for entertaining: a custom theater prewired for three additional screens (convertible to a golf simulator), full wet bar, and expansive recreation area. Three oversized bedrooms with ensuite baths, dedicated workstations, and a heated workshop with backyard access add flexibility. The walkout opens to a private yard ideally suited for a future pool. Only 10 minutes to Wayzata Restaurants & shopping. Walking distance to North Woods Elementary and Wayzata Schools via the tunnel under County Road 101 and minutes to Wayzata High School and Providence Academy. Only about 1.5 miles to the future Wayzata Middle School. Medina Country Club sits adjacent to Wild Meadows South, connected by private trails.

Save
Ask
Tour
Hide
Share
Listing Snapshot
Price 
$2,000,000
Days On Site 
0 Days
Bedrooms 
5
Inside Area (SqFt) 
7,877 sqft
Total Baths 
5
Full Baths 
4
Partial Baths 
1
Lot Size 
1.41 Acres
Year Built 
2004
MLS® Number 
7138334
Status 
Active
Property Tax 
$26,269
HOA/Condo/Coop Fees 
$116.67 monthly
Sq Ft Source 
N/A
Friends & Family
Recent Activity
3 hours agoListing updated with changes from the MLS®
13 hours agoStatus changed to Active
24 hours agoListing first seen on site
General Features
Acres 
1.41
Attached Garage 
Yes
Garage 
Yes
Garage Spaces 
4
Land Lease 
No
Levels 
One and One Half
Number Of Stories 
1
Parking 
AsphaltGarage Door OpenerHeated GarageAttachedGarage
Property Sub Type 
Single Family Residence
Sewer 
Public Sewer
SqFt Above 
4664
SqFt Below 
3213
SqFt Total 
9038
Utilities 
Underground Utilities
Water Source 
Public
Zoning 
Residential-Single Family
Interior Features
Appliances 
CooktopDishwasherDisposalDouble OvenDryerExhaust FanHumidifierMicrowaveRefrigeratorWasherWater Softener OwnedWater Purifier
Basement 
Walk-Out AccessFinishedStorage SpaceSump Pump
Cooling 
Ceiling Fan(s)Central AirZoned
Electric 
Circuit Breakers
Fireplace 
Yes
Fireplace Features 
GasLiving RoomWood BurningDouble Sided
Fireplaces 
2
Flooring 
Hardwood
Heating 
ElectricNatural Gas
Interior 
Eat-in KitchenKitchen IslandVaulted Ceiling(s)Walk-In Closet(s)Wet Bar
Laundry Features 
Laundry RoomMain Level
Bedroom 
Dimensions - 15x17Level - Main
Bedroom 2 
Dimensions - 16x11Level - Upper
Bedroom 3 
Dimensions - 17x14Level - Lower
Bedroom 4 
Dimensions - 16x16Level - Lower
Deck 
Dimensions - 17x16Level - Main
Dining Room 
Dimensions - 13x16Level - Main
Family Room 
Dimensions - 32x30Level - Lower
Kitchen 
Dimensions - 20x21Level - Main
Living Room 
Dimensions - 21x20Level - Main
Media Room 
Level - Lower
Office 
Dimensions - 13x14Level - Main
Sun Room 
Dimensions - 16x16Level - Main
Workshop 
Dimensions - 30x16Level - Lower
Save
Ask
Tour
Hide
Share
Exterior Features
Construction Details 
FrameStone
Fencing 
Invisible
Lot Features 
Irregular Lot
Patio And Porch 
DeckPatio
Roof 
Shingle
Windows/Doors 
French Doors
Community Features
Association Fee 
$1400.0
Association Fee Frequency 
Annually
School District 
284 - Wayzata
Township 
Medina
Schools
School District
284 - Wayzata
Elementary School
Unknown
Middle School
Unknown
High School
Unknown
Listing courtesy of Compass


Listing information is provided by Participants of the Northstar MLS. IDX information is provided exclusively for personal, non-commercial use, and may not be used for any purpose other than to identify prospective properties consumers may be interested in purchasing. Information is deemed reliable but not guaranteed. Copyright 2026, Northstar MLS.
Last checked: 2026-09-09 06:27 PM UTC

Neighborhood & Commute
Source: Walkscore
Save
Ask
Tour
Hide
Share