Save
Ask
Tour
Hide
Share
$849,900
49 Days On Site

637 Remington Court
Eagan, MN55123

For Sale|Single Family Residence|Active
4
Beds
3
Total Baths
2
Full Baths
1
Partial Bath
2,586
SqFt
$329
/SqFt
2026
Built
Subdivision:
Manley Gun Club
County:
Dakota
Listing courtesy of Re/Max Advantage Plus
Call Now: 612.729.7130
Is this the listing for you? We can help make it yours.
612.729.7130
637 Remington Court637 Remington Court637 Remington Court637 Remington Court
Save
Ask
Tour
Hide
Share

Mortgage Calculator

Monthly Payment (Est.)

Enter an interest rate to see your estimated monthly payment.
Calculator powered by Showcase IDX, a Constellation1 Company. Copyright ©2026 Information is deemed reliable but not guaranteed.

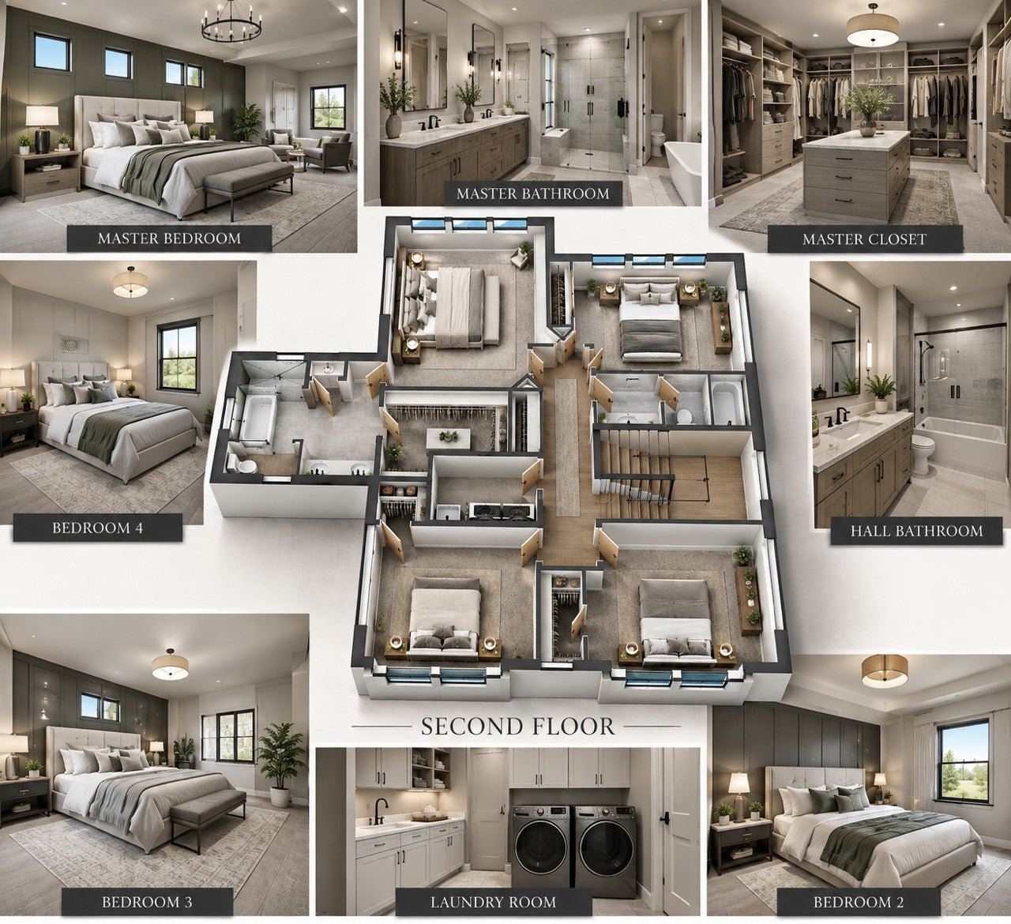
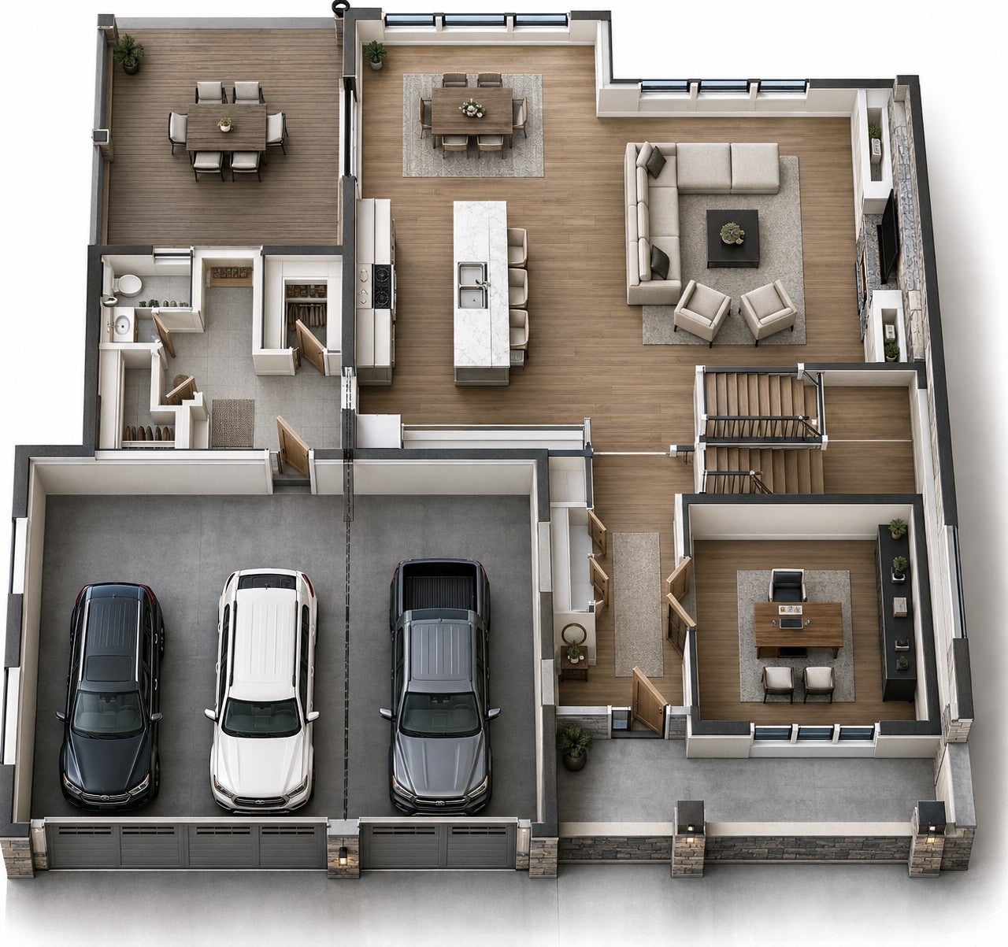
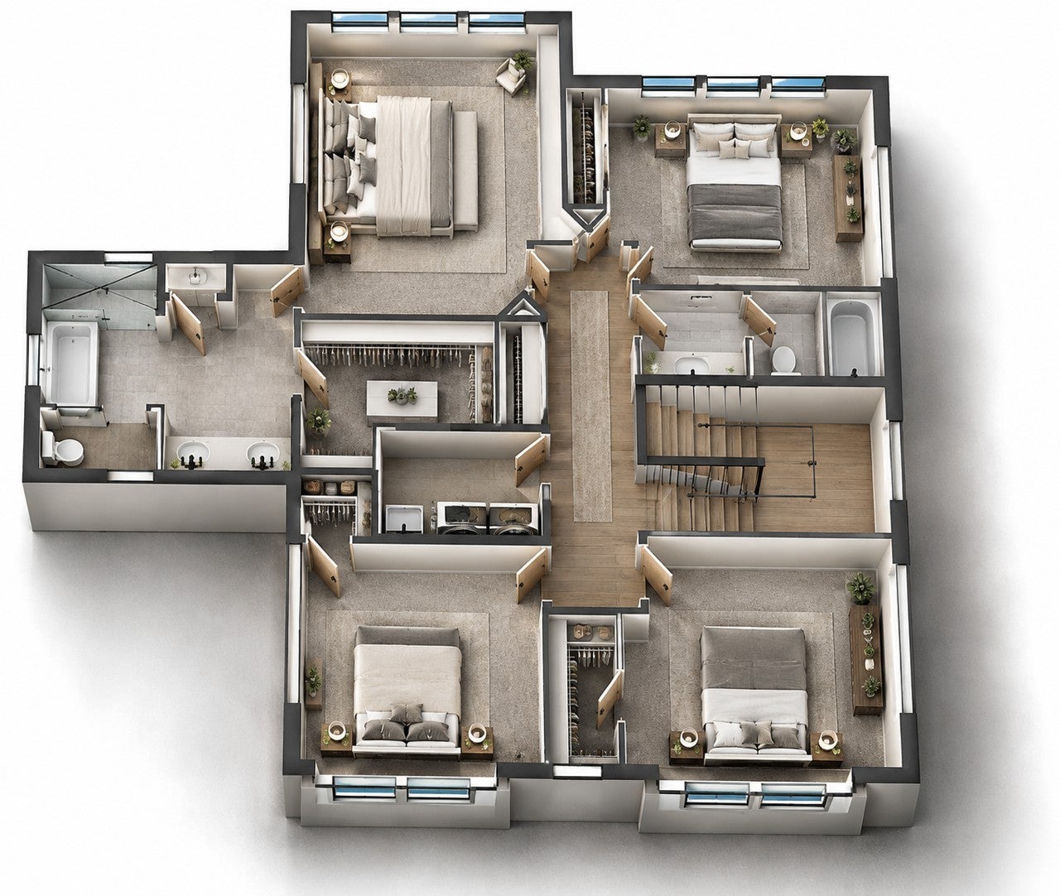
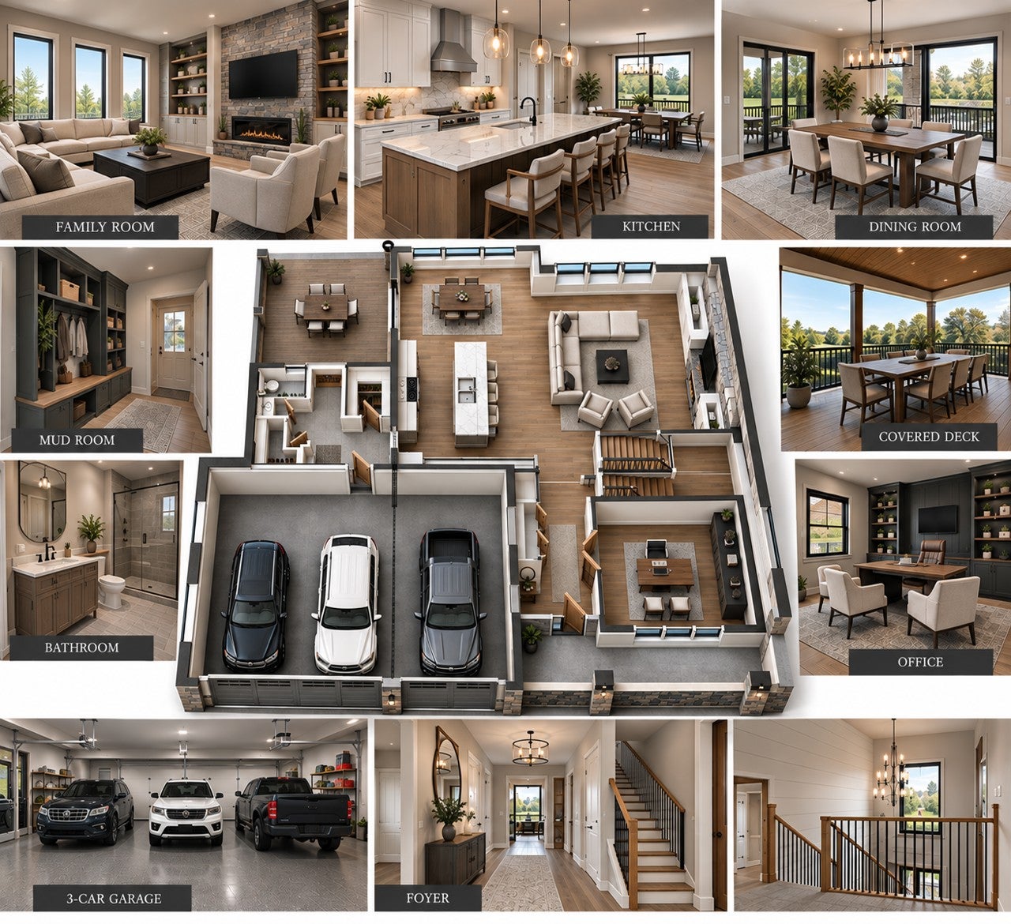
Experience elevated new construction living in this beautifully designed 2-story residence, offering 4 bedrooms, 3 bathrooms, and a spacious 3-car garage. Thoughtful architecture and refined finishes create a sophisticated yet inviting atmosphere, highlighted by a warm fireplace and exceptional indoor-outdoor living. Relax on the covered front porch or unwind on the covered deck, offering the perfect setting for morning coffee, evening gatherings, or quiet moments at home. The unfinished basement offers excellent potential for future expansion and additional finished living space, allowing you to create a recreation room, home office, gym, additional bedrooms, or spaces tailored to your needs. Ideally located within walking distance to parks and green space and served by highly sought-after Eagan schools, this exceptional property blends modern luxury, everyday comfort, and an outstanding location. A truly special opportunity to own a brand-new home designed for the way you want to live, with room to grow and make it your own.

Save
Ask
Tour
Hide
Share
Listing Snapshot
Price 
$849,900
Days On Site 
49 Days
Bedrooms 
4
Inside Area (SqFt) 
2,586 sqft
Total Baths 
3
Full Baths 
2
Partial Baths 
1
Lot Size 
0.24 Acres
Year Built 
2026
MLS Number 
7138435
Status 
Active
Property Tax 
$1,709
HOA/Condo/Coop Fees 
N/A
Sq Ft Source 
N/A
Friends & Family
Recent Activity
2 weeks agoListing updated with changes from the MLS
a month agoStatus changed to Active
2 months agoListing first seen on site
General Features
Attached Garage 
Yes
Foundation 
Other
Garage 
Yes
Garage Spaces 
3
Land Lease 
No
Levels 
Two
Number Of Stories 
2
Parking 
AsphaltAttached
Property Sub Type 
Single Family Residence
Sewer 
Public Sewer
SqFt Above 
2586
SqFt Total 
2586
Water Source 
Public
Zoning 
Residential-Single Family
Interior Features
Basement 
Walk-Out AccessFullSump Pump
Cooling 
Ceiling Fan(s)Central Air
Electric 
150 Amp Service
Fireplace 
Yes
Fireplace Features 
Gas
Fireplaces 
1
Flooring 
Hardwood
Heating 
Natural GasForced AirFireplace(s)
Interior 
Eat-in KitchenKitchen IslandWalk-In Closet(s)
Laundry Features 
Gas Dryer HookupLaundry ClosetLaundry RoomUpper LevelWasher Hookup
Bedroom 
Dimensions - 14x17Level - Upper
Bedroom 2 
Dimensions - 14x11Level - Upper
Bedroom 3 
Dimensions - 12x13Level - Upper
Bedroom 4 
Dimensions - 12x13Level - Upper
Deck 
Dimensions - 13x14Level - Main
Dining Room 
Dimensions - 14x11Level - Main
Family Room 
Dimensions - 15x17Level - Main
Foyer 
Dimensions - 6x8Level - Main
Kitchen 
Dimensions - 12x16Level - Main
Office 
Dimensions - 11x12Level - Main
Save
Ask
Tour
Hide
Share
Exterior Features
Construction Details 
FrameStoneBrick Veneer
Lot Features 
Cul-De-SacCleared
Patio And Porch 
DeckPorchCoveredFront Porch
Road Frontage 
City Street
Community Features
School District 
196 - Rosemount-Apple Valley-Eagan
Township 
Eagan
Schools
School District
196 - Rosemount-Apple Valley-Eagan
Elementary School
Unknown
Middle School
Unknown
High School
Unknown
Listing courtesy of Re/Max Advantage Plus


Listing information is provided by Participants of the Northstar MLS. IDX information is provided exclusively for personal, non-commercial use, and may not be used for any purpose other than to identify prospective properties consumers may be interested in purchasing. Information is deemed reliable but not guaranteed. Copyright 2026, Northstar MLS.
Last checked: 2026-10-22 06:39 PM UTC

Neighborhood & Commute
Source: Walkscore
Save
Ask
Tour
Hide
Share